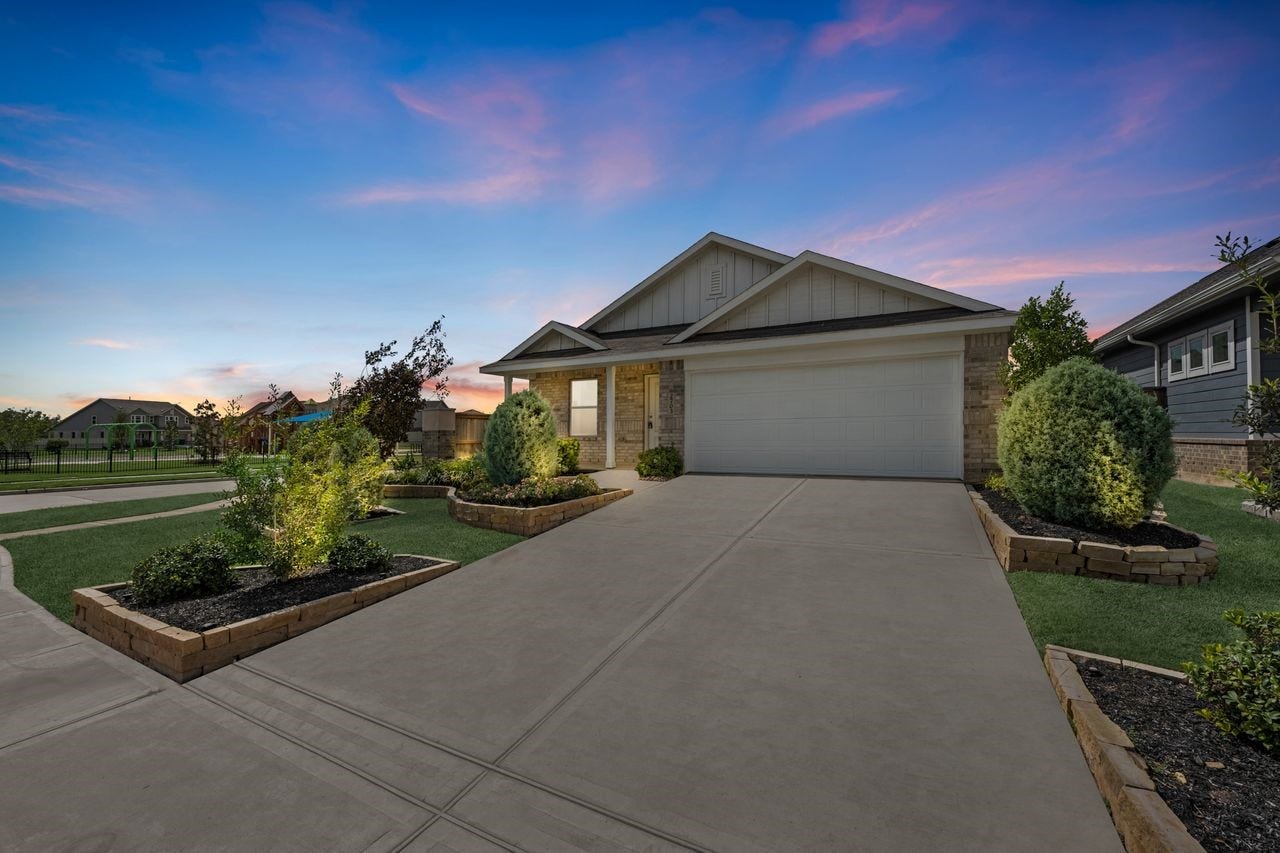
2703 Crested Creek Lane
Richmond, TX 77406
$305,950
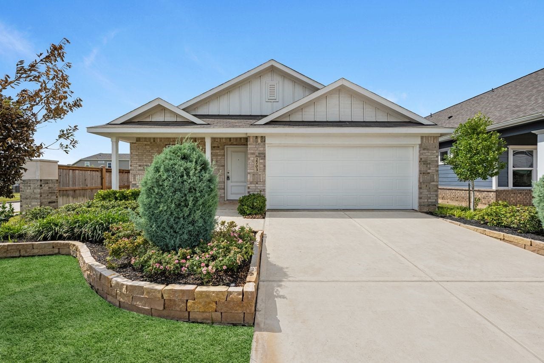
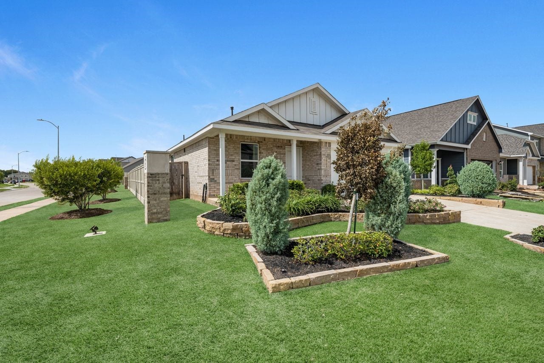
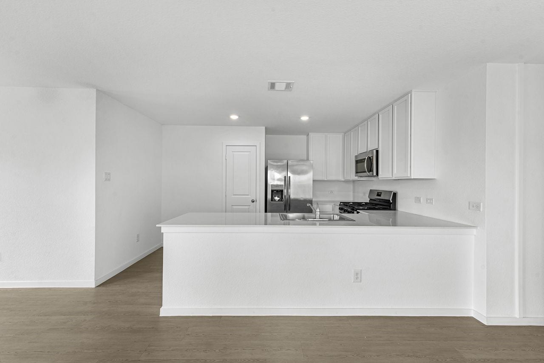
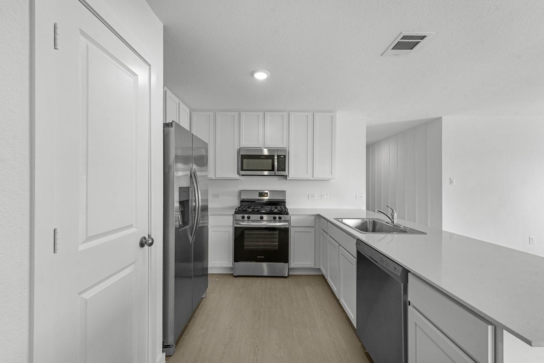
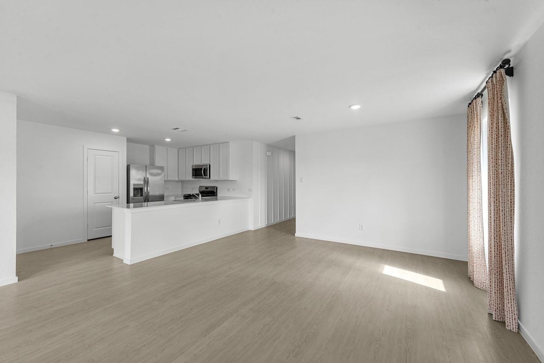
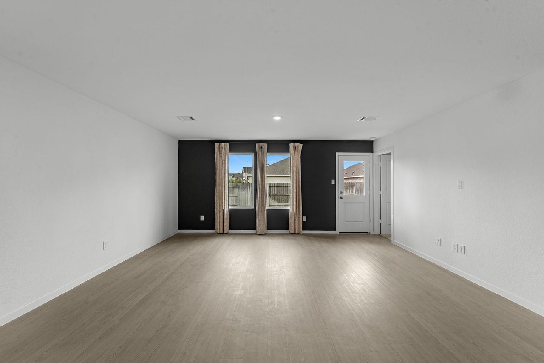
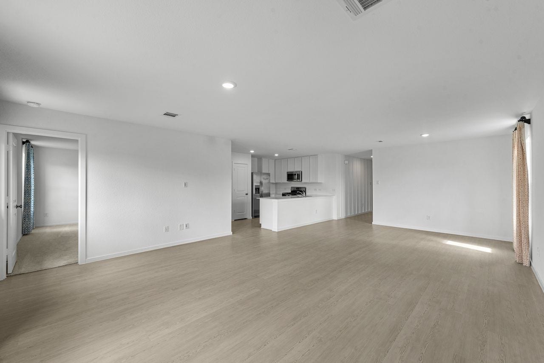
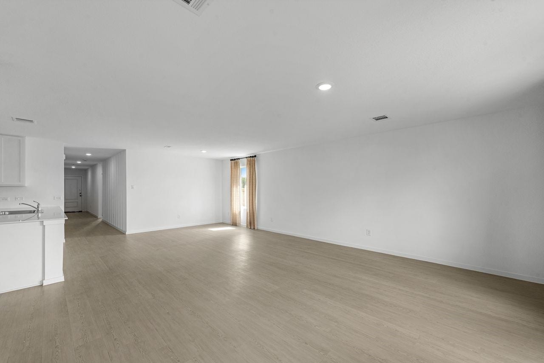
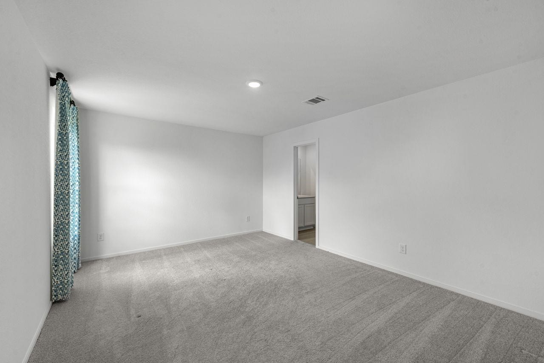
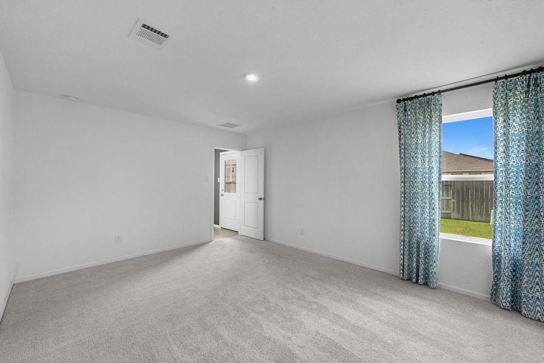
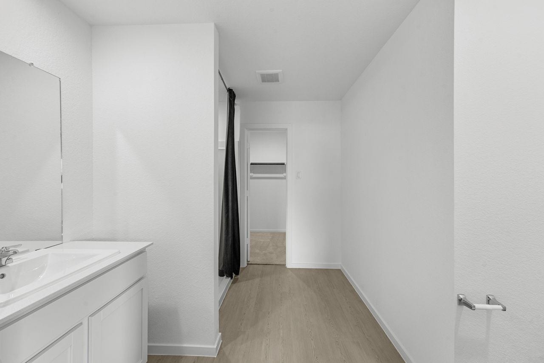
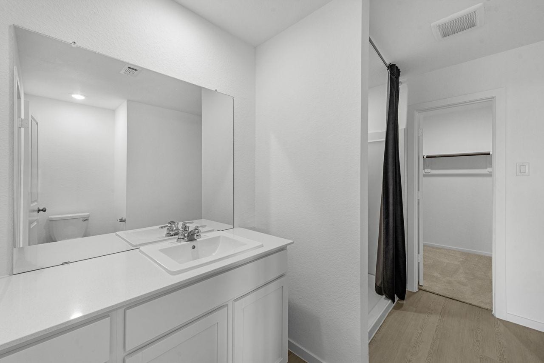
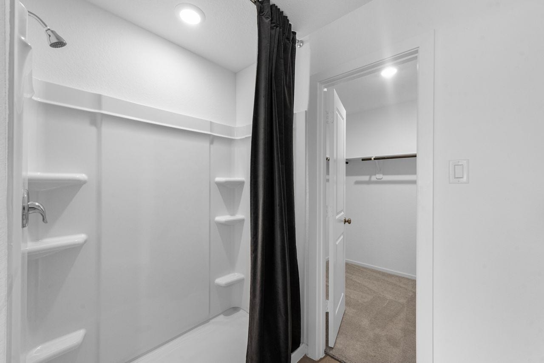
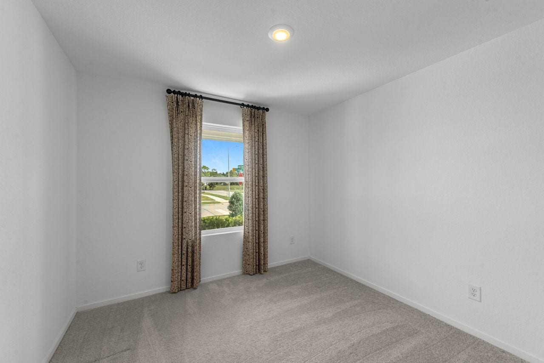
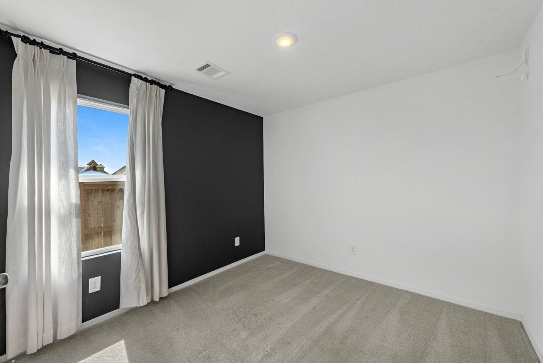
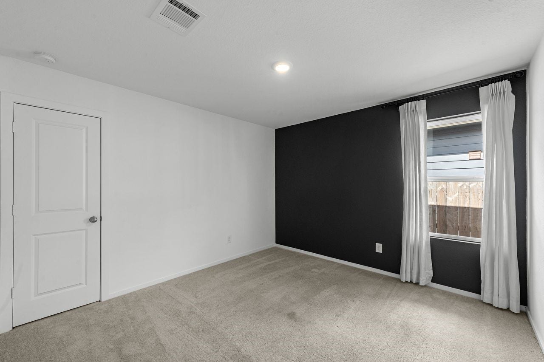
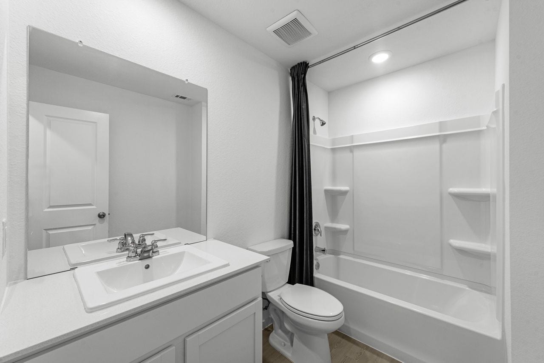
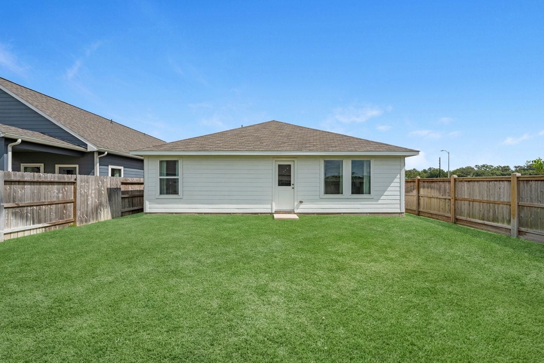
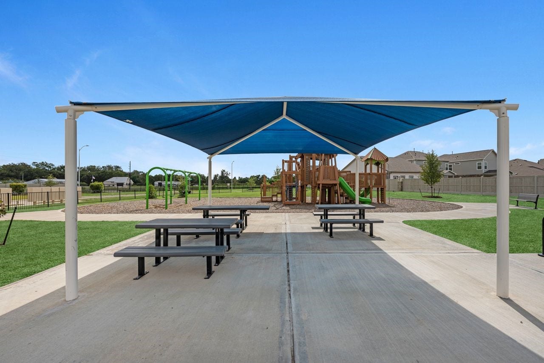
Beautiful former Lennar model home! This home features the popular Ramsey floor plan from the Core Watermill Collection, ideally situated in the desirable Jones Creek Reserve community. This thoughtfully designed single-story residence offers a functional layout with comfortable living spaces and well-appointed bedrooms. Three secondary bedrooms are conveniently positioned at the front of the home alongside a full bathroom. The inviting main living area seamlessly brings together the kitchen, dining space, and family room, creating an open and welcoming setting for everyday living and entertaining. The kitchen features a peninsula-style layout with ample workspace and a natural connection to the dining and family areas. Privately tucked away at the rear of the home, the spacious primary suite provides a peaceful retreat complete with an ensuite bathroom and walk-in closet. Schedule your private tour today!
| Listing Id: | 20034069 |
|---|---|
| List Price: | $305,950 |
| Property Type: | Residential |
| Property Sub Type: | Detached |
| Status: | Active |
| Bedrooms Total: | 4 |
| Bathrooms Full: | 2 |
| Living Area: | 1,736 |
| Association Fee: | $600 |
| Tax Annual Amount: | $11,041 |
| Lot Size Acres: | 0.1238 |
| Architectural Style: | Traditional |
| Waterfront?: | No |
| City: | Richmond |
| County Or Parish: | Fort Bend |
| Subdivision: | Jones Creek Reserve |
| Postal Code: | 77406 |
| Year Built: | 2024 |
| Appliances: | Dishwasher and Microwave |
| Association Fee: | $600 |
| Association Fee Frequency: | Annually |
| Association Name: | Community Solutions |
| Association Phone: | 713-429-5440 |
| Association?: | Yes |
| Attached Garage?: | Yes |
| Basement Yn: | No |
| Bathrooms Total Integer: | 2 |
| Building Area Total: | 1,736.0 |
| Construction Materials: | CementSiding |
| Cooling: | Central Air and Electric |
| Cooling?: | Yes |
| Directions: | From Westpark Tollway, exit FM 359/Pitts Rd and head south. Continue approximately 2 miles, then turn right onto Harlem Rd. Continue approximately 1 mile and turn left onto Crested Creek Ln. Follow Crested Creek Ln into Jones Creek Reserve; 2703 Crested Creek Ln will be on the right. |
| Disclosures: | None |
| Elementary School: | FROST ELEMENTARY SCHOOL (LAMAR) |
| Elementary School District: | 33 - Lamar Consolidated |
| Foundation Details: | Slab |
| Garage Spaces: | 2.0 |
| Garage?: | Yes |
| Heating: | Central, Gas |
| Heating?: | Yes |
| High School: | FOSTER HIGH SCHOOL |
| High School District: | 33 - Lamar Consolidated |
| Internet Automated Valuation Display?: | Yes |
| Internet Consumer Comment?: | Yes |
| Levels: | One |
| Listing Agreement: | ExclusiveRightToLease |
| Living Area Source: | Builder |
| Lot Features: | Subdivision |
| Lot Size Area: | 5,391.0 |
| Lot Size Source: | Appraiser |
| Lot Size Units: | SquareFeet |
| Middle Or Junior School: | BRISCOE JUNIOR HIGH SCHOOL |
| Middle Or Junior School District: | 33 - Lamar Consolidated |
| MLS Area Major: | 37 |
| MLS Area Minor: | Fort Bend County North/Richmond |
| Original List Price: | $305,950 |
| Parcel Number: | 4214-01-001-0200-901 |
| Parking Features: | Attached, Garage |
| Parking Total: | 2 |
| Postal City: | Richmond |
| Postal Code Plus4: | 3578 |
| Public Survey Section: | 1 |
| Roof: | Composition |
| Rooms Total: | 6 |
| Sewer: | PublicSewer |
| Status: | Active |
| State Or Province: | TX |
| Stories: | 1 |
| Street Number Numeric: | 2,703 |
| Tax Year: | 2026 |
| Universal Property: | US-48157-N-4214010010200901-R-N |
| Water Source: | Public |
| Year Built Source: | PublicRecords |
| Listing Key: | 1192126108 |
| Current Price: | $305,950.00 |
| Country Subdivision: | 48157 |
| Record Signature: | -860,719,479 |
| Universal Parcel Id: | urn:reso:upi:2.0:US:48157:4214-01-001-0200-901 |
Listing Courtesy of: Turner Mangum,LLC
Listing Agent: Jared S Turner
832-421-0077
Mortgage Calculator
The data on this website relating to real estate for sale comes in part from the IDX Program of the Houston Association of REALTORS®.
All information is believed accurate but not guaranteed. The properties displayed may not be all of the properties available through the IDX Program. Any use of this site other than by potential buyers or sellers is strictly prohibited.
© 2026 Houston Association of REALTORS®.
Houston Association of REALTORS® data last updated on October 08, 2026 06:05 PM - ET.
Property Last Updated: October 08, 2026 06:05 PM - ET
