26923 Swanborough Road
Spring, TX 77389
$5,200
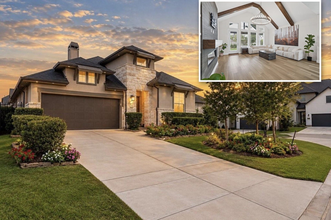
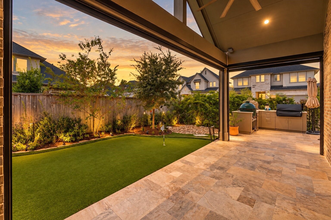
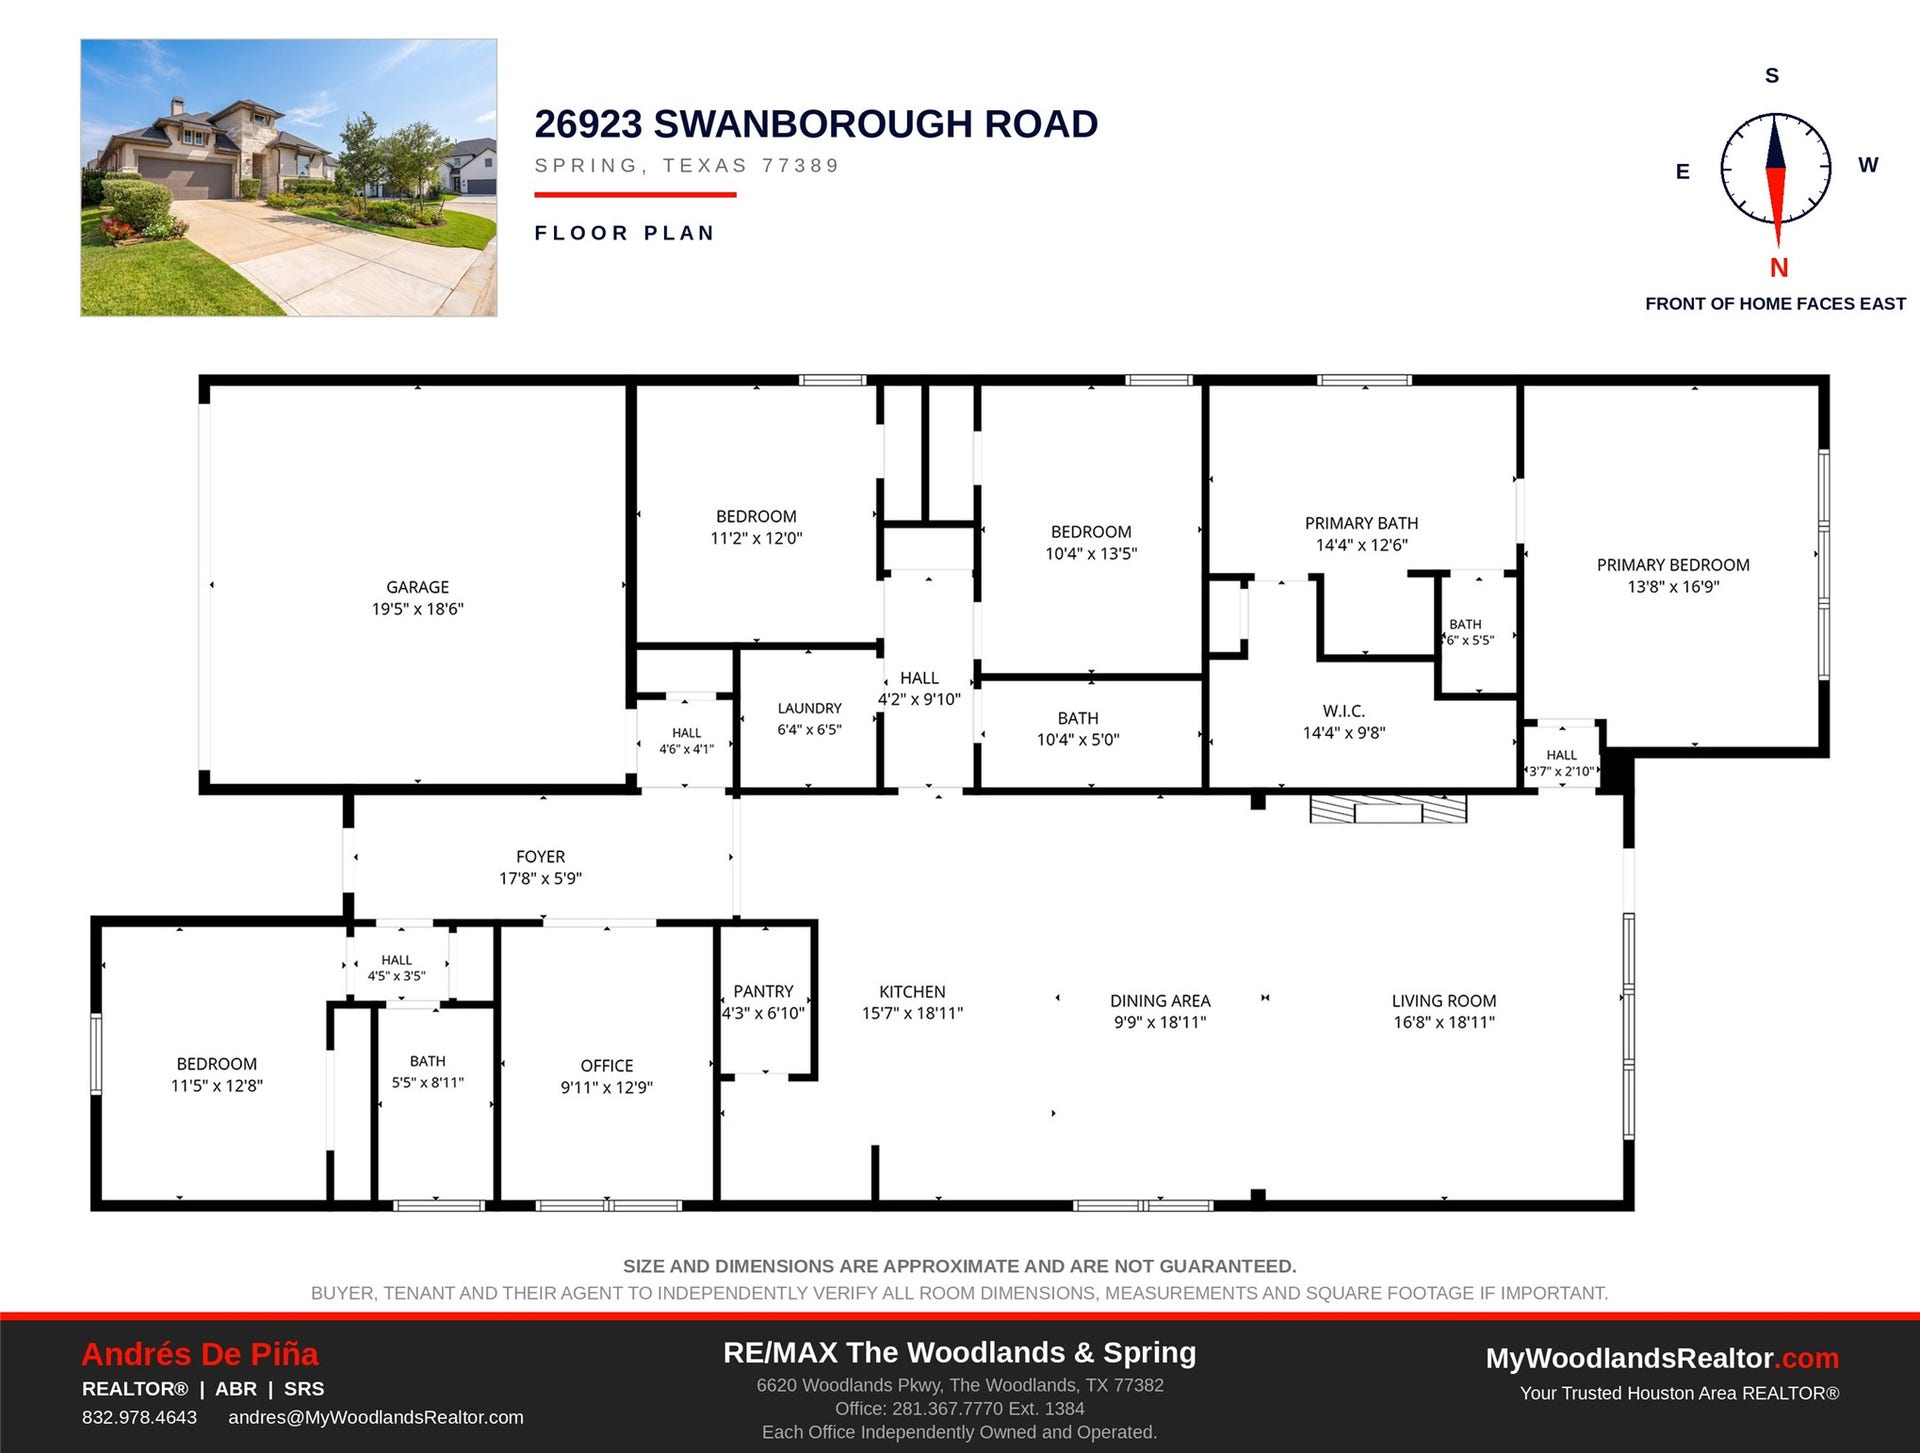
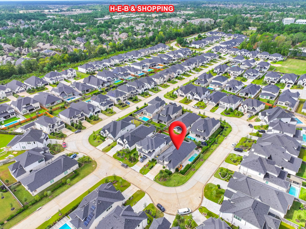
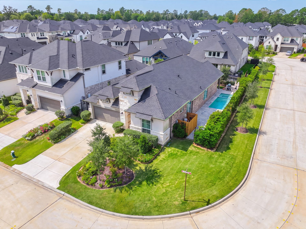
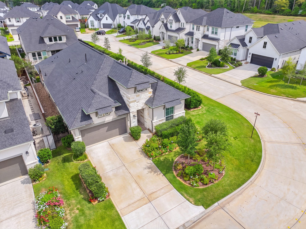
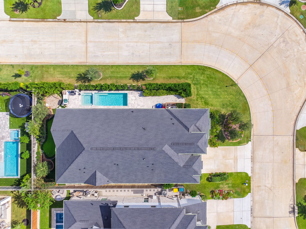
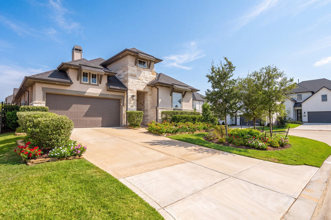
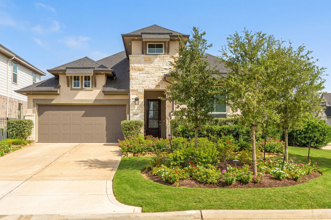
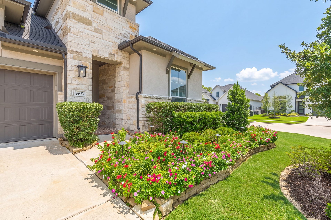
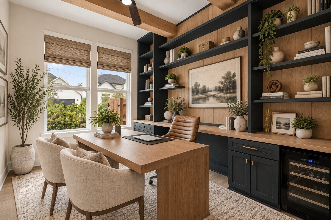
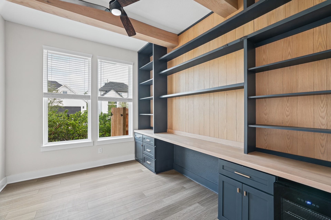
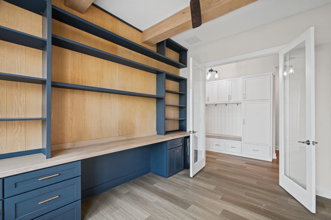
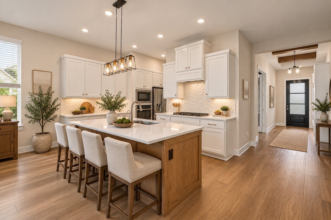
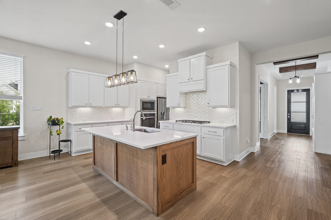
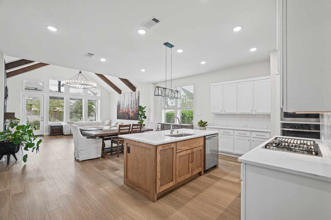
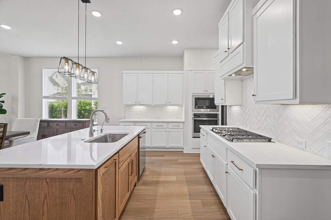
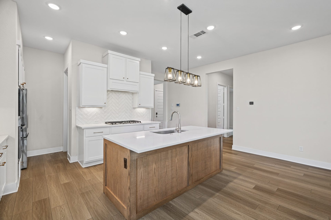
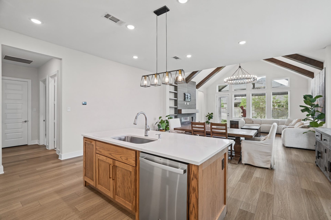
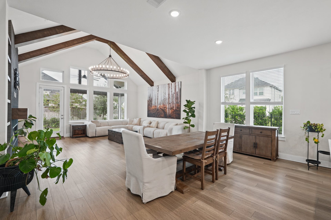
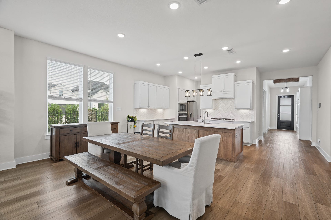
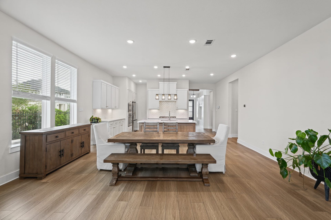
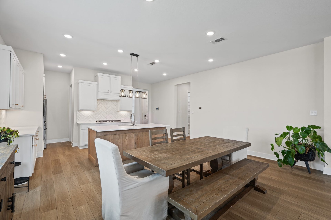
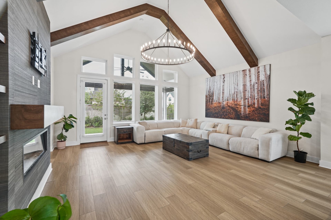
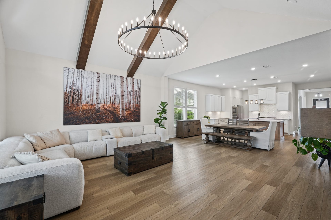
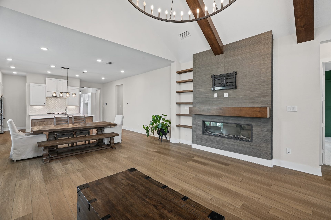
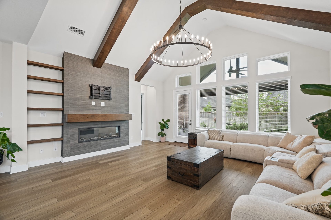
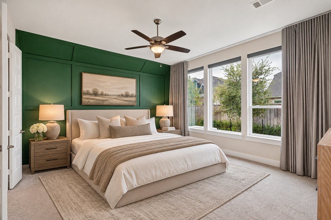
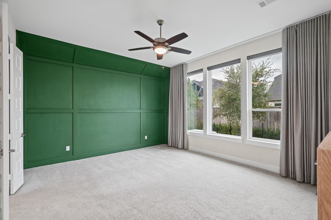
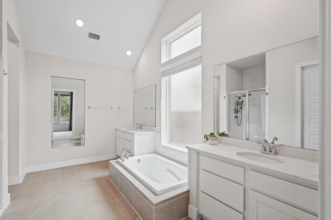
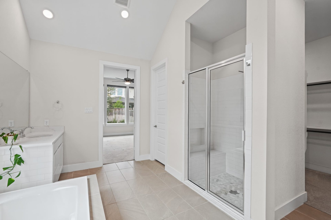
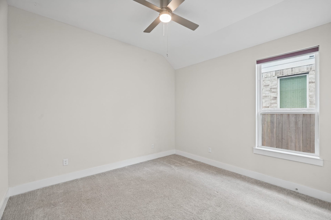
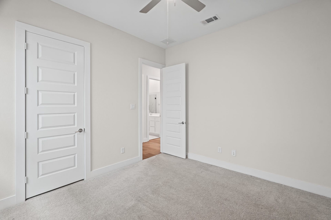
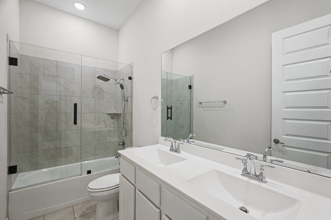
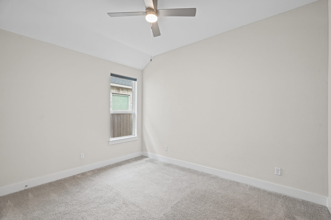
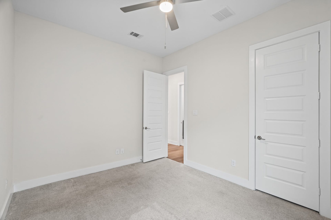
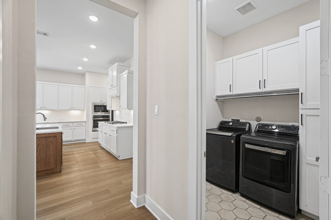
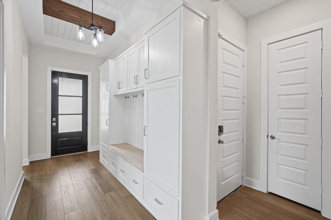
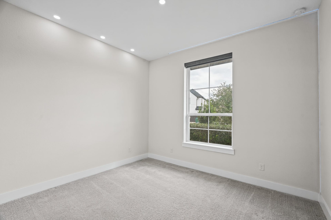
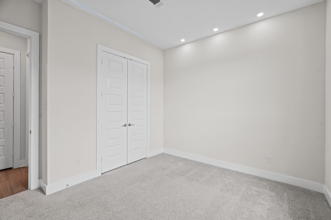
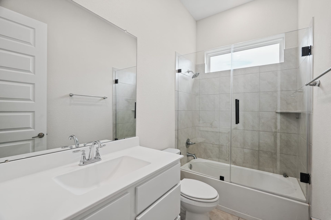
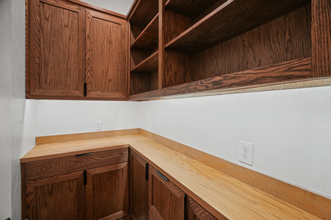
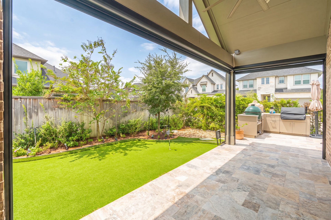
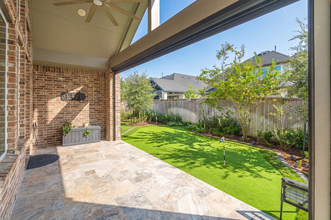
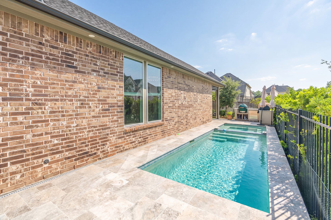
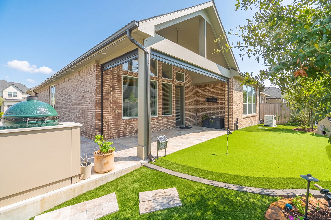
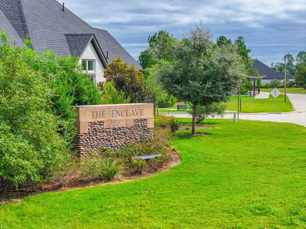
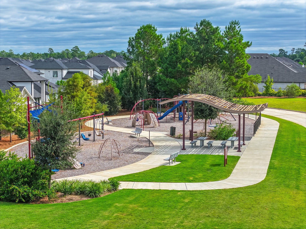
Resort-style backyard living in The Enclave at The Woodlands, Creekside Park. Built in 2023, this single-story home offers 4 bedrooms, 3 full baths and 2,468 sq ft, with all bedrooms on one level and custom built-ins throughout. Inside, soaring high ceilings and an open floor plan connect the expansive kitchen to the living and dining areas, all finished in a warm, inviting palette. Step outside to your own private retreat: an in-ground pool with attached hot tub, a putting green, and a summer kitchen with gas grill, refrigerator and Big Green Egg, plus a patio with an electronic roll-down shade for shade and privacy. Low-maintenance artificial turf keeps the yard looking great year-round, and pool and yard maintenance are included in the rent. Zoned to Tomball ISD and minutes from Creekside Park Village Green shopping and dining, parks, hike-and-bike trails, Kuykendahl Rd and the Grand Parkway. Move-in ready and perfect for entertaining in every season.
| Listing Id: | 70361796 |
|---|---|
| List Price: | $5,200 |
| Property Type: | Residential Lease |
| Property Sub Type: | Detached |
| Status: | Active |
| Bedrooms Total: | 4 |
| Bathrooms Full: | 3 |
| Living Area: | 2,468 |
| Lot Size Acres: | 0.1663 |
| Architectural Style: | Detached and Traditional |
| Waterfront?: | No |
| City: | Spring |
| County Or Parish: | Harris |
| Subdivision: | Enclave/The Woodlands |
| Postal Code: | 77389 |
| Year Built: | 2023 |
| Appliances: | Dishwasher, Electric Oven, Gas Cooktop, Disposal, Microwave, Oven, Dryer, Energy Star Qualified Appliances, Refrigerator, Water Softener Owned, Wine Refrigerator, and Washer |
| Room Type: | FamilyRoom, Kitchen, LivingRoom, Office, UtilityRoom |
| Attached Garage?: | Yes |
| Availability Date: | 2026-10-19 |
| Basement Yn: | No |
| Bathrooms Total Integer: | 3 |
| Bedrooms Possible: | 4 |
| Building Area Total: | 2,468.0 |
| Community Features: | MasterPlannedCommunity, Curbs, Gutters |
| Cooling: | Central Air and Electric |
| Cooling?: | Yes |
| Direction Faces: | East |
| Directions: | From Woodlands Pkwy, head south on Kuykendahl Rd about 2.4 miles into Creekside Park. Turn left onto Indian Hills Rd, which continues onto Putnam Bend Ln. Turn right onto Fenway Heights Dr, which curves left and becomes Swanborough Rd. Home will be on the left. |
| Disclosures: | MunicipalUtilityDistrictDisclosure |
| Door Features: | InsulatedDoors |
| Elementary School: | TIMBER CREEK ELEMENTARY SCHOOL (Tomball) |
| Elementary School District: | 53 - Tomball |
| Exterior Features: | Deck, Fence, HotTubSpa, IrrigationSprinklers, OutdoorKitchen, Patio |
| Fencing: | BackYard |
| Fireplace Features: | Gas |
| Fireplaces Total: | 1 |
| Fireplace?: | Yes |
| Flooring: | Carpet, Plank, Tile, Vinyl |
| Furnished: | Unfurnished |
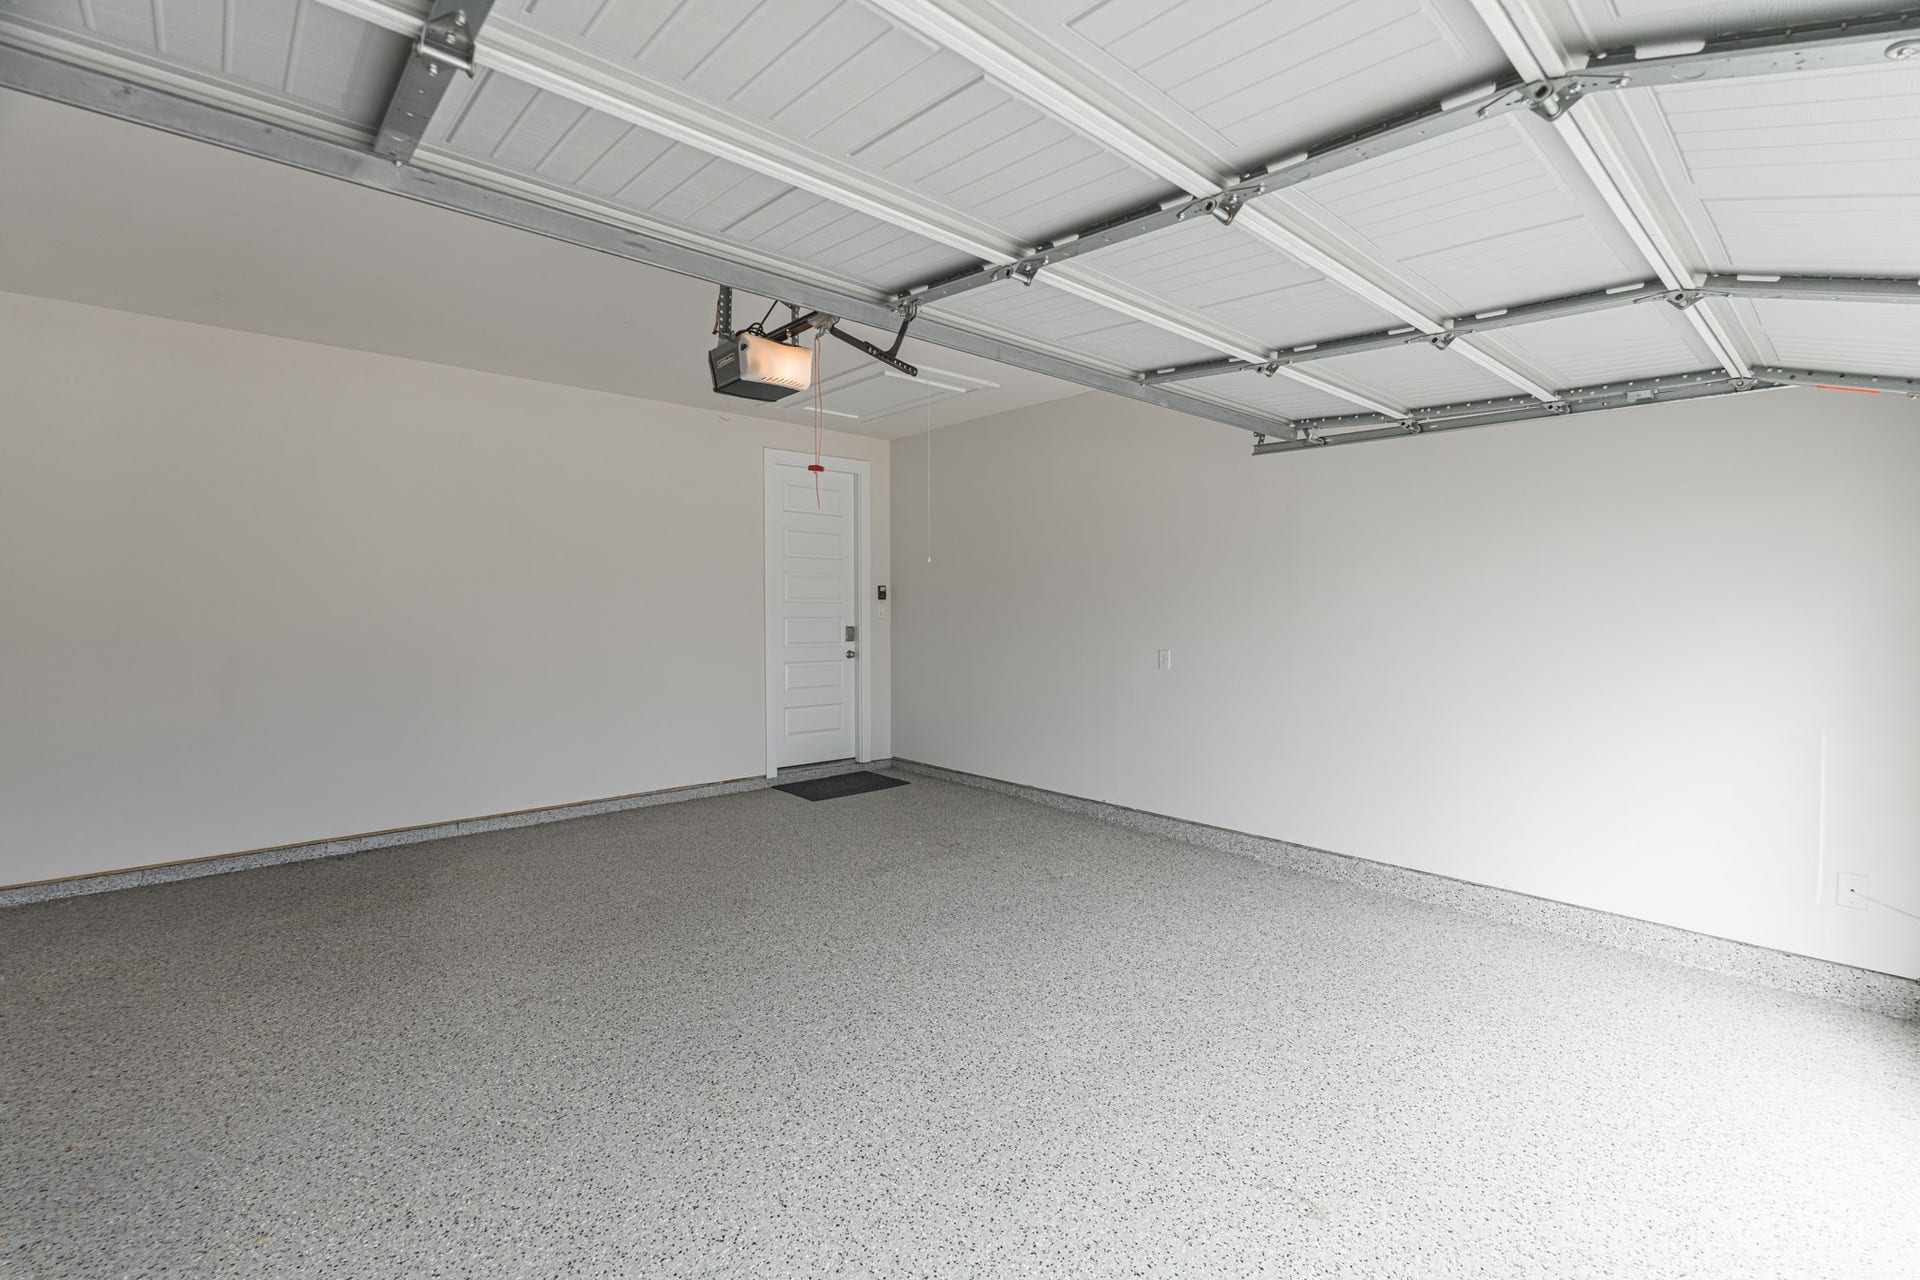
| Garage Spaces: | 2.0 |
| Garage?: | Yes |
| Green Energy Efficient: | RadiantAtticBarrier, Appliances, Doors, Hvac, Lighting, Roof, Thermostat, Windows |
| Green Indoor Air Quality: | Ventilation |
| Heating: | Central, Gas |
| Heating?: | Yes |
| High School: | TOMBALL HIGH SCHOOL |
| High School District: | 53 - Tomball |
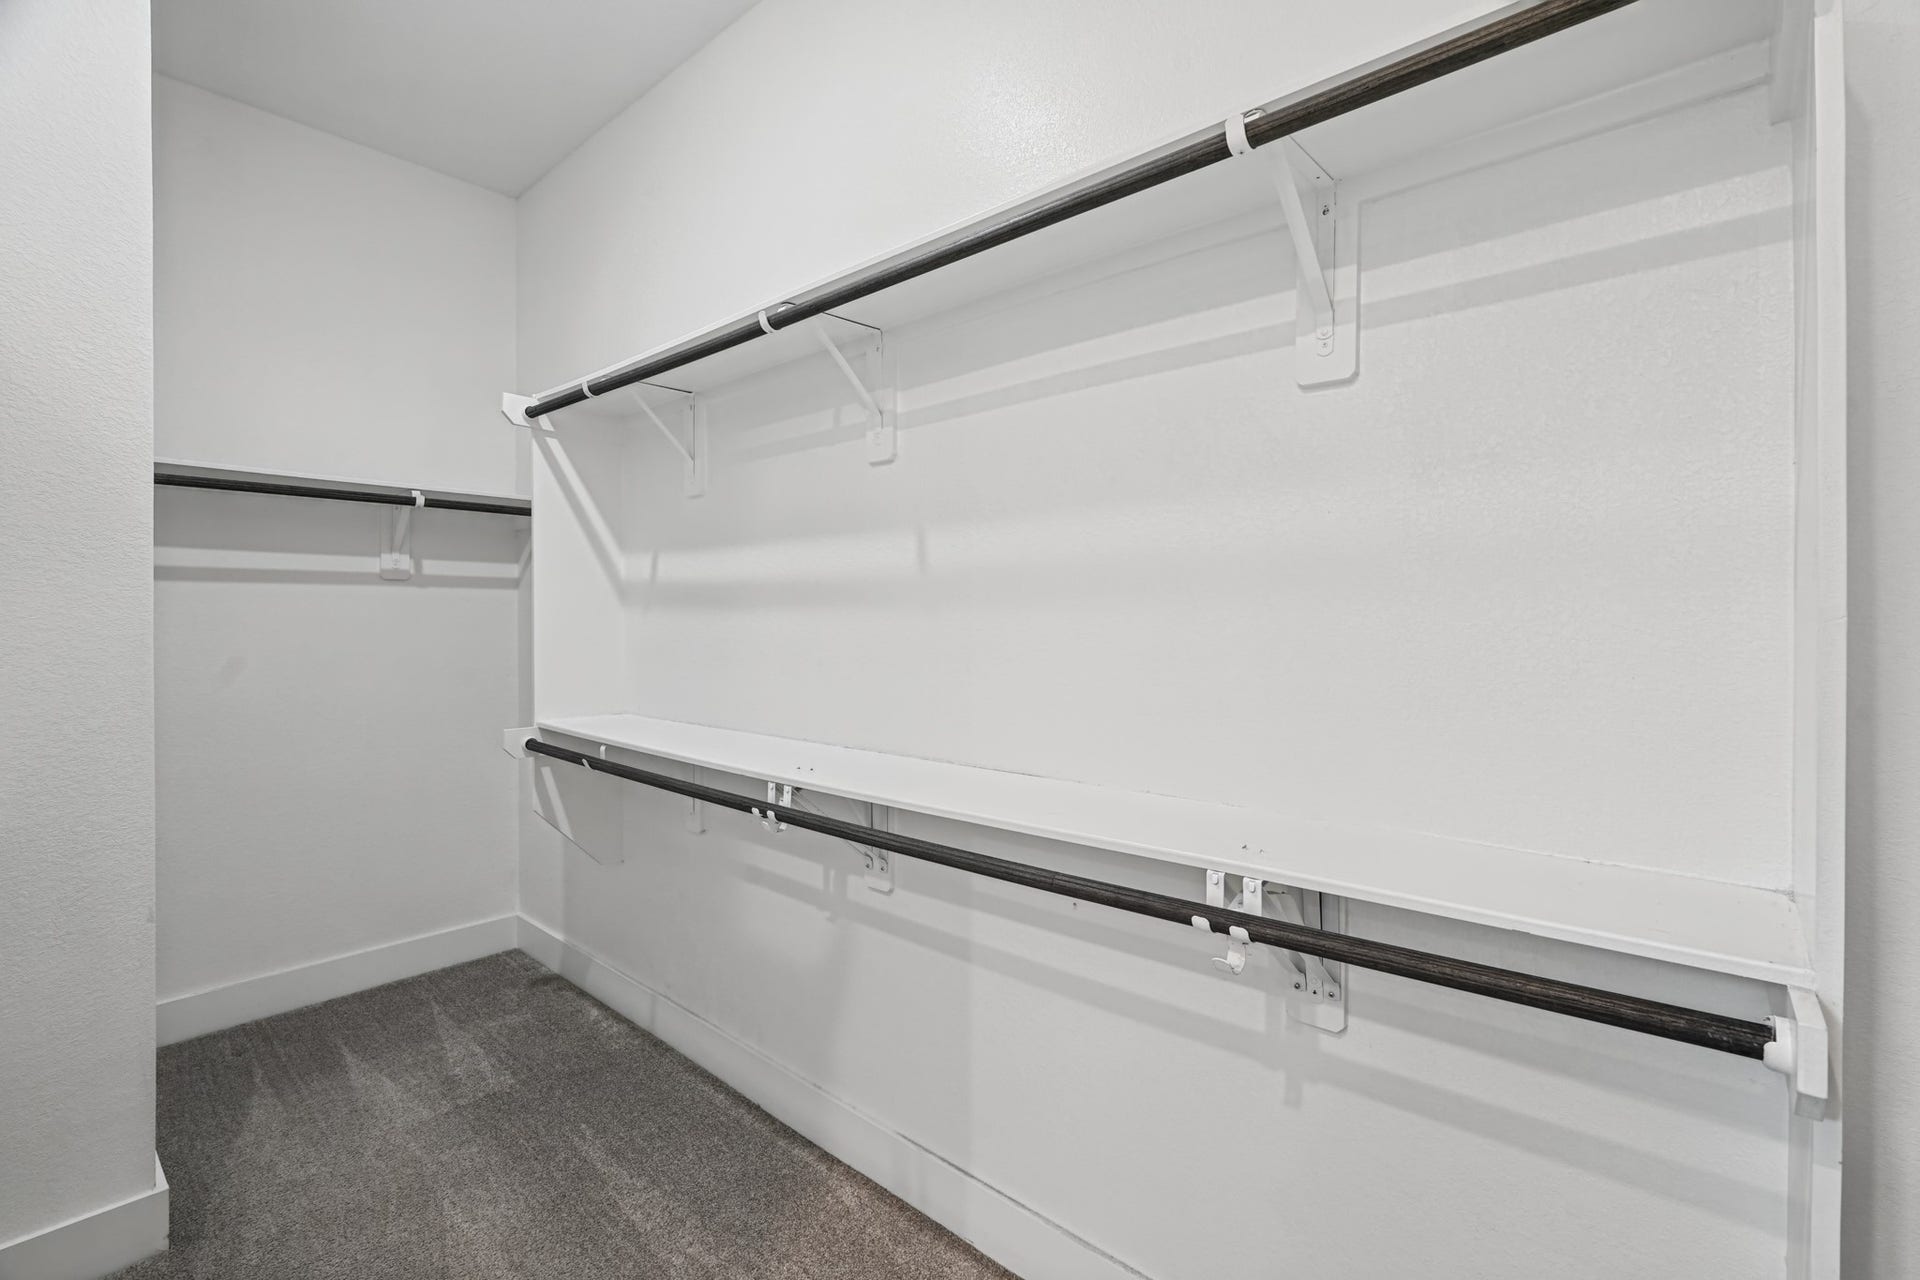
| Interior Features: | AllBedroomsDown, BreakfastBar, DoubleVanity, EntranceFoyer, HighCeilings, KitchenIsland, KitchenFamilyRoomCombo, MainLevelPrimary, Pantry, QuartzCounters, SoakingTub, SeparateShower, TubShower, WalkInPantry, WalkInClosets, WindowTreatments, CeilingFans, KitchenDiningCombo, LivingDiningRoom, ProgrammableThermostat |
| Internet Automated Valuation Display?: | Yes |
| Internet Consumer Comment?: | Yes |
| Laundry Features: | WasherHookup, GasDryerHookup |
| Lease Term: | LongTerm |
| Levels: | One |
| Listing Agreement: | ExclusiveRightToLease |
| Living Area Source: | Appraiser |
| Lot Features: | CornerLot, Subdivision |
| Lot Size Area: | 7,242.0 |
| Lot Size Source: | Appraiser |
| Lot Size Units: | SquareFeet |
| Middle Or Junior School: | CREEKSIDE PARK JUNIOR HIGH SCHOOL |
| Middle Or Junior School District: | 53 - Tomball |
| MLS Area Major: | 14 |
| MLS Area Minor: | The Woodlands |
| Original List Price: | $5,200 |
| Parcel Number: | 146-498-004-0005 |
| Parking Features: | Attached, Driveway, Garage, GarageDoorOpener |
| Parking Total: | 2 |
| Patio And Porch Features: | Deck, Patio |
| Pets Allowed: | Conditional, PetDeposit |
| Pool Features: | InGround, PoolSpaCombo |
| Pool Private?: | Yes |
| Postal City: | Spring |
| Postal Code Plus4: | 1923 |
| Road Surface Type: | Concrete |
| Rooms Total: | 9 |
| Security Features: | Prewired, SecuritySystemOwned, SmokeDetectors |
| Sewer: | PublicSewer |
| Spa Features: | HotTub |
| Spa?: | Yes |
| Status: | Active |
| State Or Province: | TX |
| Stories: | 1 |
| Stories Total: | 1 |
| Street Number Numeric: | 26,923 |
| Universal Property: | US-48201-N-1464980040005-R-N |
| Utilities: | Cable Available and Yard Maintenance |
| Water Source: | Public |
| Window Features: | Low Emissivity Windows and Window Coverings |
| Year Built Source: | PublicRecords |
| Listing Key: | 1193333047 |
| Property Sub Type Additional: | Detached, SingleFamilyResidence |
| Current Price: | $5,200.00 |
| Country Subdivision: | 48201 |
| Pets Comments: | PetDepositDescription:CONTACT AGENT |
| Record Signature: | 103,298,058 |
| Universal Parcel Id: | urn:reso:upi:2.0:US:48201:146-498-004-0005 |
Listing Courtesy of: RE/MAX The Woodlands & Spring
Listing Agent: Andres De Pina
832-978-4643
The data on this website relating to real estate for sale comes in part from the IDX Program of the Houston Association of REALTORS®.
All information is believed accurate but not guaranteed. The properties displayed may not be all of the properties available through the IDX Program. Any use of this site other than by potential buyers or sellers is strictly prohibited.
© 2026 Houston Association of REALTORS®.
Houston Association of REALTORS® data last updated on October 18, 2026 03:40 AM - ET.
Property Last Updated: October 18, 2026 03:40 AM - ET
