26923 Holly Lord
Magnolia, TX 77355
$552,001 - $627,000
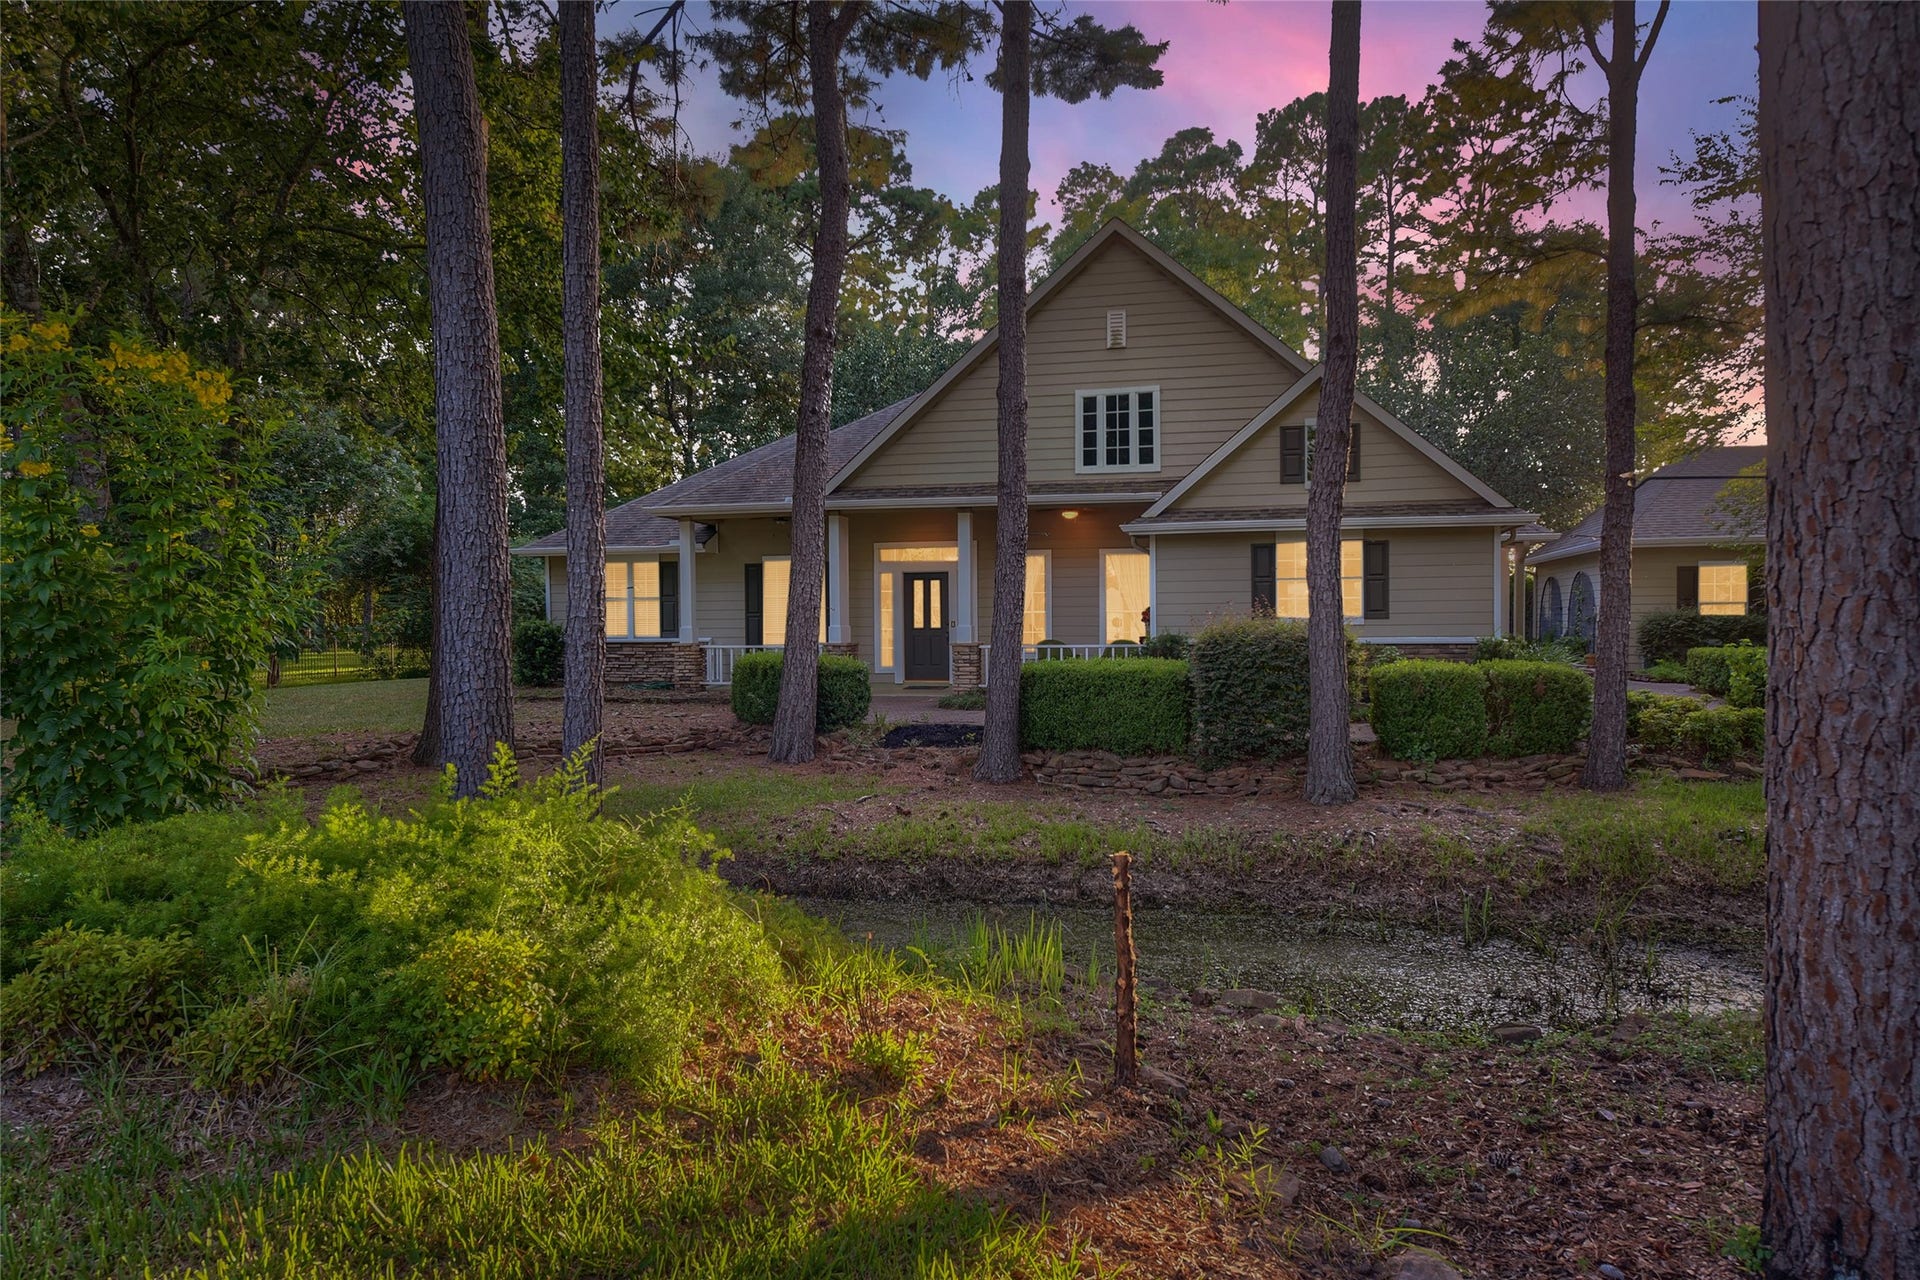
Set on a beautiful 1.37-acre estate lot with a pool, set behind mature pines, this lovely semi-custom home blends craftsman charm with resort-style outdoor living. A dual-gabled facade, board-and-batten accents, and covered front porch set the tone. This 3BR/2BA home features hardwood floors, crown molding, custom paint, and designer window coverings throughout. The country kitchen anchors the home, with formal dining and living rooms joined by a striking double-sided fireplace. The primary suite opens directly to the pool and spa.
Outside, enjoy a PRIVATE backyard retreat: a resort-style pool & raised spa w/ water feature and sheer descents nestled beneath mature trees. Landscaping and brick paver walkways connect the front entry, detached garage, and pool area.
Adjacent to the garage, a 625 sq ft pad is plumbed for a bathroom with 200-amp three-phase power (with meter) — ready to build as a workshop, studio, or guest suite. No HOA or MUD.
*Listing agent is related to the Seller.
| Listing Id: | 30419980 |
|---|---|
| List Price: | $609,900 |
| Close Price: | $575,000 |
| Close Date: | 2026-10-02 |
| Property Type: | Residential |
| Property Sub Type: | Detached |
| Status: | Closed |
| Bedrooms Total: | 3 |
| Bathrooms Full: | 2 |
| Living Area: | 2,405 |
| Tax Annual Amount: | $7,025 |
| Lot Size Acres: | 1.373 |
| Architectural Style: | Craftsman and Ranch |
| Waterfront?: | No |
| City: | Magnolia |
| County Or Parish: | Montgomery |
| Subdivision: | Lexington Estates 02 |
| Postal Code: | 77355 |
| Year Built: | 1999 |
| Appliances: | Convection Oven, Dishwasher, Disposal, Gas Oven, Gas Range, Microwave, Energy Star Qualified Appliances, and Refrigerator |
| Room Type: | DiningRoom, EntryFoyer, FamilyRoom, LivingRoom, Office, UtilityRoom |
| Basement Yn: | No |
| Bathrooms Total Integer: | 2 |
| Bedrooms Possible: | 3 |
| Building Area Total: | 2,405.0 |
| Community Features: | CommunityPool |
| Construction Materials: | CementSiding, WoodSiding |
| Cooling: | Central Air and Gas |
| Cooling?: | Yes |
| Direction Faces: | East |
| Directions: | Take TX-249N, Take exit Decker Prairie Rd/Hardin Store Rd, Turn left onto Decker Prairie Rd, Turn Left onto Decker Prairie-Rosehill Rd, Turn left onto Johlke Rd, Turn right onto Broadford, Property is at the end of Broadford on Holly Lord. |
| Door Features: | InsulatedDoors |
| Elementary School: | DECKER PRAIRIE ELEMENTARY SCHOOL |
| Elementary School District: | 53 - Tomball |
| Exterior Features: | Deck, Fence, HotTubSpa, SprinklerIrrigation, Porch, Patio, PrivateYard |
| Fencing: | BackYard, Partial |
| Fireplace Features: | Gas, GasLog |
| Fireplaces Total: | 1 |
| Fireplace?: | Yes |
| Flooring: | Carpet, Stone, Tile, Wood |
| Foundation Details: | PillarPostPier, Slab |
| Garage Spaces: | 2.0 |
| Garage?: | Yes |
| Green Energy Efficient: | RadiantAtticBarrier, Appliances, Doors, Insulation, Thermostat |
| Green Indoor Air Quality: | Ventilation |
| Heating: | Central, Gas |
| Heating?: | Yes |
| High School: | TOMBALL HIGH SCHOOL |
| High School District: | 53 - Tomball |
| Interior Features: | AllBedroomsUp, BreakfastBar, CrownMolding, DoubleVanity, EntranceFoyer, EnSuiteBathroom, GraniteCounters, HighCeilings, KitchenIsland, KitchenFamilyRoomCombo, Pantry, SeparateShower, TubShower, Vanity, VaultedCeilings, WalkInClosets, WiredForSound, WindowTreatments, CeilingFans, LivingDiningRoom, ProgrammableThermostat |
| Internet Automated Valuation Display?: | Yes |
| Internet Consumer Comment?: | Yes |
| Laundry Features: | WasherHookup, GasDryerHookup |
| Levels: | One |
| Listing Agreement: | ExclusiveAgency |
| Listing Terms: | Cash, Conventional, FHA, InvestorFinancing, UsdaLoan, VaLoan |
| Living Area Source: | Appraiser |
| Lot Features: | Wooded, SideYard |
| Lot Size Area: | 59,808.0 |
| Lot Size Source: | Appraiser |
| Lot Size Units: | SquareFeet |
| Middle Or Junior School: | TOMBALL JUNIOR HIGH SCHOOL |
| Middle Or Junior School District: | 53 - Tomball |
| MLS Area Major: | 15 |
| MLS Area Minor: | Tomball |
| Original List Price: | $639,900 |
| Ownership: | Full Ownership |
| Parcel Number: | 255082 |
| Parking Features: | AdditionalParking, Detached, Garage, RvAccessParking |
| Parking Total: | 2 |
| Patio And Porch Features: | Deck, Patio, Porch |
| Pending Timestamp: | 2026-09-04 |
| Pool Features: | Gunite, Heated, InGround, PoolSpaCombo, SaltWater |
| Pool Private?: | Yes |
| Postal City: | Magnolia |
| Postal Code Plus4: | 8040 |
| Public Survey Section: | 2 |
| Road Surface Type: | Asphalt |
| Roof: | Composition |
| Rooms Total: | 9 |
| Security Features: | SmokeDetectors |
| Sewer: | PublicSewer, AerobicSeptic, SepticTank |
| Spa Features: | HotTub |
| Spa?: | Yes |
| Status: | Closed |
| State Or Province: | TX |
| Stories: | 1 |
| Street Number Numeric: | 26,923 |
| Tax Year: | 2025 |
| Universal Property: | US-48339-N-255082-R-N |
| Water Source: | Public |
| Window Features: | Window Coverings |
| Year Built Source: | Owner |
| Listing Key: | 1178674010 |
| Current Price: | $575,000.00 |
| Country Subdivision: | 48339 |
| Record Signature: | 572,102,160 |
| Universal Parcel Id: | urn:reso:upi:2.0:US:48339:255082 |
Listing Courtesy of: NB Elite Realty
Listing Agent: Sonja Wood
303-910-8197
Mortgage Calculator
The data on this website relating to real estate for sale comes in part from the IDX Program of the Houston Association of REALTORS®.
All information is believed accurate but not guaranteed. The properties displayed may not be all of the properties available through the IDX Program. Any use of this site other than by potential buyers or sellers is strictly prohibited.
© 2026 Houston Association of REALTORS®.
Houston Association of REALTORS® data last updated on October 08, 2026 06:05 PM - ET.
Property Last Updated: October 08, 2026 06:05 PM - ET
