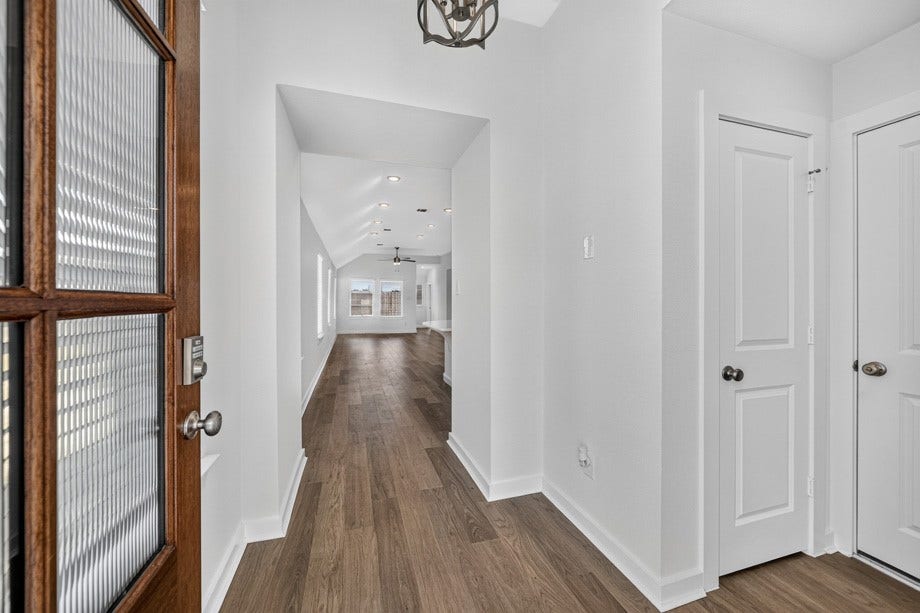
26554 Jolly Prairie Drive
Hockley, TX 77447
$298,640
Open Houses
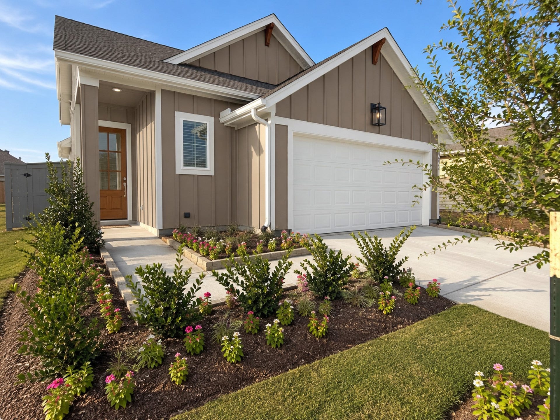
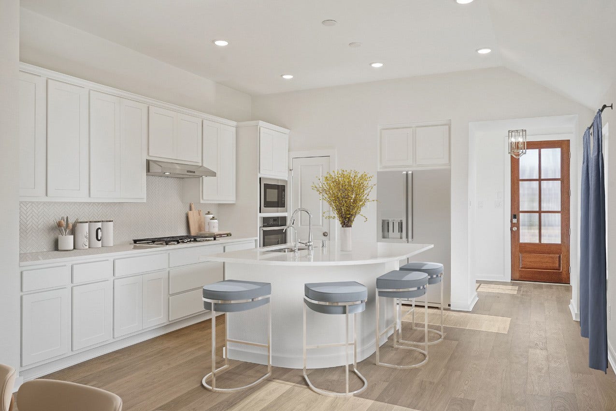
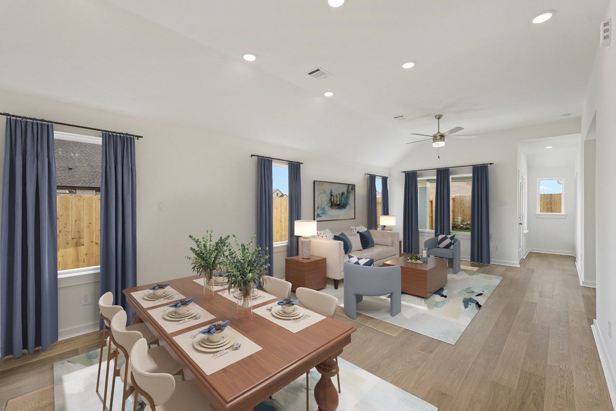
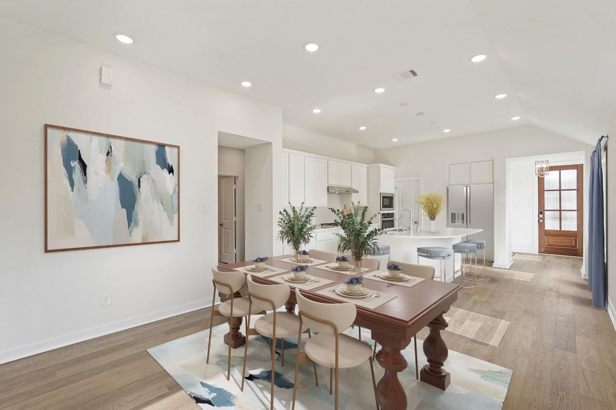
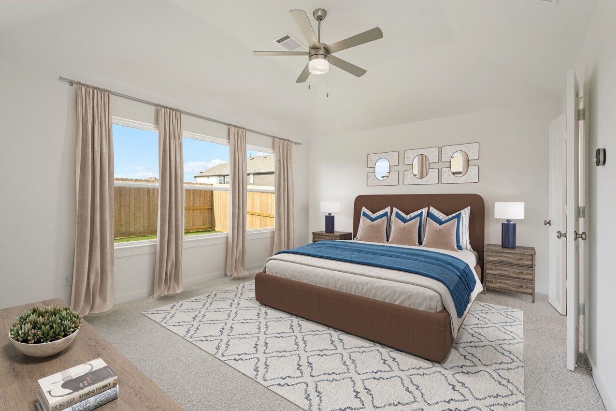
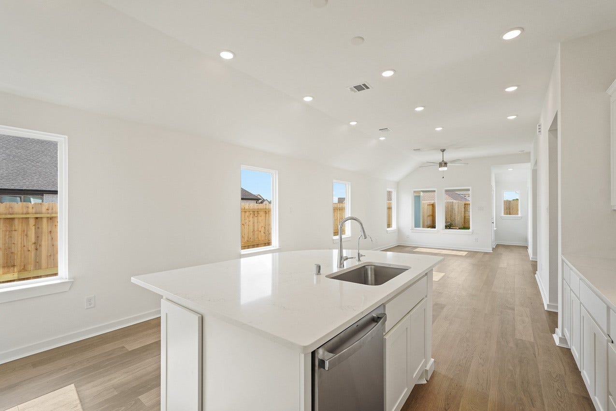
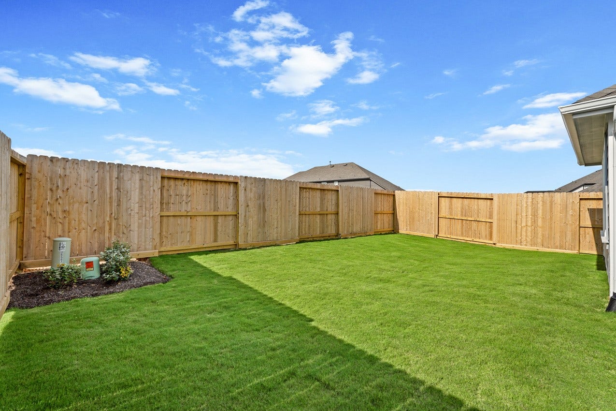
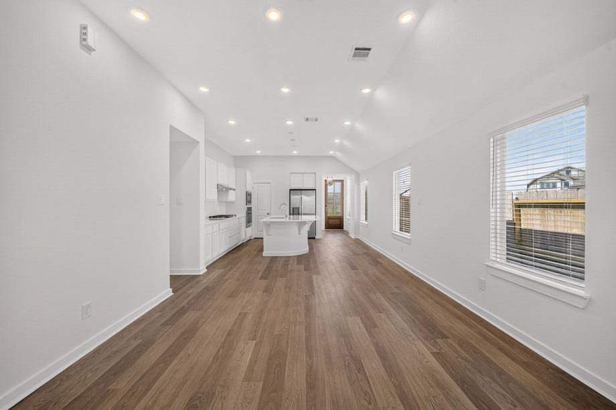
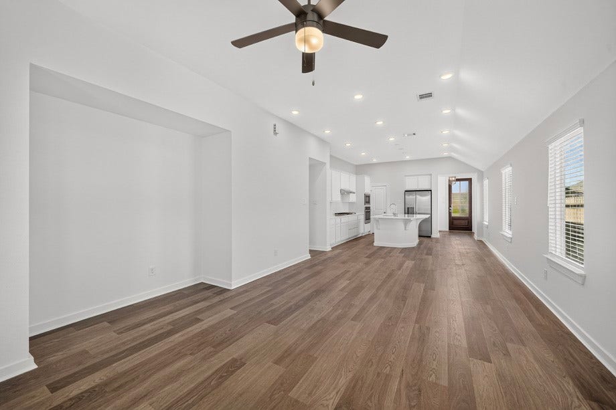
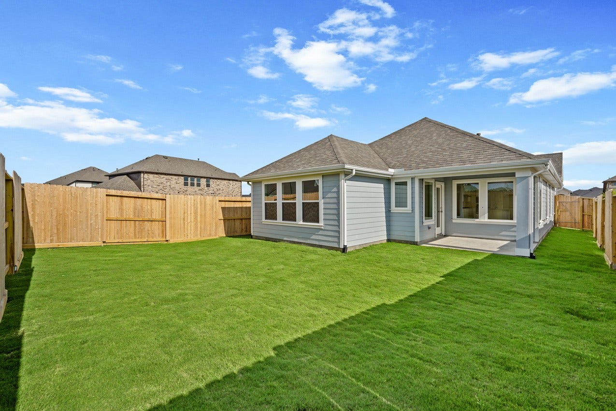
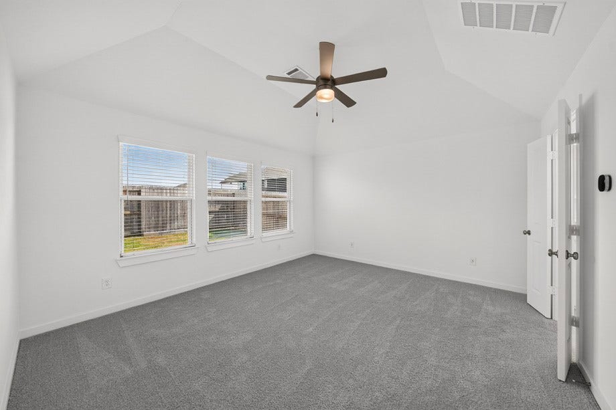
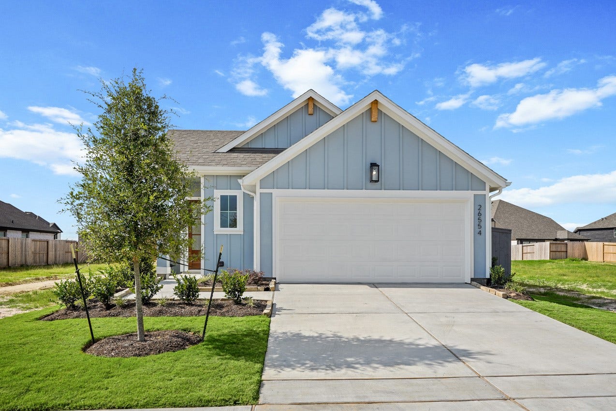
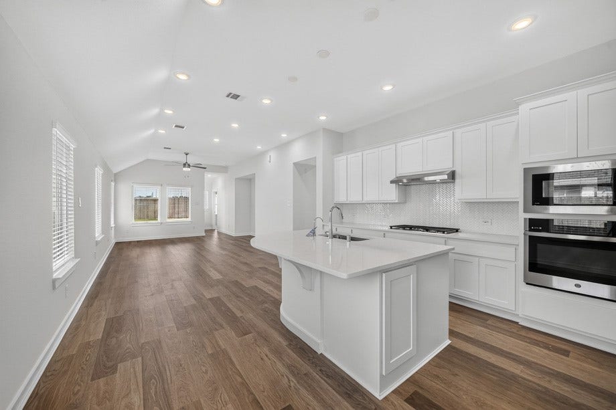
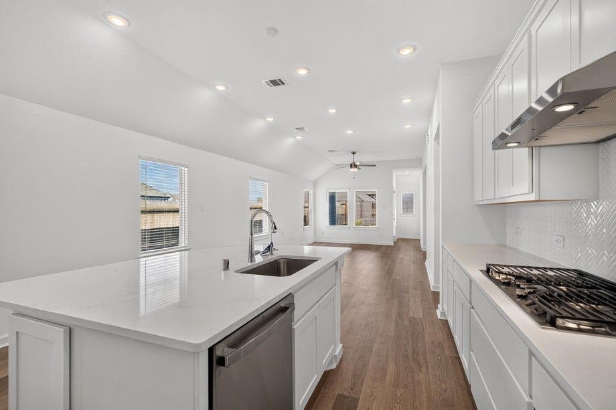
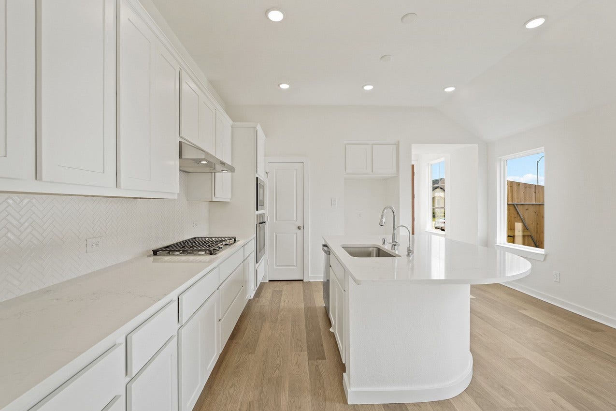
Brand-new one-story Highland Home featuring an open-concept design with a spacious family room and oversized kitchen, complete with a large island, built-in appliances, and abundant cabinet space. The thoughtfully designed layout offers generously sized secondary bedrooms, providing flexibility for guests, a home office, or hobby space. Enjoy outdoor living on the covered back patio, perfect for relaxing or entertaining. This home also includes a full sprinkler system, gutters, and an energy-efficient tankless water heater. Even better, the refrigerator, washer, dryer, and window blinds are all included, making this home truly move-in ready. Located in one of Hockley's most sought-after communities, residents enjoy exceptional amenities and convenient access to shopping, dining, and major commuter routes. Don't miss this opportunity to own a brand-new Highland Home loaded with value and ready for immediate enjoyment.
| Listing Id: | 10814189 |
|---|---|
| List Price: | $298,640 |
| Property Type: | Residential |
| Property Sub Type: | Detached |
| Status: | Active |
| Bedrooms Total: | 3 |
| Bathrooms Full: | 2 |
| Living Area: | 1,550 |
| Association Fee: | $1,230 |
| Architectural Style: | Contemporary Modern and Traditional |
| Waterfront?: | No |
| City: | Hockley |
| County Or Parish: | Harris |
| Subdivision: | Jubilee |
| Postal Code: | 77447 |
| Year Built: | 2026 |
| Appliances: | Convection Oven, Dishwasher, Gas Cooktop, Disposal, Microwave, Oven, Dryer, Refrigerator, Tankless Water Heater, and Washer |
| Association Fee: | $1,230 |
| Association Fee Frequency: | Annually |
| Room Type: | FamilyRoom, UtilityRoom |
| Association Name: | Jubilee Residential Association |
| Association Phone: | 346-651-8138 |
| Association?: | Yes |
| Attached Garage?: | Yes |
| Basement Yn: | No |
| Bathrooms Total Integer: | 2 |
| Builder Name: | Highland Homes |
| Building Area Total: | 1,550.0 |
| Community Features: | MasterPlannedCommunity |
| Construction Materials: | Brick |
| Cooling: | Central Air and Electric |
| Cooling?: | Yes |
| Direction Faces: | North |
| Directions: | Exit Badtke Road Turn left, road will turn into Jubilee Haven Boulevard Continue straight down Jubilee Haven Boulevard Turn right on Joyful Life Drive Turn right on Cheerful Trail Turn left on Happy Home Street model is located at 26222 Happy Home Street |
| Disclosures: | MunicipalUtilityDistrictDisclosure |
| Elementary School: | ROBERTS ROAD ELEMENTARY SCHOOL |
| Elementary School District: | 55 - Waller |
| Exterior Features: | CoveredPatio, FullyFenced, Fence, IrrigationSprinklers, Patio |
| Fencing: | BackYard |
| Flooring: | Carpet, Plank, Tile, Vinyl |
| Foundation Details: | Slab |
| Garage Spaces: | 2.0 |
| Garage?: | Yes |
| Green Energy Efficient: | RadiantAtticBarrier, Hvac, Insulation, WaterHeater, Windows |
| Heating: | Central, Gas |
| Heating?: | Yes |
| High School: | WALLER HIGH SCHOOL |
| High School District: | 55 - Waller |
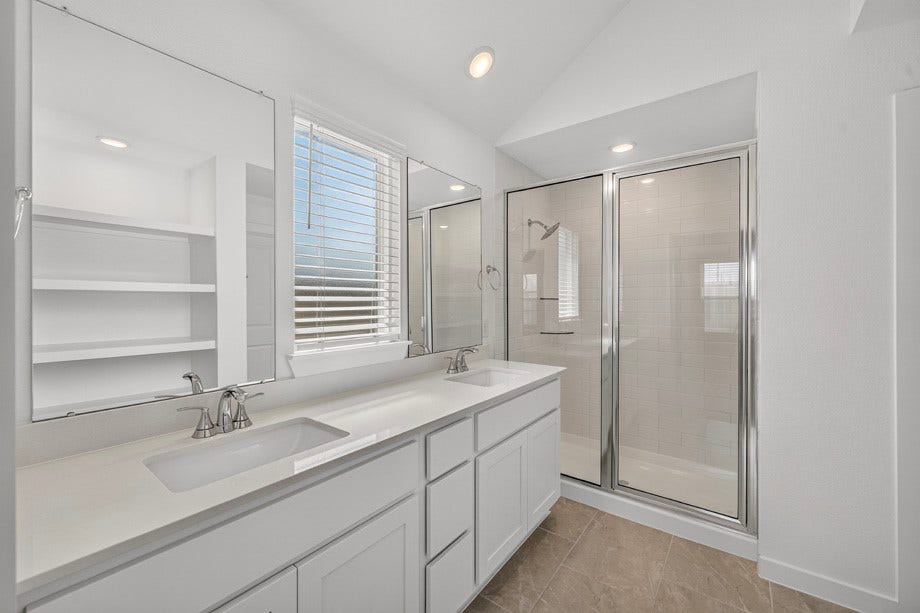
| Interior Features: | DoubleVanity, HighCeilings, KitchenFamilyRoomCombo, PotsAndPanDrawers, Pantry, QuartzCounters, ShowerOnly, WalkInPantry, WalkInClosets, WindowTreatments, CeilingFans |
| Internet Automated Valuation Display?: | Yes |
| Internet Consumer Comment?: | Yes |
| Laundry Features: | WasherHookup, ElectricDryerHookup |
| Lease Considered?: | No |
| Levels: | One |
| Listing Agreement: | ExclusiveAgency |
| Listing Terms: | Cash, Conventional, FHA, VaLoan |
| Living Area Source: | Builder |
| Lot Features: | Subdivision |
| Lot Size Area: | 4,971.0 |
| Lot Size Source: | Other |
| Lot Size Units: | SquareFeet |
| Middle Or Junior School: | WALLER JUNIOR HIGH SCHOOL |
| Middle Or Junior School District: | 55 - Waller |
| MLS Area Major: | 25 |
| MLS Area Minor: | Hockley |
| New Construction?: | Yes |
| Original List Price: | $298,640 |
| Other Equipment: | ReverseOsmosisSystem |
| Parcel Number: | 144-011-003-0013 |
| Parking Features: | Attached, Garage |
| Parking Total: | 2 |
| Patio And Porch Features: | Covered, Deck, Patio |
| Pool Private?: | No |
| Postal City: | Hockley |
| Property Condition: | NewConstruction |
| Public Survey Section: | 9 |
| Roof: | Composition |
| Rooms Total: | 5 |
| Security Features: | SmokeDetectors |
| Sewer: | PublicSewer |
| Status: | Active |
| State Or Province: | TX |
| Stories: | 1 |
| Street Number Numeric: | 26,554 |
| Tax Year: | 2025 |
| Universal Property: | US-48201-N-1440110030013-R-N |
| Water Source: | Public |
| Window Features: | Low Emissivity Windows and Window Coverings |
| Year Built Source: | Builder |
| Listing Key: | 1195040737 |
| Current Price: | $298,640.00 |
| Green Building Verification Type: | EnergyStarCertifiedHomes, HersIndexScore |
| Country Subdivision: | 48201 |
| Record Signature: | -593,351,524 |
| Universal Parcel Id: | urn:reso:upi:2.0:US:48201:144-011-003-0013 |
Listing Courtesy of: Highland Homes Realty
Listing Agent: Dina Verteramo
281-517-9889
Mortgage Calculator
The data on this website relating to real estate for sale comes in part from the IDX Program of the Houston Association of REALTORS®.
All information is believed accurate but not guaranteed. The properties displayed may not be all of the properties available through the IDX Program. Any use of this site other than by potential buyers or sellers is strictly prohibited.
© 2026 Houston Association of REALTORS®.
Houston Association of REALTORS® data last updated on November 12, 2026 12:47 AM - ET.
Property Last Updated: November 12, 2026 12:47 AM - ET
