2650 Fountain Key Boulevard
Houston, TX 77008
$482,001 - $552,000
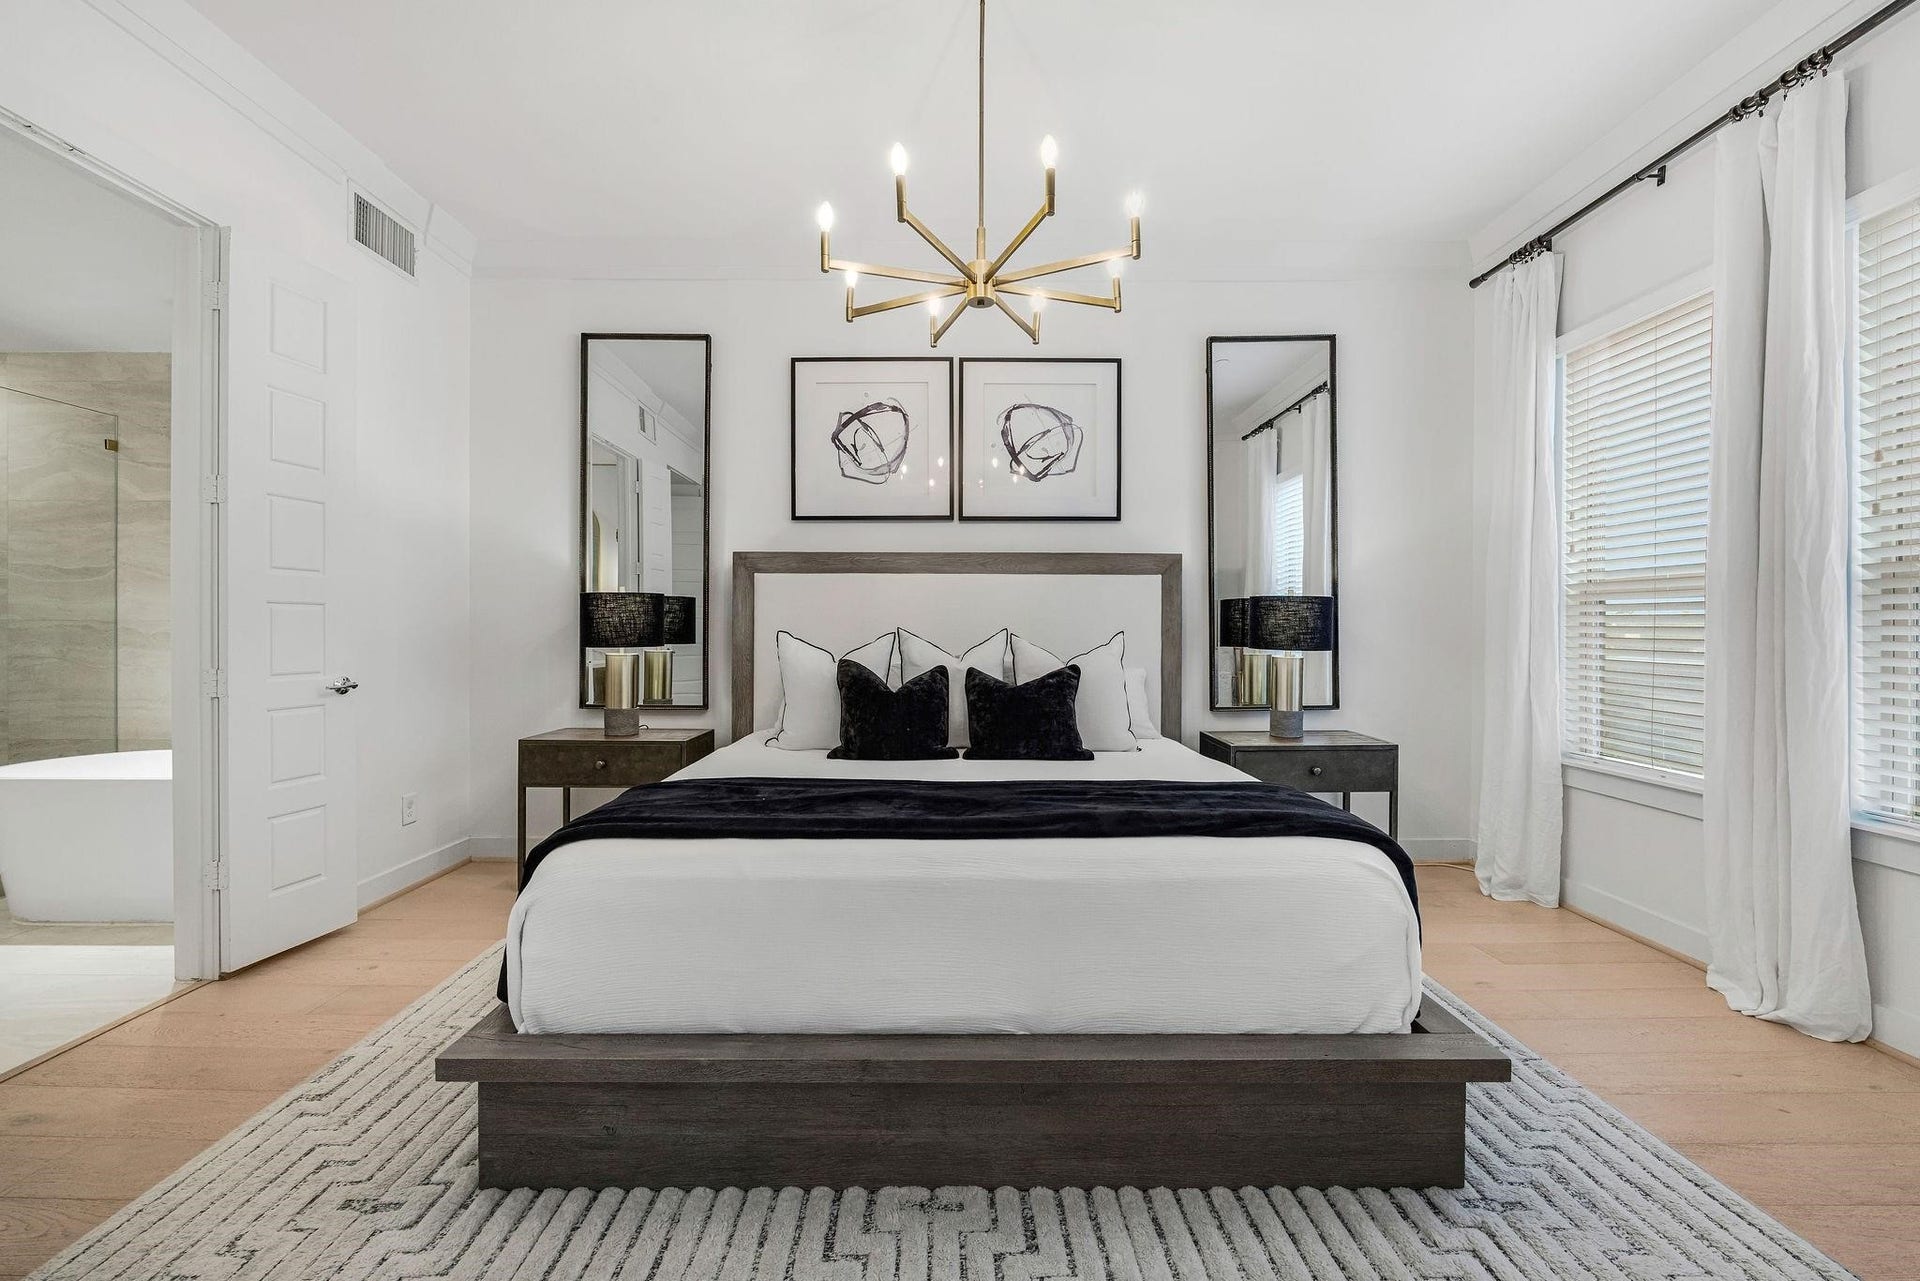
Not your typical townhome! Located in a gated community, this beautifully updated home offers an open concept layout, designer finishes throughout, and thoughtful upgrades that truly set it apart. BRAND NEW RANGE & DISHWASHER. The flooring has been completely redone with light wood floors, creating a bright feel throughout the home. The primary bathroom has been fully renovated with elevated finishes, including a Restoration Hardware vanity, creating a luxurious spa-like retreat. EV charger in the garage, multiple outdoor living spaces, and a spacious rooftop terrace perfect for entertaining. Green space directly in front of the home; something rarely found with townhome living! Plus convenient guest parking just steps away, so entertaining is effortless. Located near Heights restaurants, coffee shops, and everything the area has to offer. Dog park within the community! This home has it all! Privacy, style, outdoor space, and upgrades that make it anything but ordinary!
| Listing Id: | 84036518 |
|---|---|
| List Price: | $515,000 |
| Close Price: | $490,000 |
| Close Date: | 2026-10-13 |
| Property Type: | Residential |
| Property Sub Type: | Townhouse |
| Status: | Closed |
| Bedrooms Total: | 3 |
| Bathrooms Full: | 3 |
| Bathrooms Half: | 2 |
| Living Area: | 2,675 |
| Association Fee: | $3,200 |
| Tax Annual Amount: | $11,145 |
| Architectural Style: | Contemporary Modern |
| Waterfront?: | No |
| City: | Houston |
| County Or Parish: | Harris |
| Subdivision: | Shady Acres Pt Rep 10 |
| Postal Code: | 77008 |
| Year Built: | 2018 |
| Appliances: | Dishwasher, Disposal, Gas Oven, Gas Range, Microwave, and Refrigerator |
| Association Amenities: | MaintenanceGrounds, Trash |
| Association Fee: | $3,200 |
| Association Fee Frequency: | Annually |
| Association Fee Includes: | Maintenance Grounds, Sewer, Trash, and Water |
| Room Type: | FamilyRoom, GameRoom, LivingRoom, HalfBath |
| Association Name: | PMI Bayou City |
| Attached Garage?: | Yes |
| Basement Yn: | No |
| Bathrooms Total Integer: | 5 |
| Bedrooms Possible: | 4 |
| Building Area Total: | 2,675.0 |
| Construction Materials: | CementSiding, Stone, Stucco |
| Cooling: | Central Air, Electric, and Zoned |
| Cooling?: | Yes |
| Directions: | From I-10, take the Durham/Shepherd exit and head north. Turn left onto W 26th Street, and the community will be on your right shortly after passing Durham. |
| Elementary School: | SINCLAIR ELEMENTARY SCHOOL (HOUSTON) |
| Elementary School District: | 27 - Houston |
| Exterior Features: | Balcony, IrrigationSprinklers |
| Flooring: | Carpet, Tile, Wood |
| Foundation Details: | Slab |
| Garage Spaces: | 2.0 |
| Garage?: | Yes |
| Green Energy Efficient: | RadiantAtticBarrier, Hvac, Insulation, Thermostat, Windows |
| Heating: | Central, Gas, Zoned |
| Heating?: | Yes |
| High School: | WALTRIP HIGH SCHOOL |
| High School District: | 27 - Houston |
| Interior Features: | WetBar, Balcony, BedroomOnMainLevel, CrownMolding, DoubleVanity, HighCeilings, KitchenIsland, KitchenFamilyRoomCombo, BathInPrimaryBedroom, MarbleCounters, Pantry, SelfClosingCabinetDoors, SelfClosingDrawers, SoakingTub, SeparateShower, TwoBedroomsUp, UpperLevelPrimary, WalkInClosets, WiredForSound, CeilingFans, ProgrammableThermostat |
| Internet Automated Valuation Display?: | Yes |
| Internet Consumer Comment?: | Yes |
| Laundry Features: | LaundryInUtilityRoom |
| Listing Agreement: | ExclusiveRightToLease |
| Living Area Source: | Appraiser |
| Lot Size Area: | 1,578.0 |
| Lot Size Source: | Appraiser |
| Lot Size Units: | SquareFeet |
| Middle Or Junior School: | HAMILTON MIDDLE SCHOOL (HOUSTON) |
| Middle Or Junior School District: | 27 - Houston |
| MLS Area Major: | 9 |
| MLS Area Minor: | Heights/Greater Heights |
| Original List Price: | $515,000 |
| Ownership: | Full Ownership |
| Parcel Number: | 056-163-004-0021 |
| Parking Features: | AdditionalParking, Attached, Garage, GarageDoorOpener |
| Parking Total: | 2 |
| Patio And Porch Features: | Balcony, Deck, Rooftop |
| Pending Timestamp: | 2026-09-24 |
| Postal City: | Houston |
| Postal Code Plus4: | 5501 |
| Public Survey Section: | 1 |
| Road Surface Type: | Asphalt |
| Roof: | Composition |
| Rooms Total: | 7 |
| Security Features: | SmokeDetectors |
| Sewer: | PublicSewer |
| Status: | Closed |
| State Or Province: | TX |
| Stories: | 4 |
| Stories Total: | 4 |
| Street Number Numeric: | 2,650 |
| Tax Year: | 2025 |
| Universal Property: | US-48201-N-0561630040021-R-N |
| Water Source: | Public |
| Window Features: | Low Emissivity Windows |
| Year Built Source: | PublicRecords |
| Listing Key: | 1190991771 |
| Property Sub Type Additional: | Townhouse |
| Current Price: | $490,000.00 |
| Country Subdivision: | 48201 |
| Record Signature: | 1,430,432,236 |
| Universal Parcel Id: | urn:reso:upi:2.0:US:48201:056-163-004-0021 |
Listing Courtesy of: Melika Ezazi, Broker
Listing Agent: Melika Ezazi
832-919-9393
Mortgage Calculator
The data on this website relating to real estate for sale comes in part from the IDX Program of the Houston Association of REALTORS®.
All information is believed accurate but not guaranteed. The properties displayed may not be all of the properties available through the IDX Program. Any use of this site other than by potential buyers or sellers is strictly prohibited.
© 2026 Houston Association of REALTORS®.
Houston Association of REALTORS® data last updated on October 14, 2026 03:16 AM - ET.
Property Last Updated: October 14, 2026 03:16 AM - ET
