2645 Helena Street
Houston, TX 77006
$2,800
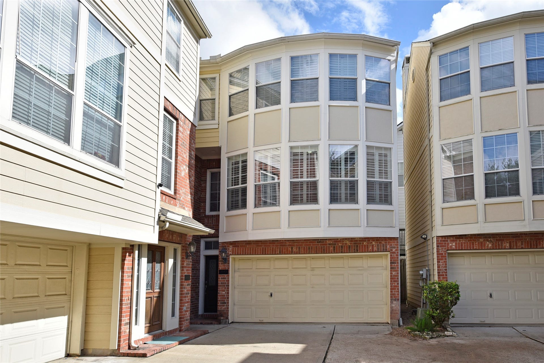
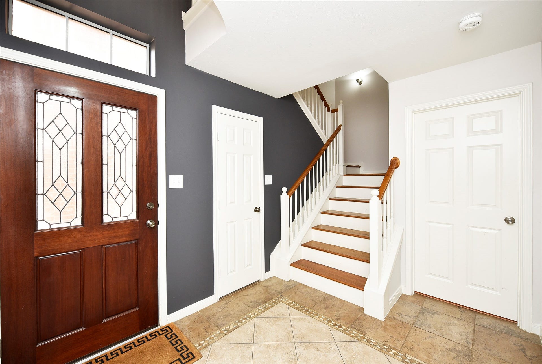
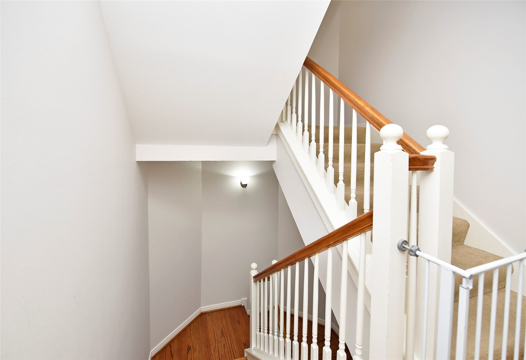
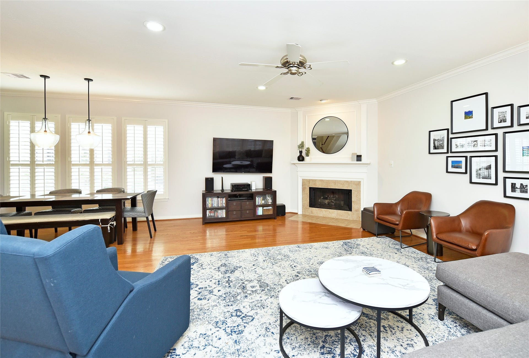
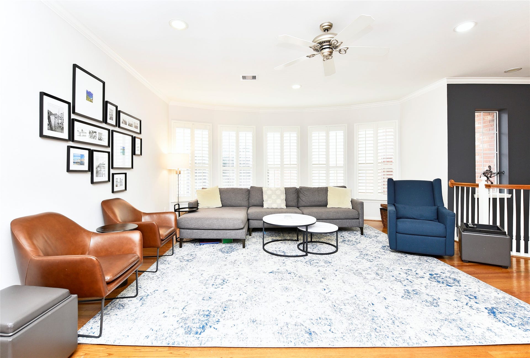
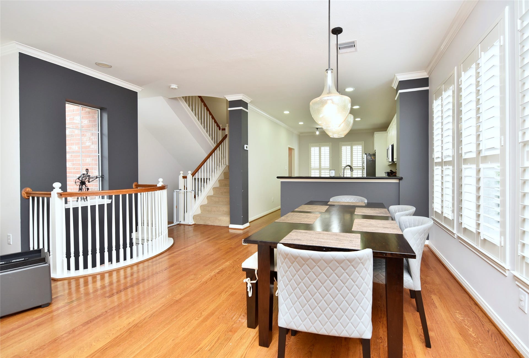
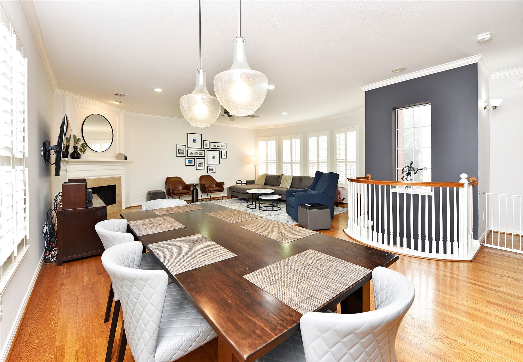
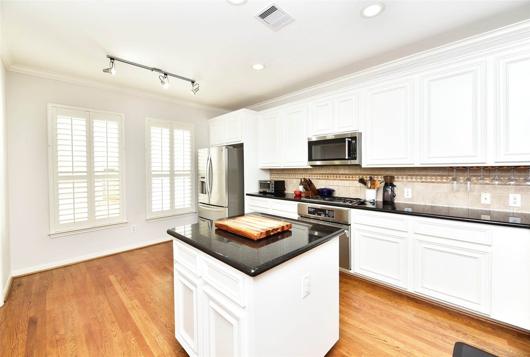
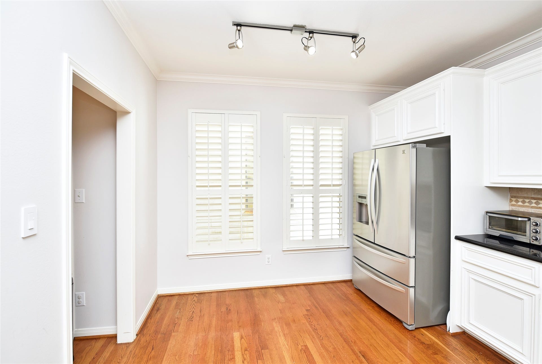
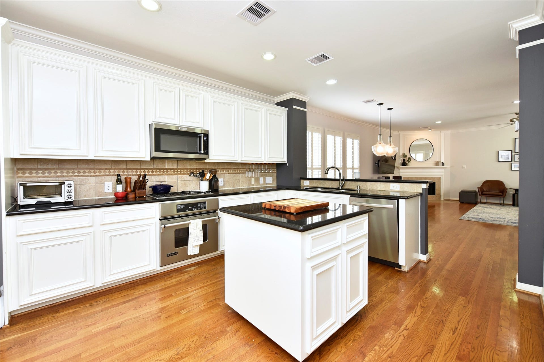
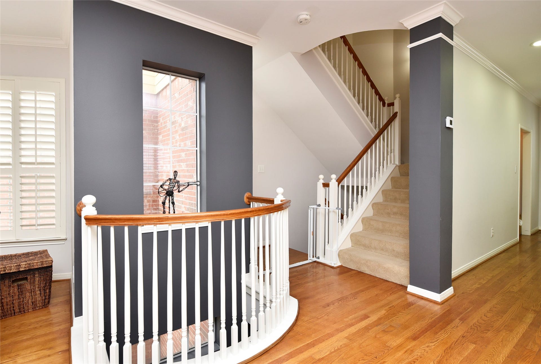
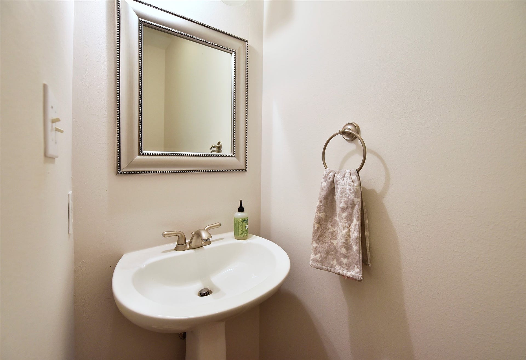
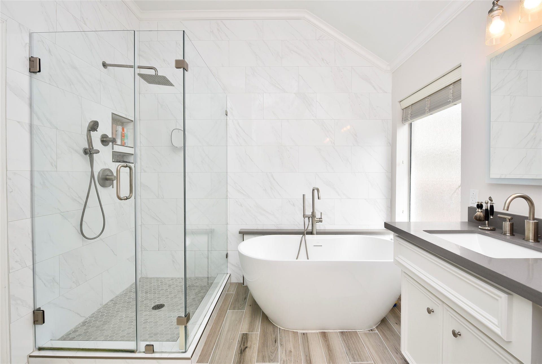
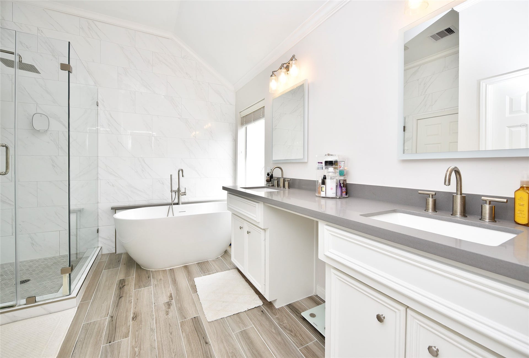
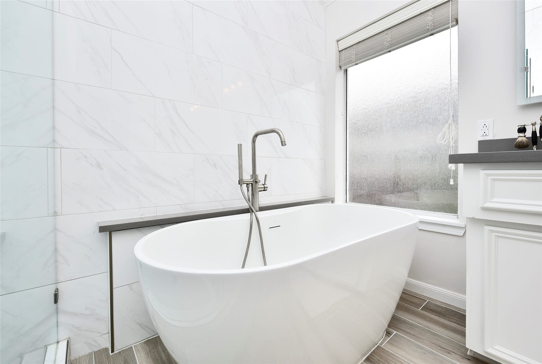
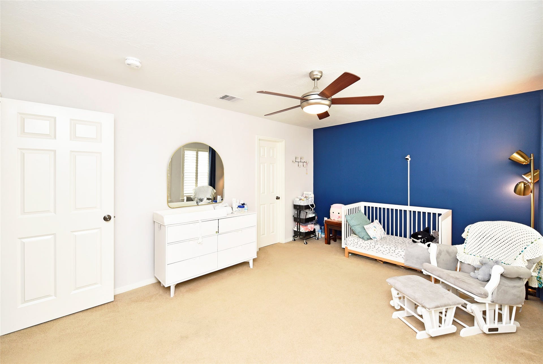
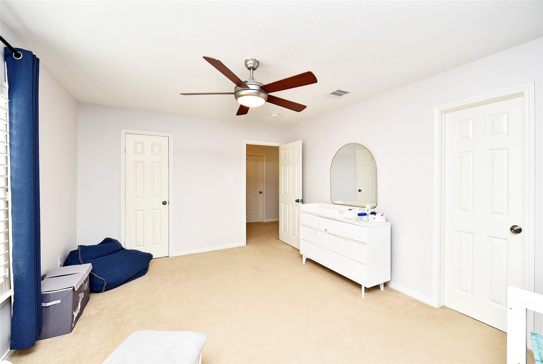
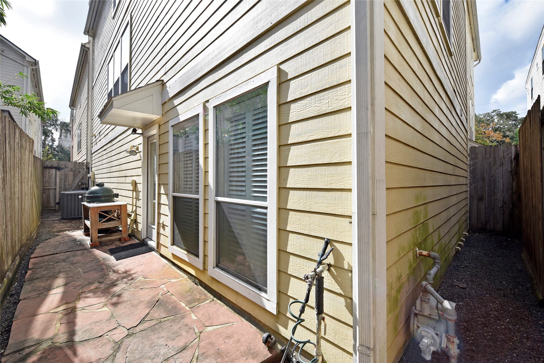
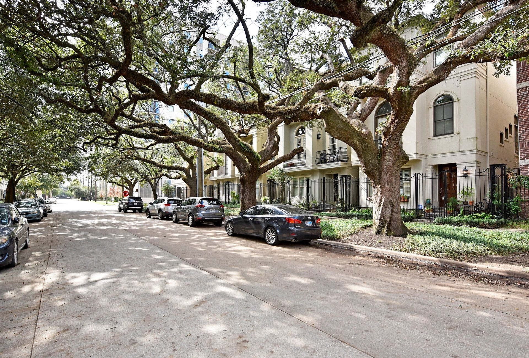
This stunning 3-story townhome in the heart of Midtown is conveniently located within walking distance to restaurants, pubs, coffee shops, grocery stores and more. Easy access to 3 major freeways. The first floor includes an attached 2-car garage, storage hallway, and a versatile flex space ideal for a guest suite, home gym, or office, complete with an en-suite bathroom and walk-in closet. The second floor offers an open-concept living area with high ceilings, plantation shutters throughout the chef’s island kitchen, dining room, and a spacious family room. The third floor features a large primary bedroom with sitting area, updated en-suite bath, and walk-in closet, along with a secondary bedroom, en-suite bath, and laundry room. A fully fenced private patio completes this home which offers an elevated lifestyle in one of Midtown’s most desirable neighborhoods.
| Listing Id: | 32521655 |
|---|---|
| List Price: | $2,800 |
| Property Type: | Residential Lease |
| Property Sub Type: | Condominium |
| Status: | Active |
| Bedrooms Total: | 3 |
| Bathrooms Full: | 3 |
| Bathrooms Half: | 1 |
| Living Area: | 2,390 |
| Architectural Style: | Traditional |
| Waterfront?: | No |
| City: | Houston |
| County Or Parish: | Harris |
| Subdivision: | Helena Street Twnhms |
| Postal Code: | 77006 |
| Year Built: | 2002 |
| Appliances: | Dryer, Dishwasher, Gas Cooktop, Disposal, Gas Oven, Microwave, and Washer |
| Room Type: | HalfBath, SittingRoom |
| Attached Garage?: | Yes |
| Availability Date: | 2026-10-15 |
| Basement Yn: | No |
| Bathrooms Total Integer: | 4 |
| Building Area Total: | 2,390.0 |
| Community Features: | Curbs |
| Cooling: | Central Air, Electric, and Zoned |
| Cooling?: | Yes |
| Direction Faces: | West |
| Directions: | From east on Memorial, right on Shepherd, left on Allen Parkway, right on Taft, left on Welch (becomes Dennis), left on Helena. |
| Disclosures: | Other |
| Elementary School: | GREGORY-LINCOLN ELEMENTARY SCHOOL |
| Elementary School District: | 27 - Houston |
| Fireplaces Total: | 1 |
| Fireplace?: | Yes |
| Flooring: | Carpet, Tile, Wood |
| Garage Spaces: | 2.0 |
| Garage?: | Yes |
| Heating: | Central, Gas, Zoned |
| Heating?: | Yes |
| High School: | HEIGHTS HIGH SCHOOL |
| High School District: | 27 - Houston |
| Interior Features: | BedroomOnMainLevel, CrownMolding, DoubleVanity, EntranceFoyer, EnSuiteBathroom, GraniteCounters, HighCeilings, KitchenIsland, KitchenFamilyRoomCombo, BathInPrimaryBedroom, Pantry, SittingAreaInPrimary, SoakingTub, SeparateShower, TubShower, UpperLevelPrimary, Vanity, WalkInClosets, WindowTreatments |
| Internet Automated Valuation Display?: | Yes |
| Internet Consumer Comment?: | Yes |
| Lease Term: | LongTerm |
| Levels: | ThreeOrMore |
| Listing Agreement: | ExclusiveRightToLease |
| Living Area Source: | Appraiser |
| Lot Features: | StreetLevel |
| Lot Size Area: | 1,525.0 |
| Lot Size Source: | Appraiser |
| Lot Size Units: | SquareFeet |
| Middle Or Junior School: | GREGORY-LINCOLN MIDDLE SCHOOL |
| Middle Or Junior School District: | 27 - Houston |
| MLS Area Major: | 16 |
| MLS Area Minor: | Midtown - Houston |
| Original List Price: | $2,800 |
| Parcel Number: | 122-251-001-0003 |
| Parking Features: | Attached, Garage |
| Parking Total: | 2 |
| Pets Allowed: | Conditional |
| Postal City: | Houston |
| Postal Code Plus4: | 1535 |
| Public Survey Section: | N/A |
| Road Surface Type: | Concrete |
| Rooms Total: | 3 |
| Sewer: | PublicSewer |
| Status: | Active |
| State Or Province: | TX |
| Stories: | 3 |
| Stories Total: | 3 |
| Street Number Numeric: | 2,645 |
| Universal Property: | US-48201-N-1222510010003-R-N |
| Utilities: | Cable Available |
| Water Source: | Public |
| Window Features: | Window Coverings |
| Year Built Source: | PublicRecords |
| Listing Key: | 1193180870 |
| Property Sub Type Additional: | Condominium, Townhouse |
| Sale Or Lease Indicator: | ForSale |
| Current Price: | $2,800.00 |
| Country Subdivision: | 48201 |
| Record Signature: | 1,705,726,667 |
| Universal Parcel Id: | urn:reso:upi:2.0:US:48201:122-251-001-0003 |
Listing Courtesy of: Hometown America Incorporated
Listing Agent: Bree A Galloway
281-980-1771
The data on this website relating to real estate for sale comes in part from the IDX Program of the Houston Association of REALTORS®.
All information is believed accurate but not guaranteed. The properties displayed may not be all of the properties available through the IDX Program. Any use of this site other than by potential buyers or sellers is strictly prohibited.
© 2026 Houston Association of REALTORS®.
Houston Association of REALTORS® data last updated on October 16, 2026 03:20 AM - ET.
Property Last Updated: October 16, 2026 03:20 AM - ET
