2639 Sutton Court
Houston, TX 77027
$1,400,000
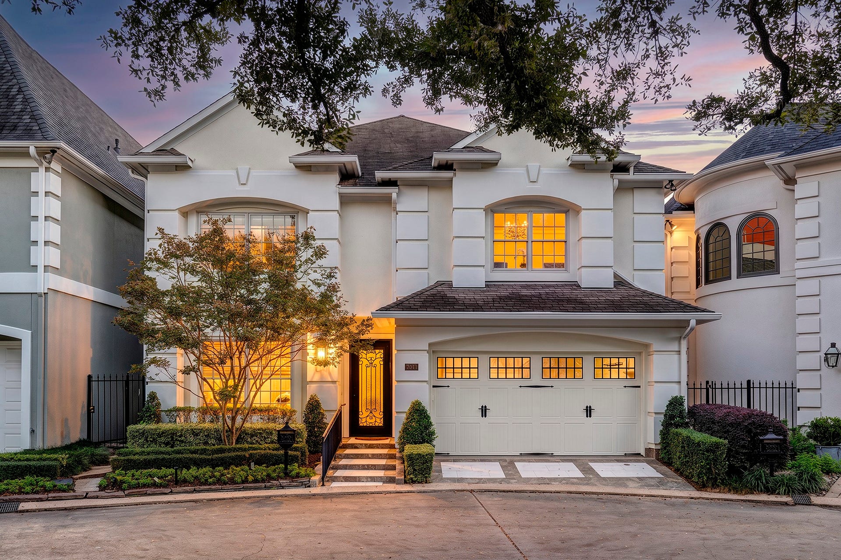
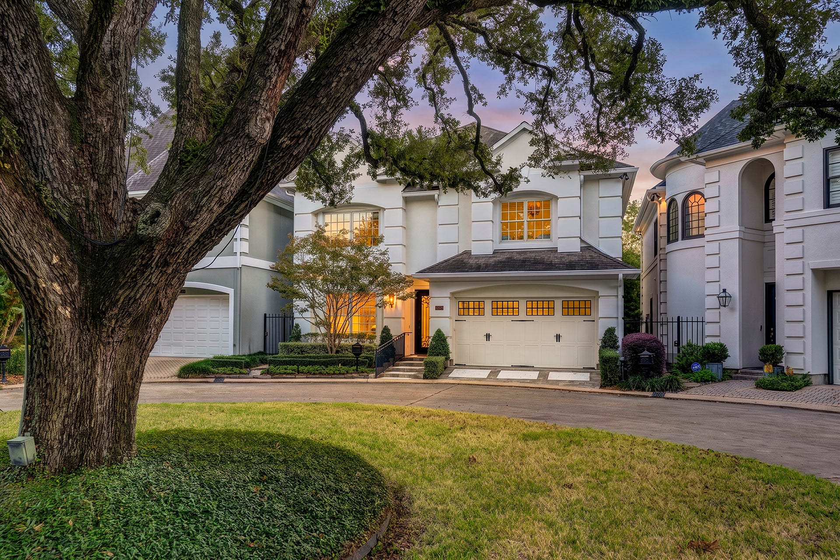
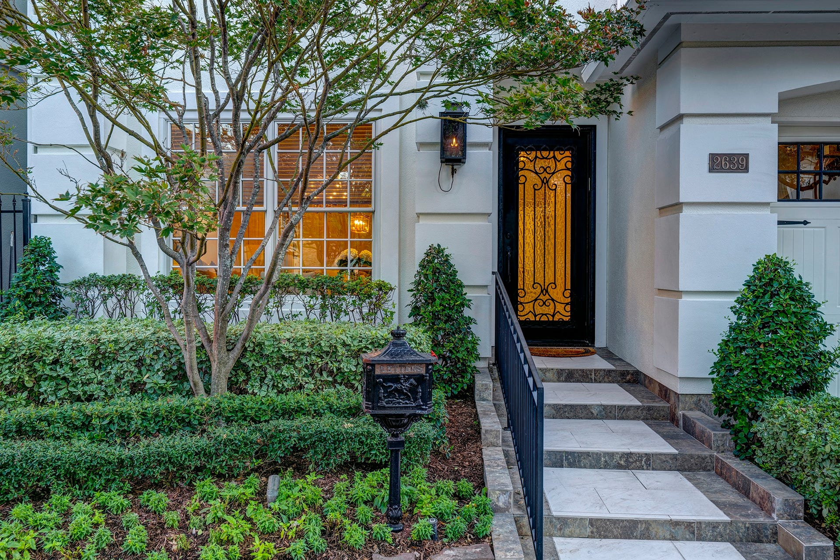
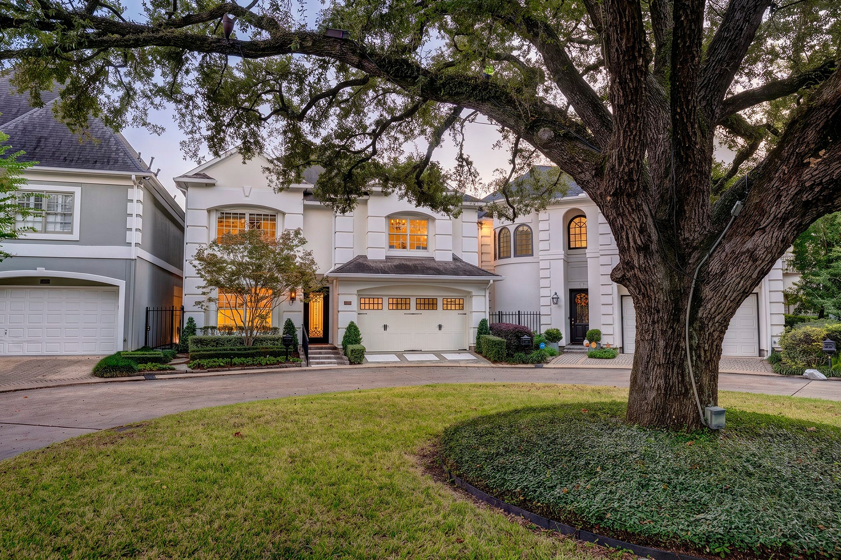
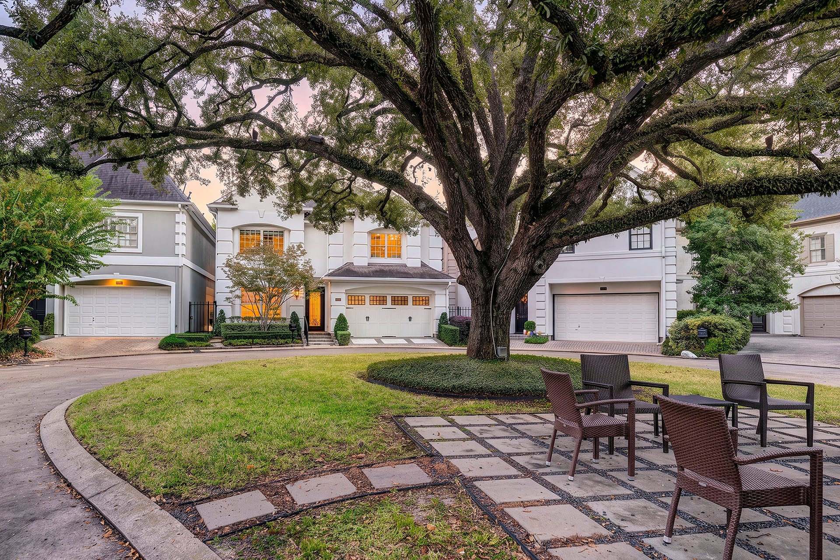
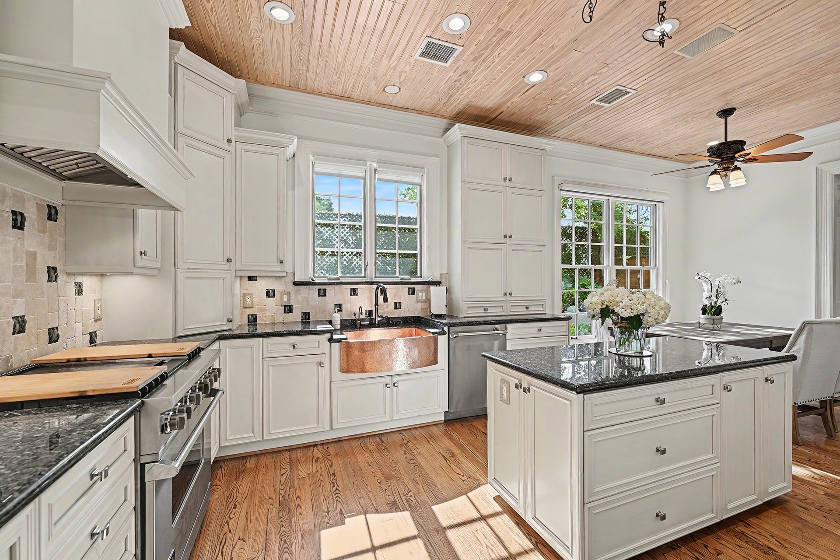
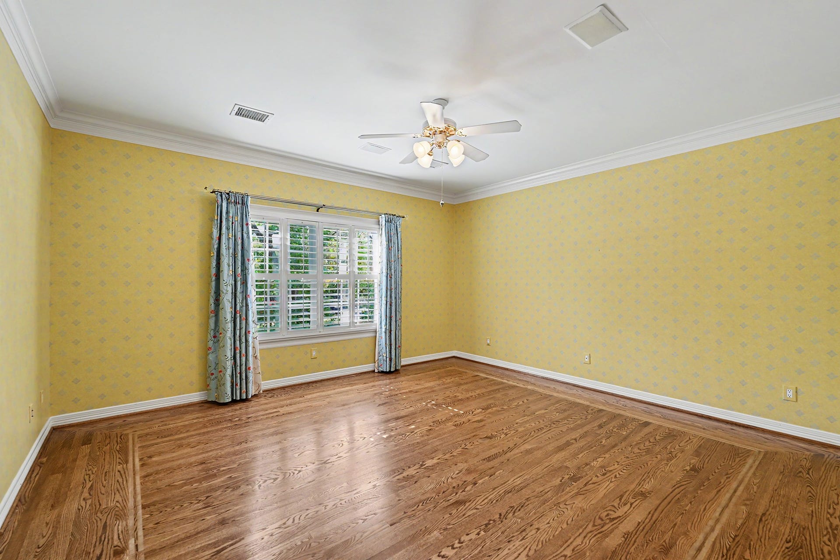
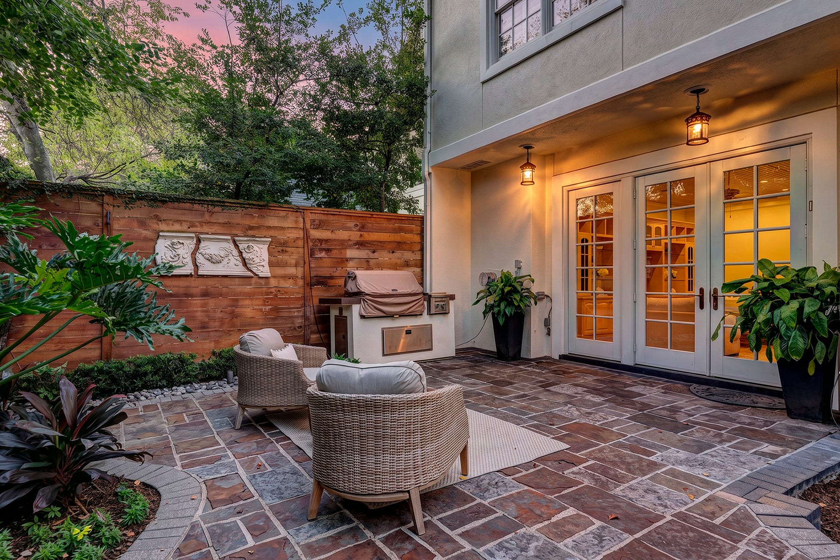
This stunning 3-story residence is located in the exclusive tree-lined gated enclave neighborhood of Sutton Court. Providing an optimal blend of lock-&-leave convenience & everyday living, this 4,200+ SF home (per HCAD)features a well-crafted floorplan w/integrated home elevator that services each floor.Upon entering, you are greeted by a central formal foyer which reveals a large, light-filled formal living room & grand dining room. Anchoring the rear is a bright, nicely appointed gourmet kitchen & breakfast which opens to the ultimate gathering space- a massive family room w/ French doors that lead to the lush, low-maintenance rear patio.The upper floors feature a primary retreat with his/her bathrooms & central connecting shower, 2 en-suite bedrooms and 3rd-floor flex space. Adjacent to River Oaks & Highland Village, Sutton Court is located in one of the most convenient, & accessible areas in the loop. Take advantage of the rare opportunity to own one of these 20 premier properties.
| Listing Id: | 64894044 |
|---|---|
| List Price: | $1,400,000 |
| Property Type: | Residential |
| Property Sub Type: | Detached |
| Status: | Active |
| Bedrooms Total: | 3 |
| Bathrooms Full: | 3 |
| Bathrooms Half: | 2 |
| Living Area: | 4,206 |
| Association Fee: | $700 |
| Tax Annual Amount: | $22,904 |
| Lot Size Acres: | 0.0919 |
| Architectural Style: | Traditional |
| Waterfront?: | No |
| City: | Houston |
| County Or Parish: | Harris |
| Subdivision: | Sutton Court |
| Postal Code: | 77027 |
| Year Built: | 1996 |
| Appliances: | Double Oven, Dishwasher, Free Standing Range, Disposal, Gas Oven, Gas Range, Microwave, Oven, Dryer, Refrigerator, and Washer |
| Association Amenities: | ControlledAccess, DogPark, Trash, Gated, Guard |
| Association Fee: | $700 |
| Association Fee Frequency: | Monthly |
| Room Type: | BreakfastRoomNook, DiningRoom, EntryFoyer, FamilyRoom, LivingRoom, Pantry, UtilityRoom, HalfBath |
| Association Name: | KRJ Management |
| Association Phone: | 713-600-4000 |
| Association?: | Yes |
| Attached Garage?: | Yes |
| Basement Yn: | No |
| Bathrooms Total Integer: | 5 |
| Bedrooms Possible: | 4 |
| Building Area Total: | 4,206.0 |
| Community Features: | Curbs |
| Construction Materials: | Stucco |
| Cooling: | Central Air, Gas, and Attic Fan |
| Cooling?: | Yes |
| Direction Faces: | North |
| Directions: | From Westheimer, turn on Sutton Court. Register with the security guard. Home will be at the end of the street at the center of the turn. |
| Electric: | Generator |
| Elementary School: | POE ELEMENTARY SCHOOL |
| Elementary School District: | 27 - Houston |
| Exterior Features: | CoveredPatio, FullyFenced, Fence, IrrigationSprinklers, OutdoorKitchen, PavedDriveway, Porch, Patio, PrivateYard |
| Fencing: | BackYard |
| Fireplace Features: | WoodBurning |
| Fireplaces Total: | 1 |
| Fireplace?: | Yes |
| Flooring: | Stone, Tile, Wood |
| Foundation Details: | Slab |
| Garage Spaces: | 2.0 |
| Garage?: | Yes |
| Green Energy Efficient: | Insulation, Thermostat, Windows |
| Heating: | Central, Electric |
| Heating?: | Yes |
| High School: | LAMAR HIGH SCHOOL (HOUSTON) |
| High School District: | 27 - Houston |
| Interior Features: | AllBedroomsUp, Balcony, ButlersPantry, CrownMolding, DryBar, DoubleVanity, EntranceFoyer, Elevator, ElevatorShaft, EnSuiteBathroom, GraniteCounters, HighCeilings, KitchenIsland, KitchenFamilyRoomCombo, BathInPrimaryBedroom, MultiplePrimarySuites, MultipleStaircases, PotsAndPanDrawers, SelfClosingDrawers, SoakingTub, SeparateShower |
| Internet Automated Valuation Display?: | Yes |
| Internet Consumer Comment?: | Yes |
| Laundry Features: | WasherHookup, ElectricDryerHookup, GasDryerHookup |
| Lease Considered?: | No |
| Levels: | Two |
| Listing Agreement: | ExclusiveRightToLease |
| Listing Terms: | Cash, Conventional |
| Living Area Source: | Appraiser |
| Lot Features: | Subdivision |
| Lot Size Area: | 4,001.0 |
| Lot Size Source: | Appraiser |
| Lot Size Units: | SquareFeet |
| Middle Or Junior School: | LANIER MIDDLE SCHOOL |
| Middle Or Junior School District: | 27 - Houston |
| MLS Area Major: | 16 |
| MLS Area Minor: | Greenway Plaza |
| New Construction?: | No |
| Original List Price: | $1,400,000 |
| Other Equipment: | Intercom |
| Parcel Number: | 118-018-001-0010 |
| Parking Features: | Attached, Driveway, Garage, GarageDoorOpener |
| Parking Total: | 2 |
| Patio And Porch Features: | Covered, Deck, MosquitoSystem, Patio, Porch |
| Pool Private?: | No |
| Postal City: | Houston |
| Postal Code Plus4: | 5246 |
| Public Survey Section: | 0 |
| Road Surface Type: | Concrete |
| Roof: | Composition |
| Rooms Total: | 10 |
| Security Features: | GatedWithAttendant, Intercom, SecuritySystemOwned, ControlledAccess, SmokeDetectors |
| Sewer: | PublicSewer |
| Special Listing Conditions: | Estate |
| Status: | Active |
| State Or Province: | TX |
| Stories: | 2 |
| Street Number Numeric: | 2,639 |
| Tax Year: | 2026 |
| Universal Property: | US-48201-N-1180180010010-R-N |
| Water Source: | Public |
| Window Features: | Low Emissivity Windows |
| Year Built Source: | PublicRecords |
| Listing Key: | 1194741037 |
| Current Price: | $1,400,000.00 |
| Country Subdivision: | 48201 |
| Record Signature: | -845,295,623 |
| Universal Parcel Id: | urn:reso:upi:2.0:US:48201:118-018-001-0010 |
Listing Courtesy of: Greenwood King Properties - Kirby Office
Listing Agent: Melinda C Noel
713-201-7400
Mortgage Calculator
The data on this website relating to real estate for sale comes in part from the IDX Program of the Houston Association of REALTORS®.
All information is believed accurate but not guaranteed. The properties displayed may not be all of the properties available through the IDX Program. Any use of this site other than by potential buyers or sellers is strictly prohibited.
© 2026 Houston Association of REALTORS®.
Houston Association of REALTORS® data last updated on November 07, 2026 12:52 AM - ET.
Property Last Updated: November 07, 2026 12:52 AM - ET
