




26310 Joint Elation Drive
Hockley, TX 77447
$467,925
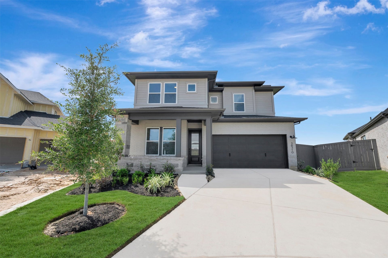
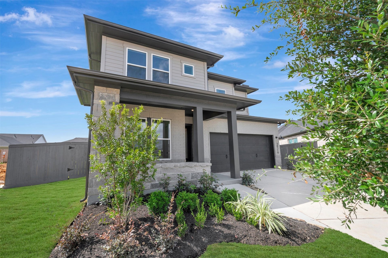
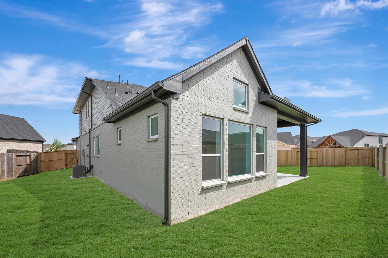
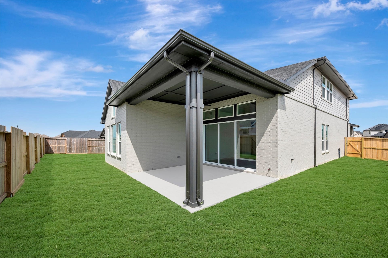
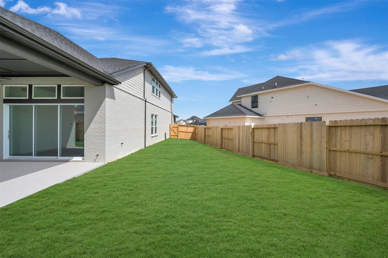
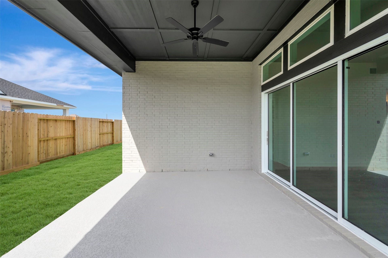
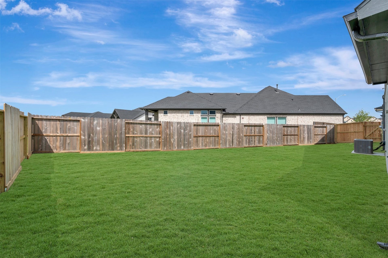
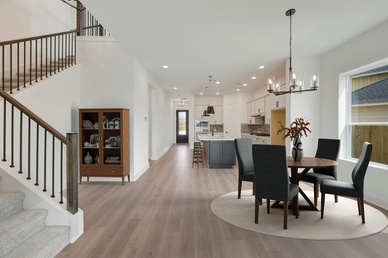
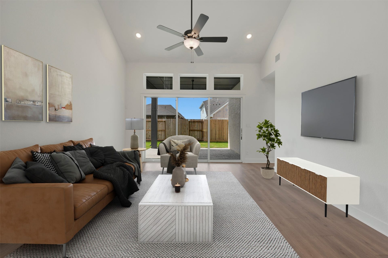
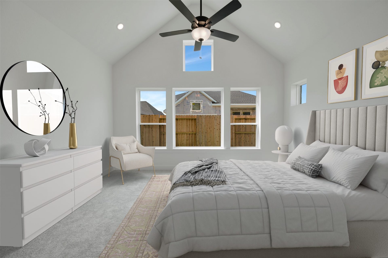
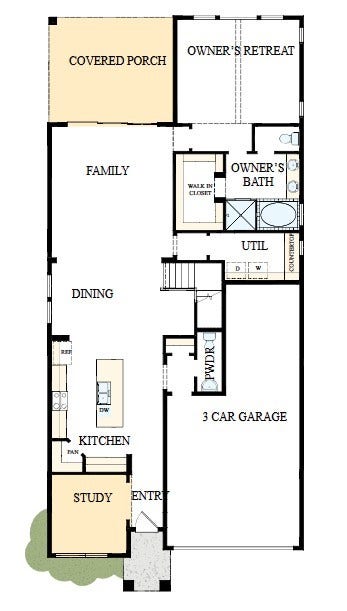
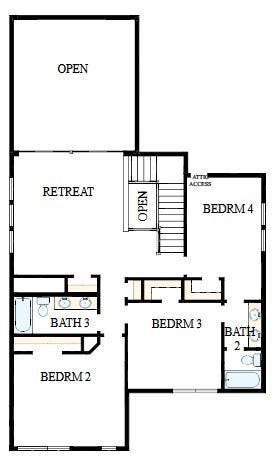
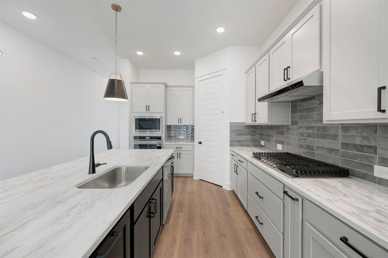
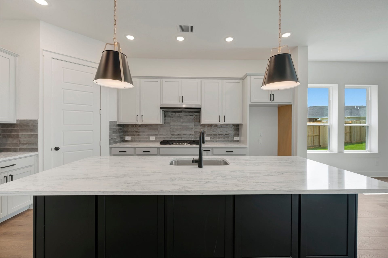
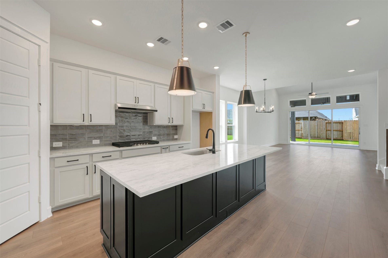
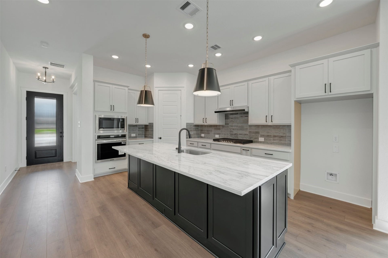
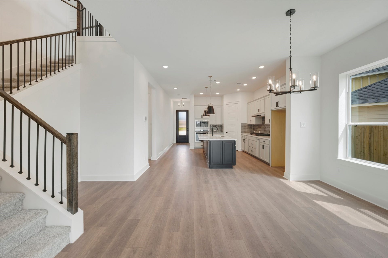
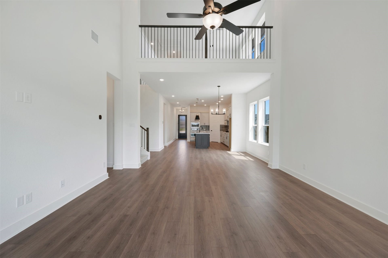
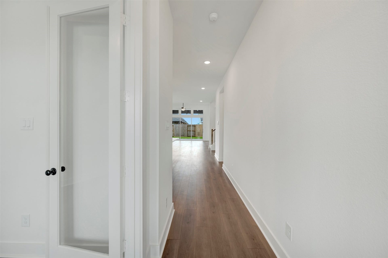
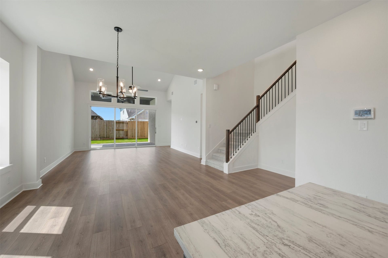
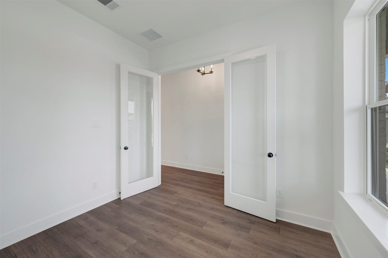
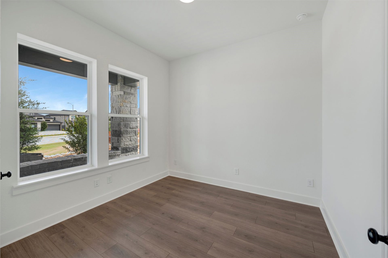
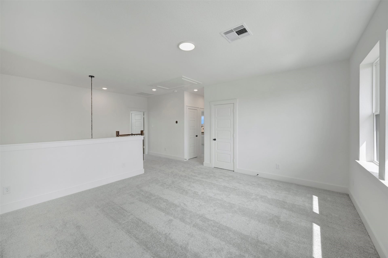
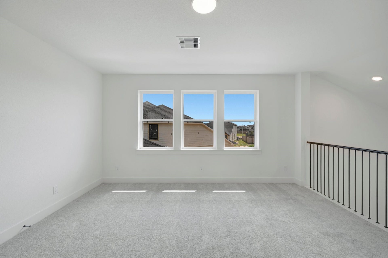
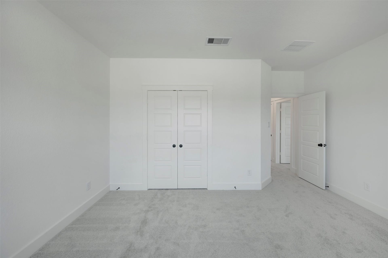
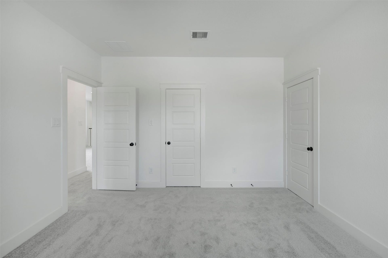
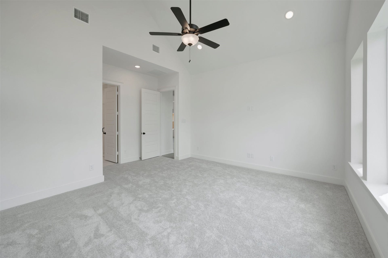
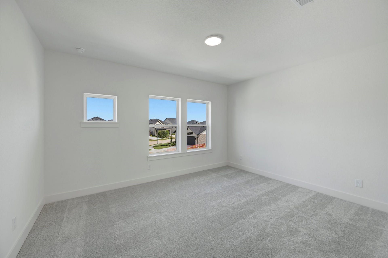
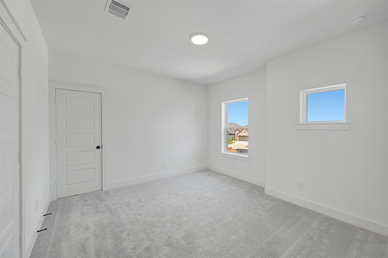
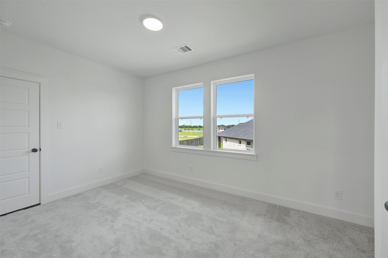
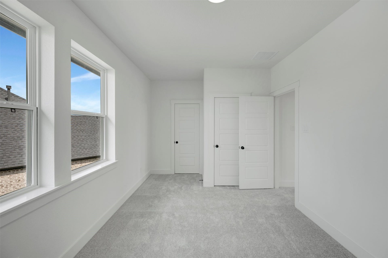
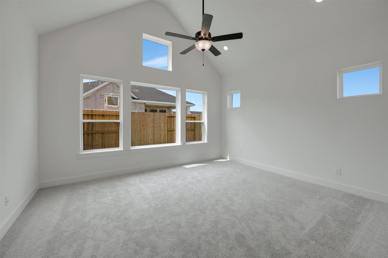
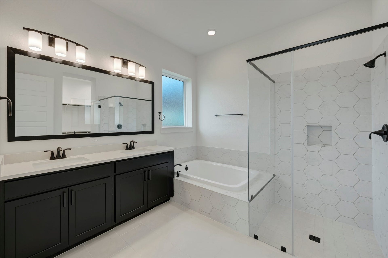
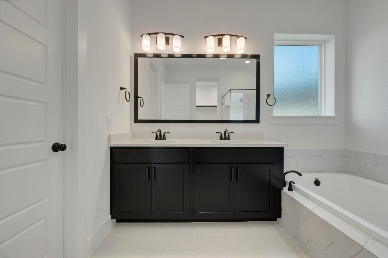
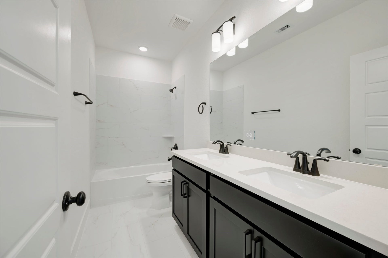
Desirable 3-car tandem garage paired with a show stopping layout designed to impress. The moment you open the front door, your eyes are drawn straight to the 12 ft sliding glass door along the back wall, filling the home with natural light. The family room opens to soaring 20 ft ceilings with the upstairs retreat overlooking below for a dramatic open concept feel. Iron balusters wrap from the staircase across the game room. 8 ft doors throughout enhance the scale. A private study overlooks the front porch. Oversized secondary bedrooms offer added comfort, and all full baths include double vanities. The owner’s retreat boasts a 16 ft vaulted ceiling and spa bath with double vanity, drop-in tub, and walk-in shower. Enjoy the 15x18 covered patio and pie shaped homesite with 47 ft from back porch to fence line, offering space for a future pool in a semi cul-de-sac.
| Listing Id: | 4767148 |
|---|---|
| List Price: | $467,925 |
| Property Type: | Residential |
| Property Sub Type: | Detached |
| Status: | Active |
| Bedrooms Total: | 4 |
| Bathrooms Full: | 3 |
| Bathrooms Half: | 1 |
| Living Area: | 2,892 |
| Association Fee: | $1,230 |
| Architectural Style: | Contemporary Modern and Traditional |
| Waterfront?: | No |
| City: | Hockley |
| County Or Parish: | Harris |
| Subdivision: | Jubilee |
| Postal Code: | 77447 |
| Year Built: | 2026 |
| Appliances: | Convection Oven, Dishwasher, Disposal, Gas Range, Microwave, Oven, and Energy Star Qualified Appliances |
| Association Fee: | $1,230 |
| Association Fee Frequency: | Annually |
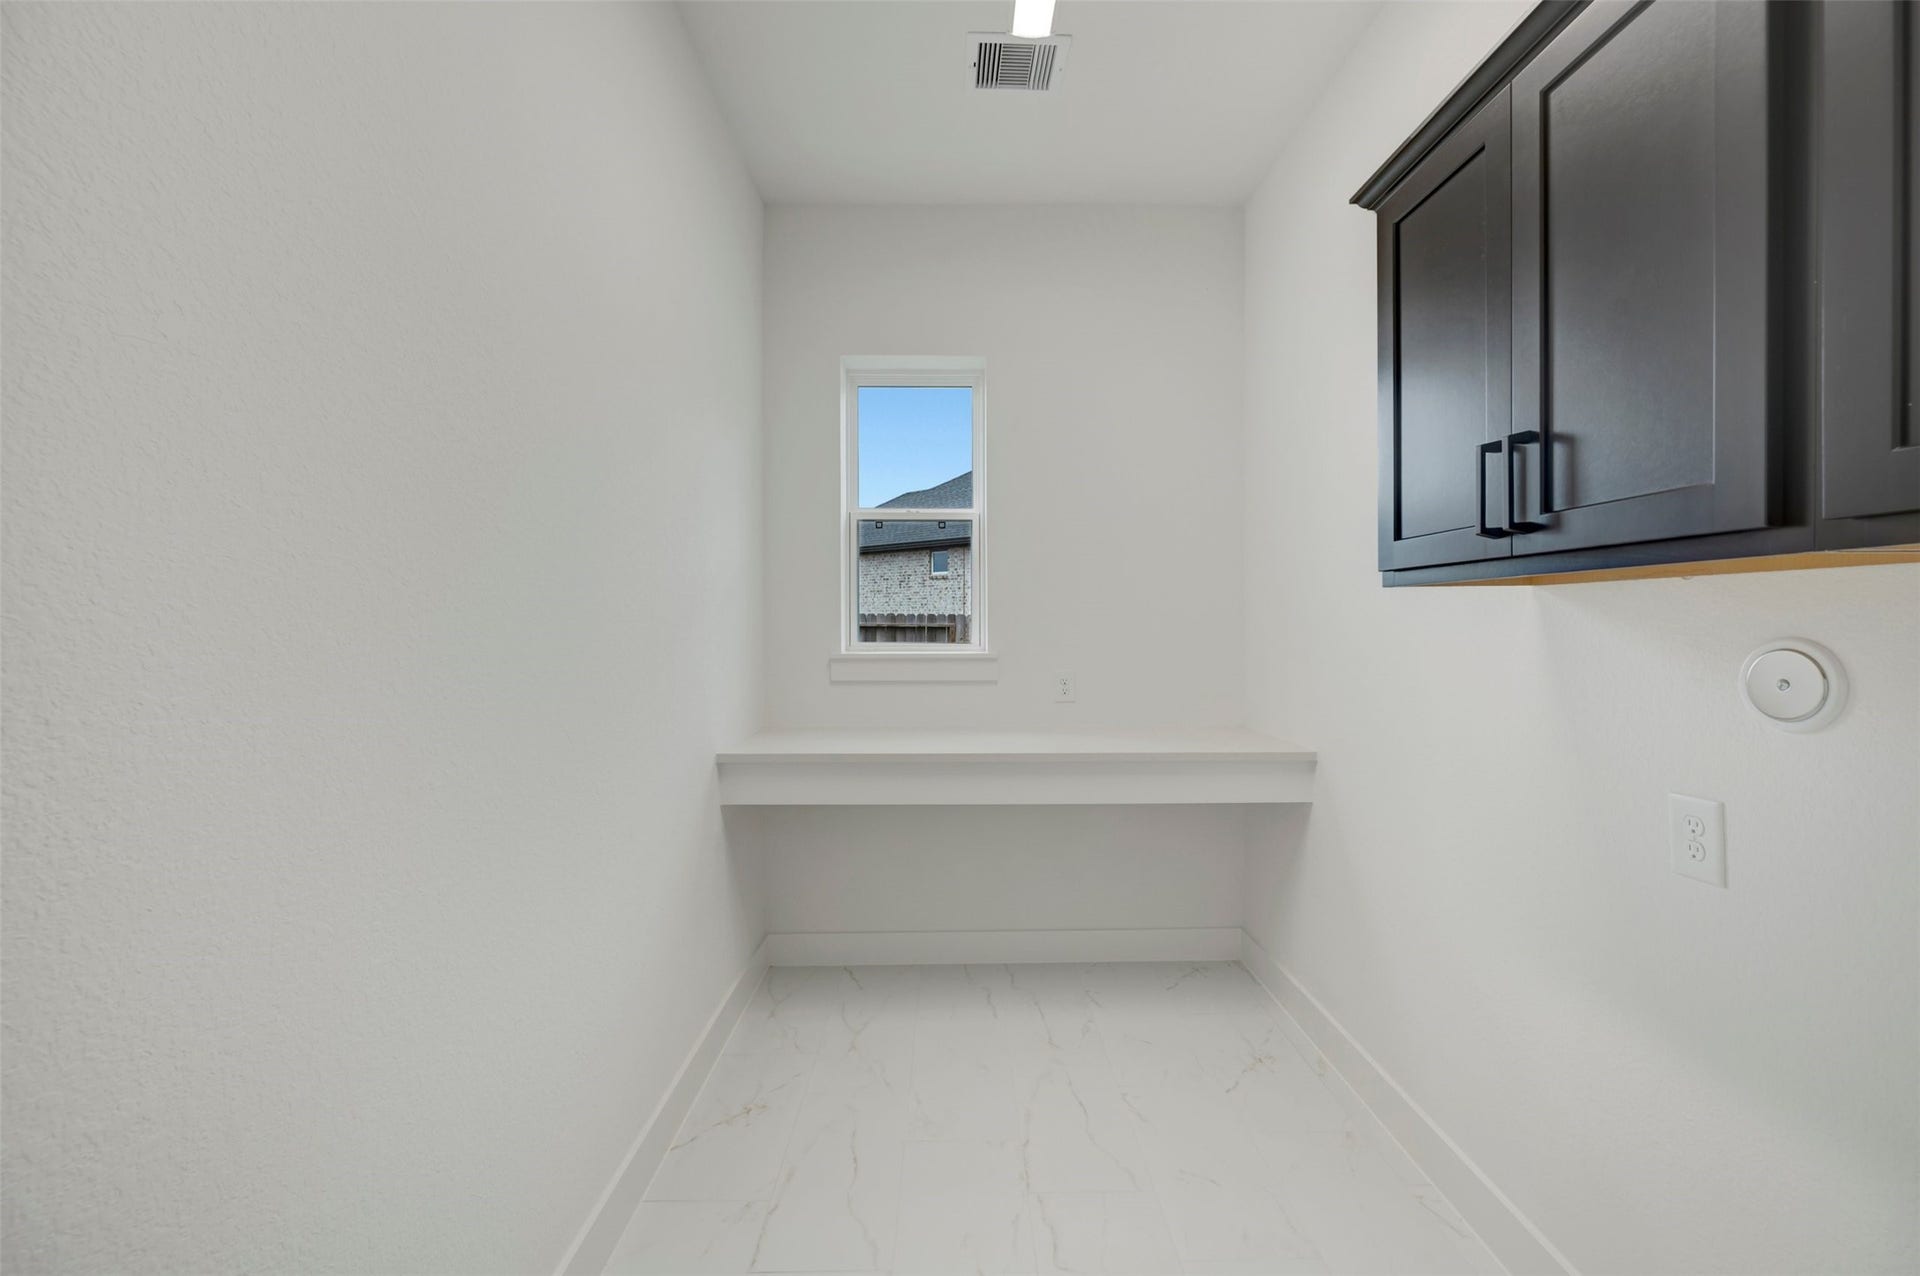
| Room Type: | BreakfastRoomNook, FamilyRoom, GameRoom, GuestQuarters, Kitchen, LivingRoom, Office, UtilityRoom, HalfBath |
| Association Name: | Jubilee HOA |
| Association Phone: | 346-651-8138 |
| Association?: | Yes |
| Attached Garage?: | Yes |
| Basement Yn: | No |
| Bathrooms Total Integer: | 4 |
| Bedrooms Possible: | 4 |
| Builder Name: | David Weekley Homes |
| Building Area Total: | 2,892.0 |
| Community Features: | MasterPlannedCommunity, Curbs, Gutters |
| Construction Materials: | Brick, CementSiding, Stone |
| Cooling: | Central Air, Electric, and Zoned |
| Cooling?: | Yes |
| Direction Faces: | Southeast |
| Directions: | To Jubilee from Highway 290 North/West: Exit Highway 290 to Badtke Rd, turn left onto Badtke heading under Highway 290. Continue straight on Badtke continuing onto Betka Rd. Turn left onto Jubilee Haven Boulevard. Turn right onto Joyful Life Drive. Turn right onto Chipper Trail. Turn left onto Happy Home Street. The model home will be on your right. |
| Disclosures: | HomeWarranty, MunicipalUtilityDistrictDisclosure |
| Elementary School: | ROBERTS ROAD ELEMENTARY SCHOOL |
| Elementary School District: | 55 - Waller |
| Exterior Features: | CoveredPatio, Fence, IrrigationSprinklers, Porch, Patio, PrivateYard, TennisCourts |
| Fencing: | BackYard |
| Fireplaces Total: | 0 |
| Foundation Details: | Slab |
| Garage Spaces: | 3.0 |
| Garage?: | Yes |
| Green Energy Efficient: | Appliances, Thermostat |
| Green Indoor Air Quality: | Ventilation |
| Heating: | Central, Gas |
| Heating?: | Yes |
| High School: | WALLER HIGH SCHOOL |
| High School District: | 55 - Waller |
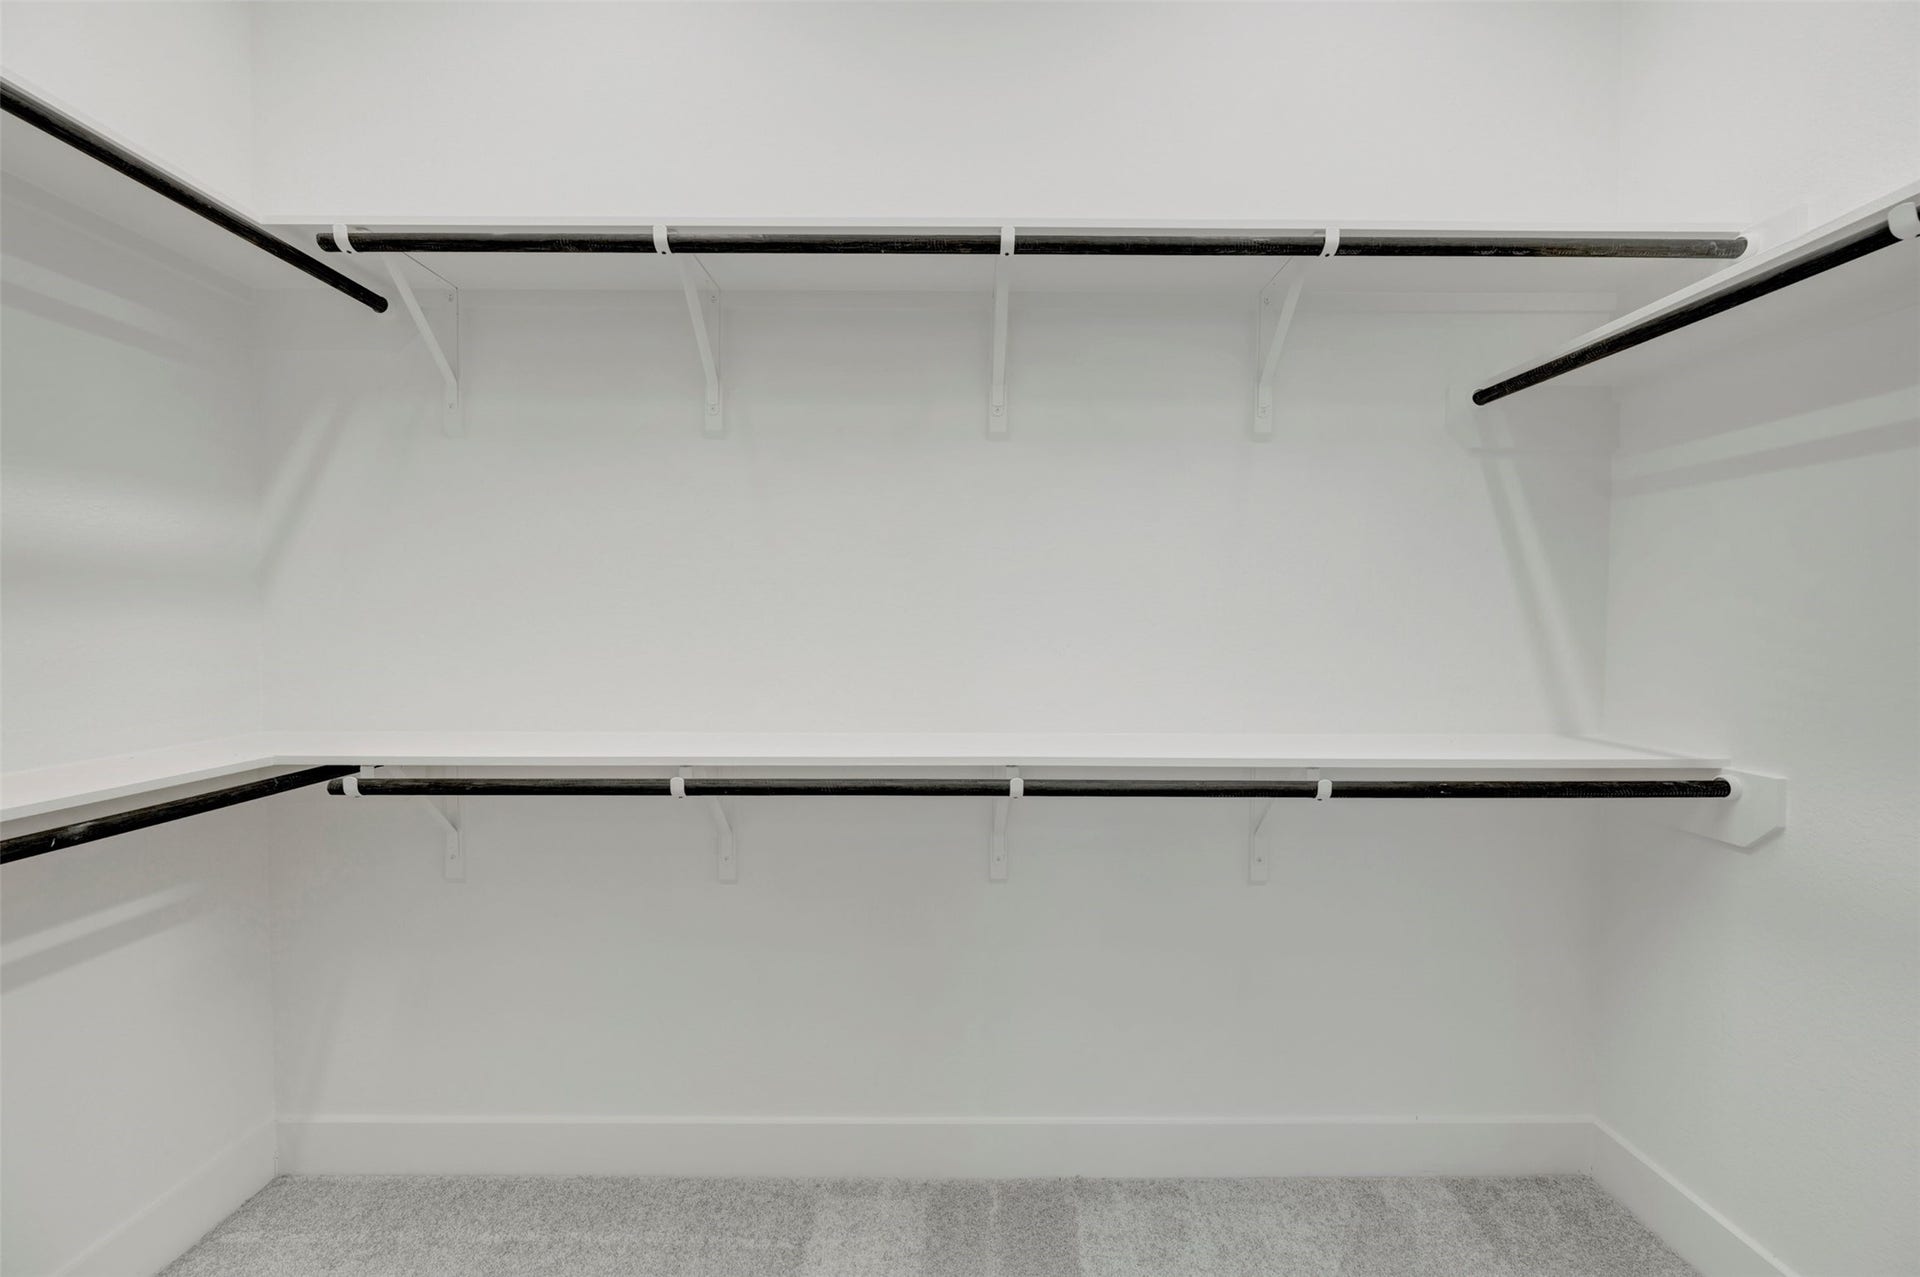
| Interior Features: | BreakfastBar, DoubleVanity, EnSuiteBathroom, KitchenIsland, KitchenFamilyRoomCombo, BathInPrimaryBedroom, MainLevelPrimary, PotsAndPanDrawers, Pantry, SoakingTub, SeparateShower, WalkInPantry, WalkInClosets, CeilingFans, KitchenDiningCombo, LivingDiningRoom, ProgrammableThermostat |
| Internet Automated Valuation Display?: | Yes |
| Internet Consumer Comment?: | Yes |
| Laundry Features: | WasherHookup, ElectricDryerHookup, GasDryerHookup |
| Levels: | Two |
| Listing Agreement: | ExclusiveRightToLease |
| Listing Terms: | Cash, Conventional, FHA, VaLoan |
| Living Area Source: | Builder |
| Lot Features: | CulDeSac, Subdivision, SideYard |
| Lot Size Area: | 7,663.0 |
| Lot Size Source: | Other |
| Lot Size Units: | SquareFeet |
| Middle Or Junior School: | WALLER JUNIOR HIGH SCHOOL |
| Middle Or Junior School District: | 55 - Waller |
| MLS Area Major: | 25 |
| MLS Area Minor: | Hockley |
| New Construction?: | Yes |
| Original List Price: | $467,925 |
| Other Equipment: | ReverseOsmosisSystem |
| Parcel Number: | 144-010-002-0019 |
| Parking Features: | Attached, Garage, Tandem |
| Parking Total: | 3 |
| Patio And Porch Features: | Covered, Deck, Patio, Porch |
| Postal City: | Hockley |
| Property Condition: | NewConstruction |
| Public Survey Section: | 2 |
| Road Surface Type: | Concrete |
| Roof: | Composition |
| Rooms Total: | 8 |
| Security Features: | SmokeDetectors |
| Sewer: | PublicSewer |
| Status: | Active |
| State Or Province: | TX |
| Stories: | 2 |
| Street Number Numeric: | 26,310 |
| Universal Property: | US-48201-N-1440100020019-R-N |
| Water Source: | Public |
| Year Built Source: | Builder |
| Listing Key: | 1192811959 |
| Current Price: | $467,925.00 |
| Green Building Verification Type: | EnvironmentsForLiving, EnergyStarCertifiedHomes, HersIndexScore |
| Country Subdivision: | 48201 |
| Record Signature: | 1,917,914,664 |
| Universal Parcel Id: | urn:reso:upi:2.0:US:48201:144-010-002-0019 |
Listing Courtesy of: Weekley Properties Beverly Bradley
Listing Agent: Beverly G Bradley
832-975-8828
Mortgage Calculator
The data on this website relating to real estate for sale comes in part from the IDX Program of the Houston Association of REALTORS®.
All information is believed accurate but not guaranteed. The properties displayed may not be all of the properties available through the IDX Program. Any use of this site other than by potential buyers or sellers is strictly prohibited.
© 2026 Houston Association of REALTORS®.
Houston Association of REALTORS® data last updated on October 13, 2026 04:04 AM - ET.
Property Last Updated: October 13, 2026 04:04 AM - ET
