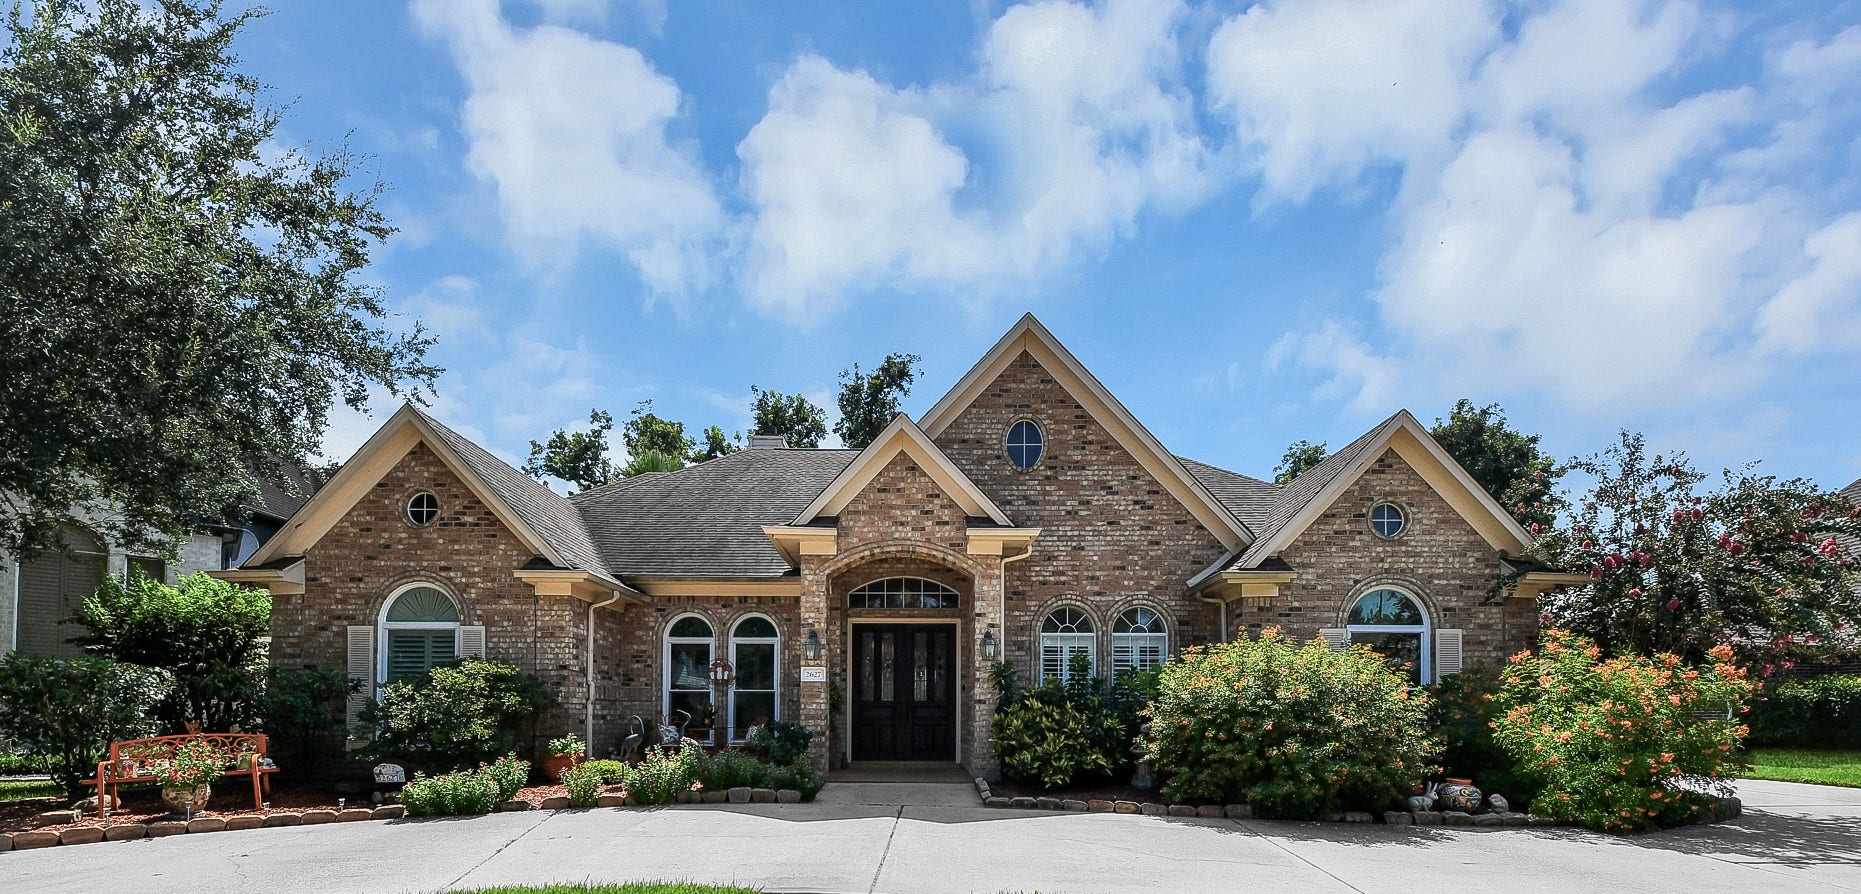
2627 Old South Drive
Richmond, TX 77406
$552,001 - $627,000
Light, bright & positioned on the GOLF COURSE w/ a sparkling pool, this one-story custom built home offers 4 bedrooms, a private office, formal dining room, 2 living areas, high ceilings throughout & an abundance of storage. The spacious main living area features a gas log fireplace & views of the backyard oasis. An adjacent den/sunroom adjoins the eat in kitchen, which features an island w/ gas cooktop, dual pantries & ample counter & cabinet space, while connecting seamlessly to the formal dining room. The primary suite, w/ a spa like en-suite, is set privately from the other bedrooms. Two secondary bedrooms share a Jack&Jill bath, while the 4th bedroom, located on the opposite side of the home, offers the added convenience of an exterior door with direct access to the outdoors. Step outside to enjoy the lagoon-style pool, golf course views & tranquil fish pond, creating a private backyard retreat! Don’t miss this rare opportunity to own a one-story home on Pecan Grove’s golf course.
| Listing Id: | 53255253 |
|---|---|
| List Price: | $574,999 |
| Close Price: | $545,000 |
| Close Date: | 2026-10-15 |
| Property Type: | Residential |
| Property Sub Type: | Detached |
| Status: | Closed |
| Bedrooms Total: | 4 |
| Bathrooms Full: | 3 |
| Living Area: | 3,283 |
| Association Fee: | $240 |
| Tax Annual Amount: | $10,806 |
| Lot Size Acres: | 0.2776 |
| Architectural Style: | Traditional |
| Waterfront?: | No |
| City: | Richmond |
| County Or Parish: | Fort Bend |
| Subdivision: | Pecan Grove Plantation |
| Postal Code: | 77406 |
| Year Built: | 1994 |
| Appliances: | Dishwasher, Electric Oven, Gas Cooktop, Disposal, Gas Oven, Microwave, and Cooktop |
| Association Fee: | $240 |
| Association Fee Frequency: | Annually |
| Room Type: | BreakfastRoomNook, Den, DiningRoom, EntryFoyer, FamilyRoom, LivingRoom, Office, Sunroom, UtilityRoom, SittingRoom |
| Association Name: | Pecan Grove POA / Paula Stephens |
| Association Phone: | 281-344-9496 |
| Association?: | Yes |
| Attached Garage?: | Yes |
| Basement Yn: | No |
| Bathrooms Total Integer: | 3 |
| Bedrooms Possible: | 4 |
| Builder Name: | Logan Ryan Custom Home |
| Building Area Total: | 3,283.0 |
| Community Features: | MasterPlannedCommunity, Golf |
| Construction Materials: | Brick, CementSiding, WoodSiding |
| Cooling: | Central Air and Electric |
| Cooling?: | Yes |
| Directions: | From Hwy 90 - North on FM 359, turn right on Plantation Drive, turn left on Old South, house on your left. |
| Disclosures: | MunicipalUtilityDistrictDisclosure |
| Elementary School: | PECAN GROVE ELEMENTARY SCHOOL |
| Elementary School District: | 19 - Fort Bend |
| Exclusions: | Bidet toilet seats in all restrooms |
| Exterior Features: | CoveredPatio, Deck, FullyFenced, Fence, HotTubSpa, IrrigationSprinklers, PavedDriveway, Porch, Patio, PrivateYard, Storage |
| Fencing: | BackYard |
| Fireplace Features: | GasLog |
| Fireplaces Total: | 1 |
| Fireplace?: | Yes |
| Flooring: | EngineeredHardwood, Tile, Wood |
| Foundation Details: | Slab |
| Garage Spaces: | 2.0 |
| Garage?: | Yes |
| Heating: | Central, Gas |
| Heating?: | Yes |
| High School: | TRAVIS HIGH SCHOOL (FORT BEND) |
| High School District: | 19 - Fort Bend |
| Interior Features: | AllBedroomsDown, BreakfastBar, CrownMolding, DualSinks, EnSuiteBathroom, GraniteCounters, HighCeilings, HotTubSpa, JettedTub, KitchenIsland, KitchenFamilyRoomCombo, MainLevelPrimary, Pantry, SittingAreaInPrimary, Sink, SeparateShower, TubShower, Vanity, WalkInPantry, WalkInClosets, WindowTreatments |
| Internet Automated Valuation Display?: | Yes |
| Internet Consumer Comment?: | Yes |
| Laundry Features: | WasherHookup, ElectricDryerHookup, GasDryerHookup |
| Levels: | One |
| Listing Agreement: | ExclusiveRightToLease |
| Listing Terms: | Cash, Conventional, FHA, VaLoan |
| List Team Key: | 13823 |
| List Team Key Numeric: | 13,823 |
| Living Area Source: | Appraiser |
| Lot Features: | NearGolfCourse, OnGolfCourse, Subdivision |
| Lot Size Area: | 12,091.0 |
| Lot Size Source: | Appraiser |
| Lot Size Units: | SquareFeet |
| Middle Or Junior School: | BOWIE MIDDLE SCHOOL (FORT BEND) |
| Middle Or Junior School District: | 19 - Fort Bend |
| MLS Area Major: | 37 |
| MLS Area Minor: | Fort Bend County North/Richmond |
| Original List Price: | $574,999 |
| Other Structures: | Sheds |
| Parcel Number: | 5740-19-003-0240-907 |
| Parking Features: | Attached, CircularDriveway, Driveway, Garage, GolfCartGarage |
| Parking Total: | 2 |
| Patio And Porch Features: | Covered, Deck, Patio, Porch |
| Pending Timestamp: | 2026-09-24 |
| Pool Features: | Gunite, InGround, PoolSpaCombo |
| Pool Private?: | Yes |
| Postal City: | Richmond |
| Postal Code Plus4: | 6744 |
| Public Survey Section: | 19 |
| Road Surface Type: | Concrete |
| Roof: | Composition |
| Rooms Total: | 10 |
| Sewer: | PublicSewer |
| Spa Features: | HotTub |
| Spa?: | Yes |
| Status: | Closed |
| State Or Province: | TX |
| Stories: | 1 |
| Street Number Numeric: | 2,627 |
| Tax Year: | 2025 |
| Universal Property: | US-48157-N-5740190030240907-R-N |
| Water Source: | Public |
| Window Features: | Window Coverings |
| Year Built Source: | PublicRecords |
| Listing Key: | 1189205352 |
| Current Price: | $545,000.00 |
| Country Subdivision: | 48157 |
| Record Signature: | -188,252,605 |
| Universal Parcel Id: | urn:reso:upi:2.0:US:48157:5740-19-003-0240-907 |
Listing Courtesy of: Compass RE Texas, LLC - Memorial
Listing Agent: Kristin DeBarbieris
832-754-8890
Mortgage Calculator
The data on this website relating to real estate for sale comes in part from the IDX Program of the Houston Association of REALTORS®.
All information is believed accurate but not guaranteed. The properties displayed may not be all of the properties available through the IDX Program. Any use of this site other than by potential buyers or sellers is strictly prohibited.
© 2026 Houston Association of REALTORS®.
Houston Association of REALTORS® data last updated on October 16, 2026 03:20 AM - ET.
Property Last Updated: October 16, 2026 03:20 AM - ET
