2616 Madeline Grove Drive
Houston, TX 77008
$482,001 - $552,000
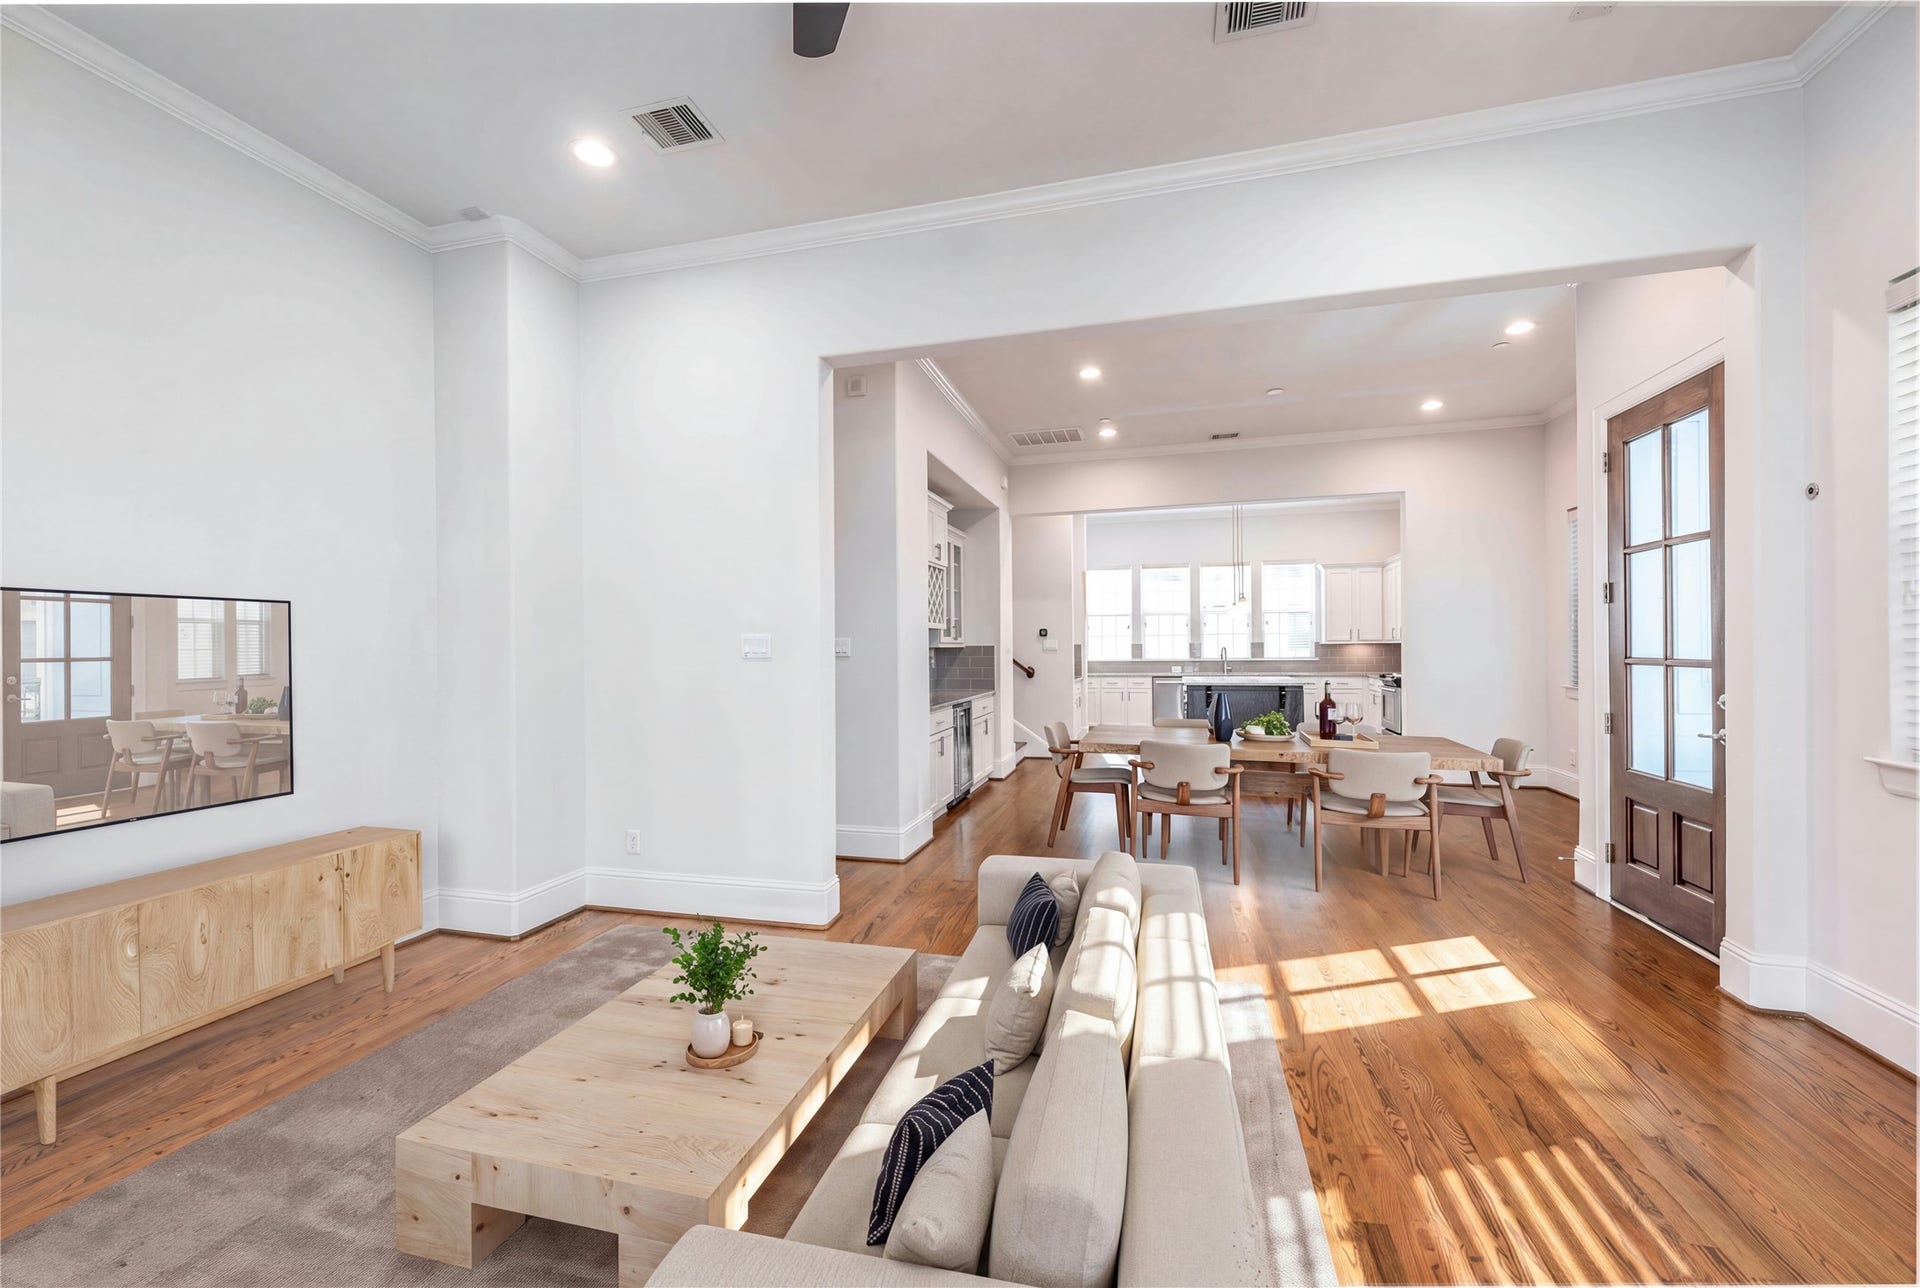
Meticulously maintained New Orleans-style home in the heart of Shady Acres! Nestled inside a private gated community with guest parking and a dog park, this beautifully maintained 3–4 bedroom, 3.5 bath home offers soaring 11' ceilings, abundant natural light, and an open-concept layout designed for entertaining. Rich hardwood floors, crown molding, and timeless finishes flow throughout. The island kitchen features granite countertops, stainless steel appliances, extensive cabinetry, and opens seamlessly to the dining and living areas. A first-floor bedroom with an en-suite bath is perfect for guests, home office or gym. Upstairs, the spacious primary suite features a spa-like bath and oversized walk-in closet. The fourth-floor game room opens to a covered terrace, perfect for relaxing, entertaining or al fresco dining. Private fenced backyard with patio. Minutes from The Heights, Downtown, The Galleria, dining, shopping, and major airports. HOA includes water and trash.
| Listing Id: | 20047618 |
|---|---|
| List Price: | $529,000 |
| Close Price: | $535,000 |
| Close Date: | 2026-10-08 |
| Property Type: | Residential |
| Property Sub Type: | Detached |
| Status: | Closed |
| Bedrooms Total: | 3 |
| Bathrooms Full: | 3 |
| Bathrooms Half: | 1 |
| Living Area: | 2,706 |
| Association Fee: | $2,415 |
| Architectural Style: | Craftsman, Farmhouse, Other, and Traditional |
| Waterfront?: | No |
| City: | Houston |
| County Or Parish: | Harris |
| Subdivision: | Houston Heights / Shady Acres |
| Postal Code: | 77008 |
| Year Built: | 2014 |
| Appliances: | Dishwasher, Free Standing Range, Disposal, Gas Oven, Gas Range, Microwave, Oven, Dryer, Energy Star Qualified Appliances, Refrigerator, Tankless Water Heater, Wine Refrigerator, and Washer |
| Association Amenities: | ControlledAccess, DogPark, MaintenanceGrounds, Trash, Gated |
| Association Fee: | $2,415 |
| Association Fee Frequency: | Annually |
| Association Fee Includes: | Common Areas, Maintenance Grounds, and Other |
| Room Type: | FamilyRoom, GameRoom, Kitchen, LivingRoom, Office, UtilityRoom, HalfBath, SittingRoom |
| Association Name: | Houston HOA Management |
| Association Phone: | 832-598-1462 |
| Association?: | Yes |
| Attached Garage?: | Yes |
| Basement Yn: | No |
| Bathrooms Total Integer: | 4 |
| Bedrooms Possible: | 4 |
| Building Area Total: | 2,706.0 |
| Community Features: | Curbs |
| Construction Materials: | CementSiding |
| Cooling: | Central Air, Electric, Other, and Zoned |
| Cooling?: | Yes |
| Direction Faces: | West |
| Directions: | From Downtown: I-10 West To North Shepherd Drive, Left On W 26th Street, Community Is On The Right Before Ella Blvd. Guest Parking In Community Or Outside Gates Along W 26th Street. |
| Door Features: | InsulatedDoors |
| Elementary School: | SINCLAIR ELEMENTARY SCHOOL (HOUSTON) |
| Elementary School District: | 27 - Houston |
| Exterior Features: | Balcony, CoveredPatio, Deck, FullyFenced, Fence, Porch, Patio, PrivateYard |
| Fencing: | BackYard |
| Flooring: | Carpet, Tile, Wood |
| Foundation Details: | Slab |
| Garage Spaces: | 2.0 |
| Garage?: | Yes |
| Green Energy Efficient: | RadiantAtticBarrier, Appliances, Doors, Hvac, Insulation, Lighting, Other, Roof, Thermostat, WaterHeater, Windows |
| Green Indoor Air Quality: | Ventilation |
| Heating: | Central, Gas, Zoned |
| Heating?: | Yes |
| High School: | WALTRIP HIGH SCHOOL |
| High School District: | 27 - Houston |
| Interior Features: | WetBar, BreakfastBar, Balcony, BedroomOnMainLevel, CrownMolding, DryBar, DoubleVanity, EnSuiteBathroom, FullBathOnMainLevel, HighCeilings, KitchenIsland, KitchenFamilyRoomCombo, BathInPrimaryBedroom, PotsAndPanDrawers, Pantry, SittingAreaInPrimary, SoakingTub, SeparateShower, TwoBedroomsUp, TubShower, UpperLevelPrimary |
| Internet Automated Valuation Display?: | Yes |
| Internet Consumer Comment?: | Yes |
| Laundry Features: | WasherHookup, ElectricDryerHookup, GasDryerHookup |
| Listing Agreement: | ExclusiveRightToLease |
| Listing Terms: | Cash, Conventional, FHA, VaLoan |
| Living Area Source: | Appraiser |
| Lot Features: | Other, BacksToGreenbeltPark |
| Lot Size Area: | 1,523.0 |
| Lot Size Source: | Appraiser |
| Lot Size Units: | SquareFeet |
| Middle Or Junior School: | HAMILTON MIDDLE SCHOOL (HOUSTON) |
| Middle Or Junior School District: | 27 - Houston |
| MLS Area Major: | 9 |
| MLS Area Minor: | Heights/Greater Heights |
| Original List Price: | $539,000 |
| Parcel Number: | 134-290-001-0016 |
| Parking Features: | AdditionalParking, Attached, Driveway, ElectricGate, ElectricVehicleChargingStations, Garage, GarageDoorOpener |
| Parking Total: | 2 |
| Patio And Porch Features: | Balcony, Covered, Deck, Patio, Porch, Rooftop |
| Pending Timestamp: | 2026-09-17 |
| Postal City: | Houston |
| Public Survey Section: | NA |
| Road Surface Type: | Concrete |
| Roof: | Composition |
| Rooms Total: | 8 |
| Security Features: | SecurityGate, Prewired, SecuritySystemOwned, ControlledAccess, SmokeDetectors |
| Sewer: | PublicSewer |
| Status: | Closed |
| State Or Province: | TX |
| Stories: | 4 |
| Street Number Numeric: | 2,616 |
| Universal Property: | US-48201-N-1342900010016-R-N |
| Water Source: | Public |
| Window Features: | Low Emissivity Windows and Window Coverings |
| Year Built Source: | PublicRecords |
| Listing Key: | 1179178486 |
| Current Price: | $535,000.00 |
| Country Subdivision: | 48201 |
| Record Signature: | -28,833,648 |
| Universal Parcel Id: | urn:reso:upi:2.0:US:48201:134-290-001-0016 |
Listing Courtesy of: Natalie Glass Properties
Listing Agent: Michael H Ou
832-654-1568
Mortgage Calculator
The data on this website relating to real estate for sale comes in part from the IDX Program of the Houston Association of REALTORS®.
All information is believed accurate but not guaranteed. The properties displayed may not be all of the properties available through the IDX Program. Any use of this site other than by potential buyers or sellers is strictly prohibited.
© 2026 Houston Association of REALTORS®.
Houston Association of REALTORS® data last updated on October 09, 2026 05:07 AM - ET.
Property Last Updated: October 09, 2026 05:07 AM - ET
