2610 Rosefield Drive
Houston, TX 77080
$769,000
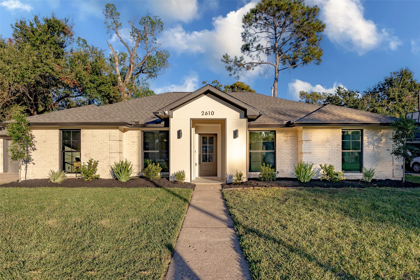
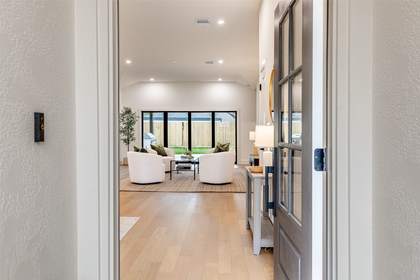
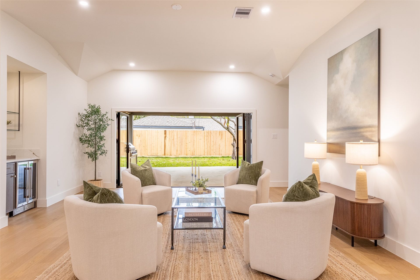
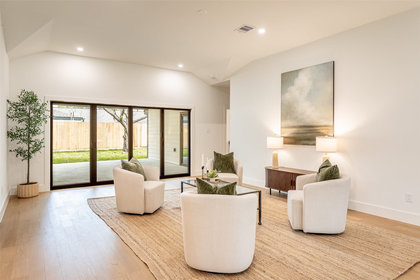
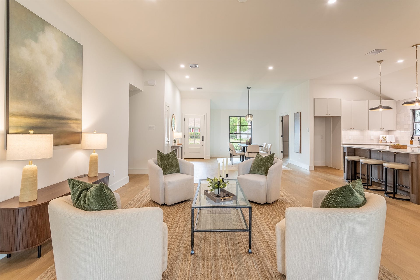
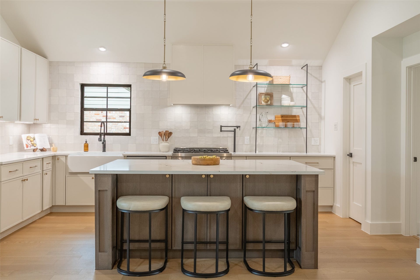
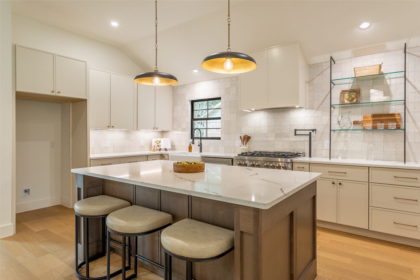
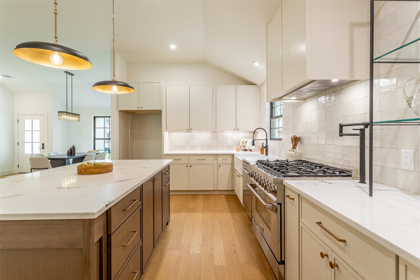
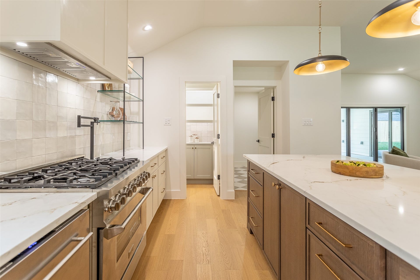
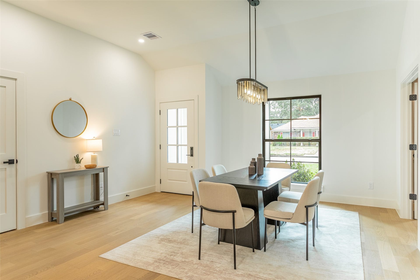
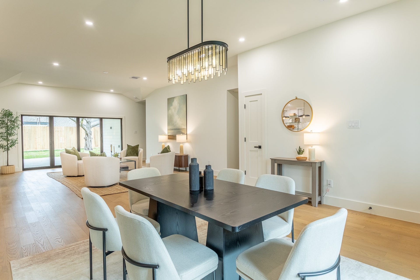
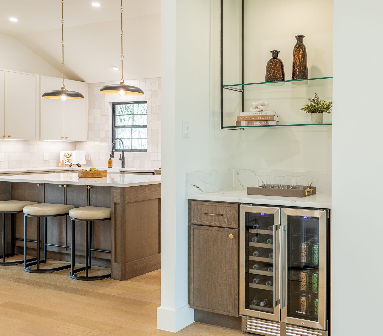
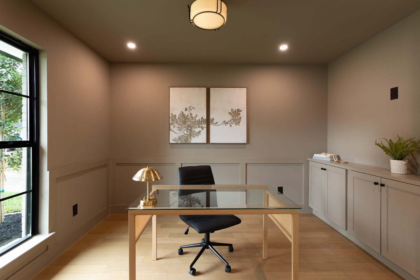
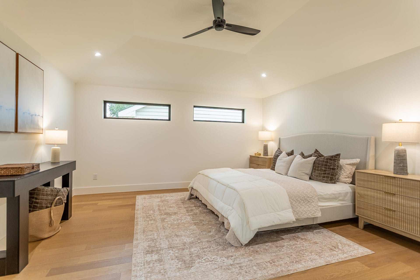
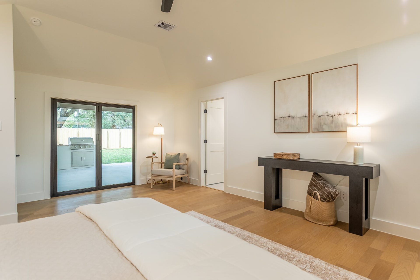
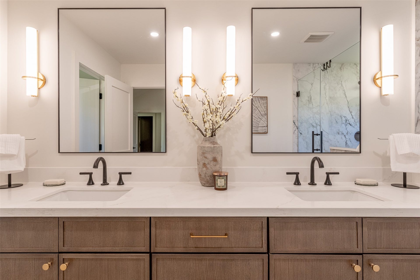
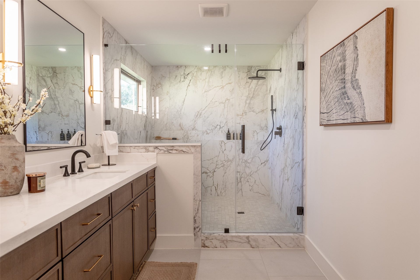
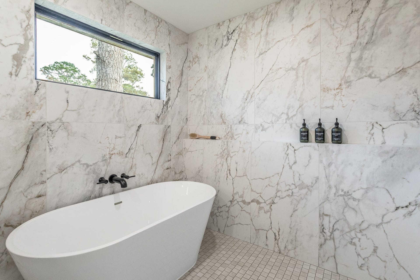
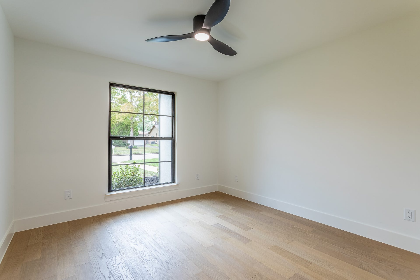
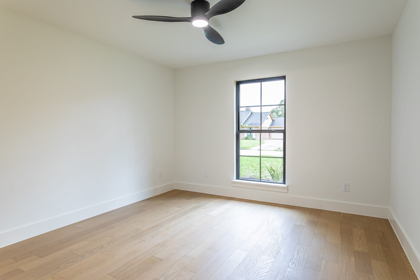
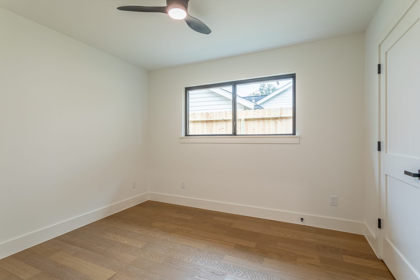
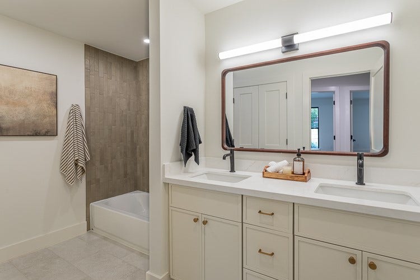
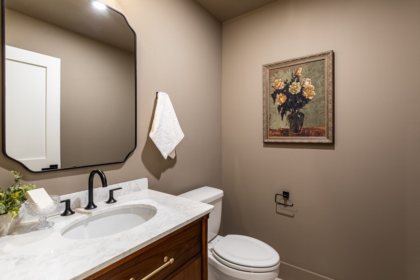
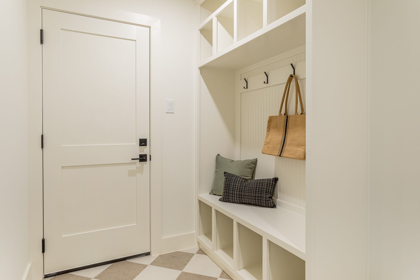
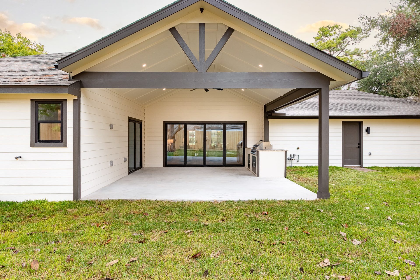
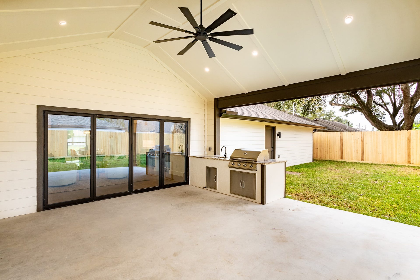
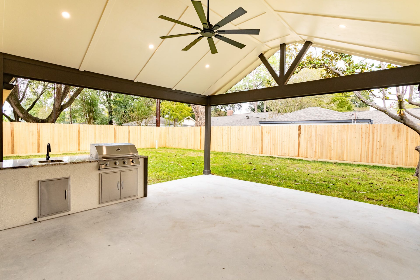
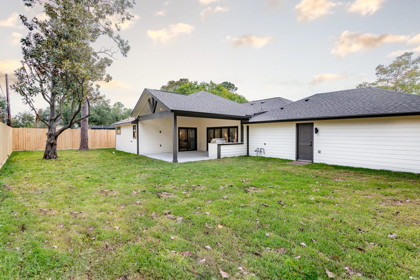
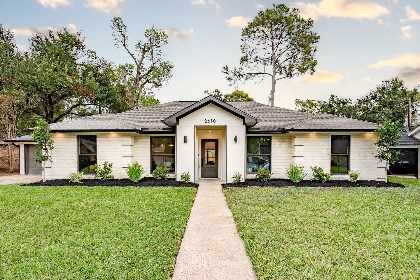
2610 Rosefield is fully permitted and remodeled from the studs up, offering modern living in Spring Branch. Improvements include a new roof, windows, Hardie siding, complete electrical rewire, plumbing, HVAC, and insulation, all completed by licensed trades to code and approved by the City of Houston. Expanded to 2,380 SF, this home features 4 bedrooms, 2.5 baths, and a dedicated office. Highlights include 10-ft ceilings, engineered hardwood floors, a wine bar, and a beautifully appointed kitchen with quartz countertops, full-height backsplash, and ZLINE appliances, including a 36-inch dual-fuel range. The primary suite features a spa-style wet room with freestanding tub and generous walk-in closet. A 12-ft wall of glass doors opens to an approximately 350-SF covered patio with outdoor kitchen, natural gas grill, and sink. Situated on an 8,818-SF lot with a 2-car garage and zoned to Spring Branch ISD.
| Listing Id: | 61200304 |
|---|---|
| List Price: | $769,000 |
| Property Type: | Residential |
| Property Sub Type: | Detached |
| Status: | Active |
| Bedrooms Total: | 4 |
| Bathrooms Full: | 2 |
| Bathrooms Half: | 1 |
| Living Area: | 2,380 |
| Association Fee: | $350 |
| Tax Annual Amount: | $9,001 |
| Lot Size Acres: | 0.2024 |
| Architectural Style: | Ranch and Traditional |
| Waterfront?: | No |
| City: | Houston |
| County Or Parish: | Harris |
| Subdivision: | Spring Shadows Sec 02 |
| Postal Code: | 77080 |
| Year Built: | 1965 |
| Appliances: | Convection Oven, Dishwasher, Electric Oven, Gas Cooktop, Disposal, and Wine Refrigerator |
| Association Fee: | $350 |
| Association Fee Frequency: | Annually |
| Association Name: | Spring Shadows |
| Association Phone: | 713-460-1718 |
| Association?: | Yes |
| Attached Garage?: | Yes |
| Basement Yn: | No |
| Bathrooms Total Integer: | 3 |
| Building Area Total: | 2,380.0 |
| Construction Materials: | Brick, CementSiding, WoodSiding |
| Cooling: | Central Air and Electric |
| Cooling?: | Yes |
| Direction Faces: | West |
| Directions: | From I10 North on Gessner - Turn Right on Westtray heading East (north of Hammerly) - Turn Left on Rosefield house is on the Right |
| Elementary School: | TERRACE ELEMENTARY SCHOOL |
| Elementary School District: | 49 - Spring Branch |
| Exterior Features: | CoveredPatio, Fence, OutdoorKitchen, Patio, PrivateYard |
| Fencing: | BackYard |
| Fireplaces Total: | 0 |
| Fireplace?: | No |
| Flooring: | EngineeredHardwood |
| Foundation Details: | Slab |
| Garage Spaces: | 2.0 |
| Garage?: | Yes |
| Green Energy Efficient: | Insulation, Thermostat, Windows |
| Green Indoor Air Quality: | Ventilation |
| Heating: | Central, Gas |
| Heating?: | Yes |
| High School: | SPRING WOODS HIGH SCHOOL |
| High School District: | 49 - Spring Branch |
| Interior Features: | DryBar, HighCeilings, QuartzCounters, CeilingFans, ProgrammableThermostat |
| Internet Automated Valuation Display?: | Yes |
| Internet Consumer Comment?: | Yes |
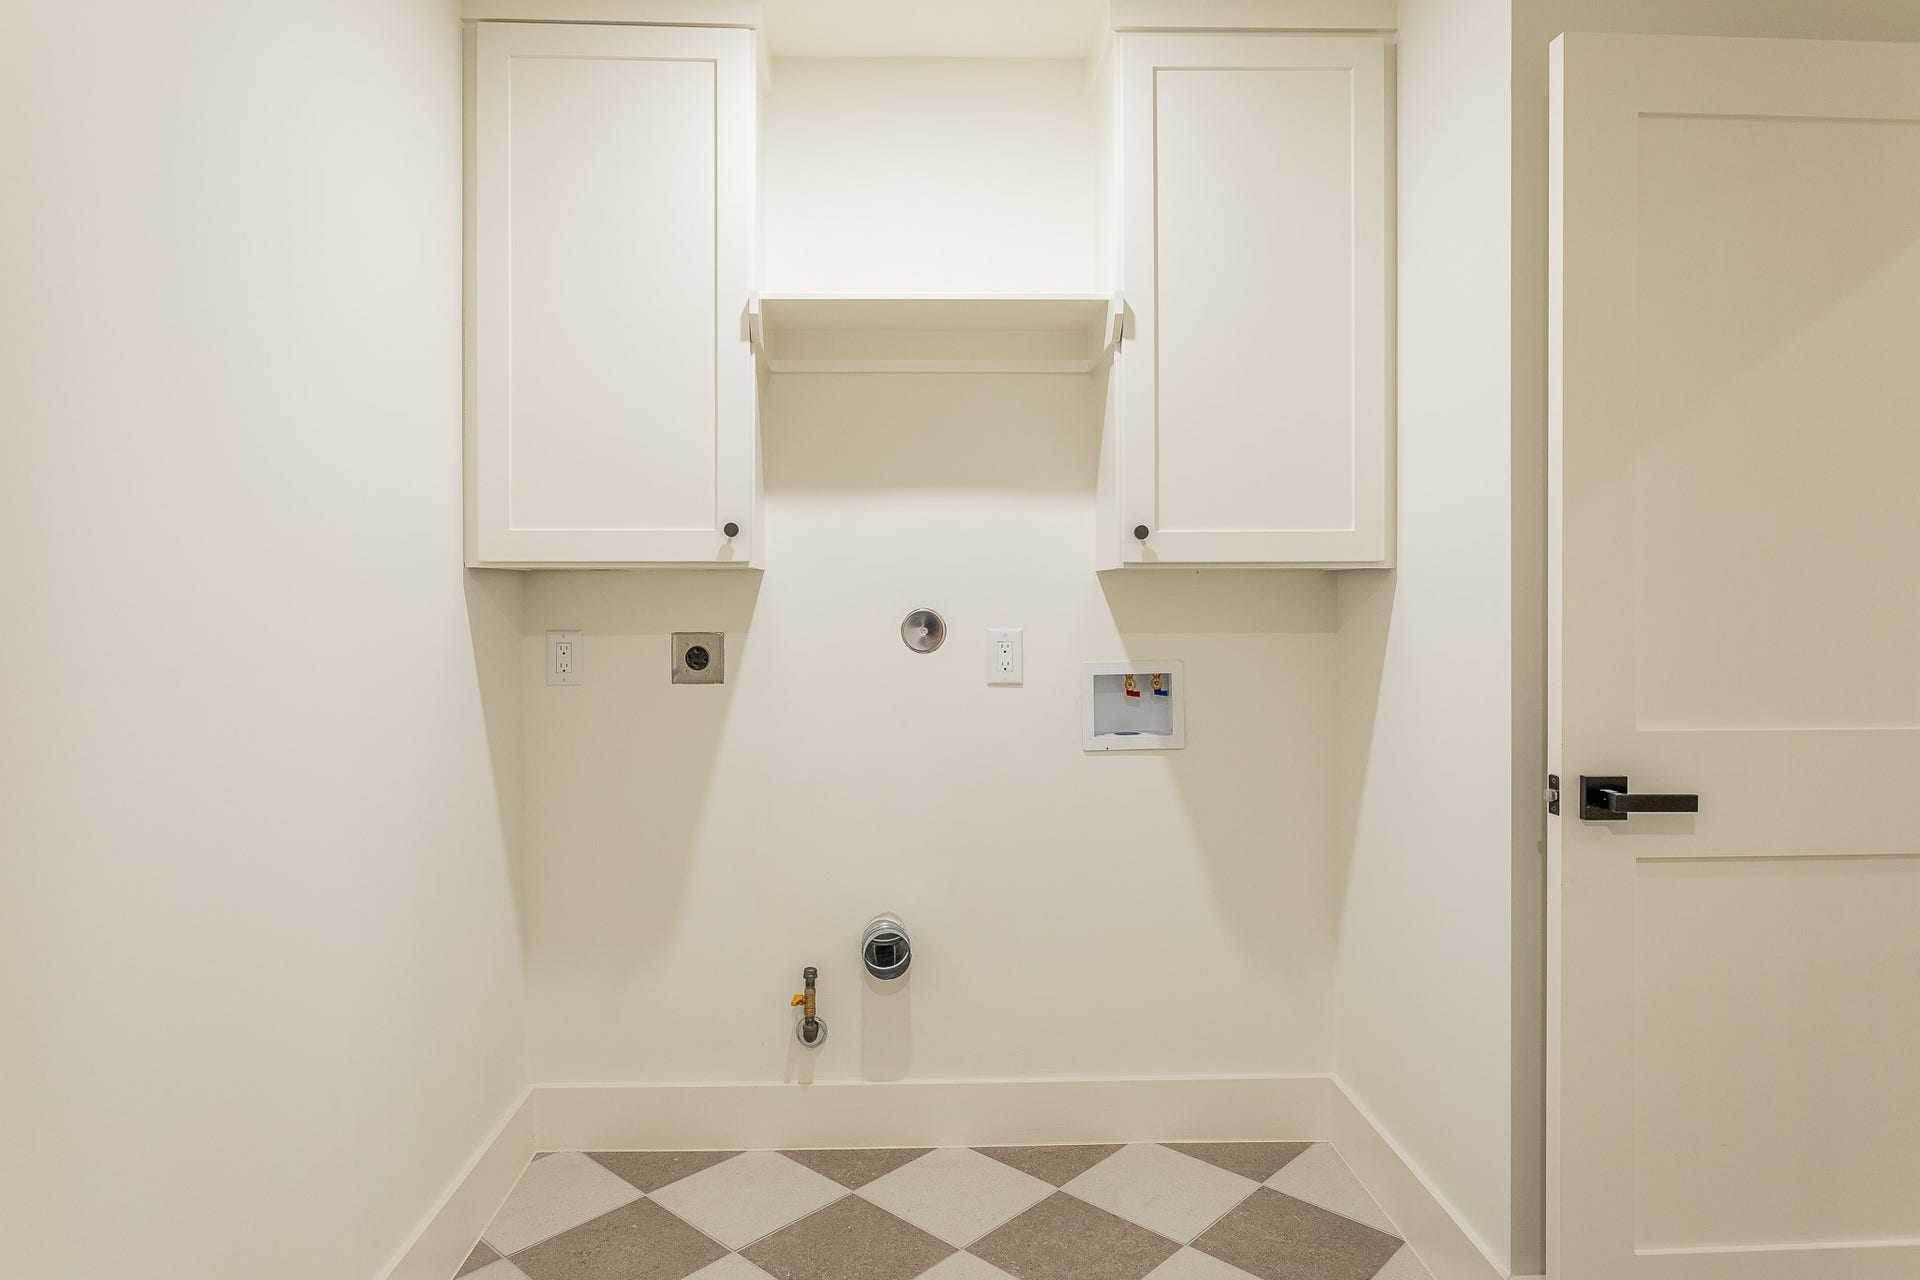
| Laundry Features: | WasherHookup, ElectricDryerHookup, GasDryerHookup |
| Lease Considered?: | No |
| Levels: | One |
| Listing Agreement: | ExclusiveRightToLease |
| Living Area Source: | Builder |
| Lot Features: | Subdivision |
| Lot Size Area: | 8,818.0 |
| Lot Size Source: | Appraiser |
| Lot Size Units: | SquareFeet |
| Middle Or Junior School: | SPRING OAKS MIDDLE SCHOOL |
| Middle Or Junior School District: | 49 - Spring Branch |
| MLS Area Major: | 24 |
| MLS Area Minor: | Spring Branch |
| New Construction?: | No |
| Original List Price: | $769,000 |
| Parcel Number: | 098-221-000-0007 |
| Parking Features: | Attached, Garage |
| Parking Total: | 2 |
| Patio And Porch Features: | Covered, Deck, Patio |
| Pool Private?: | No |
| Postal City: | Houston |
| Postal Code Plus4: | 3830 |
| Public Survey Section: | 2 |
| Roof: | Composition |
| Rooms Total: | 11 |
| Security Features: | SmokeDetectors |
| Sewer: | PublicSewer |
| Status: | Active |
| State Or Province: | TX |
| Stories: | 1 |
| Street Number Numeric: | 2,610 |
| Tax Year: | 2026 |
| Universal Property: | US-48201-N-0982210000007-R-N |
| Water Source: | Public |
| Window Features: | Low Emissivity Windows |
| Year Built Source: | PublicRecords |
| Listing Key: | 1195125362 |
| Current Price: | $769,000.00 |
| Country Subdivision: | 48201 |
| Record Signature: | -551,788,874 |
| Universal Parcel Id: | urn:reso:upi:2.0:US:48201:098-221-000-0007 |
Listing Courtesy of: United Real Estate
Listing Agent: Soen A Sheppard
832-963-5976
Mortgage Calculator
The data on this website relating to real estate for sale comes in part from the IDX Program of the Houston Association of REALTORS®.
All information is believed accurate but not guaranteed. The properties displayed may not be all of the properties available through the IDX Program. Any use of this site other than by potential buyers or sellers is strictly prohibited.
© 2026 Houston Association of REALTORS®.
Houston Association of REALTORS® data last updated on November 13, 2026 12:48 AM - ET.
Property Last Updated: November 13, 2026 12:48 AM - ET
