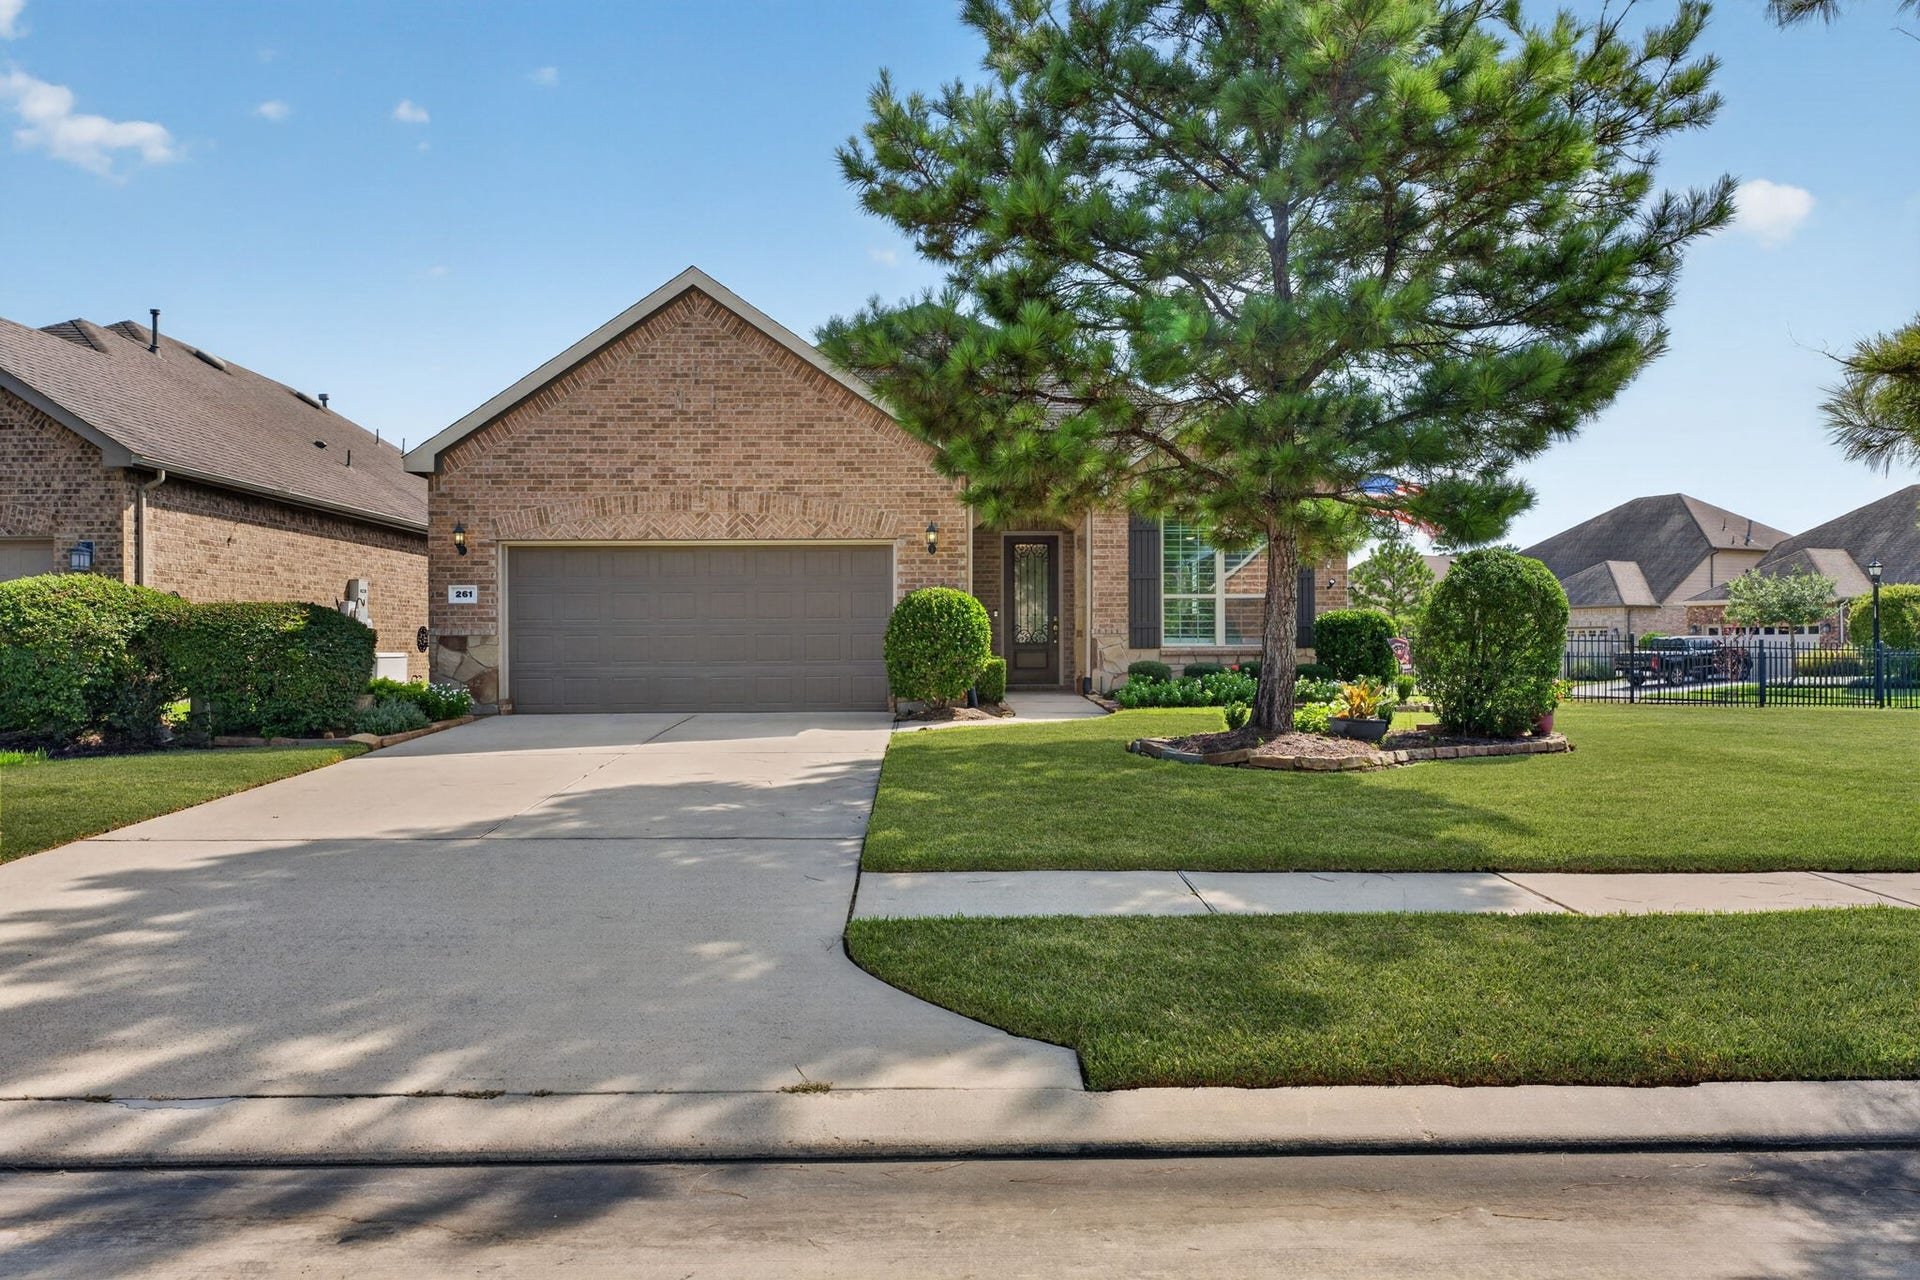
261 Palomino Court
Spring, TX 77382
$482,001 - $552,000
Beautifully maintained home on a desirable corner lot with no direct backyard neighbors in the gated 55+ community of Del Webb The Woodlands. Open floor plan features wood-look flooring throughout the main living areas and bedrooms, plantation shutters, spacious den, dining area, and flex room/study. The kitchen offers a large island with seating, abundant cabinetry, gas cooktop, built-in oven and microwave, stainless appliances, plus a large walk-in pantry and butler’s area. A convenient drop zone with built-in bench and shelving adds extra storage. The spacious primary suite offers abundant natural light, while the bath features dual sinks and a large walk-in shower. Enjoy the large screened-in covered patio, beautifully maintained yard, and open setting. Additional features include a whole-house generator and spacious garage. Enjoy the amenities and active lifestyle Del Webb has to offer.
| Listing Id: | 65881501 |
|---|---|
| List Price: | $525,000 |
| Close Price: | $510,000 |
| Close Date: | 2026-10-07 |
| Property Type: | Residential |
| Property Sub Type: | Detached |
| Status: | Closed |
| Bedrooms Total: | 2 |
| Bathrooms Full: | 2 |
| Living Area: | 2,000 |
| Association Fee: | $3,395 |
| Tax Annual Amount: | $8,182 |
| Lot Size Acres: | 0.2452 |
| Architectural Style: | Traditional |
| Waterfront?: | No |
| City: | Spring |
| County Or Parish: | Montgomery |
| Subdivision: | Del Webb The Woodlands 03 |
| Postal Code: | 77382 |
| Year Built: | 2016 |
| Appliances: | Dishwasher, Electric Oven, Gas Cooktop, Disposal, and Microwave |
| Association Amenities: | Clubhouse, FitnessCenter, Pool, TennisCourts, Trails, Trash |
| Association Fee: | $3,395 |
| Association Fee Frequency: | Annually |
| Association Name: | Inframark |
| Association Phone: | 832-225-1149 |
| Association?: | Yes |
| Attached Garage?: | Yes |
| Basement Yn: | No |
| Bathrooms Total Integer: | 2 |
| Building Area Total: | 2,000.0 |
| Community Features: | CommunityPool |
| Construction Materials: | Brick, CementSiding |
| Cooling: | Central Air and Gas |
| Cooling?: | Yes |
| Directions: | Coming from I45 take 1488 towards Magnolia to Del Webb Blvd. Turn left on Del Webb Blvd. Turn left on Spotted Saddle and right on Connemara. Turn left on Palomino house is on the right corner |
| Elementary School: | TOM R. ELLISOR ELEMENTARY SCHOOL |
| Elementary School District: | 36 - Magnolia |
| Fireplaces Total: | 0 |
| Foundation Details: | Slab |
| Garage Spaces: | 2.0 |
| Garage?: | Yes |
| Heating: | Central, Electric |
| Heating?: | Yes |
| High School: | MAGNOLIA HIGH SCHOOL |
| High School District: | 36 - Magnolia |
| Internet Automated Valuation Display?: | Yes |
| Internet Consumer Comment?: | Yes |
| Laundry Features: | WasherHookup, ElectricDryerHookup |
| Levels: | One |
| Listing Agreement: | ExclusiveRightToLease |
| Listing Terms: | Cash, Conventional |
| Living Area Source: | Builder |
| Lot Features: | CornerLot, Subdivision, PondOnLot |
| Lot Size Area: | 10,681.0 |
| Lot Size Source: | Appraiser |
| Lot Size Units: | SquareFeet |
| Middle Or Junior School: | BEAR BRANCH JUNIOR HIGH SCHOOL |
| Middle Or Junior School District: | 36 - Magnolia |
| MLS Area Major: | 15 |
| MLS Area Minor: | Magnolia/1488 East |
| Original List Price: | $525,000 |
| Ownership: | Full Ownership |
| Parcel Number: | 469971 |
| Parking Features: | Attached, Garage |
| Parking Total: | 2 |
| Pending Timestamp: | 2026-08-31 |
| Pool Features: | Association |
| Postal City: | Spring |
| Postal Code Plus4: | 1812 |
| Public Survey Section: | 3 |
| Road Surface Type: | Concrete |
| Roof: | Composition |
| Rooms Total: | 5 |
| Sewer: | Other, PublicSewer |
| Status: | Closed |
| State Or Province: | TX |
| Stories: | 1 |
| Street Number Numeric: | 261 |
| Tax Year: | 2025 |
| Universal Property: | US-48339-N-469971-R-N |
| Water Source: | Other, Public |
| Year Built Source: | PublicRecords |
| Listing Key: | 1188167006 |
| Current Price: | $510,000.00 |
| Country Subdivision: | 48339 |
| Record Signature: | -1,663,711,258 |
| Universal Parcel Id: | urn:reso:upi:2.0:US:48339:469971 |
Listing Courtesy of: RE/MAX Integrity
Listing Agent: Kimberly F Thorpe
281-705-7815
Mortgage Calculator
The data on this website relating to real estate for sale comes in part from the IDX Program of the Houston Association of REALTORS®.
All information is believed accurate but not guaranteed. The properties displayed may not be all of the properties available through the IDX Program. Any use of this site other than by potential buyers or sellers is strictly prohibited.
© 2026 Houston Association of REALTORS®.
Houston Association of REALTORS® data last updated on October 09, 2026 05:55 AM - ET.
Property Last Updated: October 09, 2026 05:55 AM - ET
