2603 JULIAN Street
Houston, TX 77009
$1,674,900
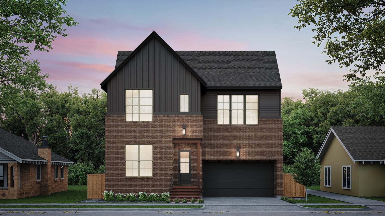
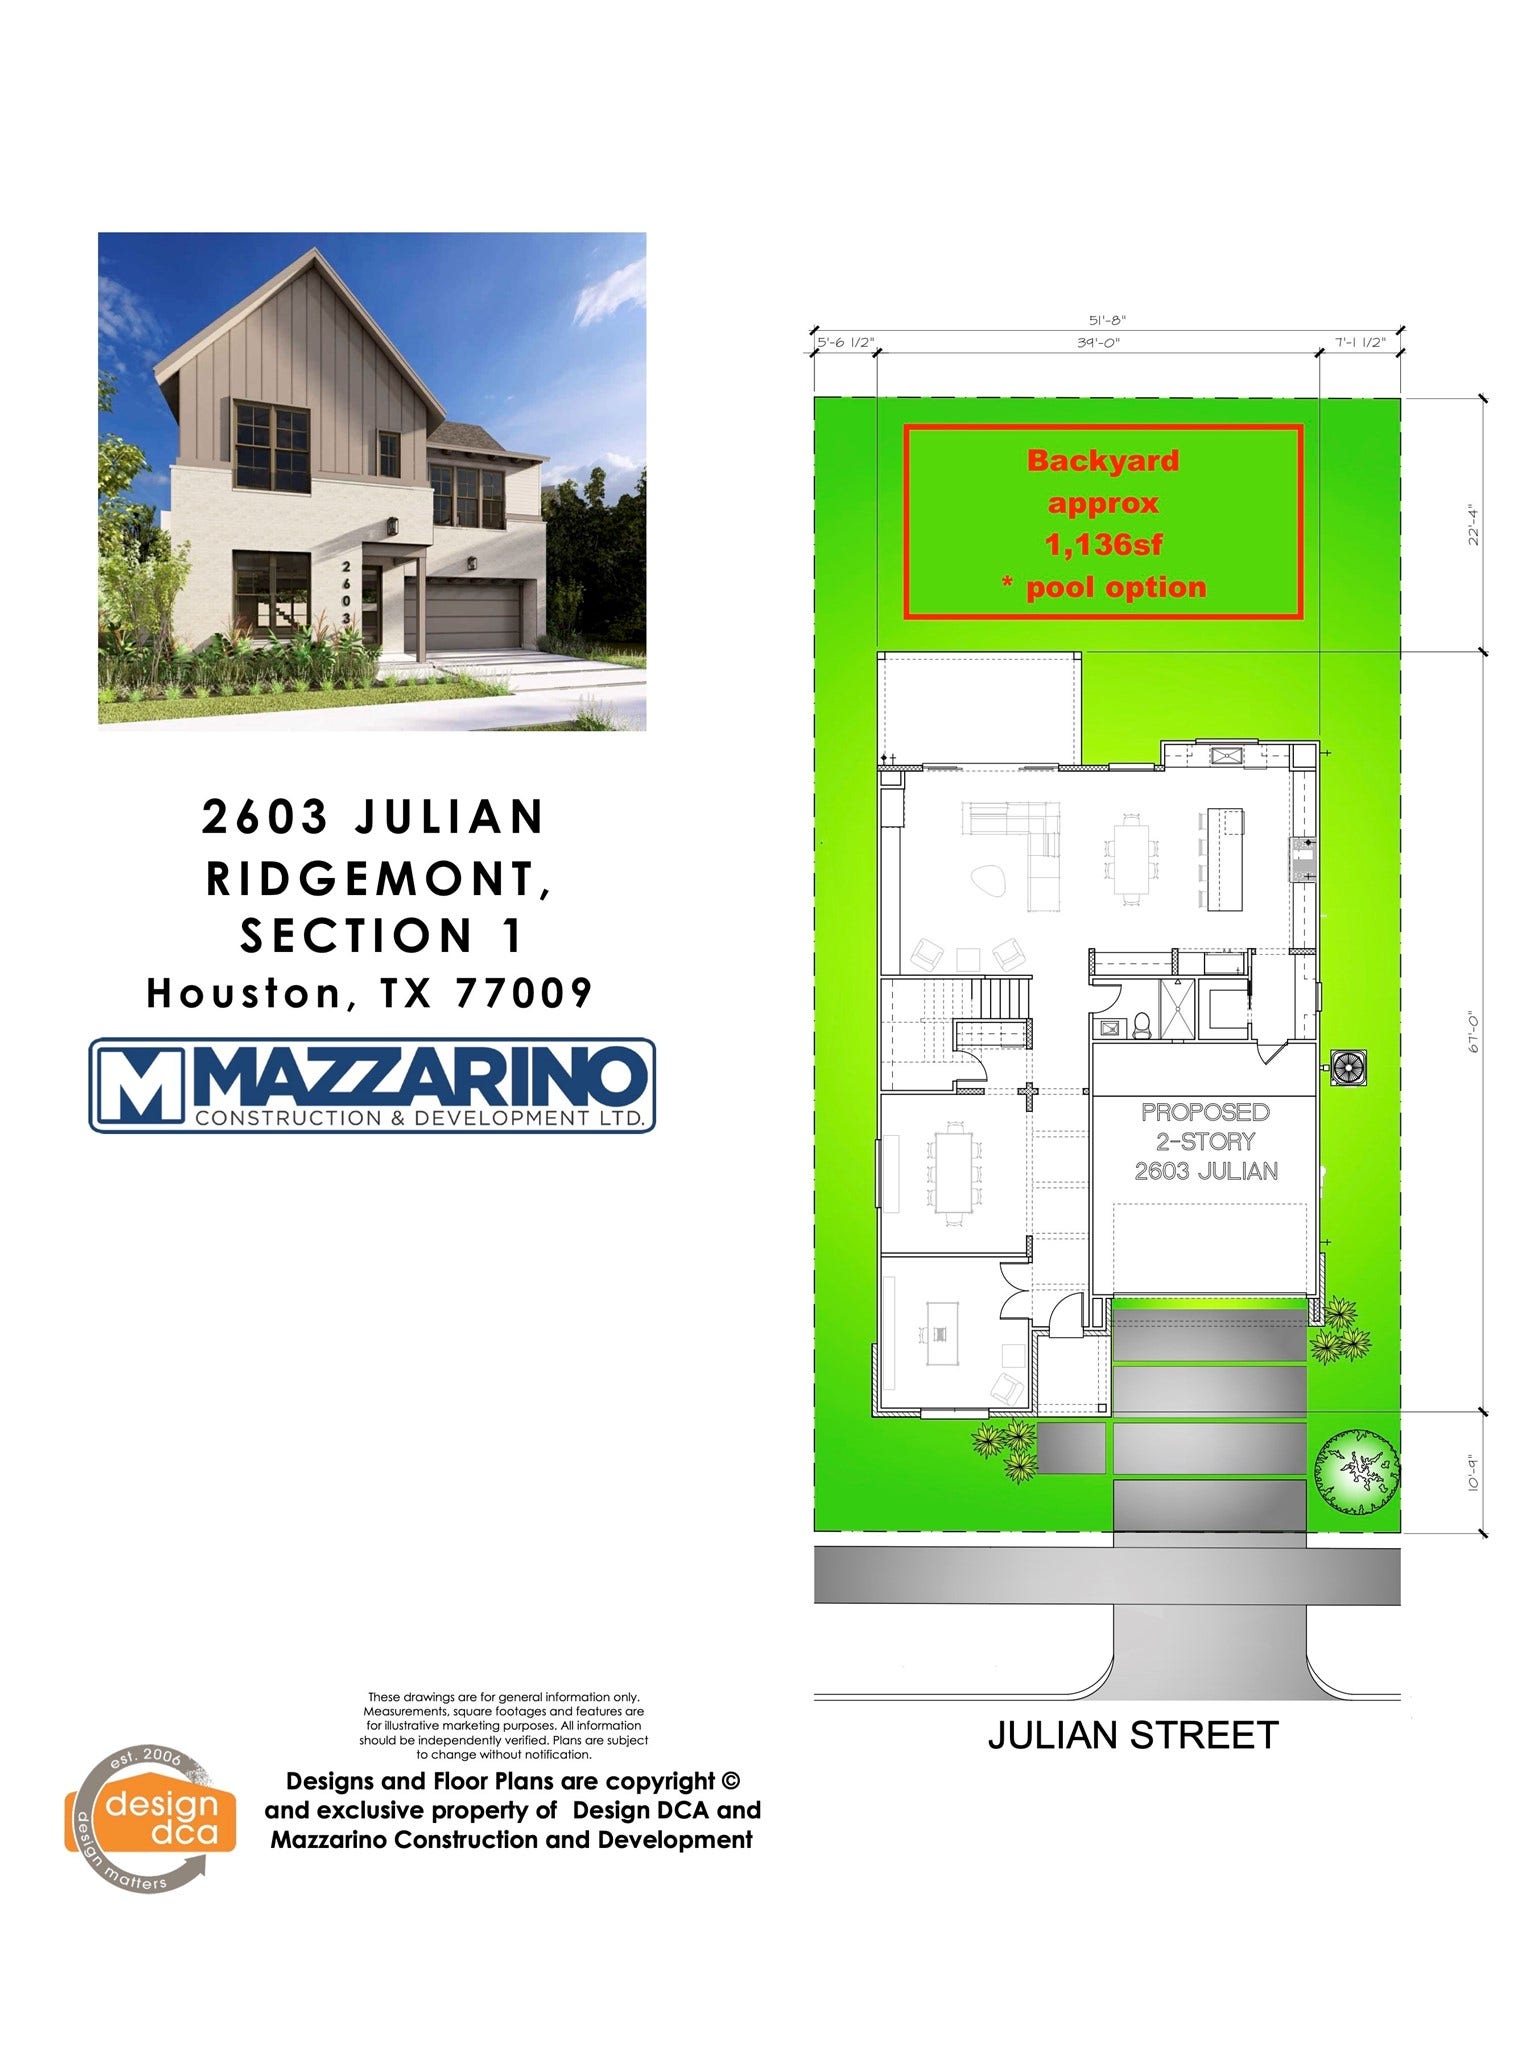
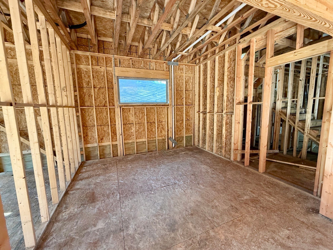
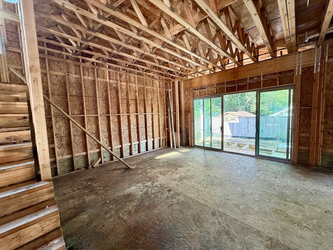
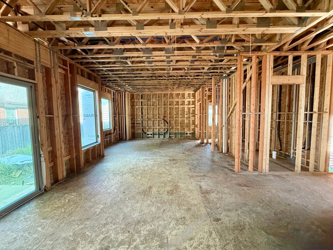
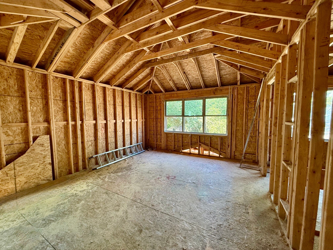
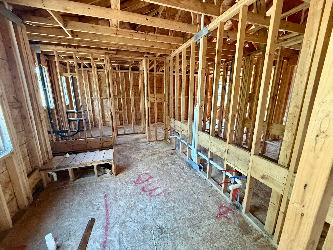
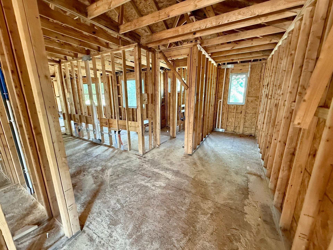
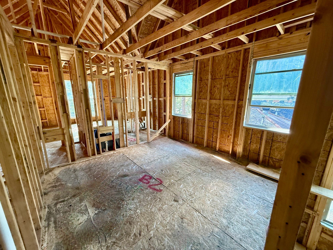
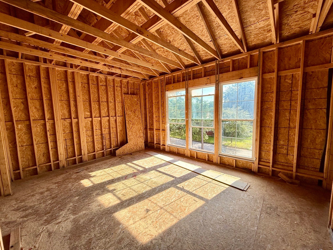
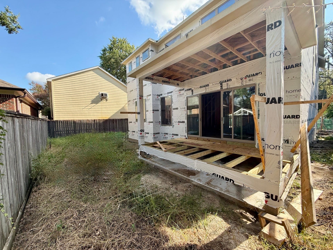
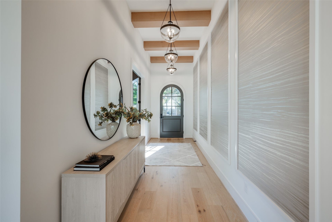
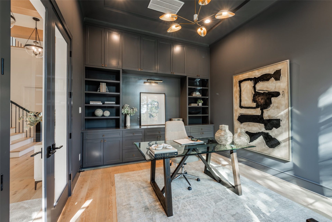
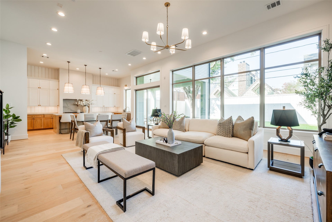
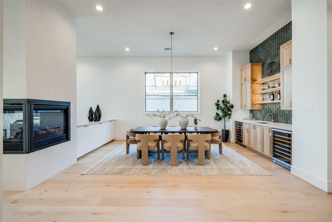
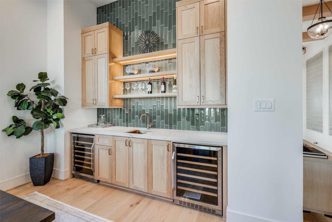
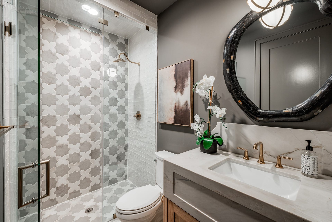
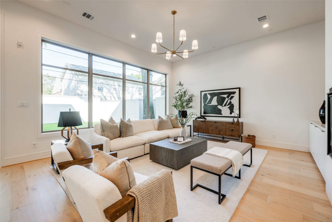
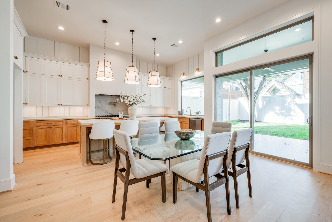
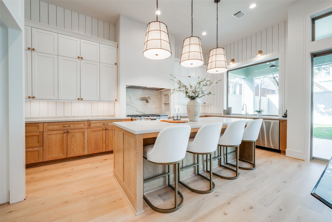
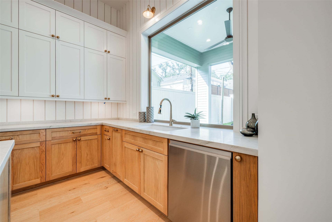
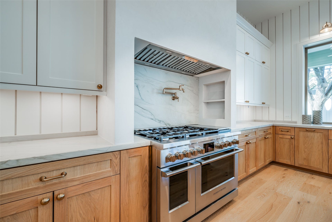
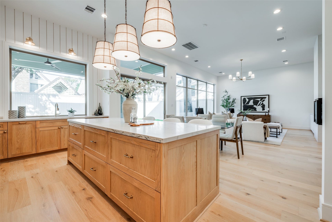
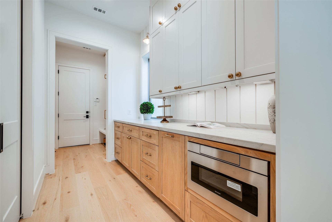
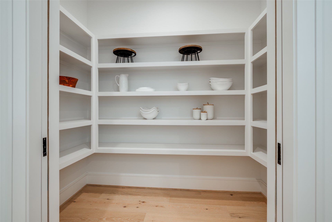
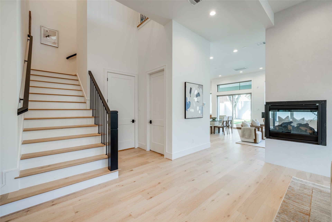
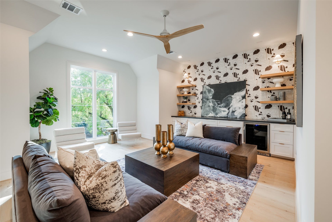
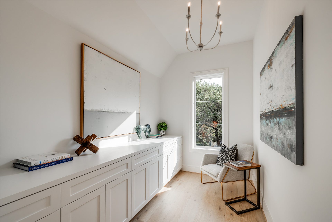
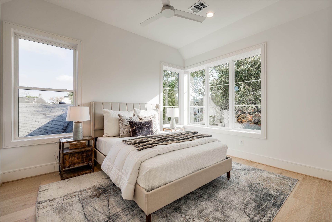
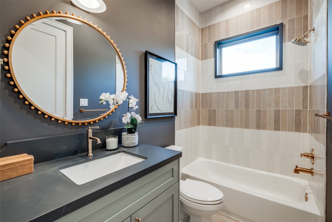
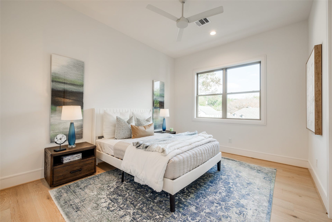
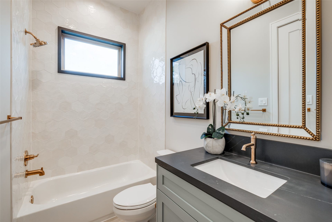
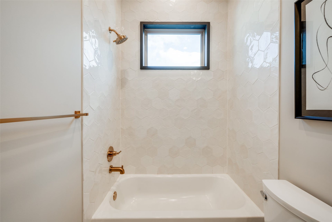
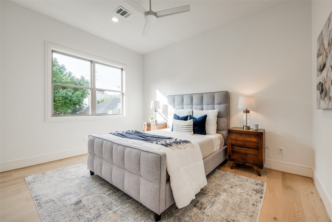
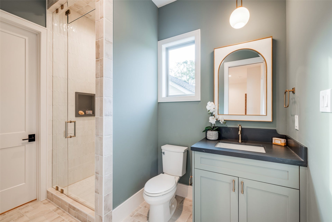
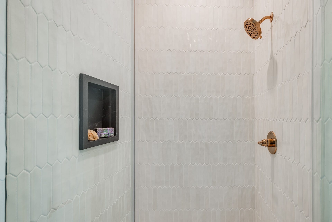
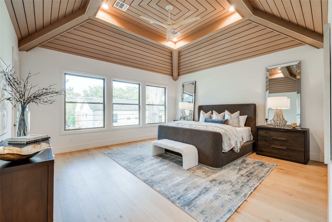
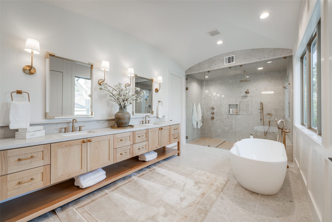
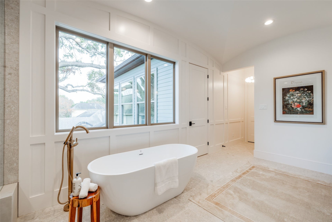
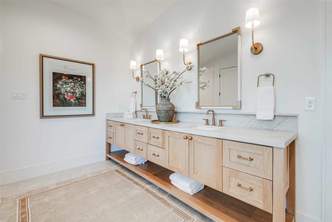
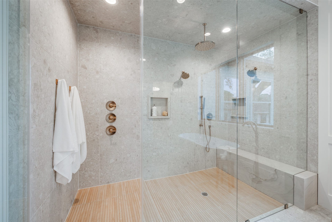
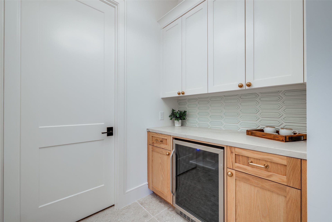
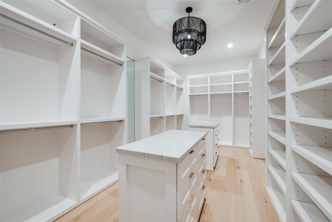
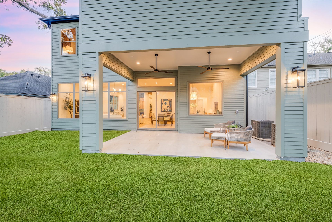
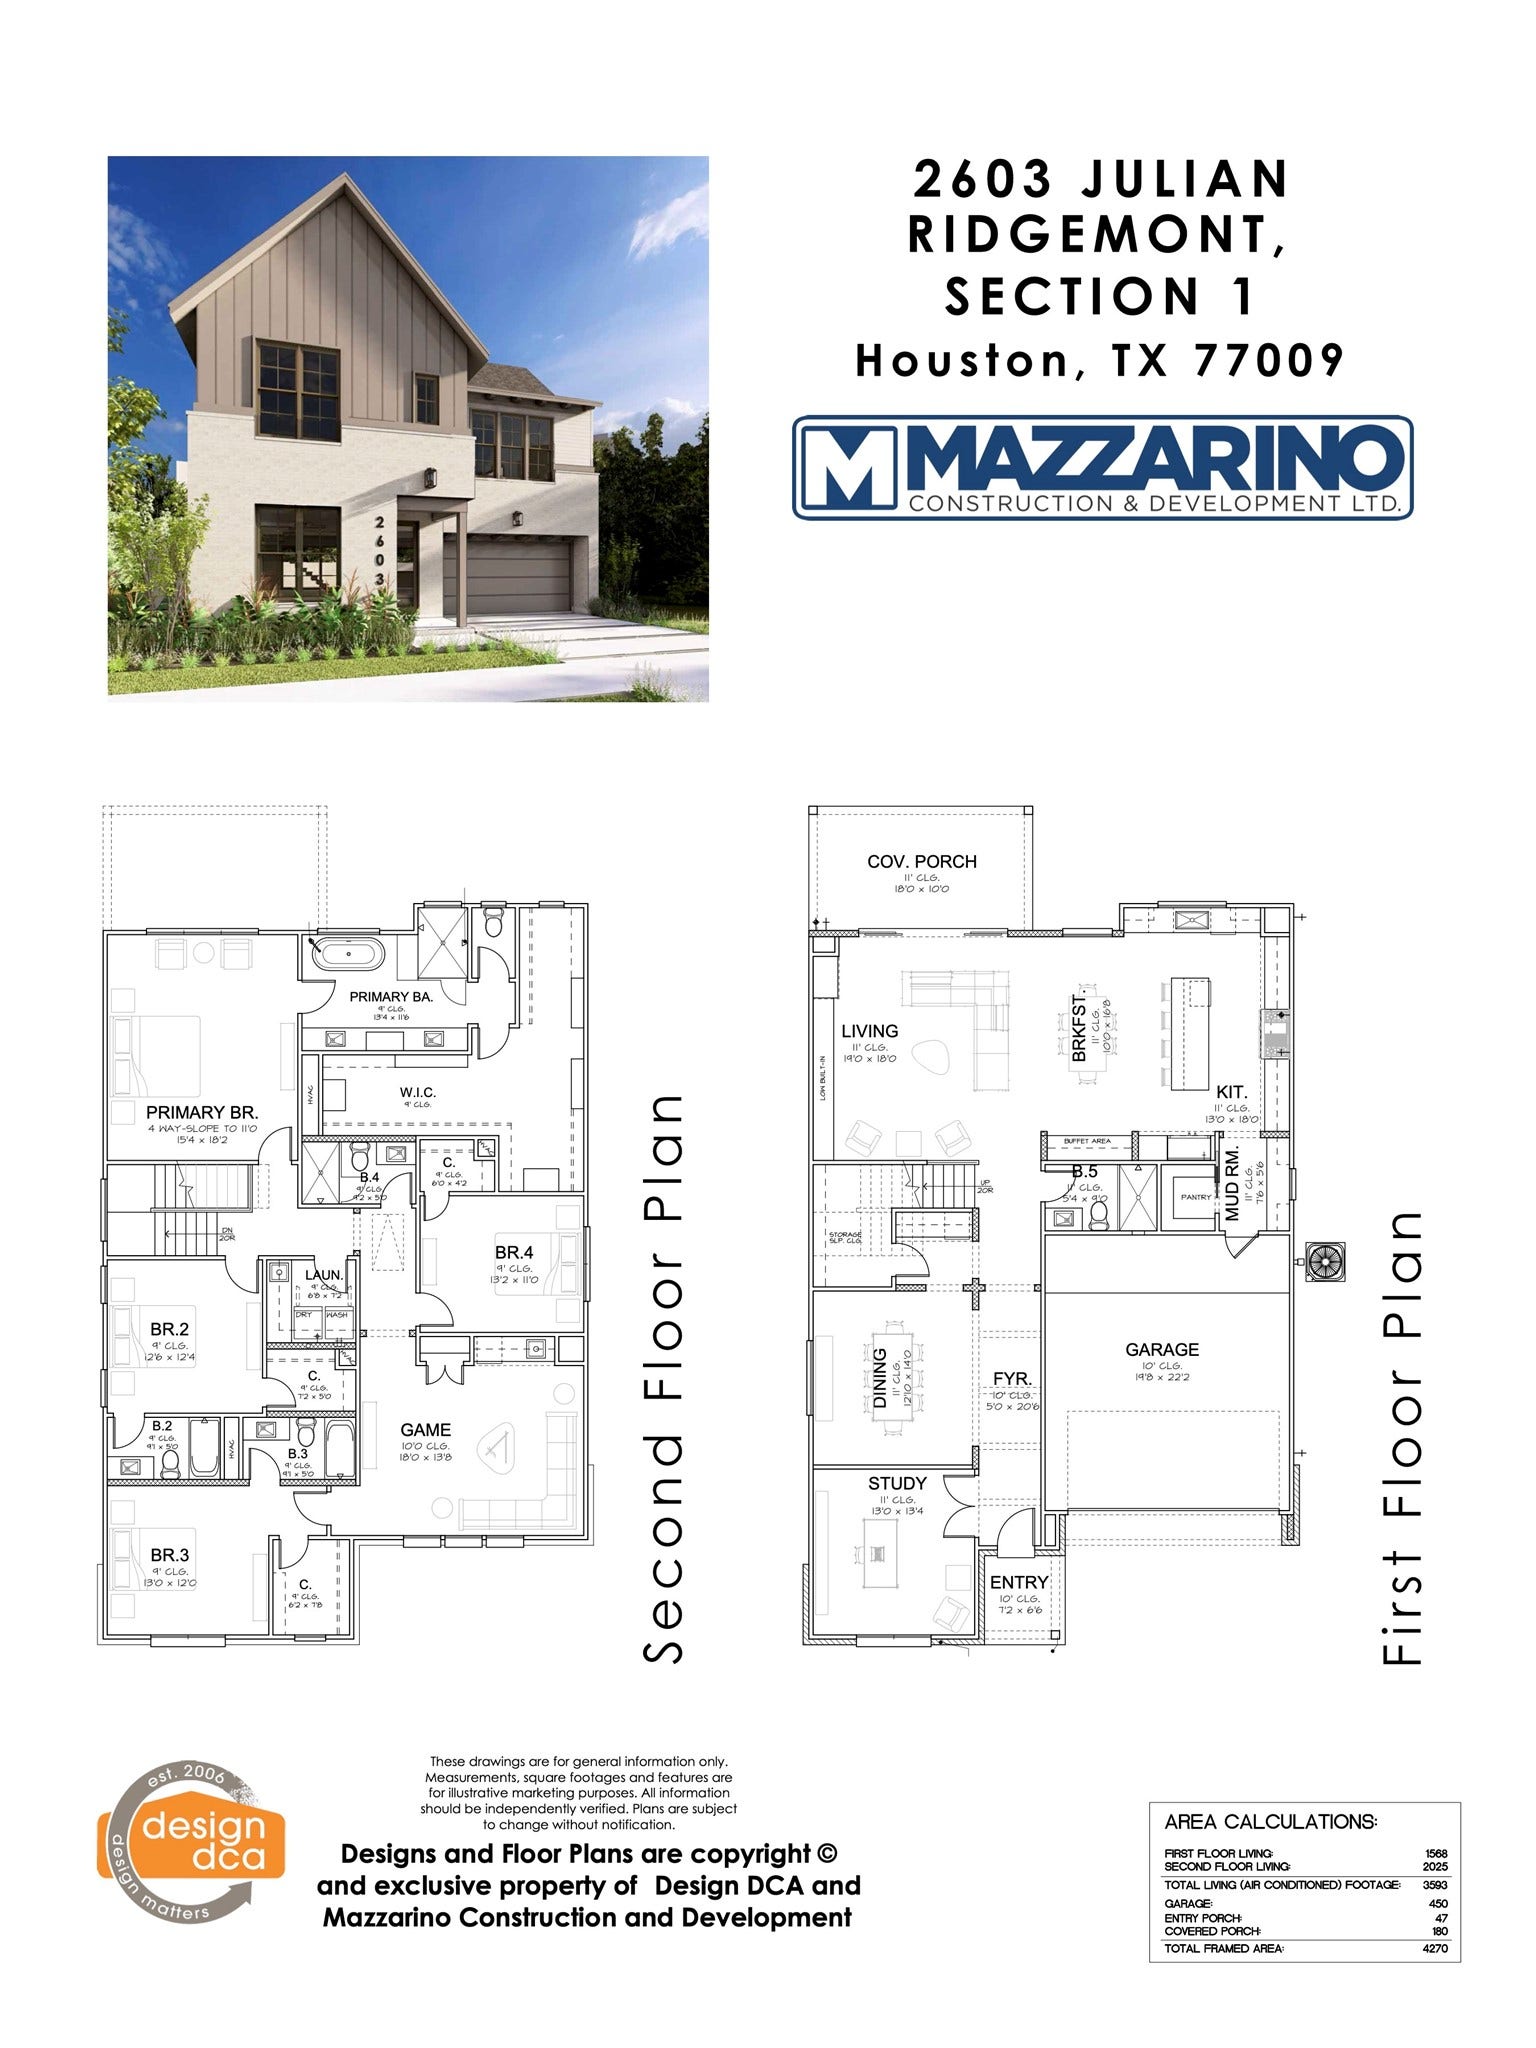
* Est Compl 5/1/2027 * Built by Mazzarino, GHBA 2023 CUSTOM BUILDER OF THE YEAR! Located in the highly desirable Woodland Heights, this meticulous 4-beds, 5-baths residence features soaring ceilings, engineered floors, & exquisite designer palettes & selections, creating a stunningly sophisticated, modern tone. A welcoming entry, passing the study into the formal dining features a fireplace & bar, leads you to the living & kitchen, a seamless entertainment space. The chef's kitchen showcases beautiful custom cabinetry and premium Fisher & Paykel appliances, offering abundant storage and a convenient butler's pantry. The functional living space leads to the covered veranda w/a grand view of approximately 1136sf+ backyard. The 2nd level includes the Primary Suite with a lavish ensuite bath, double vanity, soaking tub, shower, and a walk-in closet. The three secondary bedrooms each have an ensuite bath, and the game room features a wet bar and beverage center. Schedule your showing today!
| Listing Id: | 59044155 |
|---|---|
| List Price: | $1,674,900 |
| Property Type: | Residential |
| Property Sub Type: | Detached |
| Status: | Active |
| Bedrooms Total: | 4 |
| Bathrooms Full: | 5 |
| Living Area: | 3,593 |
| Architectural Style: | Contemporary Modern and Traditional |
| Waterfront?: | No |
| City: | Houston |
| County Or Parish: | Harris |
| Subdivision: | Ridgemont |
| Postal Code: | 77009 |
| Year Built: | 2027 |
| Appliances: | Convection Oven, Double Oven, Dishwasher, Free Standing Range, Gas Cooktop, Disposal, Gas Oven, Gas Range, Microwave, Oven, and Wine Refrigerator |
| Room Type: | DiningRoom, GameRoom, LivingRoom, Office, UtilityRoom, SittingRoom |
| Attached Garage?: | Yes |
| Basement Yn: | No |
| Bathrooms Total Integer: | 5 |
| Bedrooms Possible: | 4 |
| Builder Name: | Mazzarino Cons & Dev |
| Building Area Total: | 3,593.0 |
| Construction Materials: | Brick, CementSiding, WoodSiding |
| Cooling: | Central Air, Electric, and Zoned |
| Cooling?: | Yes |
| Directions: | From I-10 E/US-90 E towards Downtown: Take exit 767B toward Taylor St, Use the left 2 lanes to turn left onto Taylor St, Use the right 2 lanes to merge onto Watson St, Turn left onto Wendel St, Turn right onto Julian St, and Destination will be on the left. |
| Disclosures: | None |
| Door Features: | InsulatedDoors |
| Elementary School: | TRAVIS ELEMENTARY SCHOOL (HOUSTON) |
| Elementary School District: | 27 - Houston |
| Exterior Features: | CoveredPatio, Fence, PavedDriveway, Porch, Patio, PrivateYard |
| Fencing: | BackYard, Partial |
| Fireplace Features: | Gas, GasLog |
| Fireplaces Total: | 1 |
| Fireplace?: | Yes |
| Flooring: | Carpet, EngineeredHardwood, Tile |
| Foundation Details: | PillarPostPier, Slab |
| Garage Spaces: | 2.0 |
| Garage?: | Yes |
| Green Energy Efficient: | Doors, Hvac, Insulation, Lighting, Thermostat, Windows |
| Green Indoor Air Quality: | Ventilation |
| Heating: | Central, Gas, Zoned |
| Heating?: | Yes |
| High School: | HEIGHTS HIGH SCHOOL |
| High School District: | 27 - Houston |
| Interior Features: | AllBedroomsUp, WetBar, BreakfastBar, DryBar, DoubleVanity, EntranceFoyer, ElevatorShaft, EnSuiteBathroom, HighCeilings, KitchenIsland, KitchenFamilyRoomCombo, StoneCounters, SelfClosingCabinetDoors, SittingAreaInPrimary, SelfClosingDrawers, SoakingTub, SeparateShower, TubShower, UpperLevelPrimary, WalkInPantry, WalkInClosets |
| Internet Automated Valuation Display?: | Yes |
| Internet Consumer Comment?: | Yes |
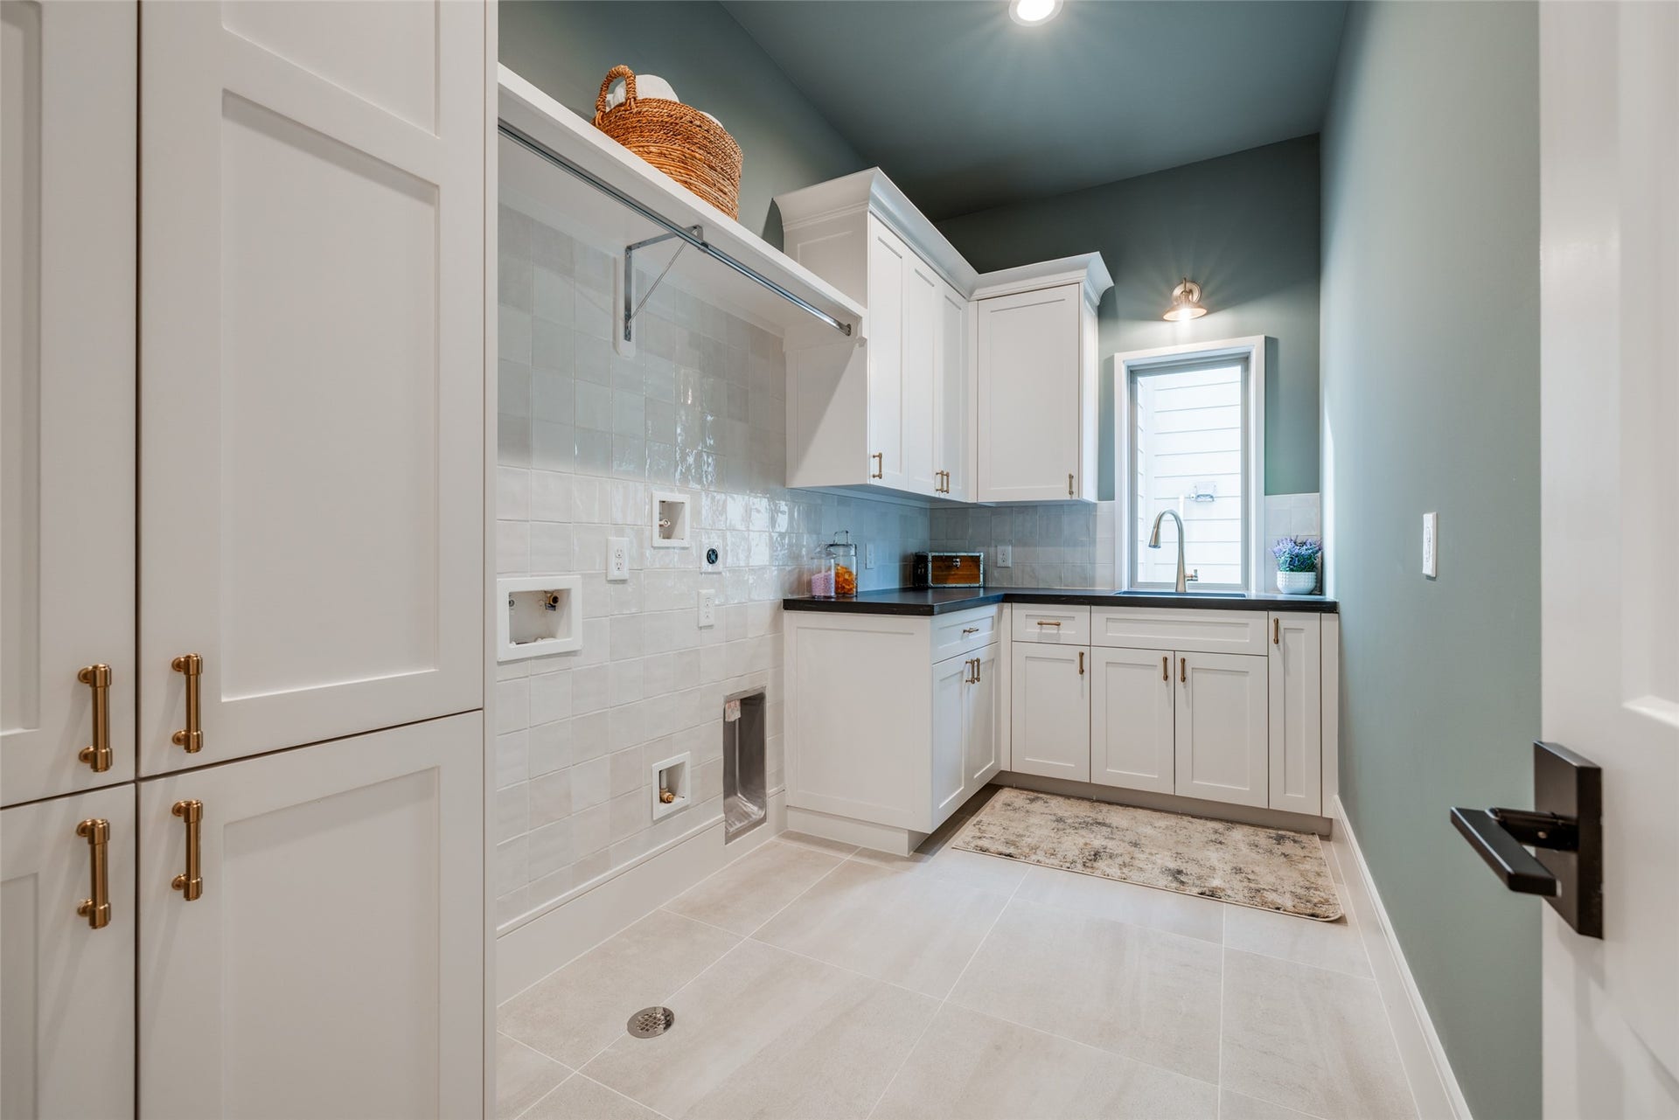
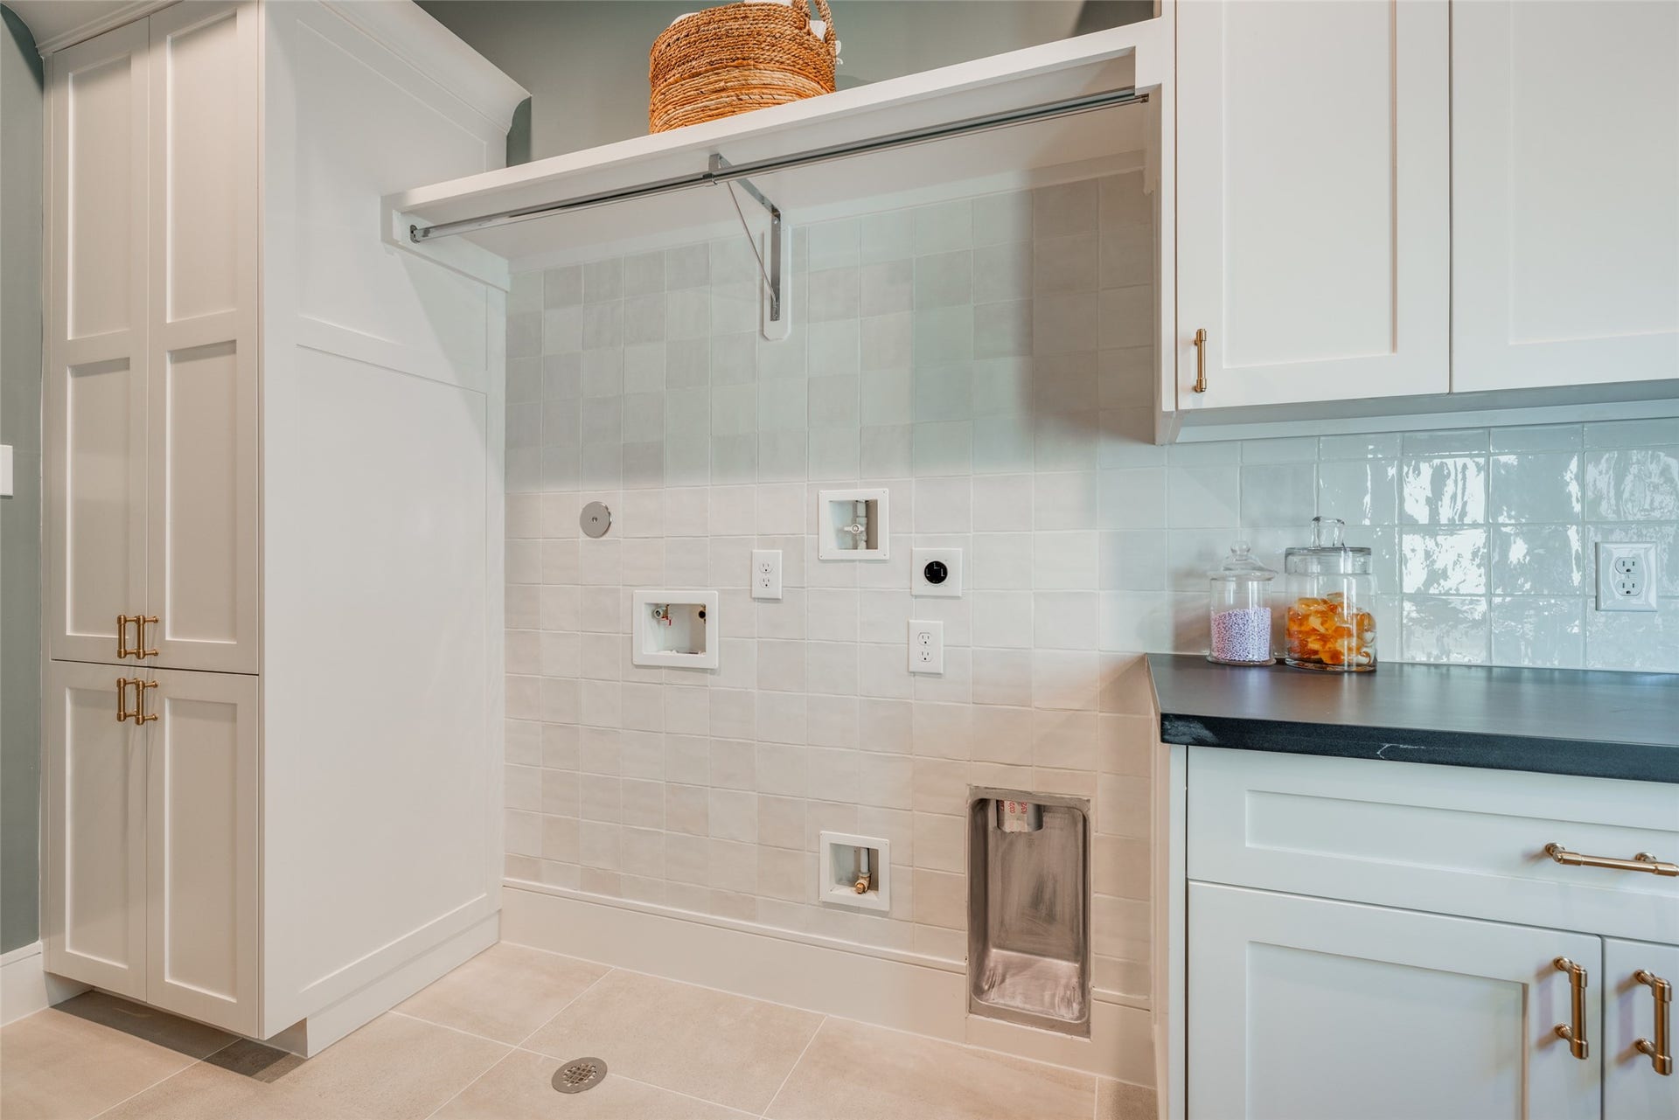
| Laundry Features: | WasherHookup, ElectricDryerHookup, GasDryerHookup |
| Levels: | Two |
| Listing Agreement: | ExclusiveRightToLease |
| Listing Terms: | Cash, Conventional |
| Living Area Source: | Builder |
| Lot Features: | Subdivision, BacksToGreenbeltPark |
| Lot Size Area: | 5,168.0 |
| Lot Size Source: | Appraiser |
| Lot Size Units: | SquareFeet |
| Middle Or Junior School: | HOGG MIDDLE SCHOOL (HOUSTON) |
| Middle Or Junior School District: | 27 - Houston |
| MLS Area Major: | 9 |
| MLS Area Minor: | Heights/Greater Heights |
| New Construction?: | Yes |
| Original List Price: | $1,674,900 |
| Parcel Number: | 056-289-000-0003 |
| Parking Features: | Attached, Garage, GarageDoorOpener |
| Parking Total: | 2 |
| Patio And Porch Features: | Covered, Deck, Patio, Porch |
| Postal City: | Houston |
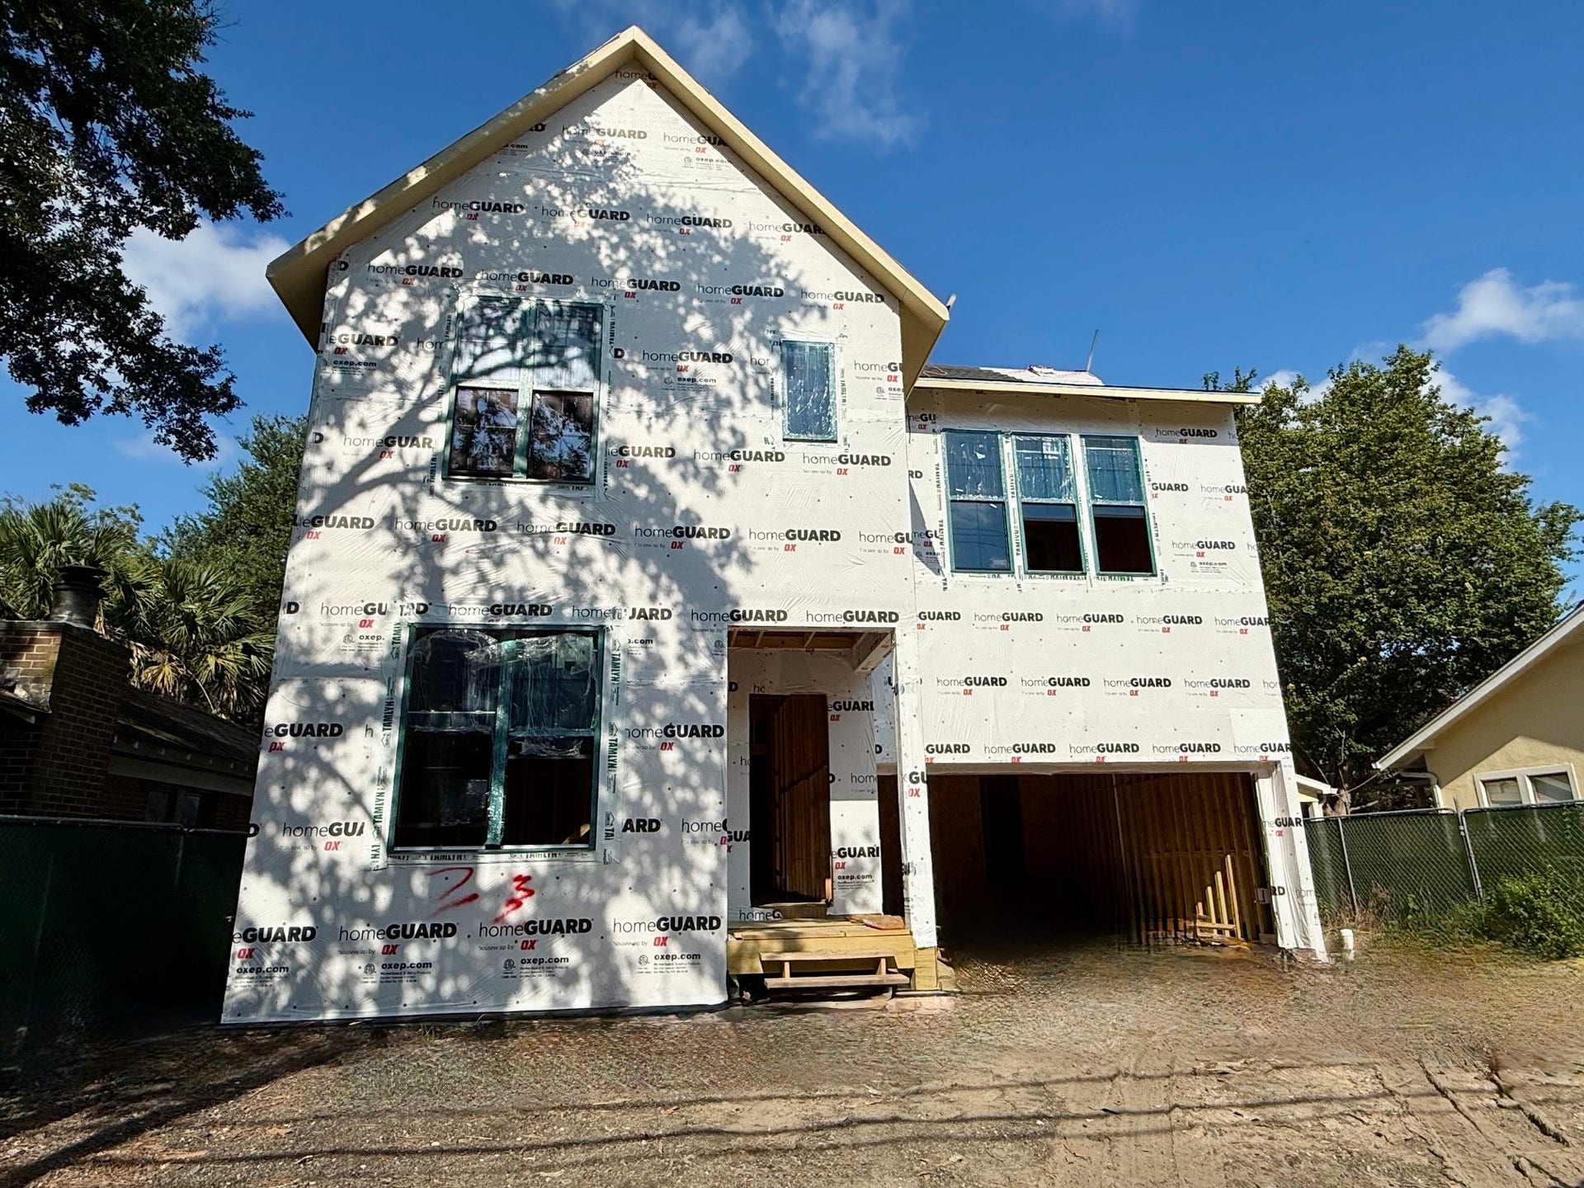
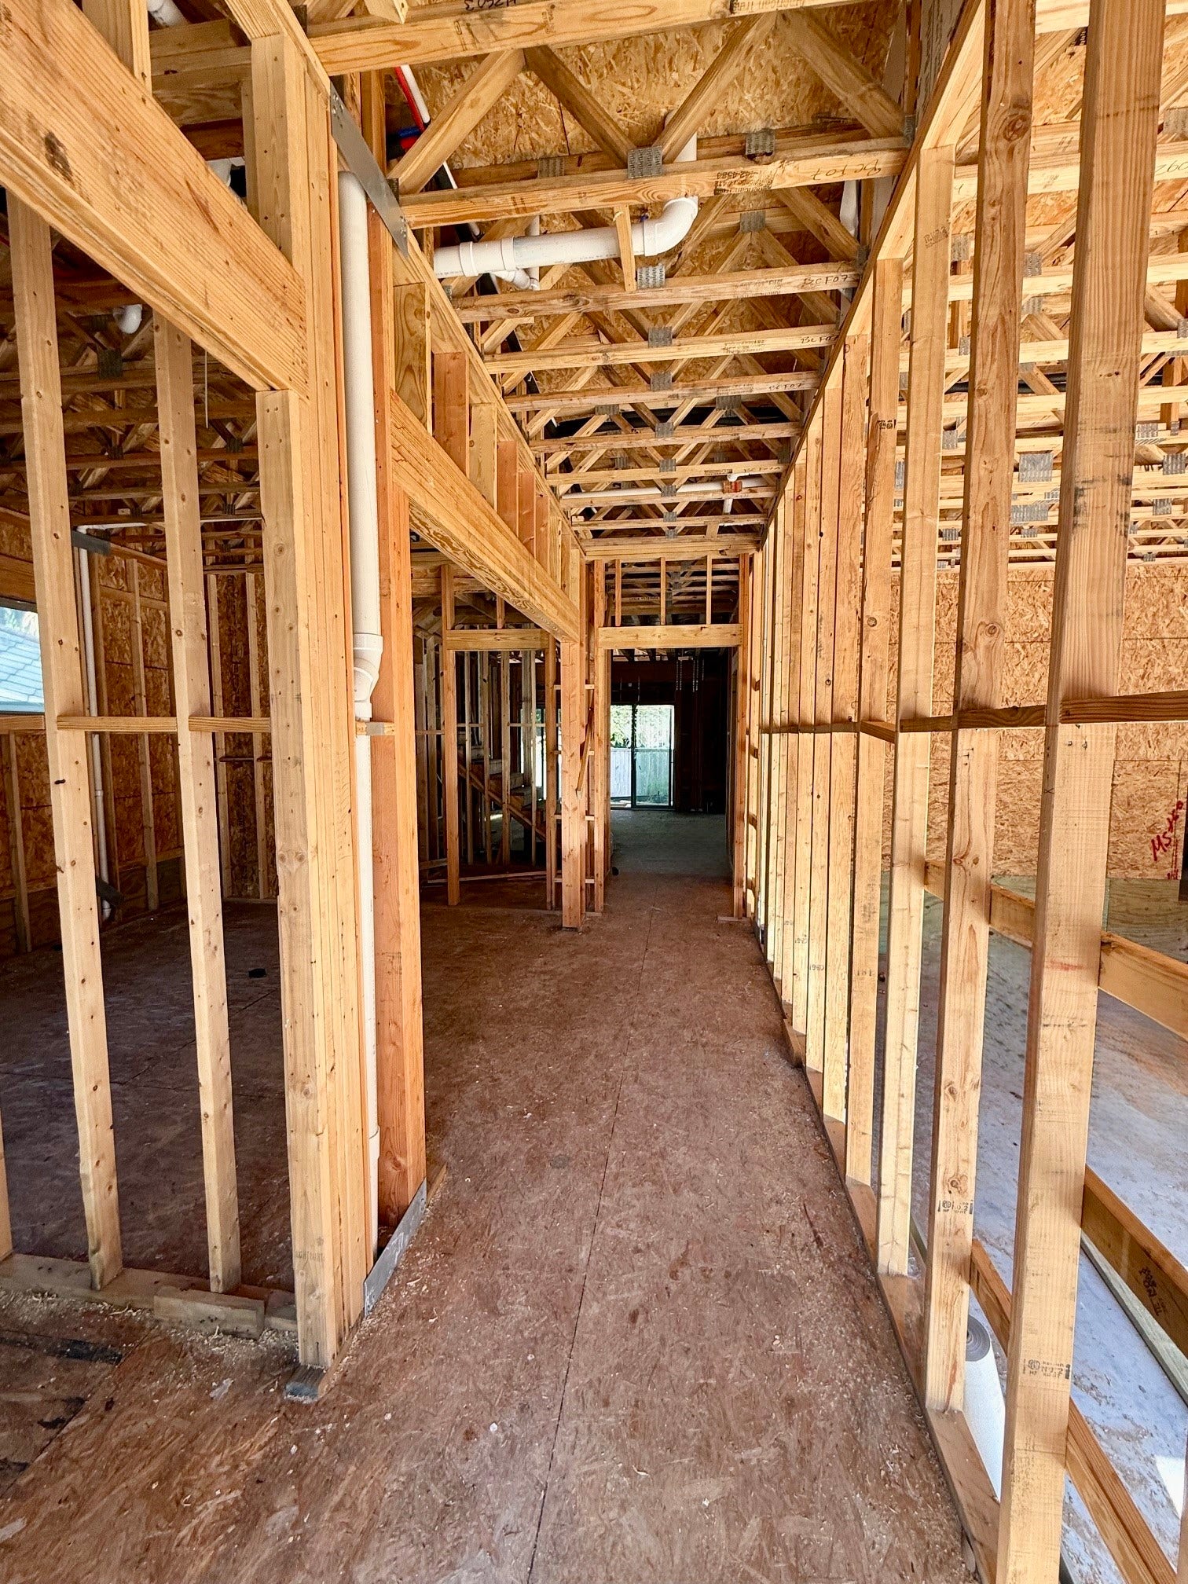
| Property Condition: | UnderConstruction |
| Public Survey Section: | 1 |
| Road Surface Type: | Asphalt |
| Roof: | Composition |
| Rooms Total: | 15 |
| Security Features: | Prewired, SecuritySystemOwned, SmokeDetectors |
| Sewer: | PublicSewer |
| Status: | Active |
| State Or Province: | TX |
| Stories: | 2 |
| Street Number Numeric: | 2,603 |
| Universal Property: | US-48201-N-0562890000003-R-N |
| Water Source: | Public |
| Window Features: | Low Emissivity Windows |
| Year Built Source: | Builder |
| Listing Key: | 1192415073 |
| Current Price: | $1,674,900.00 |
| Country Subdivision: | 48201 |
| Record Signature: | -236,366,419 |
| Universal Parcel Id: | urn:reso:upi:2.0:US:48201:056-289-000-0003 |
Listing Courtesy of: DUX Realty, LLC
Listing Agent: Blake B Vincent
281-924-0741
Mortgage Calculator
The data on this website relating to real estate for sale comes in part from the IDX Program of the Houston Association of REALTORS®.
All information is believed accurate but not guaranteed. The properties displayed may not be all of the properties available through the IDX Program. Any use of this site other than by potential buyers or sellers is strictly prohibited.
© 2026 Houston Association of REALTORS®.
Houston Association of REALTORS® data last updated on October 08, 2026 06:16 PM - ET.
Property Last Updated: October 08, 2026 06:16 PM - ET
