26 Winhall Place
The Woodlands, TX 77354
$684,900
Open Houses
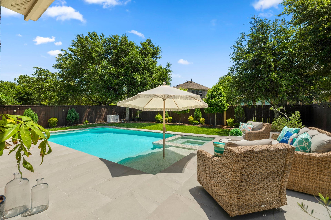
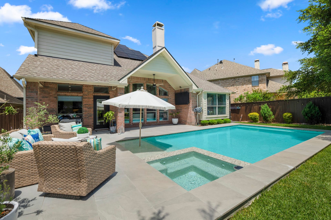
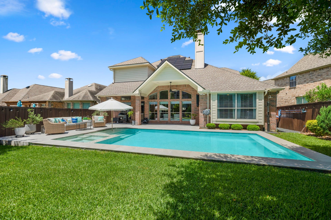
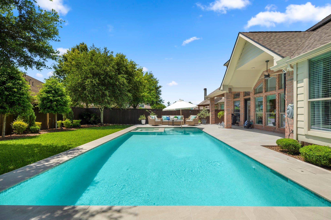
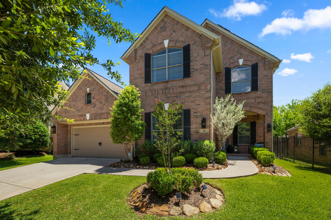
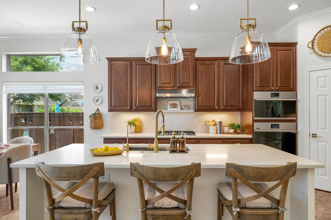
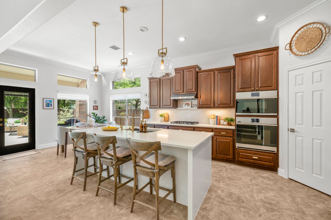
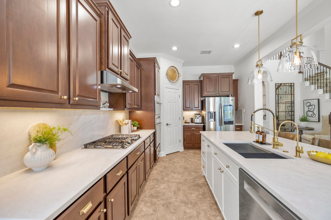
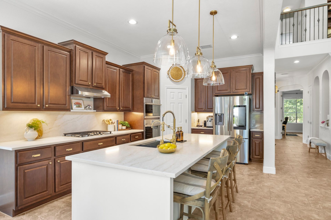
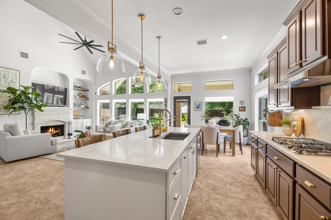
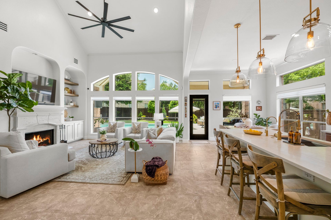
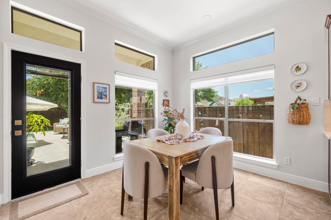
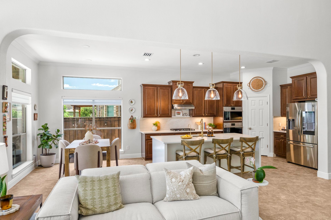
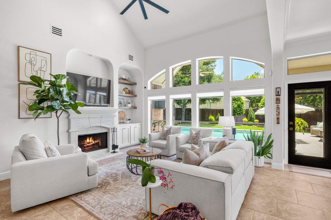
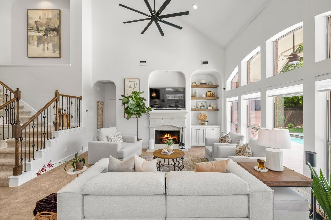
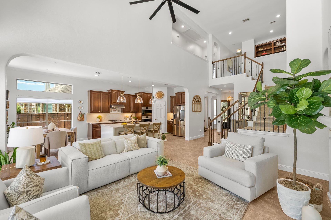
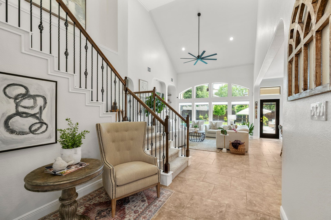
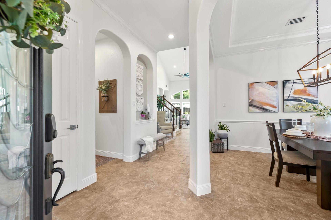
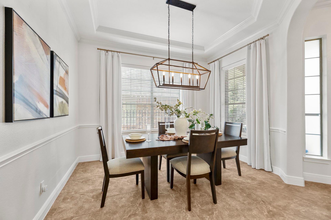
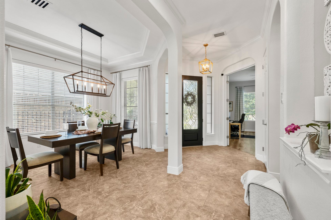
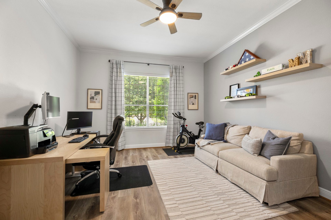
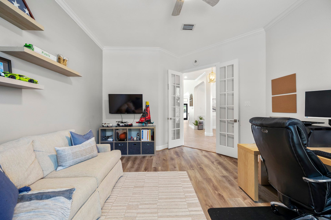
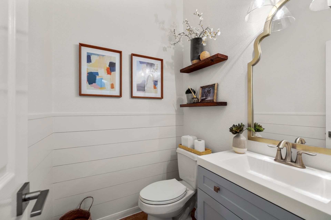
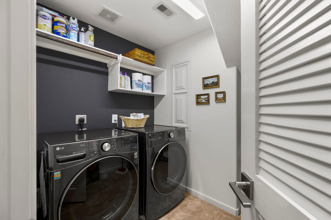
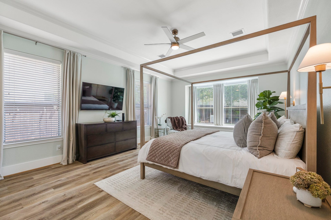
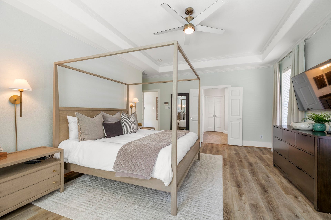
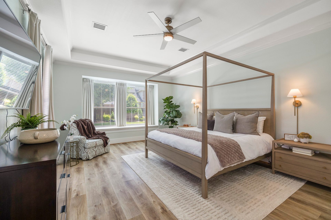
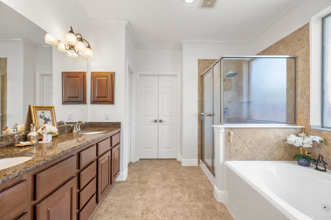
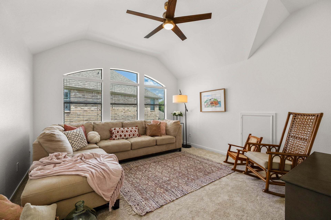
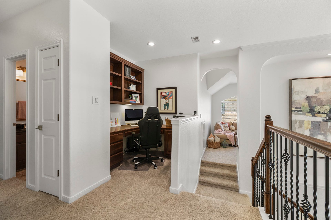
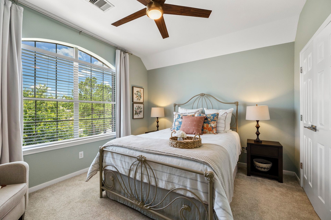
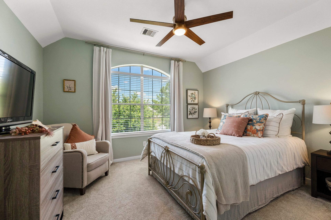
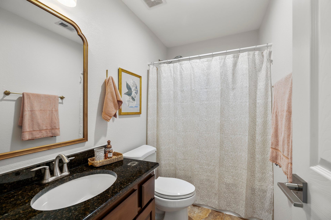
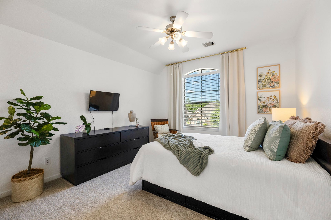
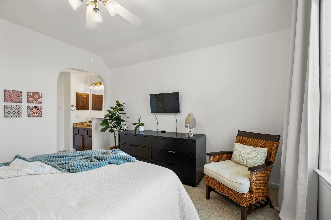
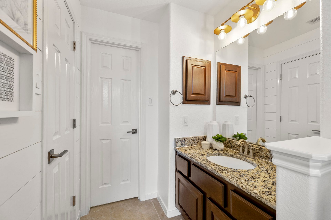
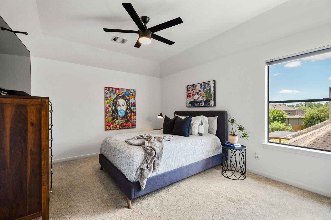
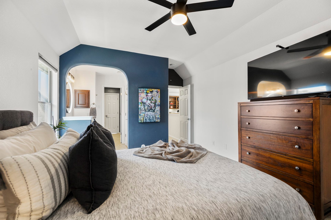
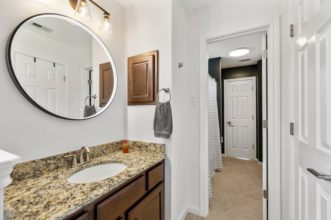
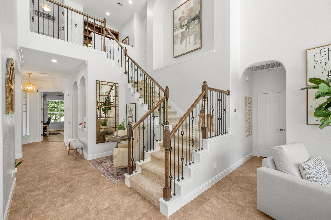
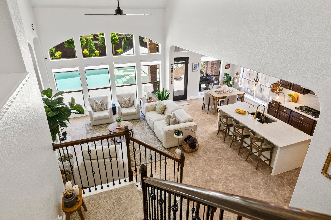
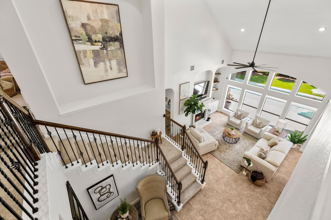
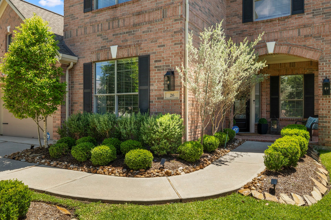
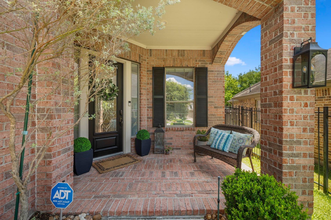
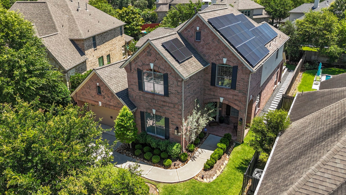
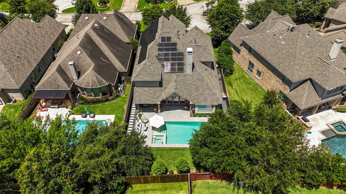
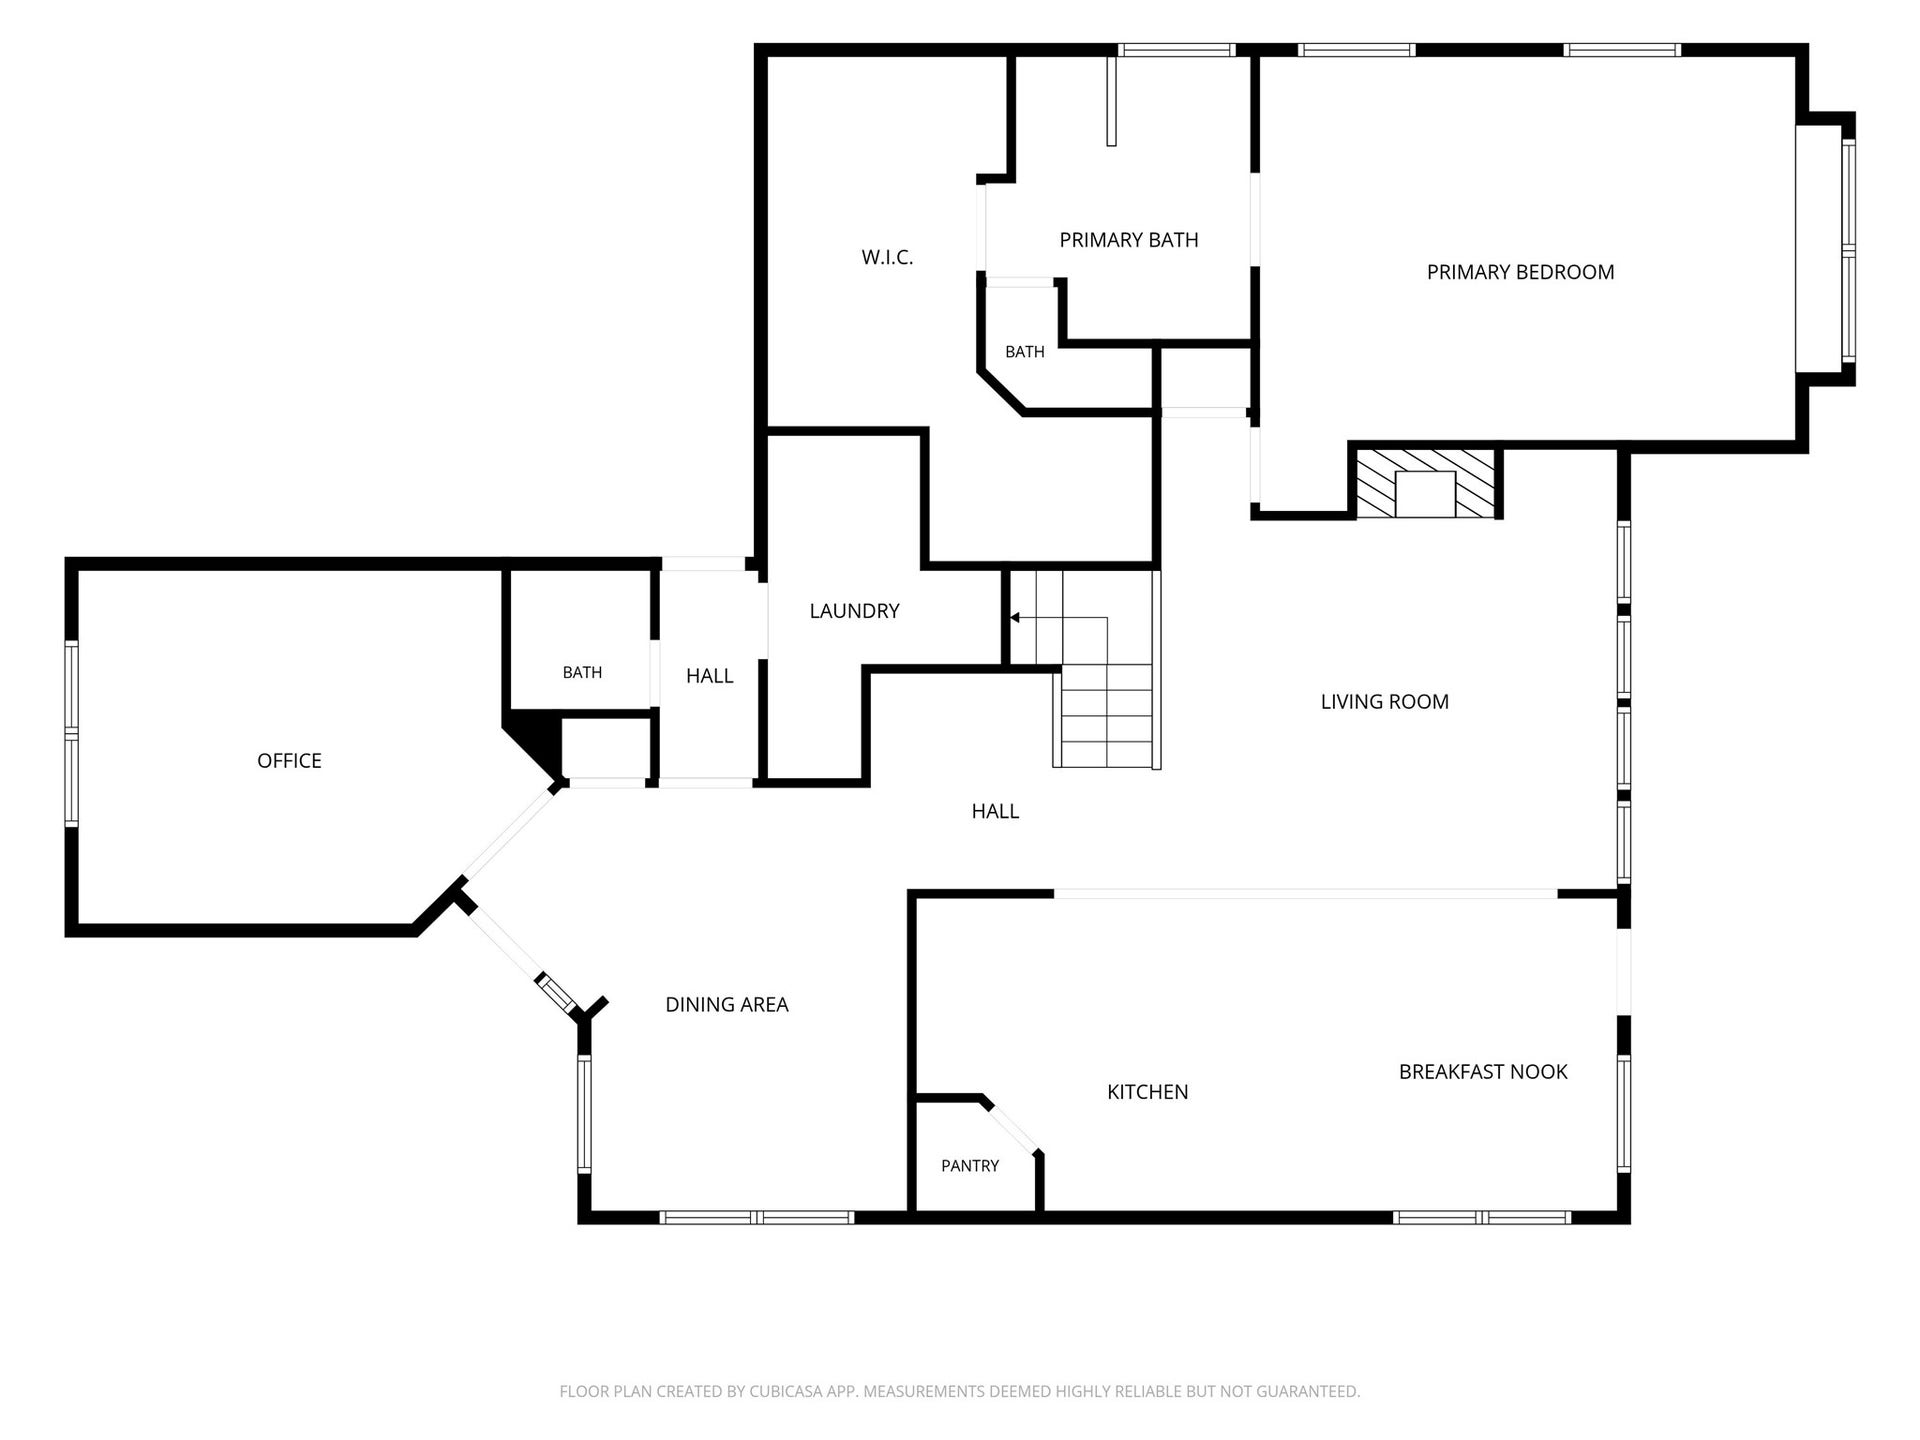
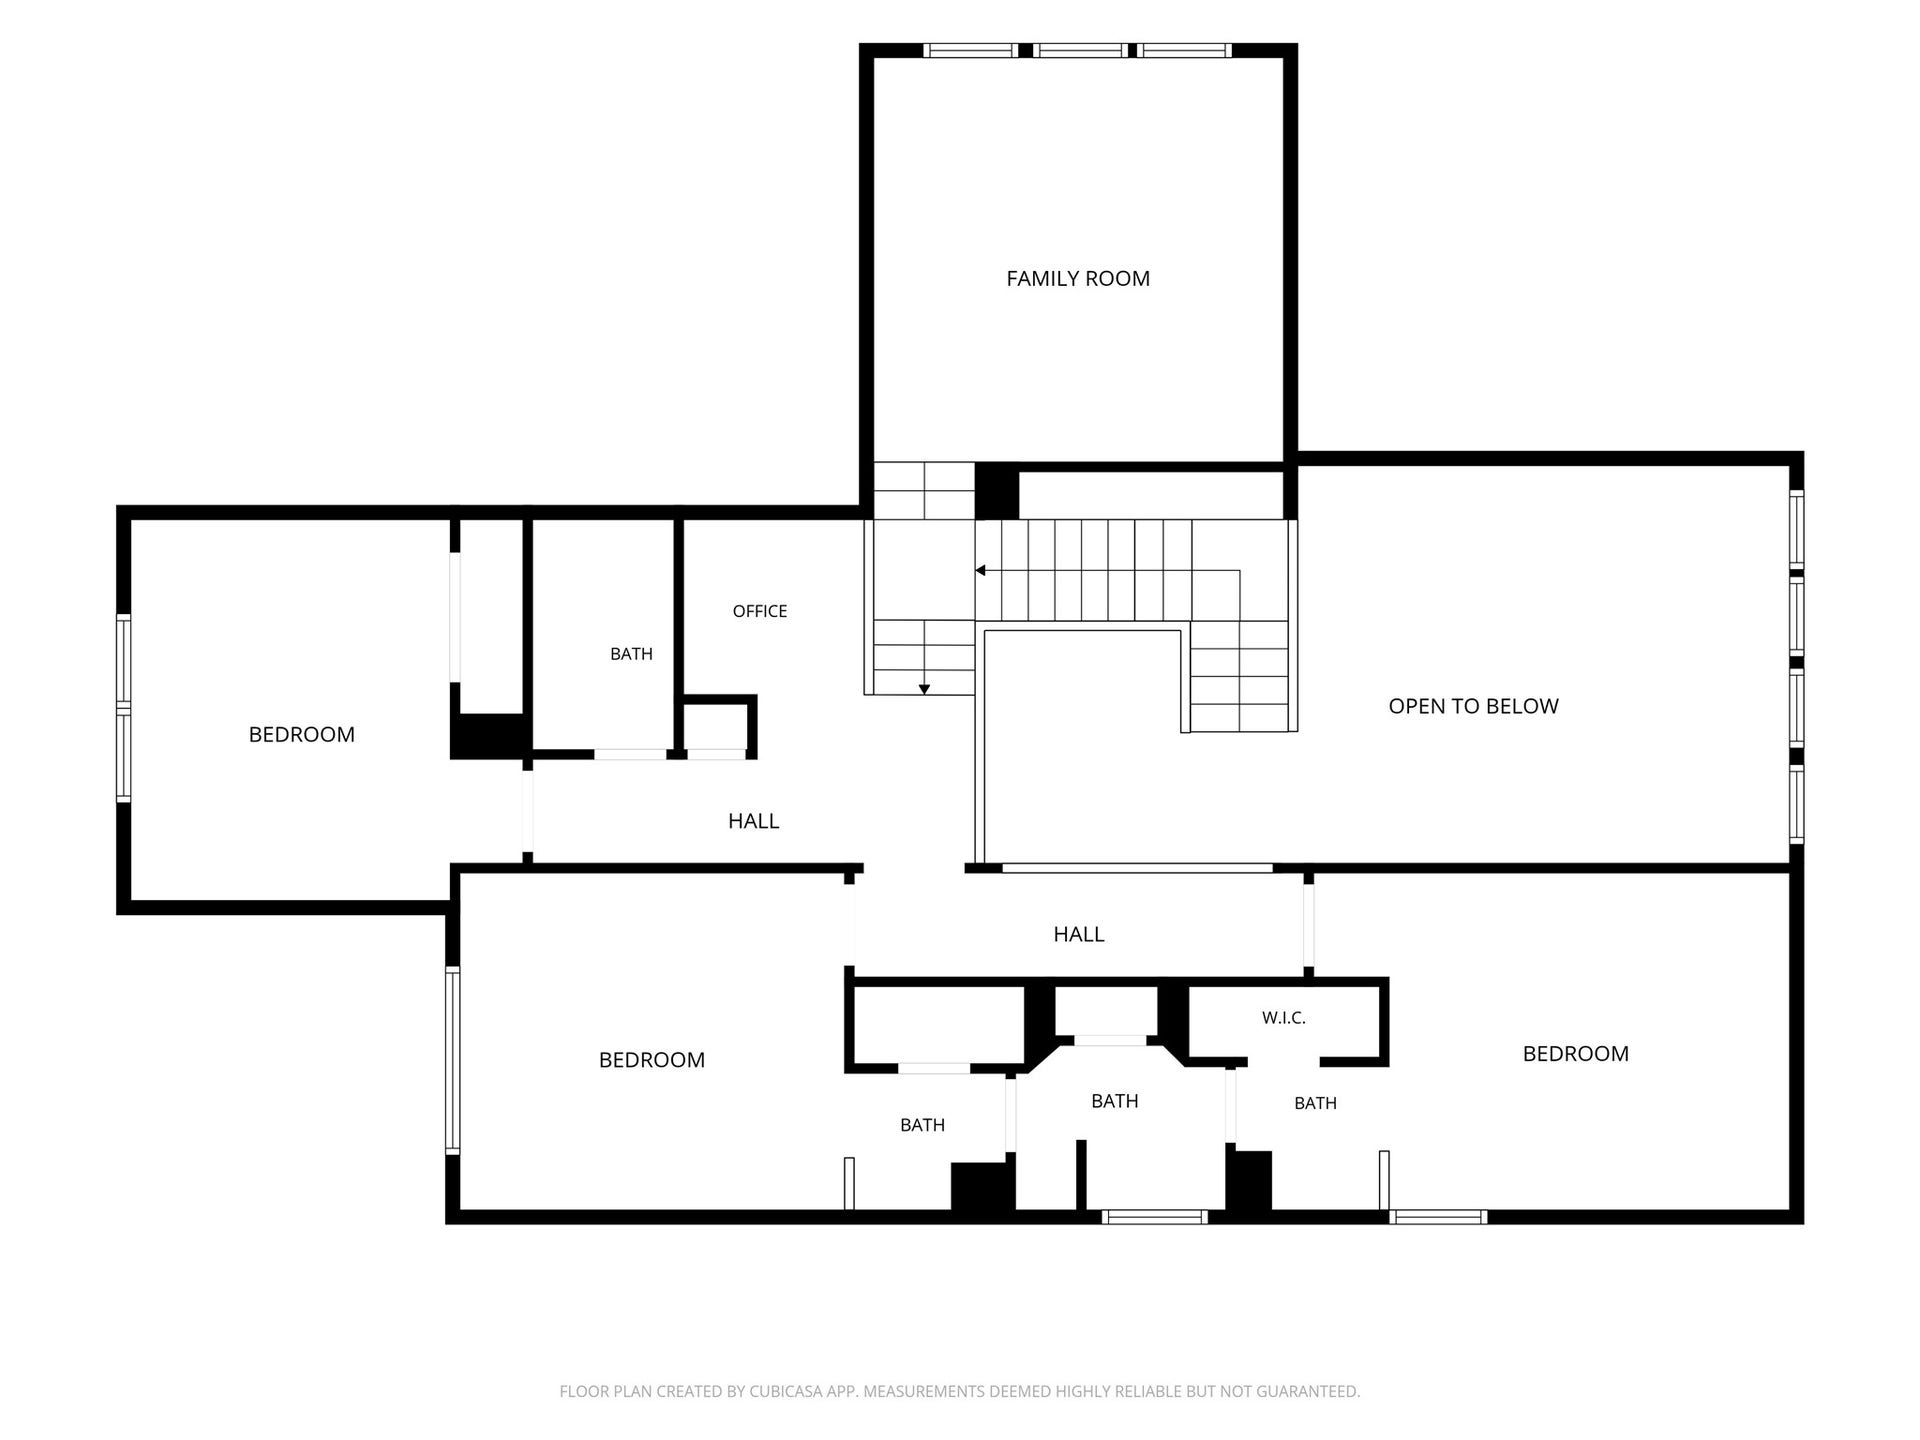
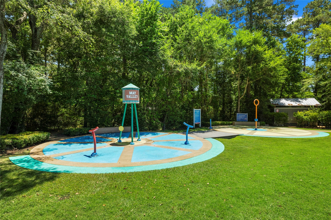
Welcome to 26 Winhall Place, where over $230,000 in thoughtful upgrades bring together beautiful style, everyday comfort, and peace of mind. This 3,366 square foot Village Builder home, features 4 bedrooms, 3.5 baths, generous bonus room and home office. The REMODELED CHEF's kitchen features premium appliances, designer finishes and an inviting layout, while light-filled spaces and a fresh, neutral palette create a bright, polished feel throughout. Thoughtful upgrades include PAID OFF SOLAR PANELS, a WHOLE HOME GENERATOR, CULLIGAN WATER FILTRATION SYSTEM with reverse osmosis, updated HVAC and water heater, and a newer roof, energy efficient appliances and custom details throughout. Outside, enjoy a private backyard retreat with a sparkling pool, spa/outdoor shower. Cul-de-sac lot, located minutes from parks, trails, splashpad, playground. Zoned to Magnolia ISD, this home offers a quieter Magnolia setting with shopping, dining & conveniences of The Woodlands just minutes away!
| Listing Id: | 47996544 |
|---|---|
| List Price: | $684,900 |
| Property Type: | Residential |
| Property Sub Type: | Detached |
| Status: | Active |
| Bedrooms Total: | 4 |
| Bathrooms Full: | 3 |
| Bathrooms Half: | 1 |
| Living Area: | 3,366 |
| Tax Annual Amount: | $8,471 |
| Lot Size Acres: | 0.1769 |
| Architectural Style: | Traditional |
| Waterfront?: | No |
| City: | The Woodlands |
| County Or Parish: | Montgomery |
| Subdivision: | Wdlnds Village Sterling Ridge |
| Postal Code: | 77354 |
| Year Built: | 2008 |
| Appliances: | Dishwasher, Electric Oven, Gas Cooktop, Disposal, Microwave, Energy Star Qualified Appliances, Water Softener Owned, and Tankless Water Heater |
| Association Amenities: | BasketballCourt, PicnicArea, Playground, Park, TennisCourts, Trails |
| Room Type: | BreakfastRoomNook, DiningRoom, EntryFoyer, FamilyRoom, GameRoom, Kitchen, Office, UtilityRoom, HalfBath, SittingRoom |
| Attached Garage?: | Yes |
| Basement Yn: | No |
| Bathrooms Total Integer: | 4 |
| Builder Name: | Village Builders |
| Building Area Total: | 3,366.0 |
| Community Features: | CommunityPool, MasterPlannedCommunity |
| Construction Materials: | Brick, CementSiding |
| Cooling: | Central Air and Electric |
| Cooling?: | Yes |
| Direction Faces: | Southwest |
| Directions: | Left onto West Branch Crossing from Woodlands Parkway. Left onto May Valley Drive, left onto Vershire Circle, Right onto Winhall. 26 Winhall on the right hand side as you enter the cul-de-sac. |
| Disclosures: | MunicipalUtilityDistrictDisclosure |
| Door Features: | InsulatedDoors |
| Electric: | Generator |
| Elementary School: | TOM R. ELLISOR ELEMENTARY SCHOOL |
| Elementary School District: | 36 - Magnolia |
| Exterior Features: | CoveredPatio, FullyFenced, Fence, HotTubSpa, IrrigationSprinklers, Patio, PrivateYard, TennisCourts |
| Fencing: | BackYard |
| Fireplace Features: | Gas |
| Fireplaces Total: | 1 |
| Fireplace?: | Yes |
| Flooring: | Carpet, Plank, Tile, Vinyl |
| Foundation Details: | Slab |
| Garage Spaces: | 2.0 |
| Garage?: | Yes |
| Green Energy Efficient: | Appliances, Doors, Lighting, SolarPanelsLeased, Thermostat, WaterHeater |
| Green Indoor Air Quality: | Ventilation |
| Heating: | Central, Gas, Solar |
| Heating?: | Yes |
| High School: | MAGNOLIA HIGH SCHOOL |
| High School District: | 36 - Magnolia |
| Interior Features: | CrownMolding, DoubleVanity, EntranceFoyer, EnSuiteBathroom, GraniteCounters, HighCeilings, JettedTub, KitchenIsland, KitchenFamilyRoomCombo, BathInPrimaryBedroom, MainLevelPrimary, QuartzCounters, SittingAreaInPrimary, SeparateShower, TubShower, ThreeBedroomsUp, VaultedCeilings, WalkInPantry, WalkInClosets, WindowTreatments, CeilingFans |
| Internet Automated Valuation Display?: | Yes |
| Internet Consumer Comment?: | Yes |
| Laundry Features: | WasherHookup, ElectricDryerHookup |
| Levels: | Two |
| Listing Agreement: | ExclusiveRightToLease |
| Listing Terms: | Cash, Conventional, FHA |
| Living Area Source: | Appraiser |
| Lot Features: | CulDeSac, Subdivision, PondOnLot |
| Lot Size Area: | 7,706.0 |
| Lot Size Dimensions: | 50x151 |
| Lot Size Source: | Appraiser |
| Lot Size Units: | SquareFeet |
| Middle Or Junior School: | BEAR BRANCH JUNIOR HIGH SCHOOL |
| Middle Or Junior School District: | 36 - Magnolia |
| MLS Area Major: | 15 |
| MLS Area Minor: | The Woodlands |
| Original List Price: | $684,900 |
| Other Equipment: | ReverseOsmosisSystem |
| Ownership: | Full Ownership |
| Parcel Number: | 393288 |
| Parking Features: | Attached, Driveway, Garage, GarageDoorOpener |
| Parking Total: | 2 |
| Patio And Porch Features: | Covered, Deck, Patio |
| Pool Features: | Gunite, InGround, PoolSpaCombo |
| Pool Private?: | Yes |
| Postal City: | The Woodlands |
| Postal Code Plus4: | 3314 |
| Public Survey Section: | 91 |
| Road Surface Type: | Concrete |
| Roof: | Composition |
| Rooms Total: | 11 |
| Security Features: | Prewired, SecuritySystemLeased, SmokeDetectors |
| Sewer: | PublicSewer |
| Spa Features: | HotTub |
| Spa?: | Yes |
| Status: | Active |
| State Or Province: | TX |
| Stories: | 2 |
| Street Number Numeric: | 26 |
| Tax Year: | 2025 |
| Universal Property: | US-48339-N-393288-R-N |
| Water Source: | Public |
| Window Features: | Window Coverings |
| Year Built Source: | PublicRecords |
| Listing Key: | 1192582278 |
| Current Price: | $684,900.00 |
| Country Subdivision: | 48339 |
| Record Signature: | -1,730,484,268 |
| Universal Parcel Id: | urn:reso:upi:2.0:US:48339:393288 |
Listing Courtesy of: Compass RE Texas, LLC - The Woodlands
Listing Agent: Susan H Salinger
281-728-4111
Mortgage Calculator
The data on this website relating to real estate for sale comes in part from the IDX Program of the Houston Association of REALTORS®.
All information is believed accurate but not guaranteed. The properties displayed may not be all of the properties available through the IDX Program. Any use of this site other than by potential buyers or sellers is strictly prohibited.
© 2026 Houston Association of REALTORS®.
Houston Association of REALTORS® data last updated on October 09, 2026 05:07 AM - ET.
Property Last Updated: October 09, 2026 05:07 AM - ET
