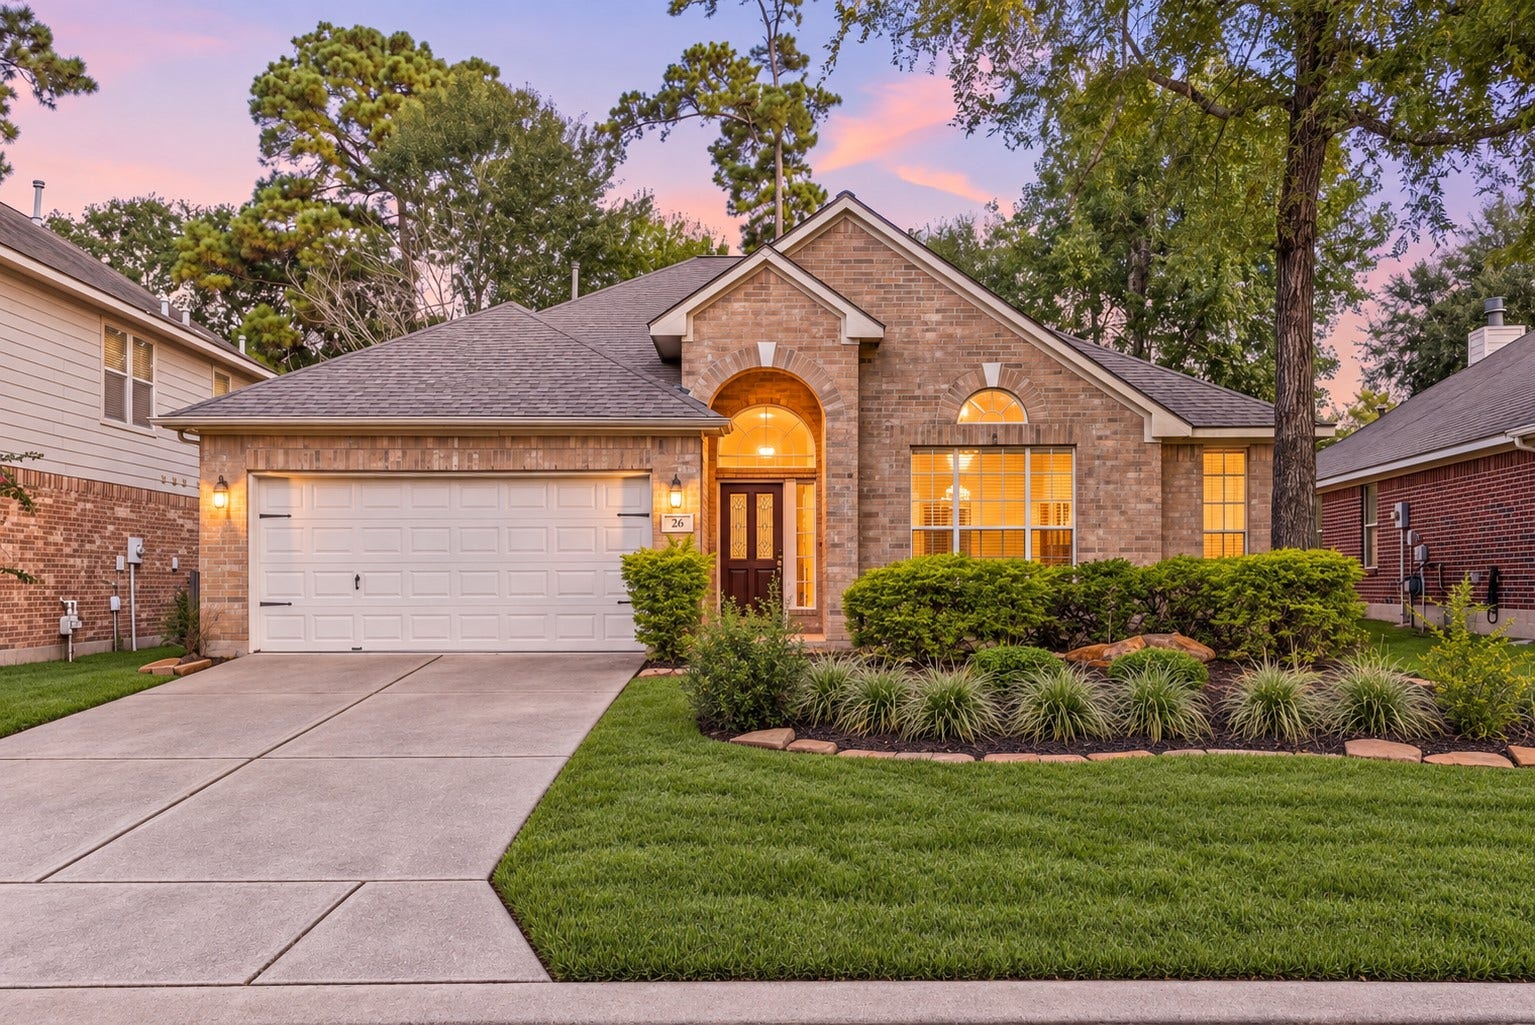
26 Heron Hollow Court
The Woodlands, TX 77382
$420,001 - $482,000
Life at 26 Heron Hollow Court moves easily from quiet mornings in the breakfast area to evenings gathered around the fireplace or outside in the landscaped backyard. This one-story Sterling Ridge home offers 3 bedrooms, 2 baths and 2,128 square feet with a split floor plan that balances connection and privacy. The open kitchen features an island, breakfast bar and pantry, while the formal dining room adds flexibility for dinners, celebrations or everyday use. Tucked beside the primary suite, a flex room with French doors creates a peaceful space for work, reading or hobbies - even a custom closet! A flagstone sitting area makes the shaded backyard an inviting place to unwind. Updates include the roof, HVAC system, water heater, flooring, countertops and range. Close to Crane Brook Pool, Tough Elementary, the YMCA, library, neighborhood shopping, dining, parks and pathways. Walking distance to pool and facilities offer an easy, connected way of life in The Woodlands.
| Listing Id: | 46039655 |
|---|---|
| List Price: | $445,000 |
| Close Price: | $435,000 |
| Close Date: | 2026-10-08 |
| Property Type: | Residential |
| Property Sub Type: | Detached |
| Status: | Closed |
| Bedrooms Total: | 3 |
| Bathrooms Full: | 2 |
| Living Area: | 2,128 |
| Tax Annual Amount: | $7,925 |
| Lot Size Acres: | 0.1542 |
| Architectural Style: | Traditional |
| Waterfront?: | No |
| City: | The Woodlands |
| County Or Parish: | Montgomery |
| Subdivision: | Wdlnds Village Sterling Ridge |
| Postal Code: | 77382 |
| Year Built: | 2002 |
| Appliances: | Dishwasher, Electric Oven, Disposal, Gas Range, Microwave, Dryer, and Washer |
| Association Amenities: | PicnicArea, Playground, Park, Pool, TennisCourts, Trails |
| Room Type: | BreakfastRoomNook, DiningRoom, FamilyRoom, Kitchen, LivingRoom, Office, UtilityRoom |
| Attached Garage?: | Yes |
| Basement Yn: | No |
| Bathrooms Total Integer: | 2 |
| Bedrooms Possible: | 4 |
| Building Area Total: | 2,128.0 |
| Community Features: | CommunityPool |
| Construction Materials: | Brick |
| Cooling: | Central Air and Electric |
| Cooling?: | Yes |
| Direction Faces: | South |
| Directions: | From I-45 go west on Woodlands Parkway left on Crane Brook right on Queenscliff right on Heron Hollow house is on the left. |
| Disclosures: | MunicipalUtilityDistrictDisclosure |
| Door Features: | InsulatedDoors |
| Elementary School: | TOUGH ELEMENTARY SCHOOL |
| Elementary School District: | 11 - Conroe |
| Exterior Features: | Deck, Fence, PavedDriveway, Patio, PrivateYard, TennisCourts |
| Fencing: | BackYard |
| Fireplace Features: | Gas, GasLog |
| Fireplaces Total: | 1 |
| Fireplace?: | Yes |
| Flooring: | Plank, Tile, Vinyl |
| Foundation Details: | Slab |
| Garage Spaces: | 2.0 |
| Garage?: | Yes |
| Green Energy Efficient: | Doors, Hvac, Thermostat, Windows |
| Green Indoor Air Quality: | Ventilation |
| Heating: | Central, Gas |
| Heating?: | Yes |
| High School: | THE WOODLANDS HIGH SCHOOL |
| High School District: | 11 - Conroe |
| Interior Features: | AllBedroomsDown, CrownMolding, DoubleVanity, EntranceFoyer, EnSuiteBathroom, FullBathOnMainLevel, HighCeilings, JettedTub, KitchenIsland, KitchenFamilyRoomCombo, MainLevelPrimary, Pantry, QuartzCounters, SplitBedrooms, SeparateShower, TubShower, Vanity, WalkInPantry, WalkInClosets, WindowTreatments, CeilingFans |
| Internet Automated Valuation Display?: | Yes |
| Internet Consumer Comment?: | Yes |
| Laundry Features: | WasherHookup, ElectricDryerHookup, GasDryerHookup |
| Levels: | One |
| Listing Agreement: | ExclusiveRightToLease |
| Listing Terms: | Cash, Conventional, FHA, InvestorFinancing, VaLoan |
| Living Area Source: | Appraiser |
| Lot Features: | CulDeSac, Subdivision, SideYard |
| Lot Size Area: | 6,717.0 |
| Lot Size Source: | Appraiser |
| Lot Size Units: | SquareFeet |
| Middle Or Junior School: | MCCULLOUGH JUNIOR HIGH SCHOOL |
| Middle Or Junior School District: | 11 - Conroe |
| MLS Area Major: | 15 |
| MLS Area Minor: | The Woodlands |
| Original List Price: | $445,000 |
| Parcel Number: | 300660 |
| Parking Features: | Attached, Driveway, Garage, GarageDoorOpener |
| Parking Total: | 2 |
| Patio And Porch Features: | Deck, Patio |
| Pending Timestamp: | 2026-09-23 |
| Pool Features: | Association |
| Postal City: | The Woodlands |
| Postal Code Plus4: | 1761 |
| Public Survey Section: | 13 |
| Road Surface Type: | Concrete |
| Roof: | Composition |
| Rooms Total: | 6 |
| Security Features: | Prewired, SecuritySystemOwned, SmokeDetectors |
| Sewer: | PublicSewer |
| Status: | Closed |
| State Or Province: | TX |
| Stories: | 1 |
| Street Number Numeric: | 26 |
| Tax Year: | 2026 |
| Universal Property: | US-48339-N-300660-R-N |
| Water Source: | Public |
| Window Features: | Low Emissivity Windows and Window Coverings |
| Year Built Source: | PublicRecords |
| Listing Key: | 1190775646 |
| Current Price: | $435,000.00 |
| Country Subdivision: | 48339 |
| Record Signature: | 1,193,656,444 |
| Universal Parcel Id: | urn:reso:upi:2.0:US:48339:300660 |
Listing Courtesy of: eXp Realty, LLC
Listing Agent: Brittany Burns
281-245-5112
Mortgage Calculator
The data on this website relating to real estate for sale comes in part from the IDX Program of the Houston Association of REALTORS®.
All information is believed accurate but not guaranteed. The properties displayed may not be all of the properties available through the IDX Program. Any use of this site other than by potential buyers or sellers is strictly prohibited.
© 2026 Houston Association of REALTORS®.
Houston Association of REALTORS® data last updated on October 10, 2026 04:31 AM - ET.
Property Last Updated: October 10, 2026 04:31 AM - ET
