26 Epping Forest Way
Sugar Land, TX 77479
$878,880
Open Houses
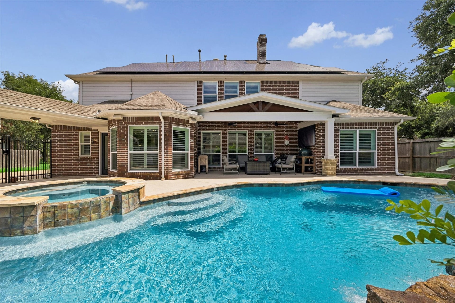
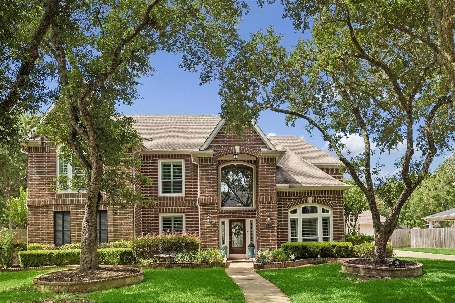
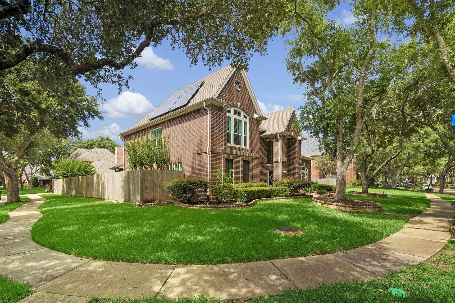
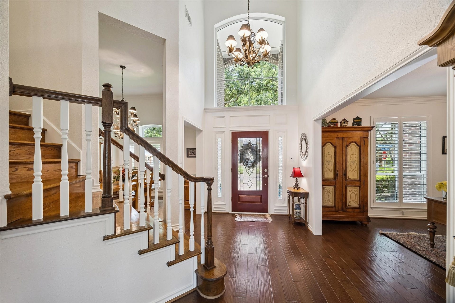
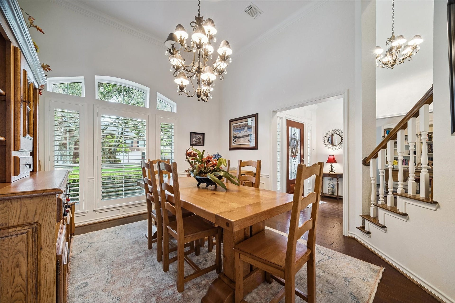
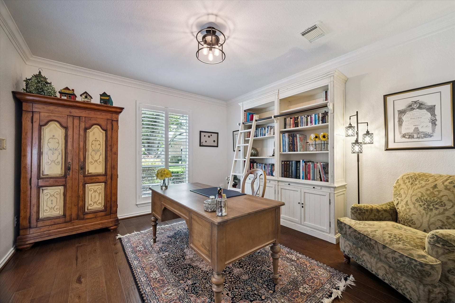
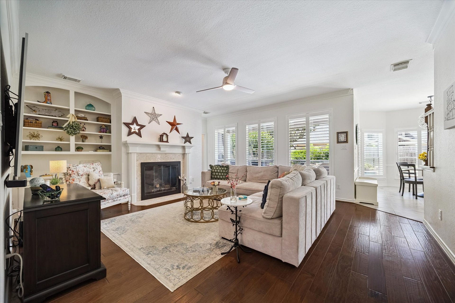
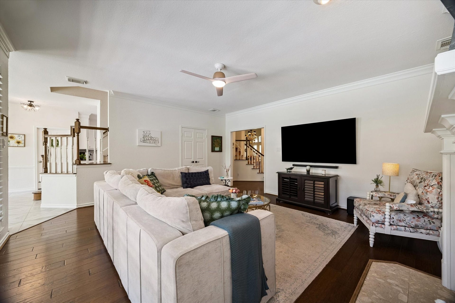
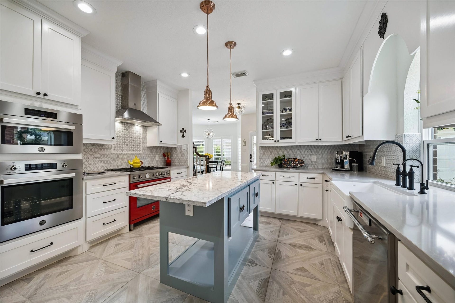
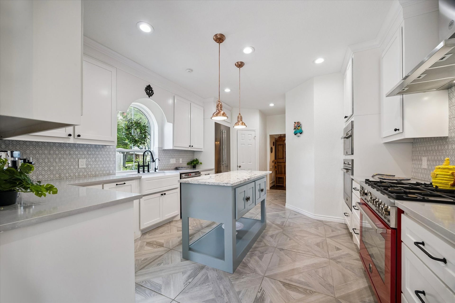
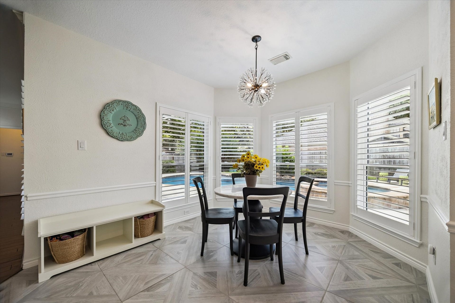
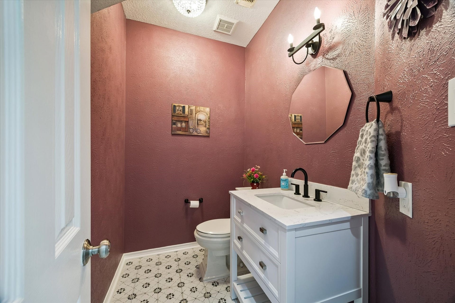
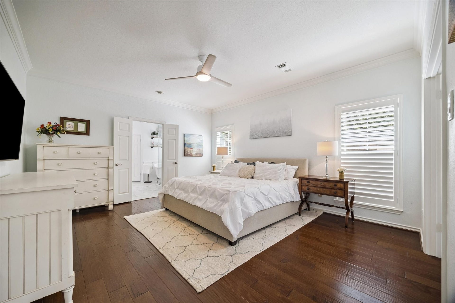
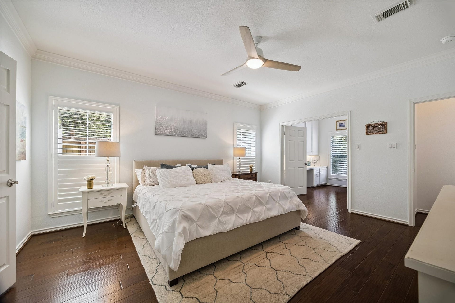
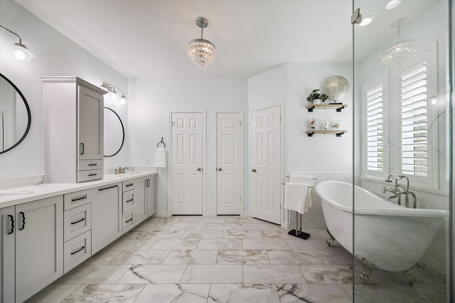
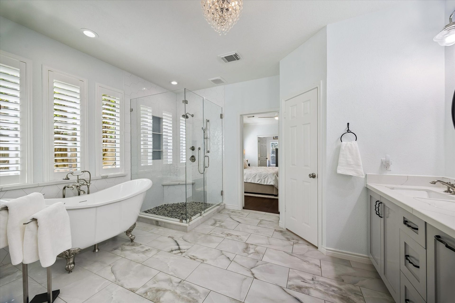
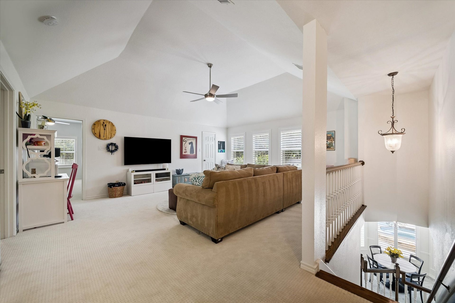
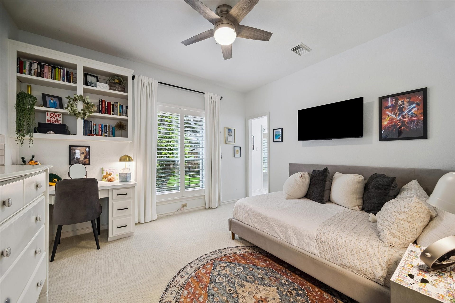
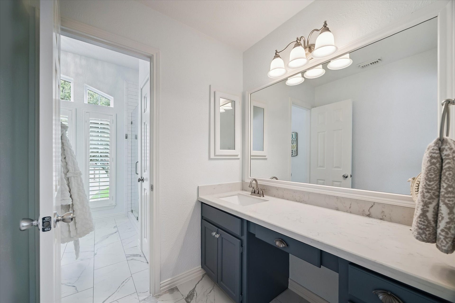
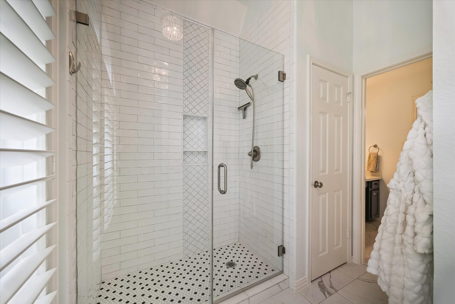
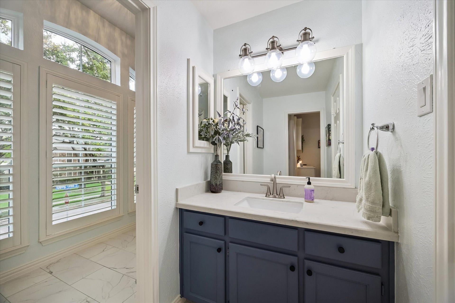
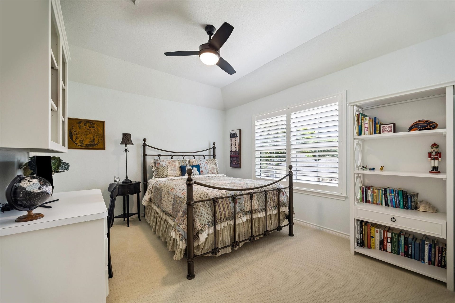
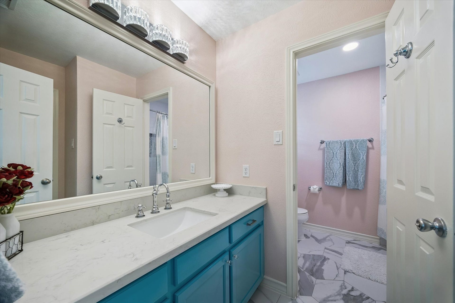
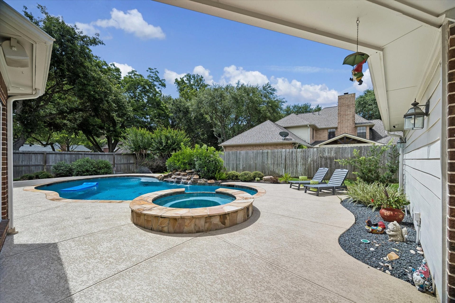
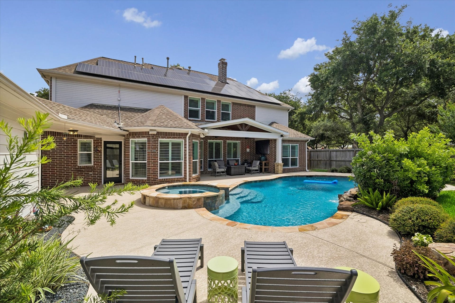
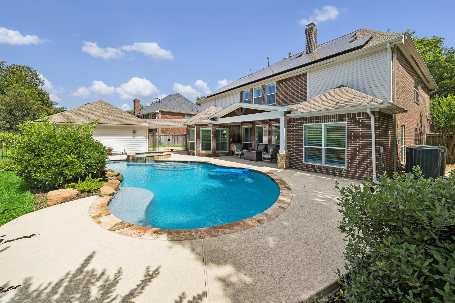
THIS IS IT - Meticulously upgraded corner-lot home in sought-after Travis Park! This stunning brick home has been transformed inside & out with over $200K in improvements. The showstopping chef's kitchen features all-new TOP OF THE LINE Bertazzoni appliances, bold designer finishes & plantation shutters. The spa-inspired primary bath dazzles with a clawfoot tub, glass shower & crystal chandelier. Two fully remodeled upstairs baths round out the luxury. Smart home features abound: whole-home WiFi, 49 solar panels with 2 Tesla Powerwalls, EV charger, smart sprinklers & more. NEW double-pane windows, 2 new Trane HVAC units, new roof insulation & radiant barrier ensure year-round efficiency. Outside, enjoy a resort-style sparkling pool & spa w/ new equipment, cool decking & spacious covered patio. Built-in bookshelves, ENDLESS storage space& hardwood floors complete this exceptional home. Zoned to exemplary FBISD schools. Call the Aida Younis Team Today!
| Listing Id: | 48948079 |
|---|---|
| List Price: | $878,880 |
| Property Type: | Residential |
| Property Sub Type: | Detached |
| Status: | Active |
| Bedrooms Total: | 4 |
| Bathrooms Full: | 3 |
| Bathrooms Half: | 1 |
| Living Area: | 3,640 |
| Association Fee: | $946 |
| Tax Annual Amount: | $14,158 |
| Lot Size Acres: | 0.304 |
| Architectural Style: | Contemporary Modern and Traditional |
| Waterfront?: | No |
| City: | Sugar Land |
| County Or Parish: | Fort Bend |
| Subdivision: | Travis Park |
| Postal Code: | 77479 |
| Year Built: | 1989 |
| Appliances: | Double Oven, Dishwasher, Gas Cooktop, Microwave, Refrigerator, and Water Softener Owned |
| Association Amenities: | BasketballCourt, Clubhouse, FitnessCenter, MeetingBanquetPartyRoom, PartyRoom, PicnicArea, Playground, Pickleball, Park, Pool, TennisCourts, Trails |
| Association Fee: | $946 |
| Association Fee Frequency: | Annually |
| Association Fee Includes: | Clubhouse, Common Areas, and Recreation Facilities |
| Room Type: | BreakfastRoomNook, DiningRoom, EntryFoyer, FamilyRoom, GameRoom, Office, UtilityRoom, HalfBath, SittingRoom |
| Association Name: | First Colony HOA |
| Association Phone: | 281-634-9500 |
| Association?: | Yes |
| Basement Yn: | No |
| Bathrooms Total Integer: | 4 |
| Building Area Total: | 3,640.0 |
| Community Features: | CommunityPool, MasterPlannedCommunity, Curbs, Golf, Gutters |
| Construction Materials: | Brick, WoodSiding |
| Cooling: | Central Air, Electric, and Zoned |
| Cooling?: | Yes |
| Directions: | 59 S, exit Sweetwater, L on Sweetwater, R on Palm Royale, left into Travis Park , L on Epping Forest Way, home is on the corner. |
| Elementary School: | COLONY BEND ELEMENTARY SCHOOL |
| Elementary School District: | 19 - Fort Bend |
| Exterior Features: | CoveredPatio, Deck, Fence, HotTubSpa, IrrigationSprinklers, OutdoorKitchen, Patio, TennisCourts |
| Fencing: | BackYard |
| Fireplace Features: | Gas |
| Fireplaces Total: | 1 |
| Fireplace?: | Yes |
| Flooring: | Carpet, Tile, Wood |
| Foundation Details: | Slab |
| Garage Spaces: | 3.0 |
| Garage?: | Yes |
| Green Energy Efficient: | RadiantAtticBarrier, Hvac, Insulation, Lighting, Other, SolarPanels, Thermostat, Windows |
| Heating: | Central, Gas, Solar, Zoned |
| Heating?: | Yes |
| High School: | CLEMENTS HIGH SCHOOL |
| High School District: | 19 - Fort Bend |
| Interior Features: | CrownMolding, DoubleVanity, EntranceFoyer, EnSuiteBathroom, GraniteCounters, HollywoodBath, HighCeilings, KitchenIsland, BathInPrimaryBedroom, MainLevelPrimary, MultipleStaircases, PotsAndPanDrawers, Pantry, QuartzCounters, SittingAreaInPrimary, SoakingTub, SeparateShower, TubShower, Vanity, VaultedCeilings, WalkInPantry |
| Internet Automated Valuation Display?: | Yes |
| Internet Consumer Comment?: | Yes |
| Laundry Features: | WasherHookup, ElectricDryerHookup, GasDryerHookup |
| Levels: | Two |
| Listing Agreement: | ExclusiveRightToLease |
| Listing Terms: | Cash, Conventional |
| Living Area Source: | Appraiser |
| Lot Features: | CornerLot, NearGolfCourse, Subdivision, PondOnLot, SideYard |
| Lot Size Area: | 13,241.0 |
| Lot Size Source: | Appraiser |
| Lot Size Units: | SquareFeet |
| Middle Or Junior School: | FIRST COLONY MIDDLE SCHOOL |
| Middle Or Junior School District: | 19 - Fort Bend |
| MLS Area Major: | 29 |
| MLS Area Minor: | Sugar Land South |
| Original List Price: | $878,880 |
| Other Structures: | Workshop |
| Parcel Number: | 8899-02-001-0130-907 |
| Parking Features: | Driveway, Detached, Garage, GarageDoorOpener, Oversized |
| Parking Total: | 3 |
| Patio And Porch Features: | Covered, Deck, Patio |
| Pool Features: | Heated, InGround, Association |
| Pool Private?: | Yes |
| Postal City: | Sugar Land |
| Postal Code Plus4: | 2800 |
| Public Survey Section: | Sec 2 |
| Road Surface Type: | Concrete |
| Roof: | Composition |
| Rooms Total: | 6 |
| Security Features: | SecuritySystemOwned, SmokeDetectors |
| Sewer: | PublicSewer |
| Spa Features: | HotTub |
| Spa?: | Yes |
| Status: | Active |
| State Or Province: | TX |
| Stories: | 2 |
| Street Number Numeric: | 26 |
| Tax Year: | 2025 |
| Universal Property: | US-48157-N-8899020010130907-R-N |
| Water Source: | Public |
| Window Features: | Low Emissivity Windows and Window Coverings |
| Year Built Source: | PublicRecords |
| Listing Key: | 1179085278 |
| Current Price: | $878,880.00 |
| Country Subdivision: | 48157 |
| Record Signature: | 1,637,230,784 |
| Universal Parcel Id: | urn:reso:upi:2.0:US:48157:8899-02-001-0130-907 |
Listing Courtesy of: RE/MAX Southwest
Listing Agent: Sammy Younis
713-857-9156
Mortgage Calculator
The data on this website relating to real estate for sale comes in part from the IDX Program of the Houston Association of REALTORS®.
All information is believed accurate but not guaranteed. The properties displayed may not be all of the properties available through the IDX Program. Any use of this site other than by potential buyers or sellers is strictly prohibited.
© 2026 Houston Association of REALTORS®.
Houston Association of REALTORS® data last updated on October 08, 2026 06:11 PM - ET.
Property Last Updated: October 08, 2026 06:11 PM - ET
