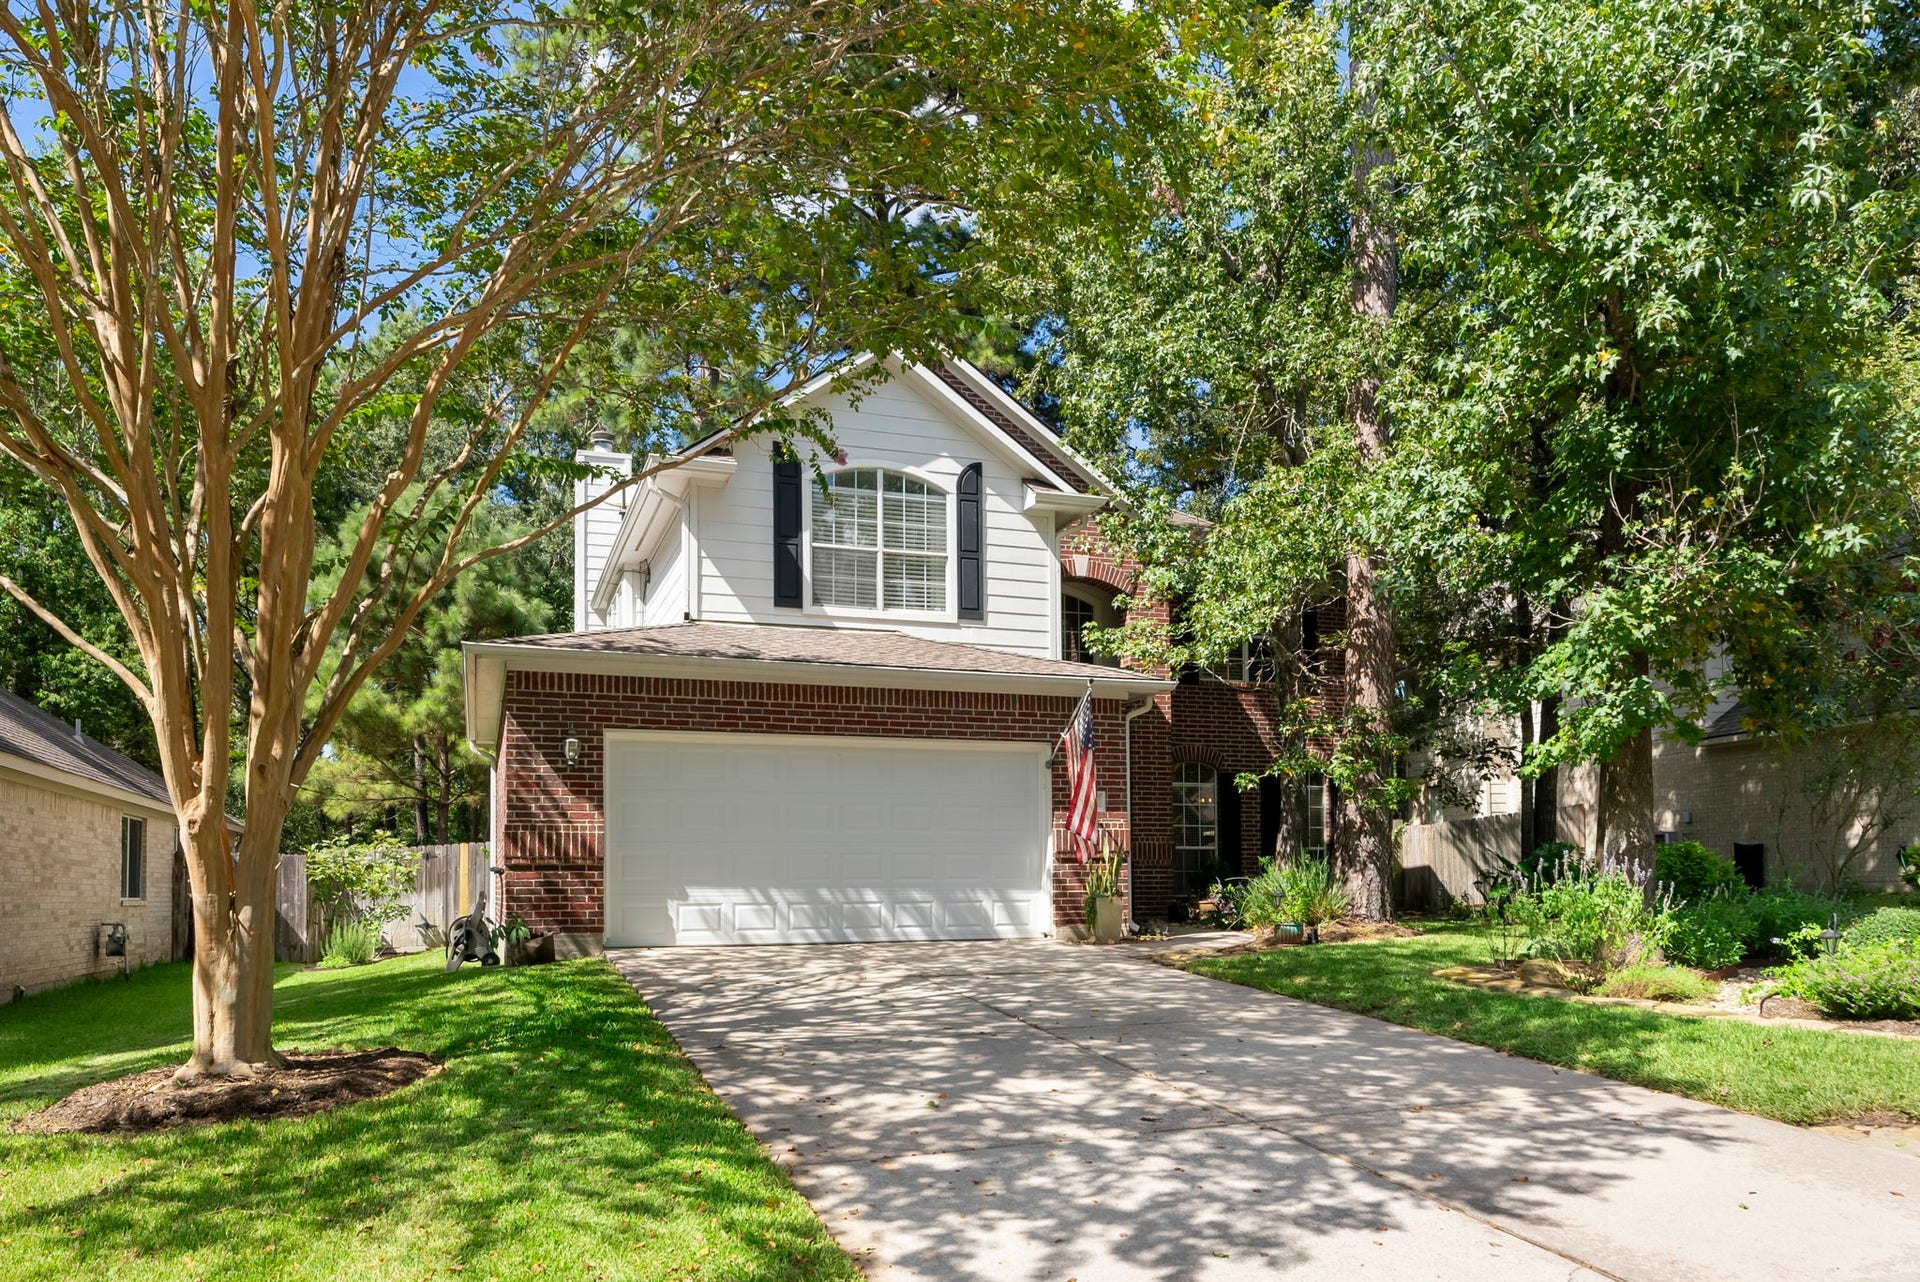
26 Almond Branch Place
The Woodlands, TX 77382
$420,001 - $482,000
Beautifully updated 3-4 Bed, 2.5 Bath home nestled beneath mature trees in sought-after Alden Bridge. Light-filled interiors feature fresh paint, crown molding & updated dining/living room floors. Open kitchen offers granite counters, white cabinetry, SS appliances, center island & breakfast bar flowing into the inviting living room w/fireplace. Spacious primary retreat features vaulted ceilings & an updated bath w/jetted soaking tub, dual vanities + frameless glass shower. Upstairs offers generous secondary BRs, versatile flex space + updated utility room. Enjoy a covered patio overlooking the private, tree-lined backyard w/Xeon Zoysia sod, lush landscaping & plenty of room to relax or entertain. New garage door + fresh exterior touchups add to the move-in-ready appeal. Ideally located near neighborhood parks, miles of scenic trails, shopping, dining & everyday conveniences. Zoned to highly rated schools w/easy access to all The Woodlands has to offer. A must see!
| Listing Id: | 19783932 |
|---|---|
| List Price: | $439,000 |
| Close Price: | $430,000 |
| Close Date: | 2026-10-19 |
| Property Type: | Residential |
| Property Sub Type: | Detached |
| Status: | Closed |
| Bedrooms Total: | 3 |
| Bathrooms Full: | 2 |
| Bathrooms Half: | 1 |
| Living Area: | 1,996 |
| Tax Annual Amount: | $7,442 |
| Lot Size Acres: | 0.1854 |
| Architectural Style: | Traditional |
| Waterfront?: | No |
| City: | The Woodlands |
| County Or Parish: | Montgomery |
| Subdivision: | Wdlnds Village Alden Br 57 |
| Postal Code: | 77382 |
| Year Built: | 1999 |
| Appliances: | Dishwasher, Electric Oven, Electric Range, Disposal, Gas Oven, Microwave, and Oven |
| Room Type: | BreakfastRoomNook, DiningRoom, FamilyRoom, Kitchen, LivingRoom, UtilityRoom, HalfBath |
| Attached Garage?: | Yes |
| Basement Yn: | No |
| Bathrooms Total Integer: | 3 |
| Bedrooms Possible: | 4 |
| Building Area Total: | 1,996.0 |
| Community Features: | MasterPlannedCommunity, Curbs, Gutters |
| Construction Materials: | Brick, VinylSiding |
| Cooling: | Central Air, Electric, and Attic Fan |
| Cooling?: | Yes |
| Directions: | From I-45, exit Research Forest Dr and head west. Continue on Research Forest Dr, turn left on Branch Crossing Dr, then right on N Wynnoak Cir. Turn right onto Almond Branch Pl. Home will be on the left. |
| Disclosures: | ExclusionsDisclosure, MunicipalUtilityDistrictDisclosure |
| Elementary School: | BUCKALEW ELEMENTARY SCHOOL |
| Elementary School District: | 11 - Conroe |
| Exclusions: | see exclusions list |
| Exterior Features: | Deck, FullyFenced, Fence, IrrigationSprinklers, Patio, PrivateYard |
| Fencing: | BackYard |
| Fireplaces Total: | 1 |
| Fireplace?: | Yes |
| Flooring: | Carpet, Tile, Wood |
| Foundation Details: | Slab |
| Garage Spaces: | 2.0 |
| Garage?: | Yes |
| Green Energy Efficient: | Thermostat |
| Green Indoor Air Quality: | Ventilation |
| Heating: | Central, Gas |
| Heating?: | Yes |
| High School: | THE WOODLANDS HIGH SCHOOL |
| High School District: | 11 - Conroe |
| Interior Features: | AllBedroomsUp, BreakfastBar, CrownMolding, DoubleVanity, EntranceFoyer, GraniteCounters, JettedTub, KitchenIsland, KitchenFamilyRoomCombo, BathInPrimaryBedroom, PotsAndPanDrawers, Pantry, SeparateShower, TubShower, UpperLevelPrimary, Vanity, WalkInClosets, WindowTreatments, CeilingFans, KitchenDiningCombo, ProgrammableThermostat |
| Internet Automated Valuation Display?: | Yes |
| Internet Consumer Comment?: | Yes |
| Laundry Features: | WasherHookup, ElectricDryerHookup |
| Levels: | Two |
| Listing Agreement: | ExclusiveRightToLease |
| Listing Terms: | Cash, Conventional, FHA, VaLoan |
| List Team Key: | 13673 |
| List Team Key Numeric: | 13,673 |
| Living Area Source: | Appraiser |
| Lot Features: | Subdivision, BacksToGreenbeltPark, SideYard |
| Lot Size Area: | 8,076.0 |
| Lot Size Source: | Appraiser |
| Lot Size Units: | SquareFeet |
| Middle Or Junior School: | MCCULLOUGH JUNIOR HIGH SCHOOL |
| Middle Or Junior School District: | 11 - Conroe |
| MLS Area Major: | 15 |
| MLS Area Minor: | The Woodlands |
| Original List Price: | $439,000 |
| Parcel Number: | 266396 |
| Parking Features: | Attached, Driveway, Garage |
| Parking Total: | 2 |
| Patio And Porch Features: | Deck, Patio |
| Pending Timestamp: | 2026-09-04 |
| Postal City: | The Woodlands |
| Postal Code Plus4: | 5712 |
| Public Survey Section: | 57 |
| Road Surface Type: | Concrete |
| Roof: | Composition |
| Rooms Total: | 9 |
| Security Features: | SmokeDetectors |
| Sewer: | PublicSewer |
| Status: | Closed |
| State Or Province: | TX |
| Stories: | 2 |
| Street Number Numeric: | 26 |
| Tax Year: | 2025 |
| Universal Property: | US-48339-N-266396-R-N |
| Water Source: | Public |
| Window Features: | Window Coverings |
| Year Built Source: | PublicRecords |
| Listing Key: | 1187657368 |
| Current Price: | $430,000.00 |
| Country Subdivision: | 48339 |
| Record Signature: | 1,919,925,815 |
| Universal Parcel Id: | urn:reso:upi:2.0:US:48339:266396 |
Listing Courtesy of: Real Broker, LLC
Listing Agent: Haley B Garcia
936-238-7122
Mortgage Calculator
The data on this website relating to real estate for sale comes in part from the IDX Program of the Houston Association of REALTORS®.
All information is believed accurate but not guaranteed. The properties displayed may not be all of the properties available through the IDX Program. Any use of this site other than by potential buyers or sellers is strictly prohibited.
© 2026 Houston Association of REALTORS®.
Houston Association of REALTORS® data last updated on October 20, 2026 05:46 AM - ET.
Property Last Updated: October 20, 2026 05:46 AM - ET
