2555 Bering Drive, #11
Houston, TX 77057
$2,250
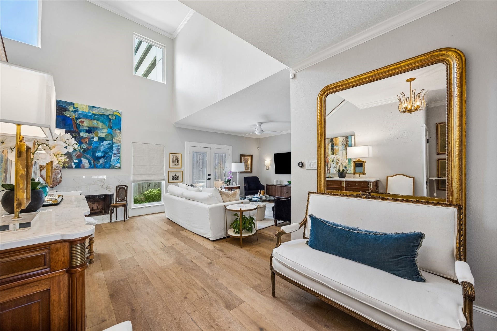
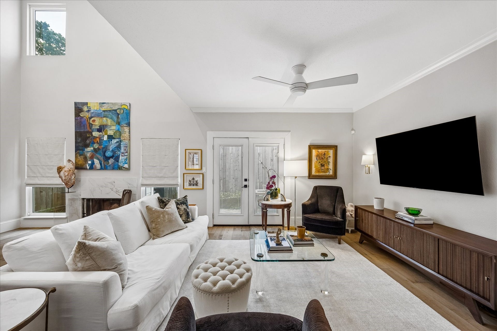
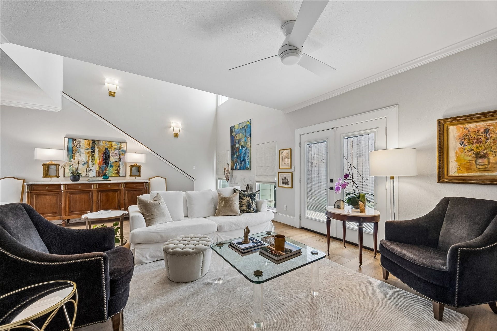
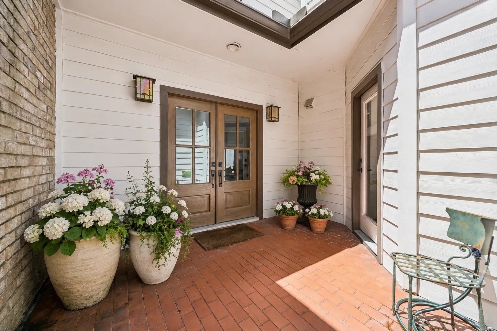
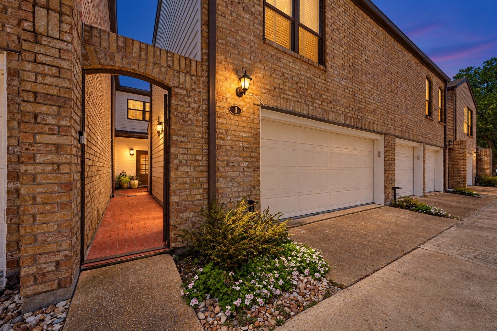
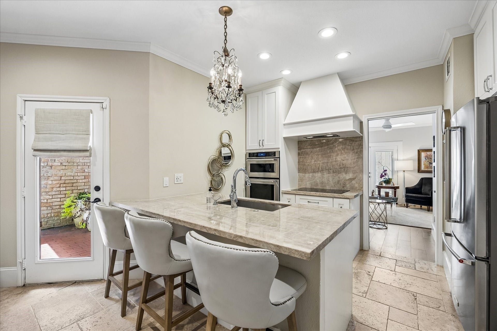
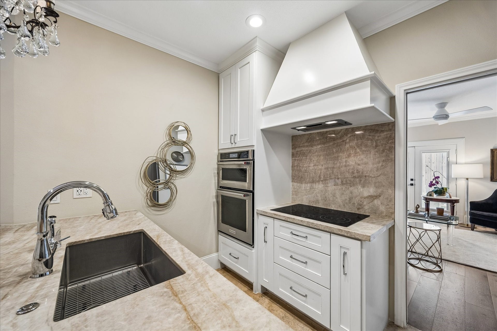
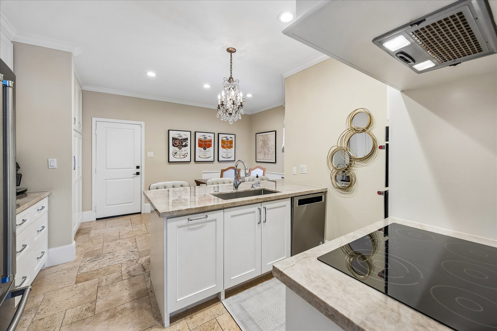
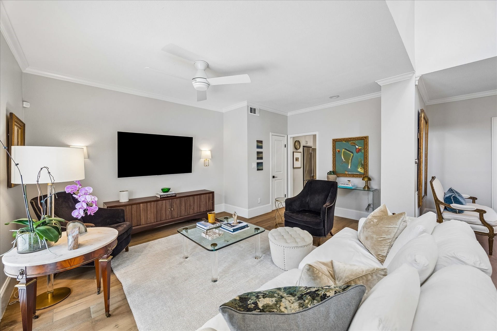
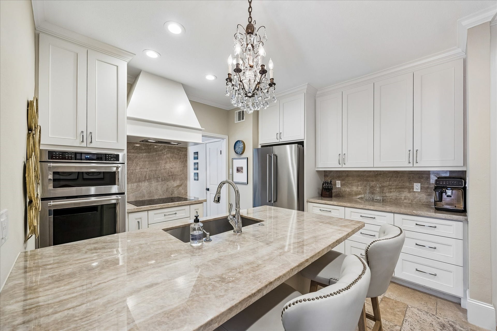
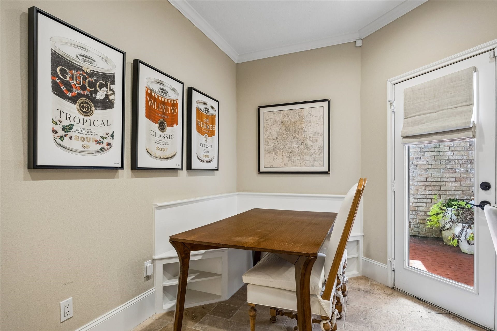
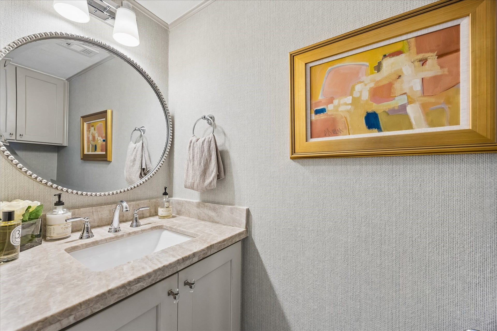
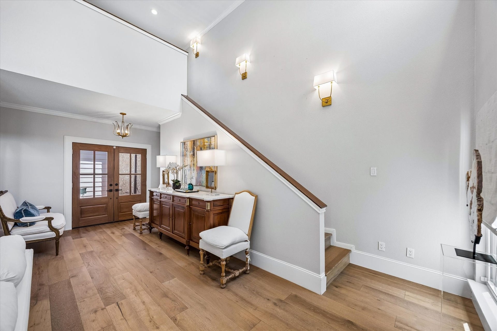
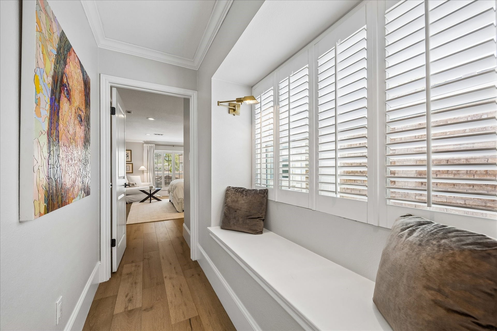
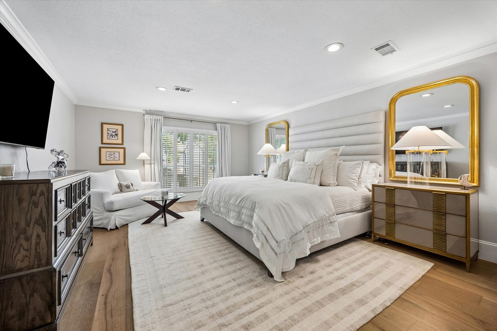
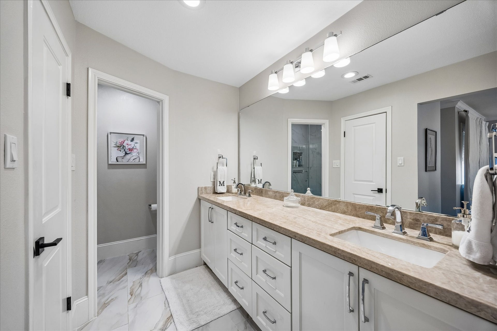
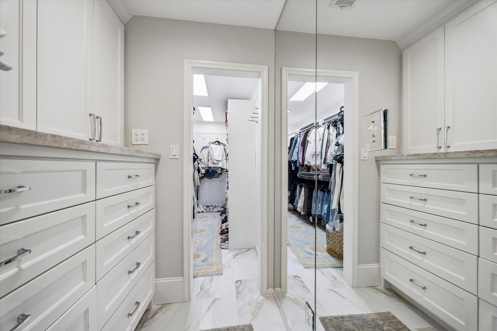
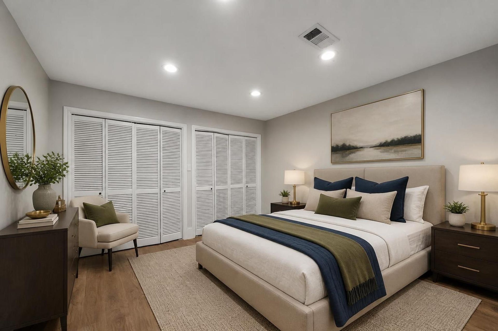
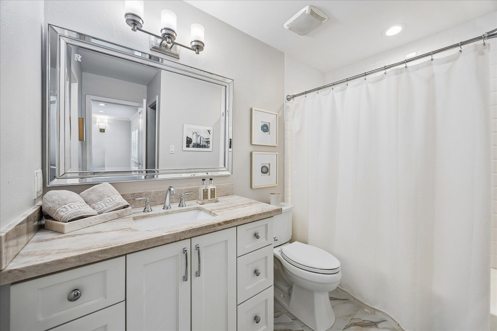
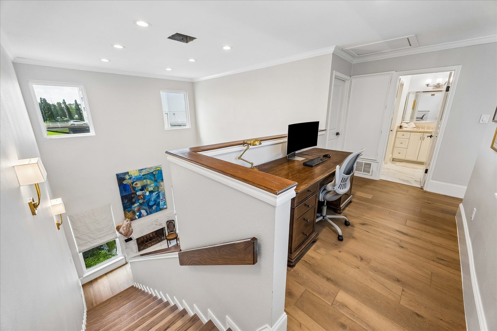
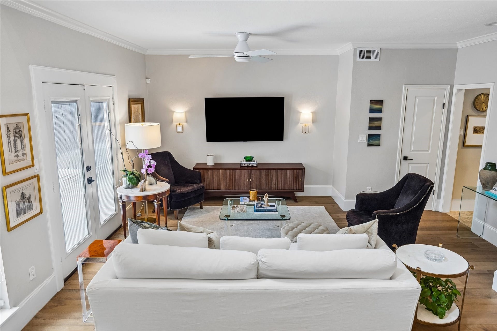
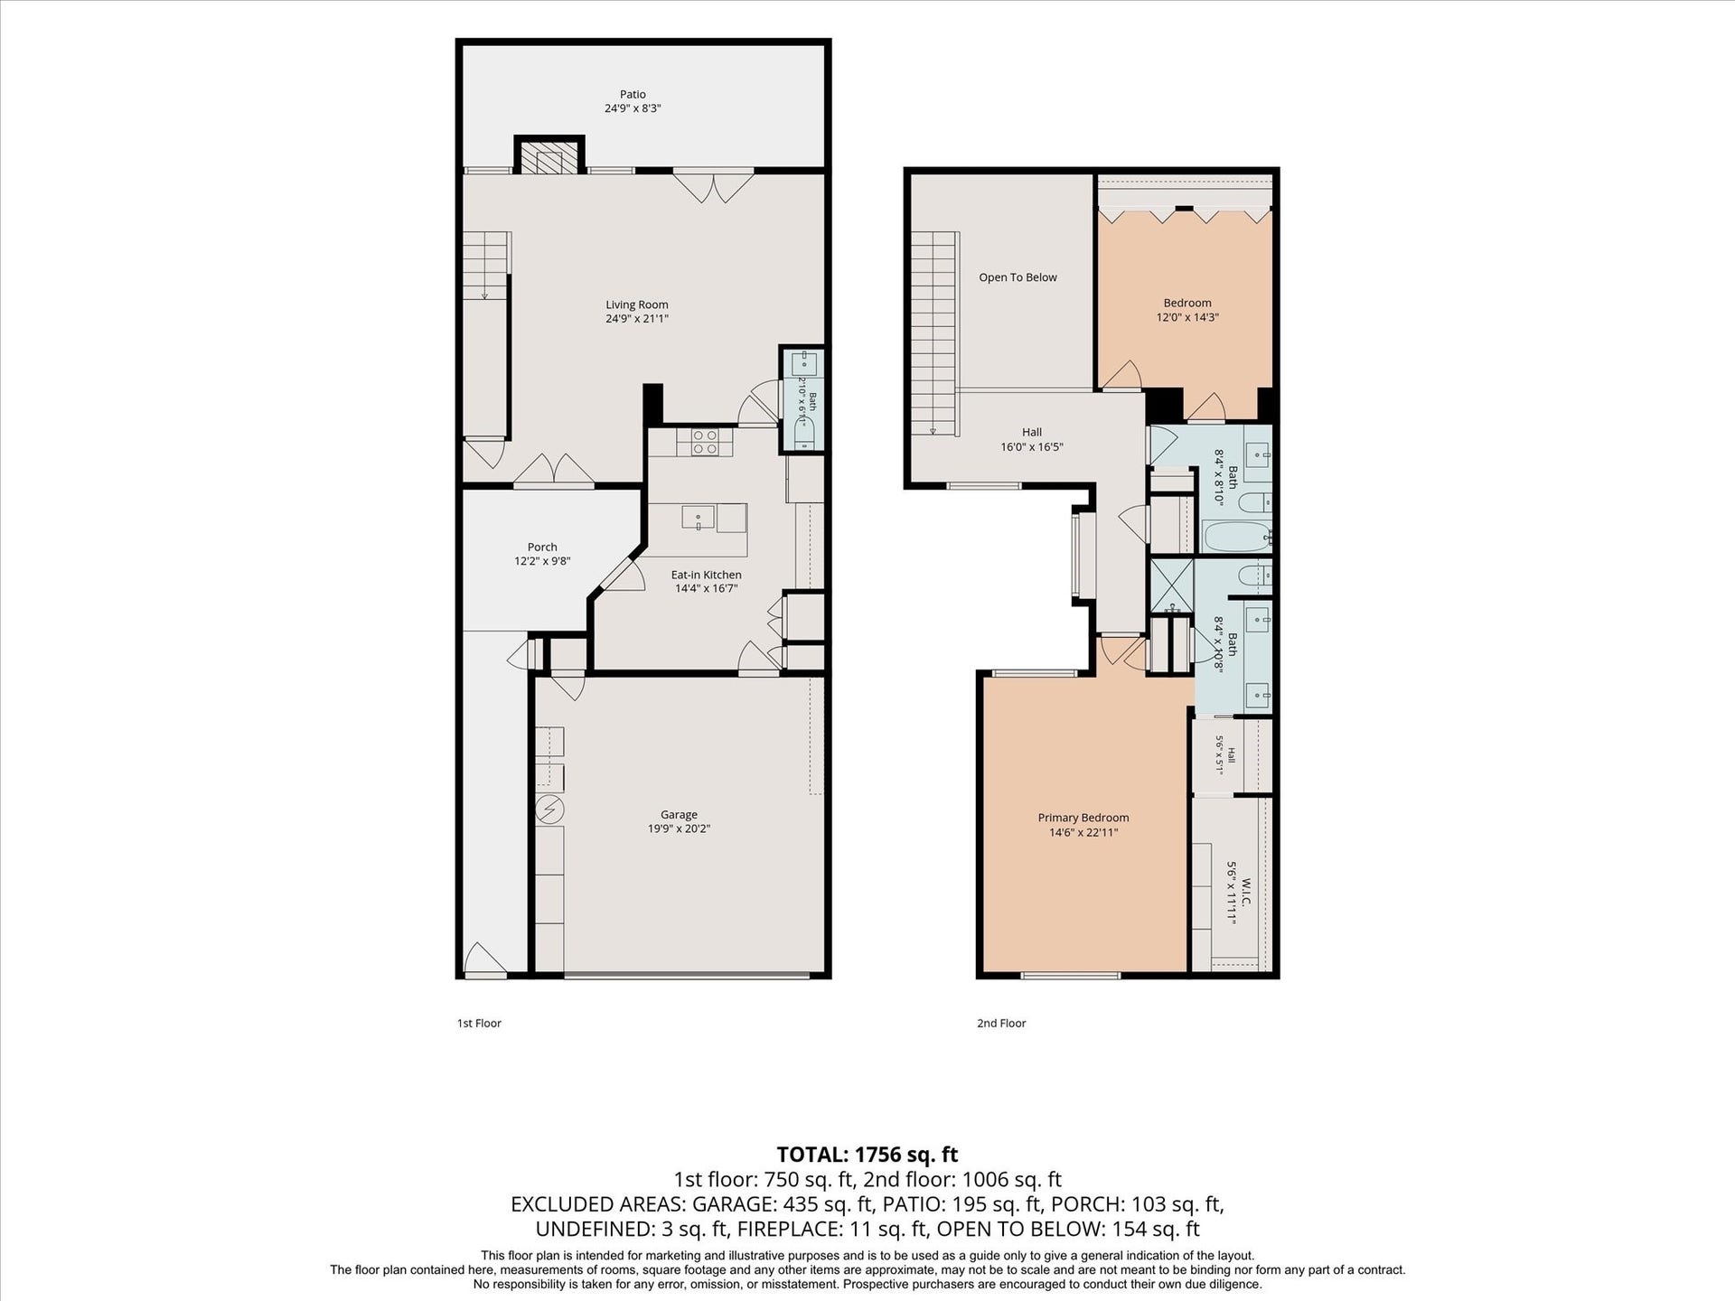
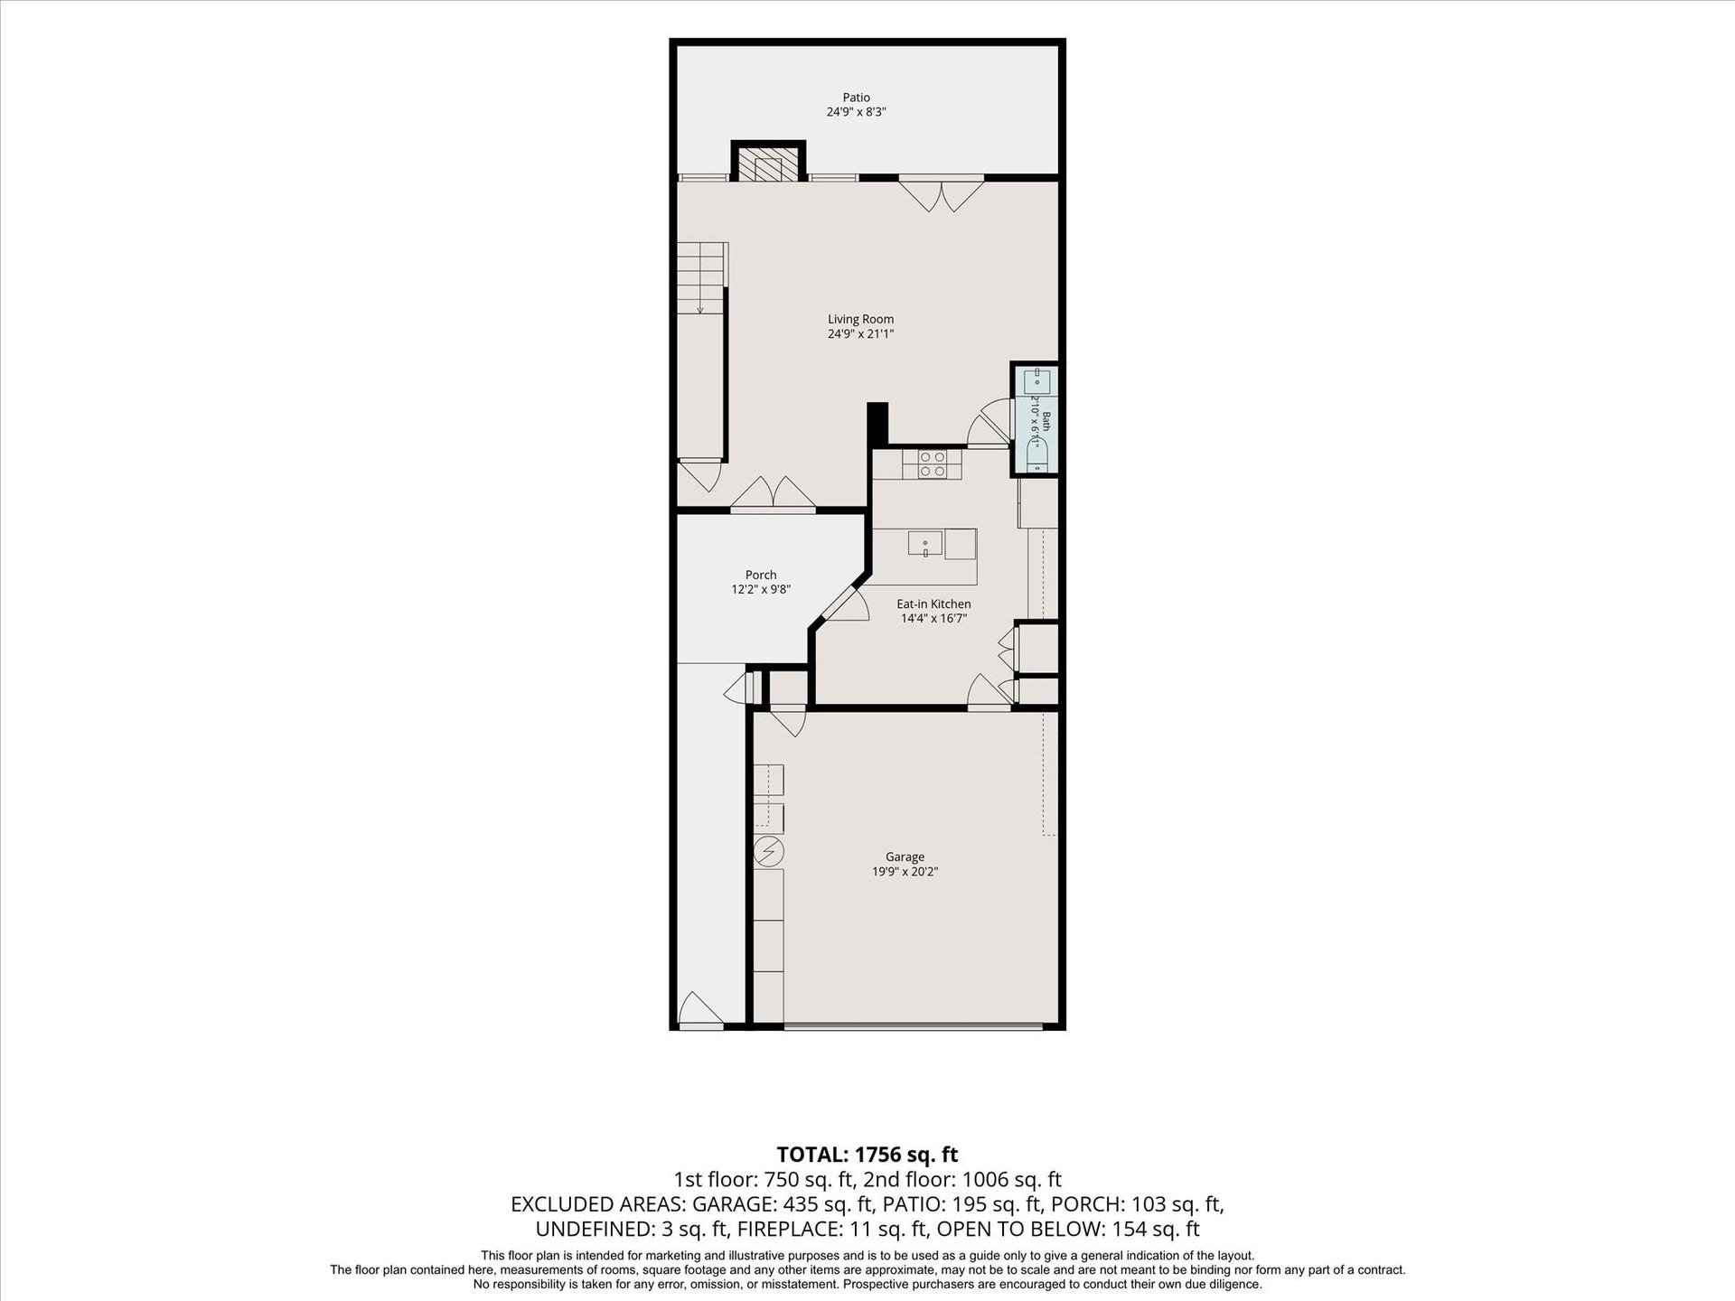
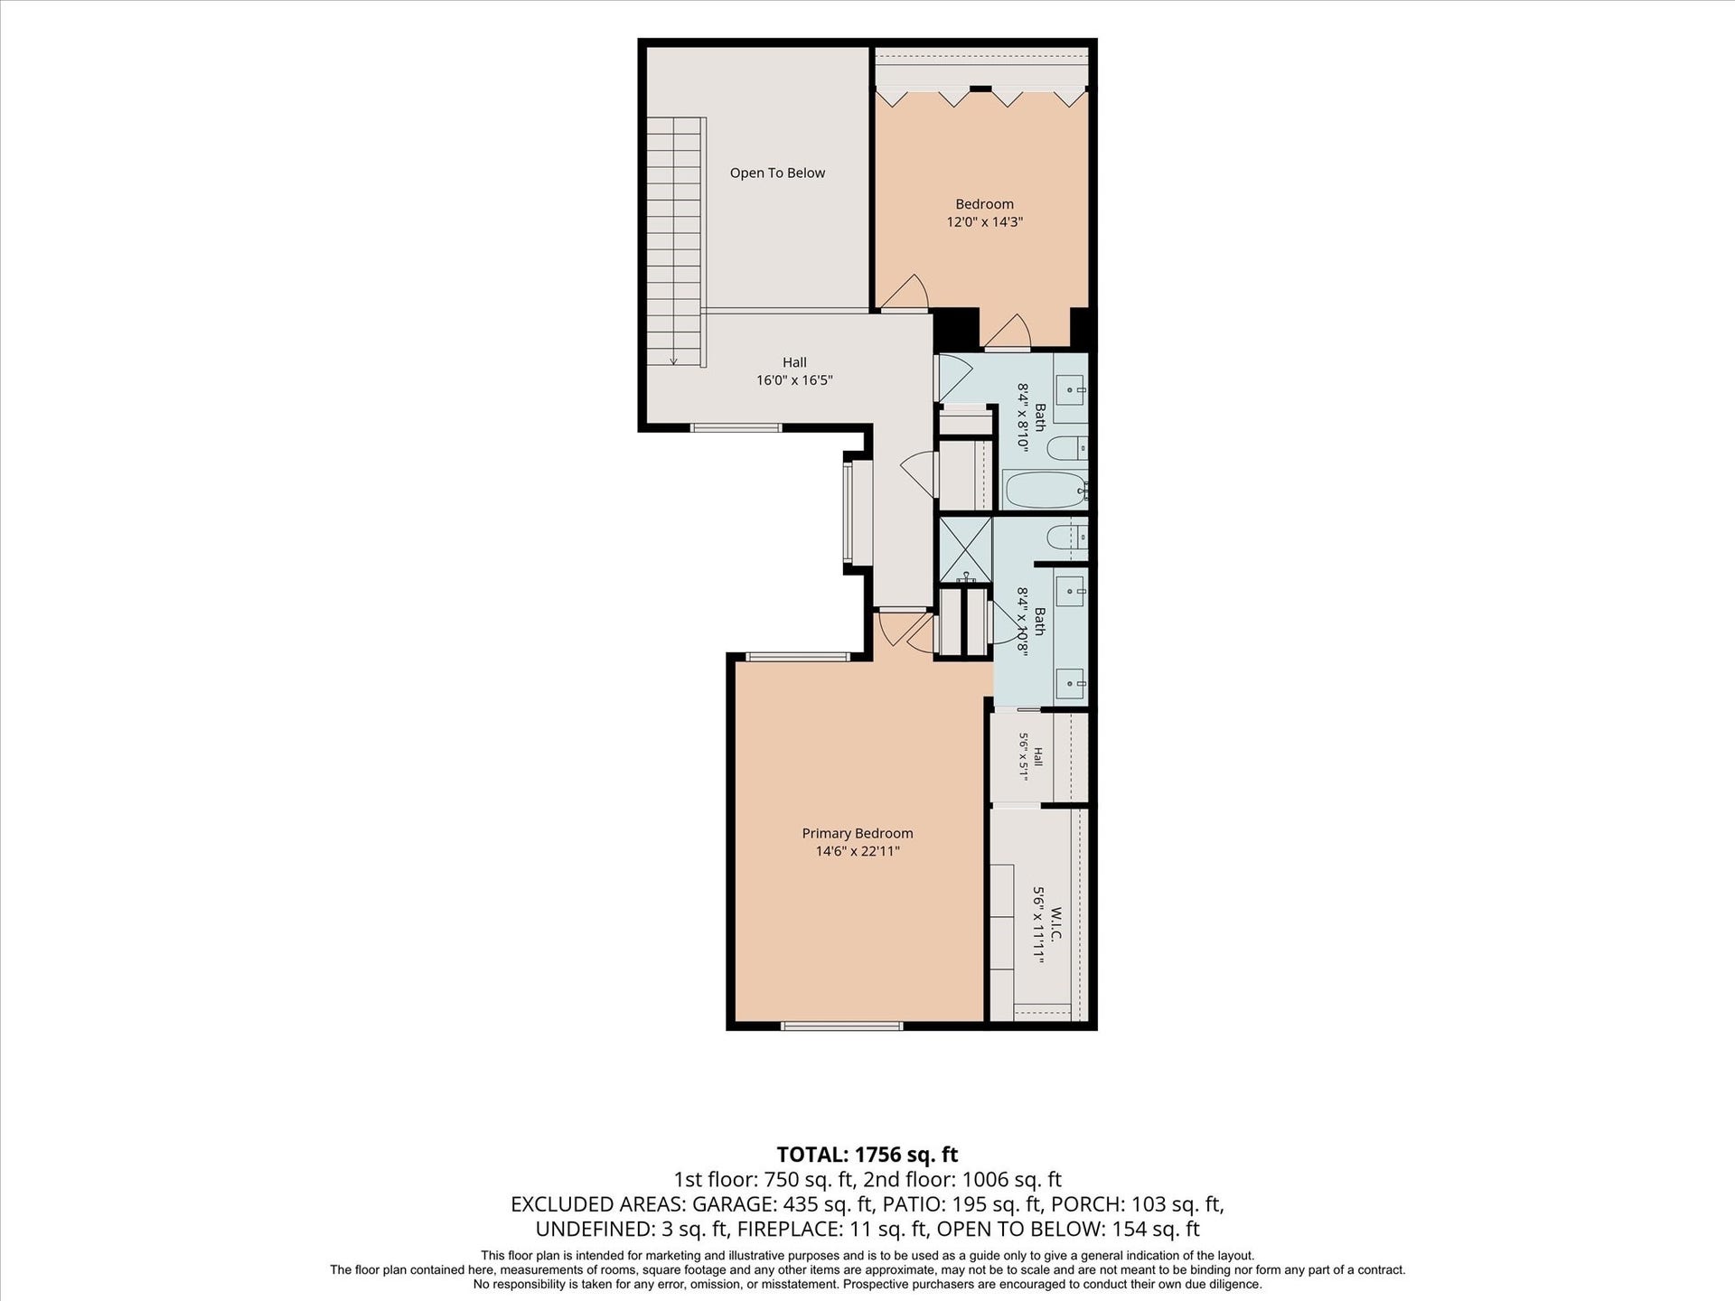
Completely reimagined from the studs out, this beautifully renovated townhome blends timeless design with modern comfort in an unbeatable Galleria location. Soaring ceilings and abundant natural light enhance the inviting living spaces, while wide-plank white oak flooring throughout the living areas and bedrooms is complemented by elegant travertine flooring in the kitchen. The custom kitchen features premium KitchenAid appliances, natural quartzite countertops and backsplash, and custom cabinetry. The spacious primary suite offers a custom-built walk-in closet, while the beautifully remodeled baths showcase natural stone finishes and quality craftsmanship. Additional upgrades include new sheetrock, doors, trim, plumbing fixtures, fresh paint, built-in garage storage, and more. Just minutes from premier shopping, dining, and entertainment, this turnkey home is a rare opportunity to own a designer-quality renovation in one of Houston's most convenient locations.
| Listing Id: | 46548782 |
|---|---|
| List Price: | $2,250 |
| Property Type: | Residential Lease |
| Property Sub Type: | Condominium |
| Status: | Active |
| Bedrooms Total: | 2 |
| Bathrooms Full: | 2 |
| Bathrooms Half: | 1 |
| Living Area: | 2,093 |
| Lot Size Acres: | 0.0419 |
| Architectural Style: | Traditional |
| Waterfront?: | No |
| City: | Houston |
| County Or Parish: | Harris |
| Subdivision: | Cottonwood Apts |
| Postal Code: | 77057 |
| Year Built: | 1979 |
| Appliances: | Convection Oven, Double Oven, Dishwasher, Electric Cooktop, Disposal, Microwave, Dryer, Energy Star Qualified Appliances, Refrigerator, and Washer |
| Association Amenities: | Trash |
| Room Type: | BreakfastRoomNook, Den, EntryFoyer, FamilyRoom, GuestQuarters, Kitchen, Loft, LivingRoom, UtilityRoom, HalfBath, SittingRoom |
| Association Name: | King Property Management |
| Attached Garage?: | Yes |
| Availability Date: | 2026-10-08 |
| Basement Yn: | No |
| Bathrooms Total Integer: | 3 |
| Building Area Total: | 2,093.0 |
| Cooling: | Central Air and Electric |
| Cooling?: | Yes |
| Direction Faces: | North |
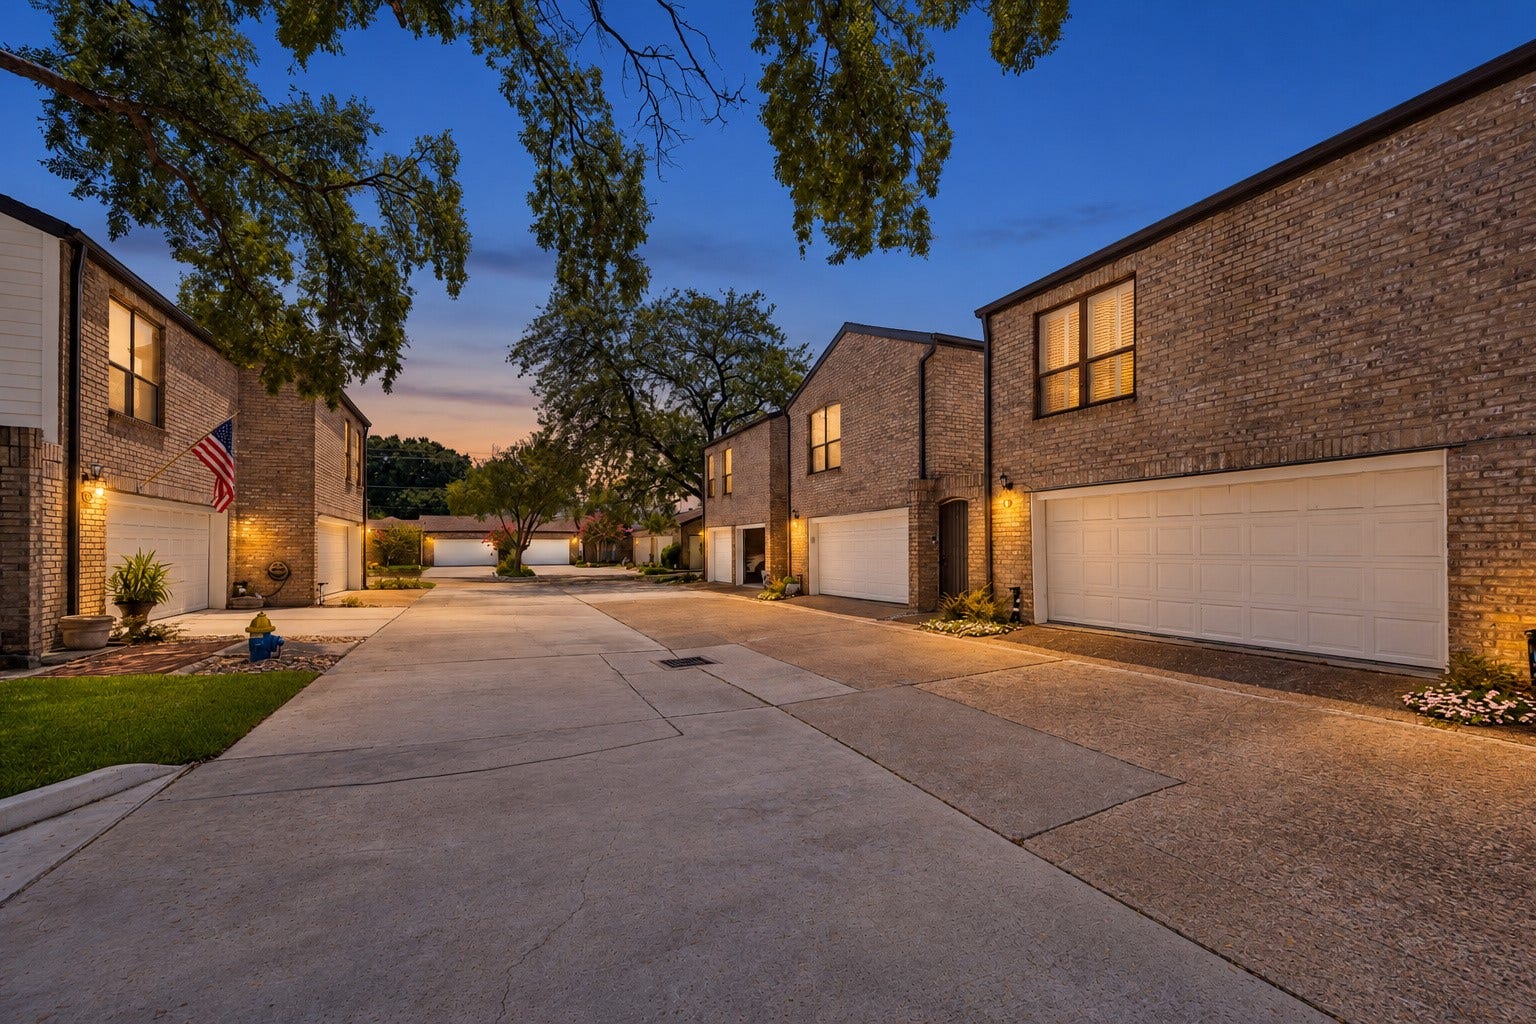
| Directions: | North on Bering from Westheimer. Cottonwood Community is first complex on the right. Unit #11 will be on the right. There is ample guest parking spot scattered throughout the community. |
| Door Features: | InsulatedDoors |
| Elementary School: | BRIARGROVE ELEMENTARY SCHOOL |
| Elementary School District: | 27 - Houston |
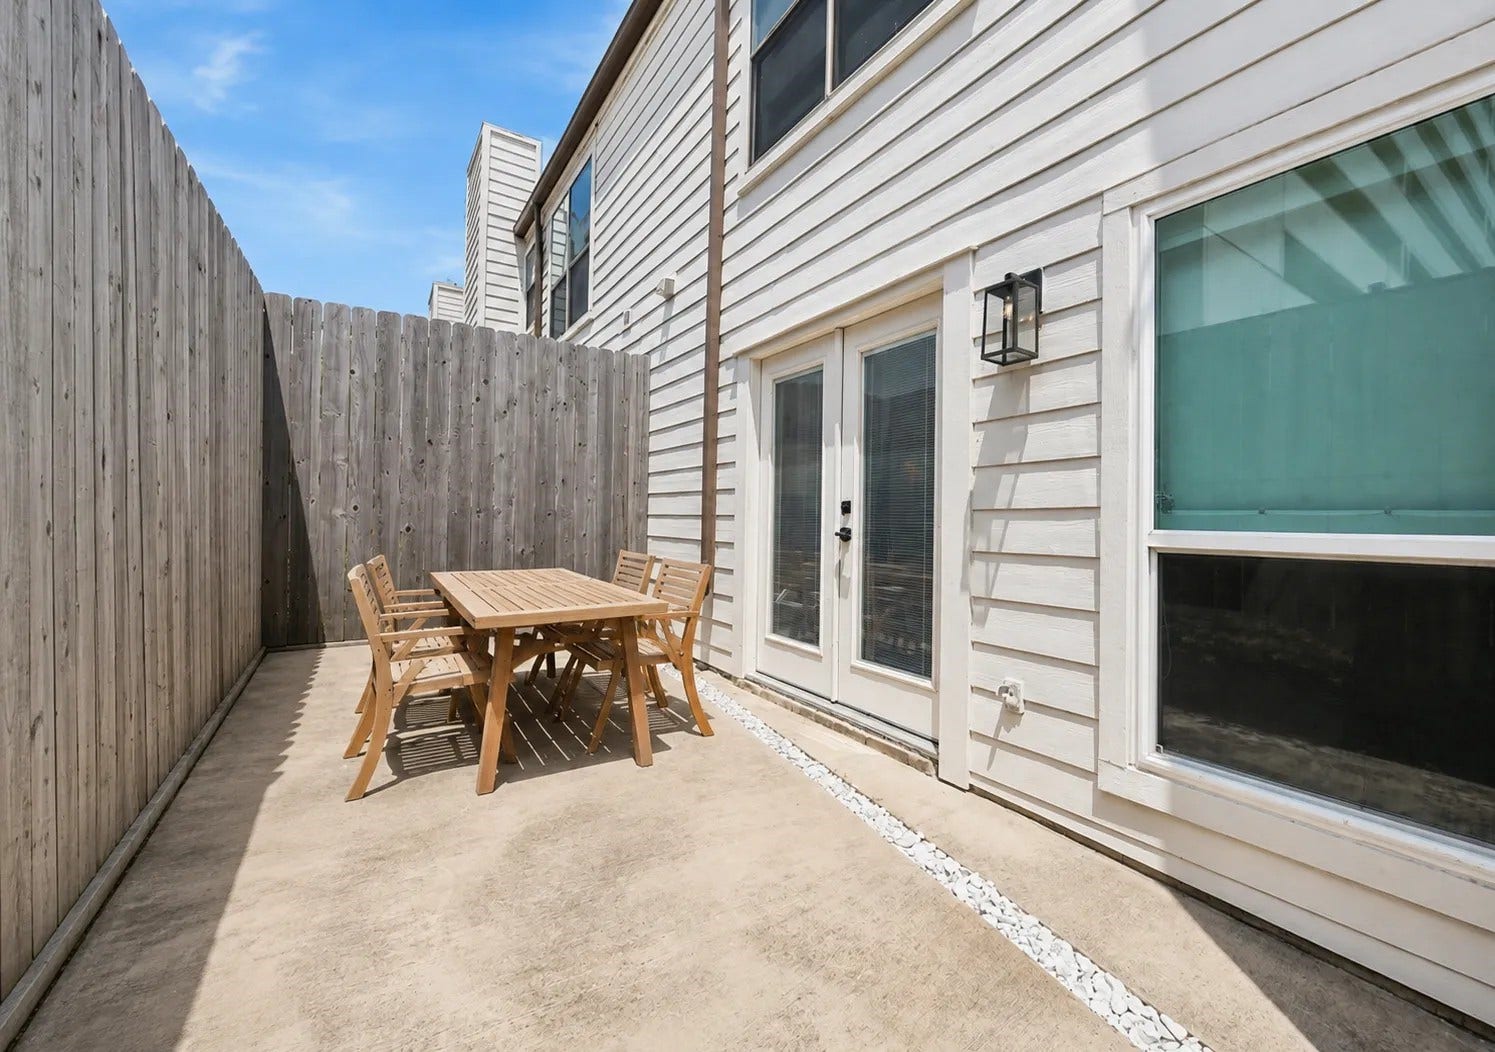
| Exterior Features: | Deck, FullyFenced, Fence, Patio |
| Fencing: | BackYard |
| Fireplace Features: | Stove, WoodBurning |
| Fireplaces Total: | 1 |
| Fireplace?: | Yes |
| Flooring: | EngineeredHardwood, Marble, Travertine |
| Garage Spaces: | 2.0 |
| Garage?: | Yes |
| Green Energy Efficient: | Appliances, Doors, Hvac, Insulation |
| Heating: | Central, Electric |
| Heating?: | Yes |
| High School: | WISDOM HIGH SCHOOL |
| High School District: | 27 - Houston |
| Interior Features: | AllBedroomsUp, BreakfastBar, CrownMolding, DoubleVanity, EntranceFoyer, EnSuiteBathroom, HighCeilings, KitchenIsland, BathInPrimaryBedroom, PotsAndPanDrawers, Pantry, QuartziteCounters, SittingAreaInPrimary, SelfClosingDrawers, ShowerOnly, TubShower, UpperLevelPrimary, WalkInClosets, WindowTreatments, CeilingFans, KitchenDiningCombo |
| Internet Automated Valuation Display?: | Yes |
| Internet Consumer Comment?: | Yes |
| Laundry Features: | WasherHookup, ElectricDryerHookup |
| Lease Term: | LongTerm |
| Levels: | Two |
| Listing Agreement: | ExclusiveRightToLease |
| Living Area Source: | Appraiser |
| Lot Features: | CulDeSac |
| Lot Size Area: | 1,825.0 |
| Lot Size Source: | Appraiser |
| Lot Size Units: | SquareFeet |
| Middle Or Junior School: | TANGLEWOOD MIDDLE SCHOOL |
| Middle Or Junior School District: | 27 - Houston |
| MLS Area Major: | 22 |
| MLS Area Minor: | Galleria |
| Original List Price: | $2,250 |
| Parcel Number: | 068-107-002-0011 |
| Parking Features: | AdditionalParking, Attached, Garage |
| Parking Total: | 2 |
| Patio And Porch Features: | Deck, Patio |
| Pets Allowed: | Conditional, PetDeposit |
| Postal City: | Houston |
| Postal Code Plus4: | 4912 |
| Road Surface Type: | Asphalt, Concrete |
| Rooms Total: | 4 |
| Security Features: | SmokeDetectors |
| Sewer: | PublicSewer |
| Status: | Active |
| State Or Province: | TX |
| Stories: | 2 |
| Street Number Numeric: | 2,555 |
| Universal Property: | US-48201-N-0681070020011-R-N |
| Utilities: | Trash Collection |
| Water Source: | Public |
| Window Features: | Window Coverings |
| Year Built Source: | PublicRecords |
| Listing Key: | 1192614726 |
| Property Sub Type Additional: | Condominium, Townhouse |
| Sale Or Lease Indicator: | ForSale |
| Current Price: | $2,250.00 |
| Country Subdivision: | 48201 |
| Pets Comments: | PetDepositDescription:$500 non refundable per pet |
| Record Signature: | 2,074,016,809 |
| Universal Parcel Id: | urn:reso:upi:2.0:US:48201:068-107-002-0011 |
Listing Courtesy of: Exquisite Properties, LLC
Listing Agent: Sandrine El Hage
713-542-7260
The data on this website relating to real estate for sale comes in part from the IDX Program of the Houston Association of REALTORS®.
All information is believed accurate but not guaranteed. The properties displayed may not be all of the properties available through the IDX Program. Any use of this site other than by potential buyers or sellers is strictly prohibited.
© 2026 Houston Association of REALTORS®.
Houston Association of REALTORS® data last updated on October 09, 2026 05:07 AM - ET.
Property Last Updated: October 09, 2026 05:07 AM - ET
