25542 Blooming Hazel Drive
Cleveland, TX 77328
$300,900
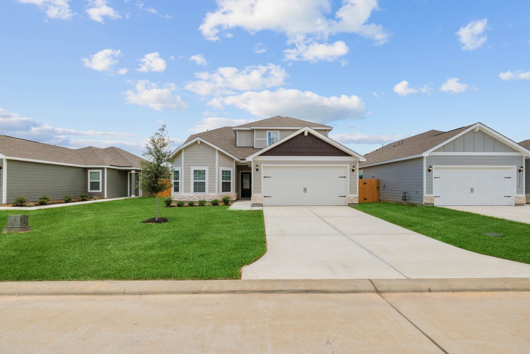
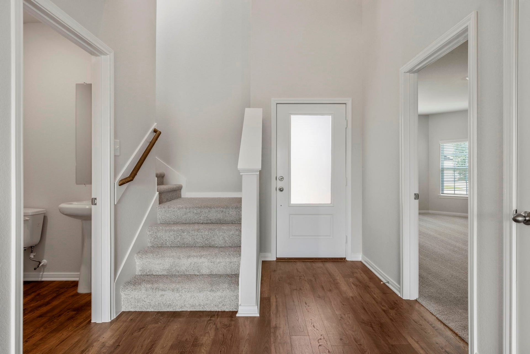
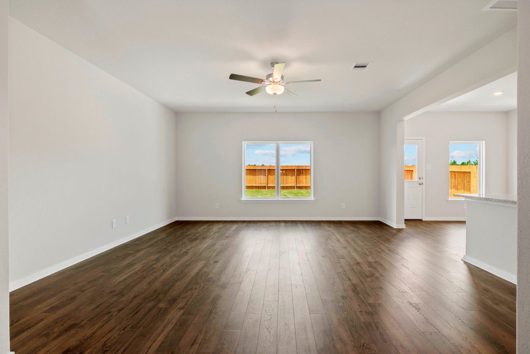
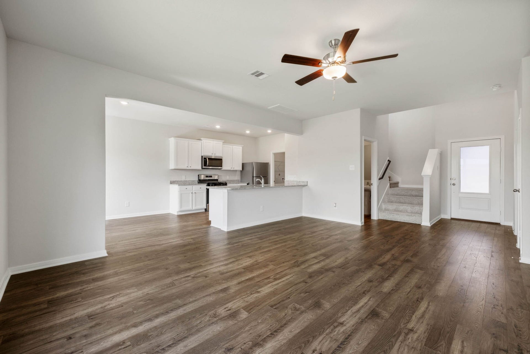
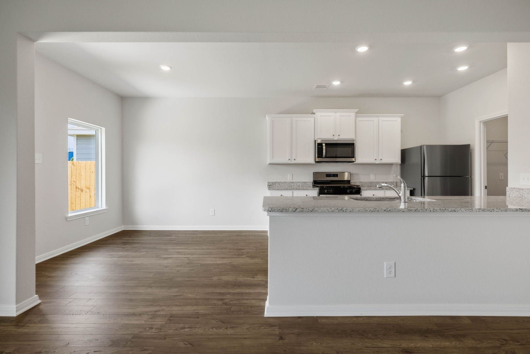
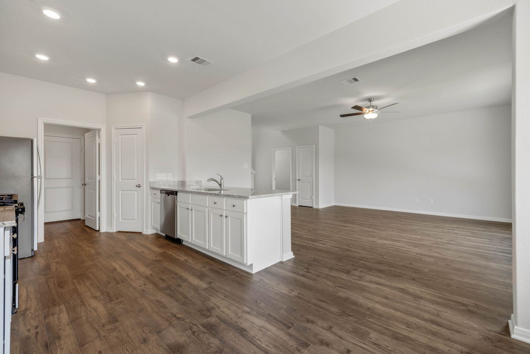
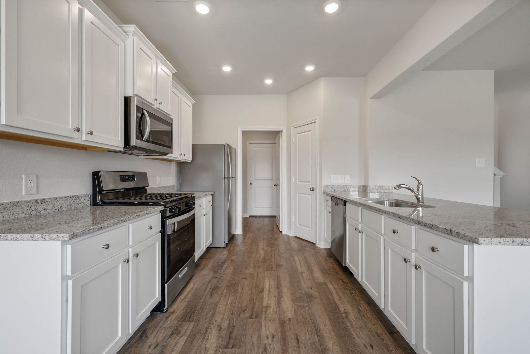
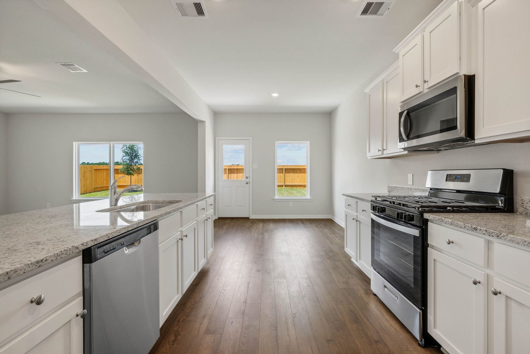
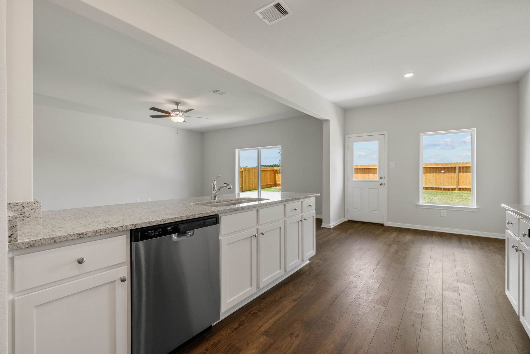
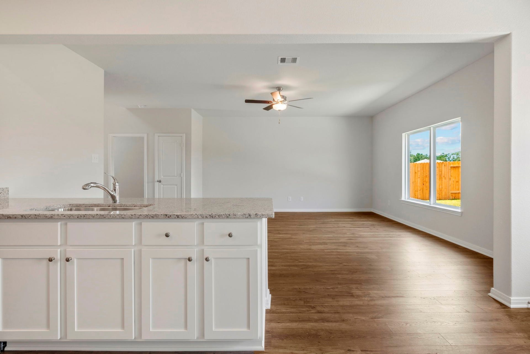
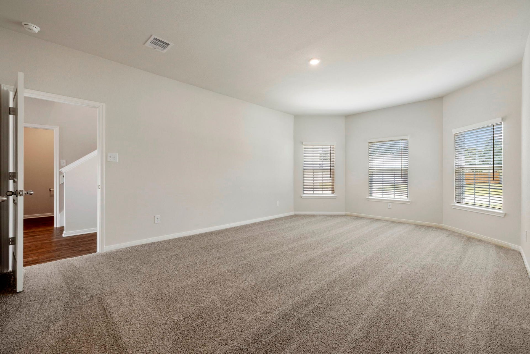
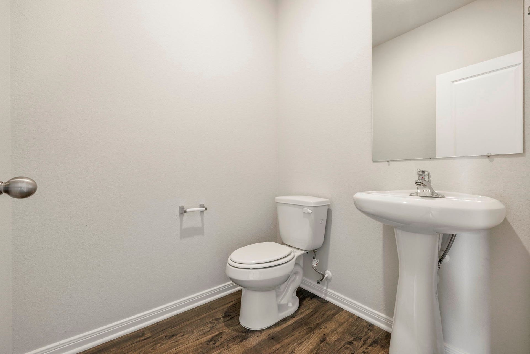
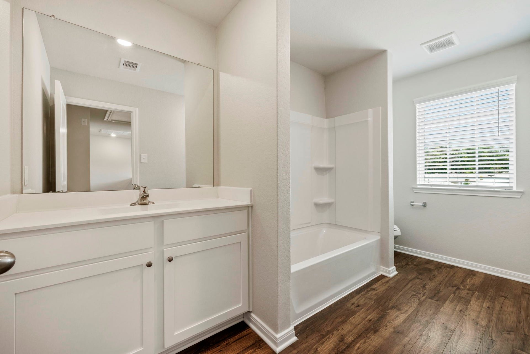
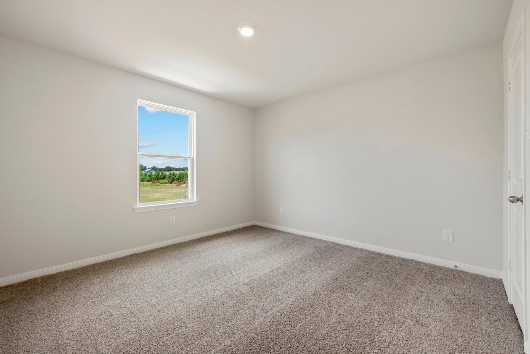
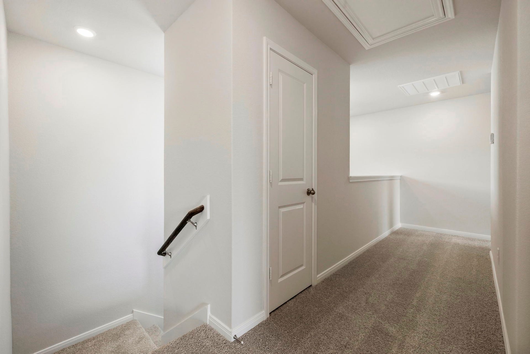
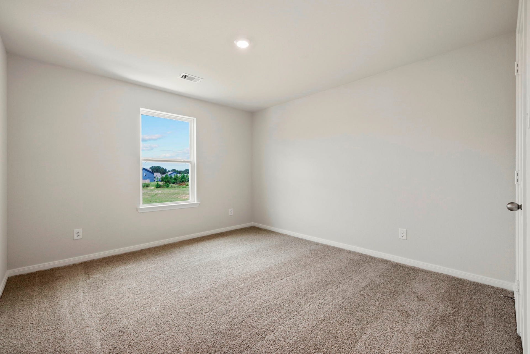
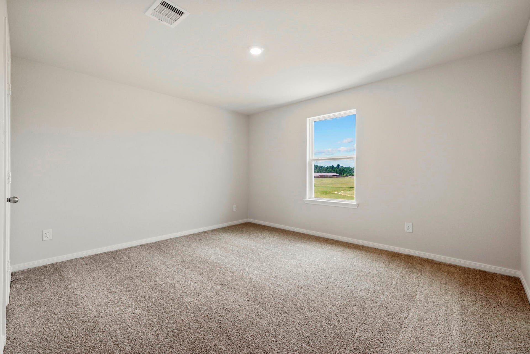
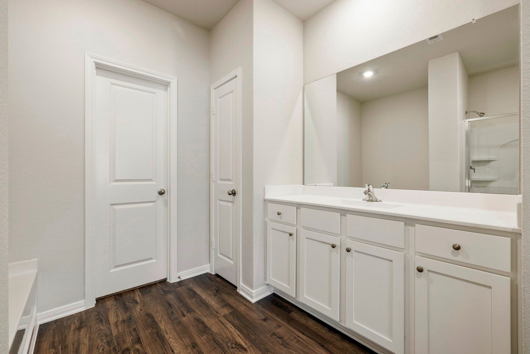
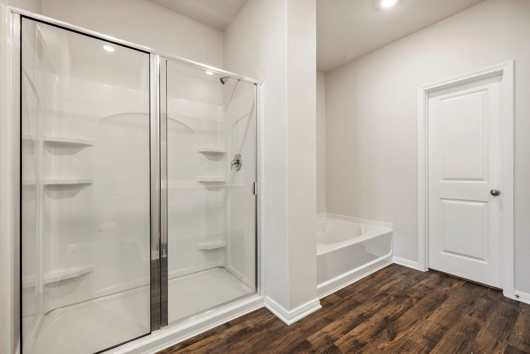
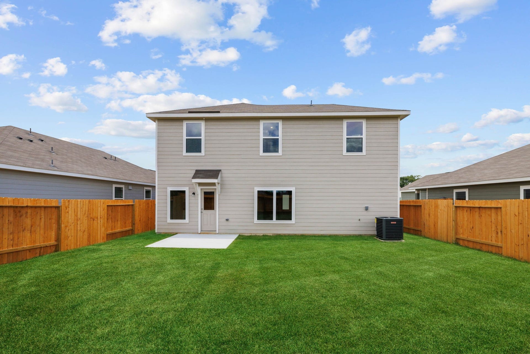
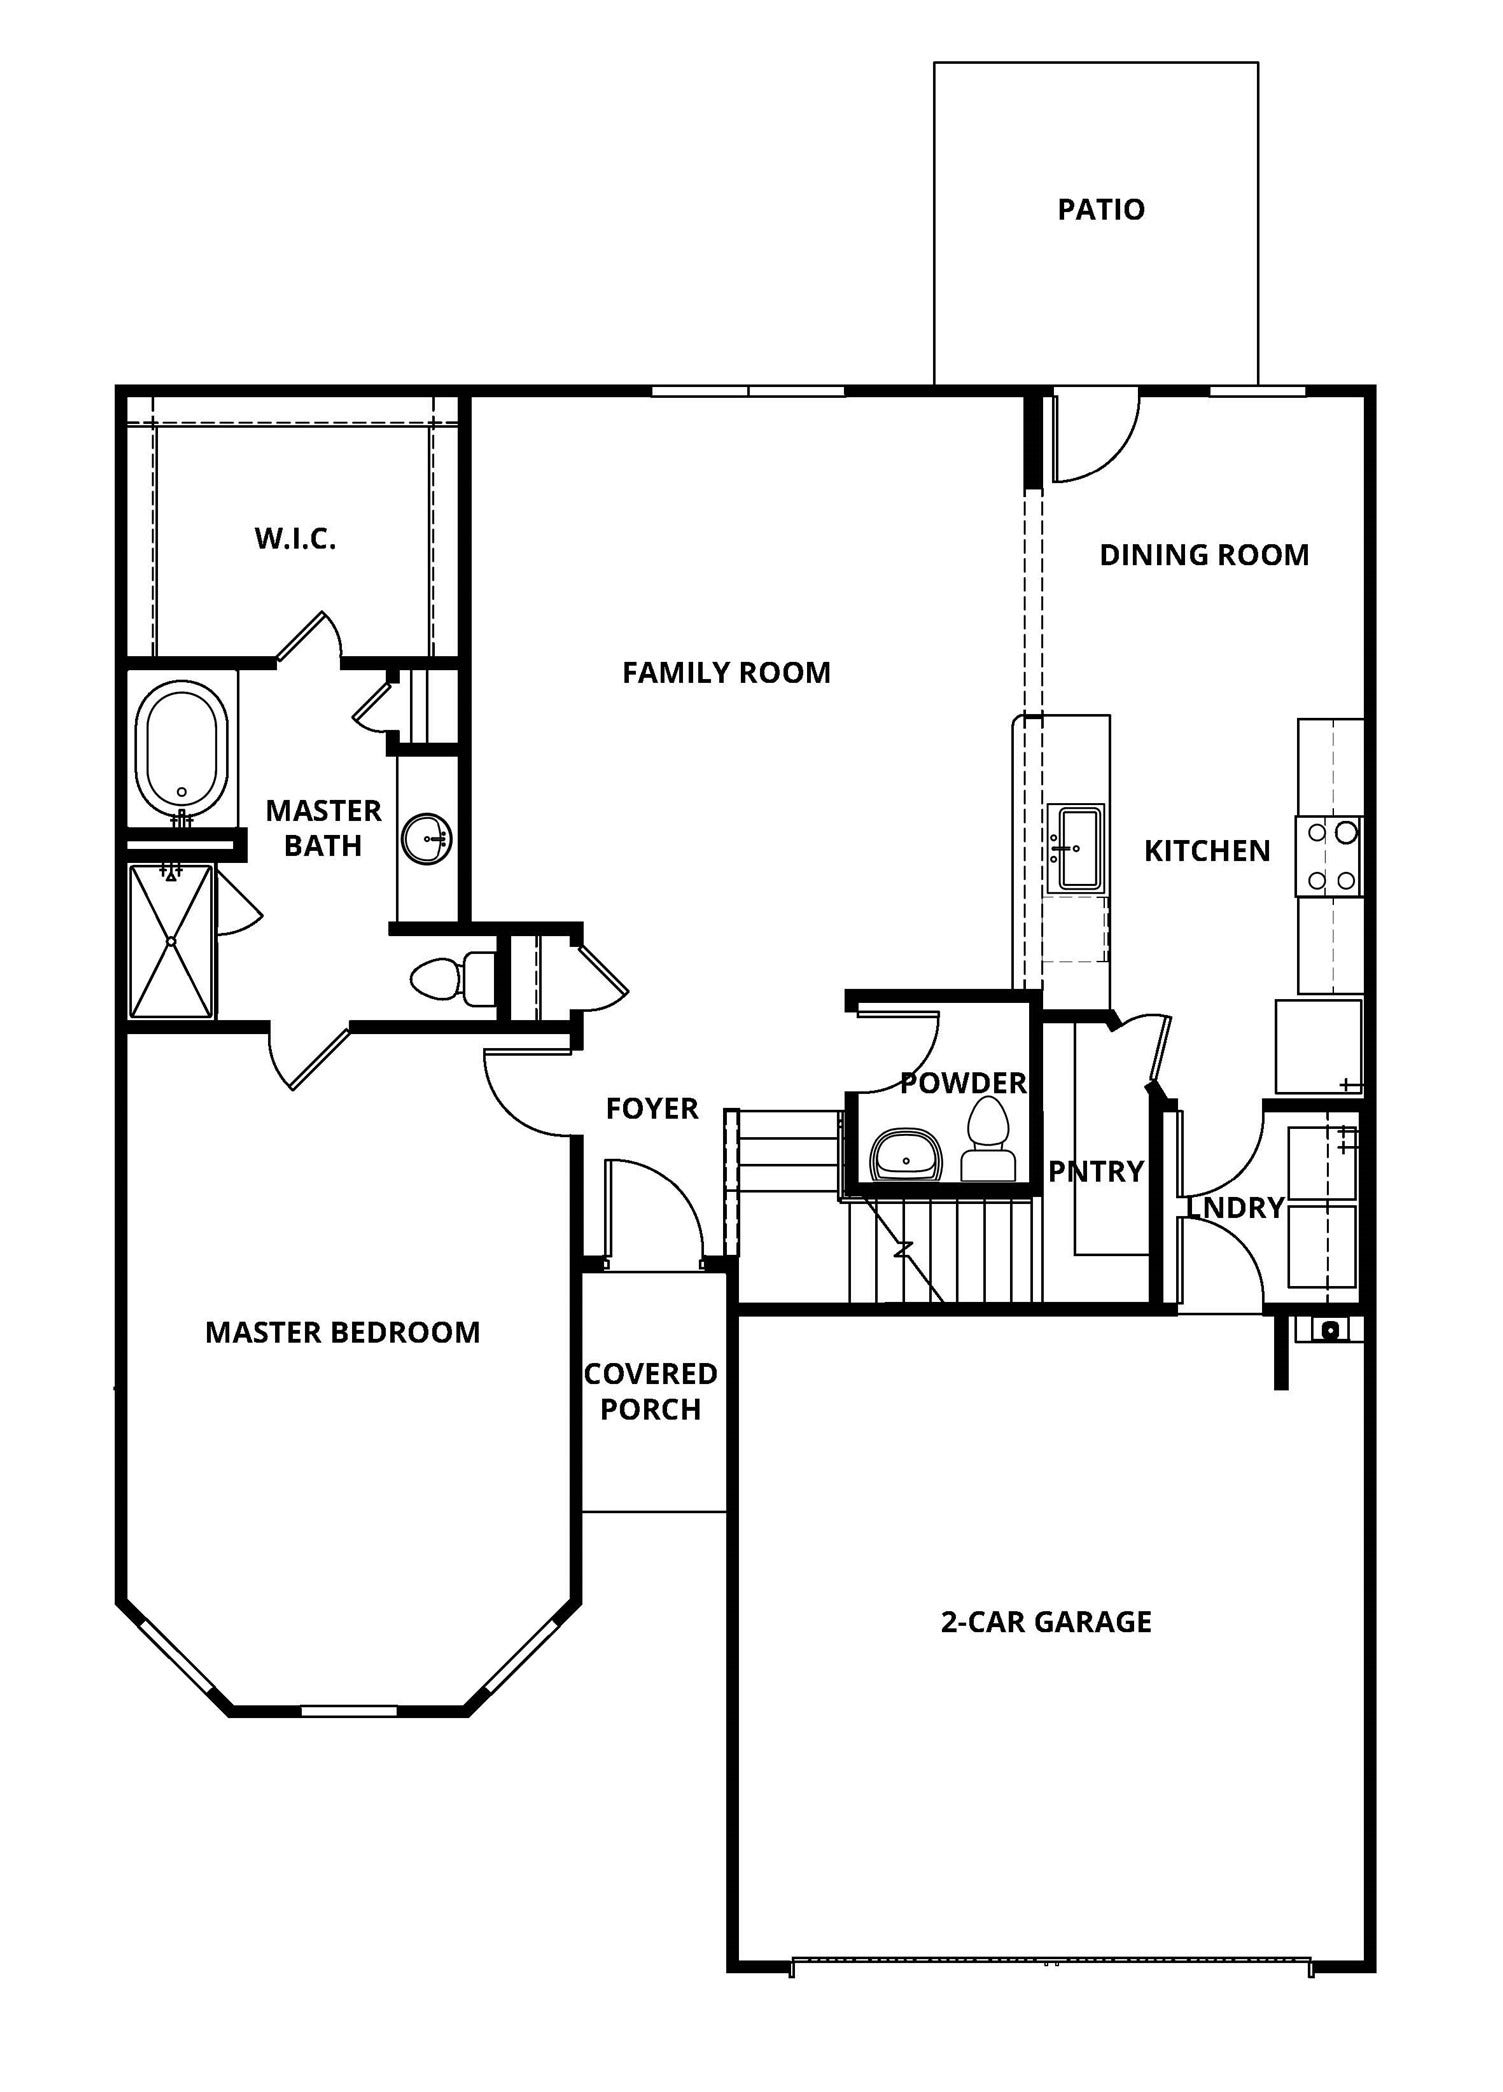
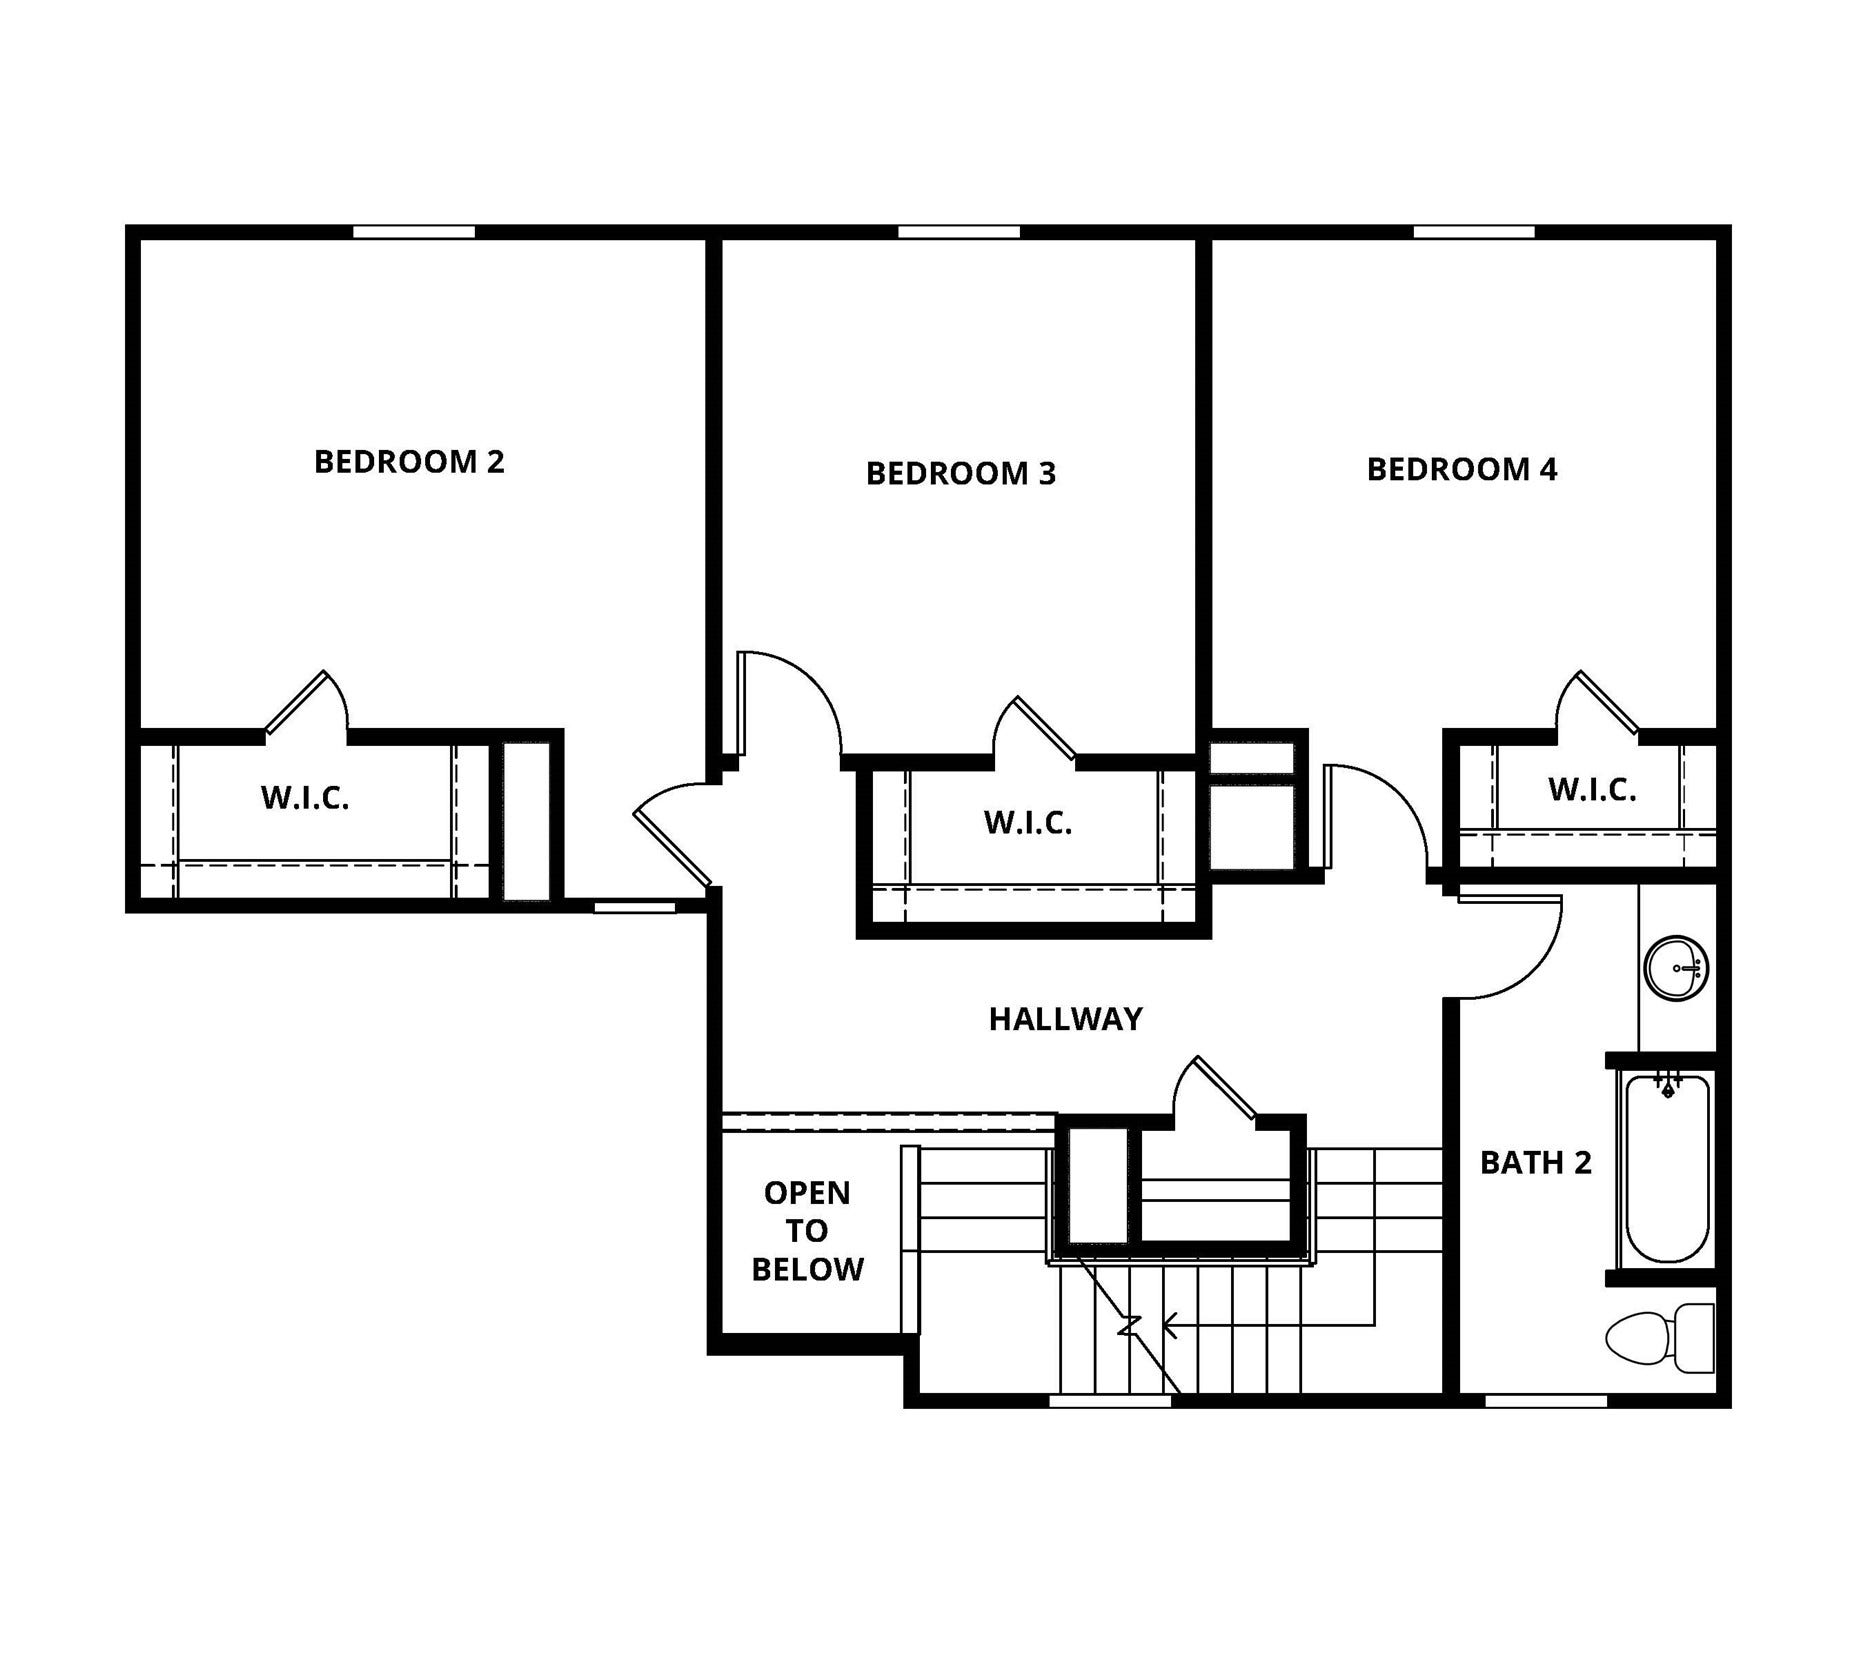
Welcome to the Willow floor plan, this beautifully designed two-story home offers 4 bedrooms, 2.5 bathrooms, 2,132 sq ft and a 2-car garage—perfect for growing households or those who love to entertain. The heart of the home features a huge family room that flows into a chef-ready kitchen and dining areas, giving you space for both casual mornings and special celebrations. The private primary suite is conveniently located downstairs, offering comfort and convenience.
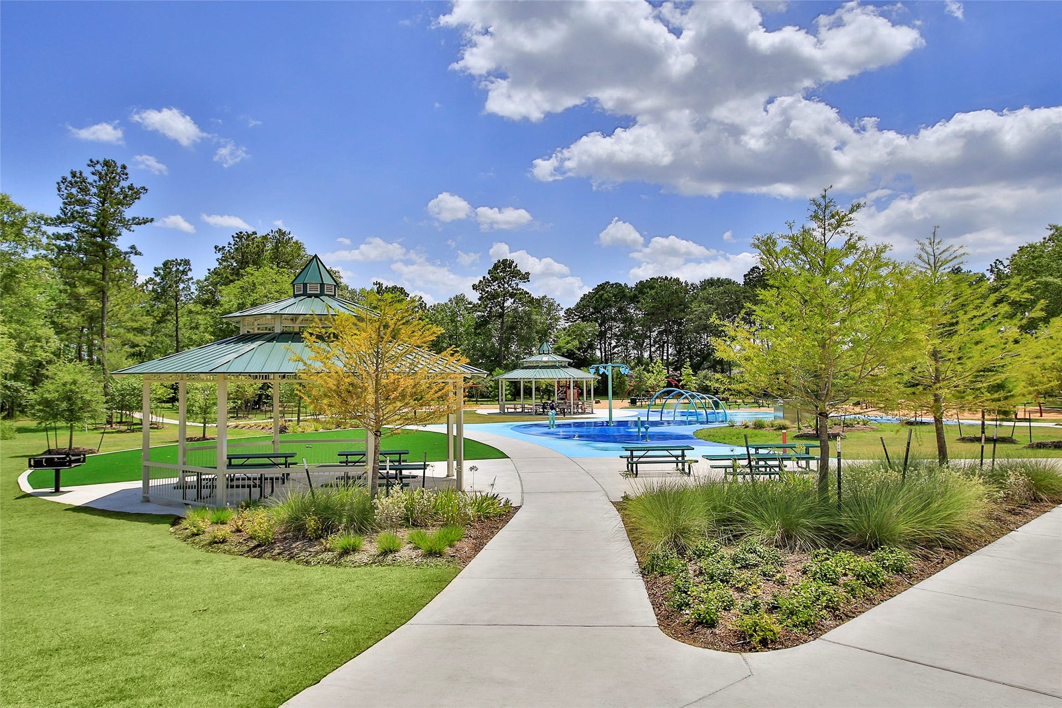
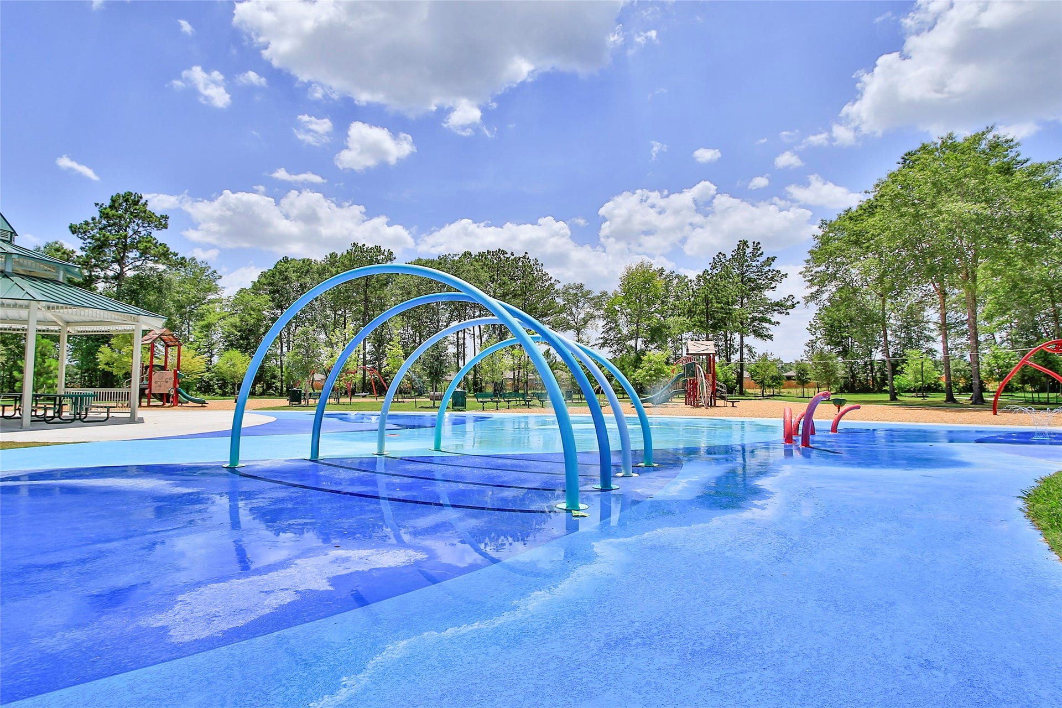
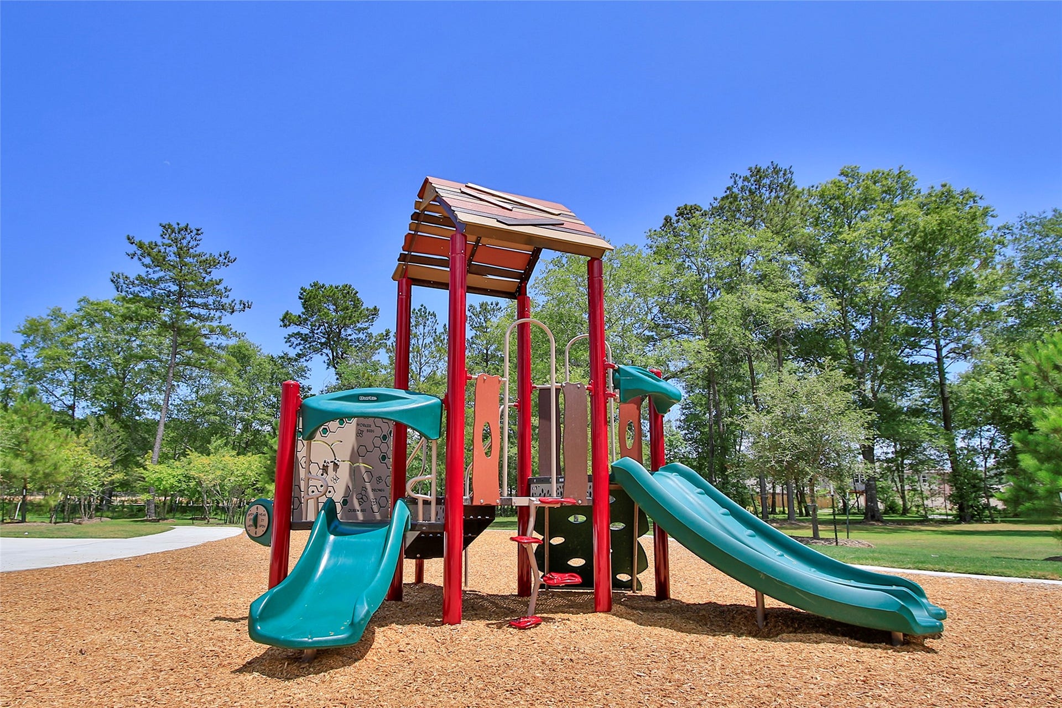
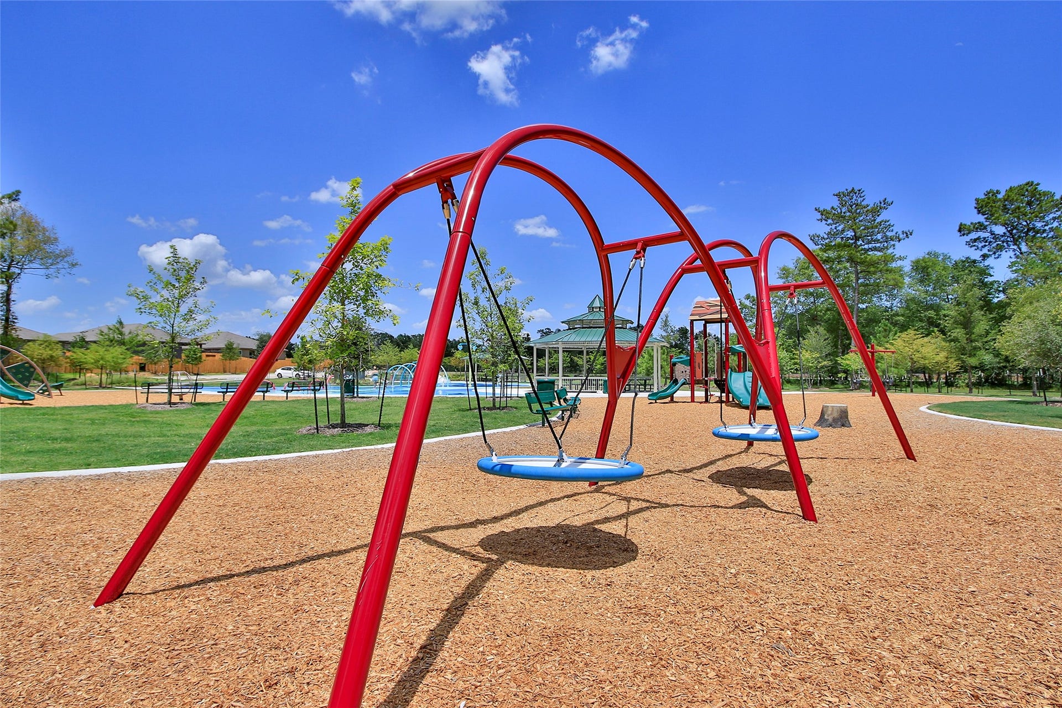
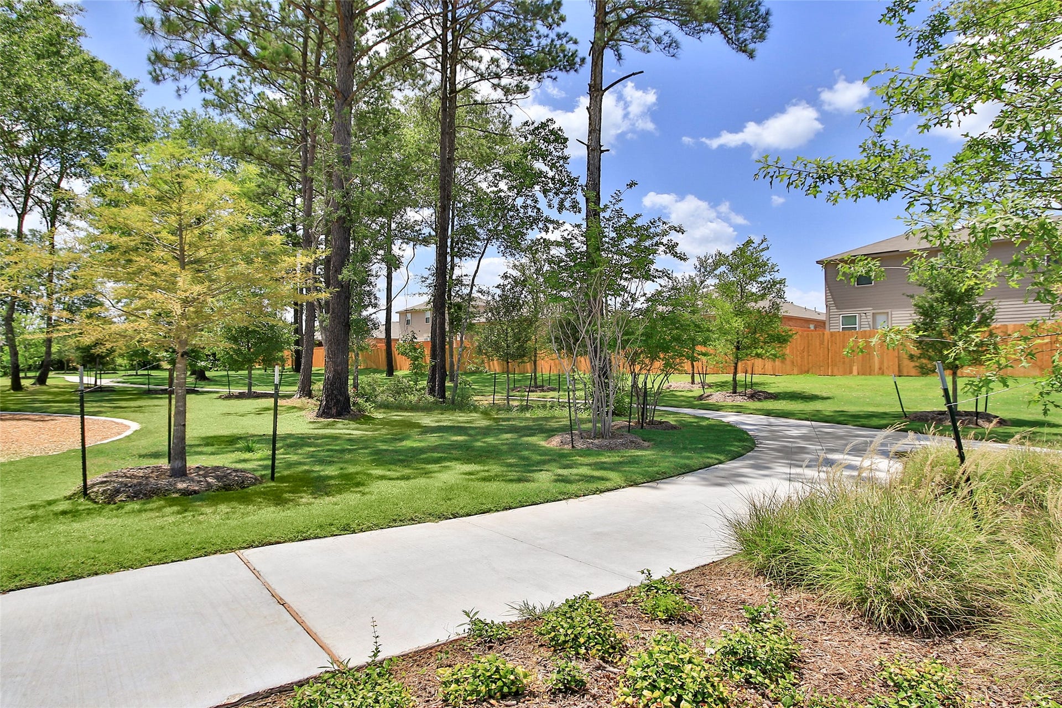
The Willow includes granite countertops, stainless steel appliances, oversized cabinets with crown molding, faux-wood blinds, a Wi-Fi–enabled garage door opener and a fully fenced backyard. Enjoy attractive curb appeal and thoughtful design throughout. Residents of Pinewood Trails also enjoy community amenities such as a splash pad, playgrounds, walking trails, green space, picnic areas, BBQ spots, a pond and fiber internet access. This is a home where everyday living feels just right.
| Listing Id: | 75173525 |
|---|---|
| List Price: | $300,900 |
| Property Type: | Residential |
| Property Sub Type: | Detached |
| Status: | Active |
| Bedrooms Total: | 4 |
| Bathrooms Full: | 2 |
| Bathrooms Half: | 1 |
| Living Area: | 2,132 |
| Association Fee: | $420 |
| Architectural Style: | Traditional |
| Waterfront?: | No |
| City: | Cleveland |
| County Or Parish: | Montgomery |
| Subdivision: | Pinewood Trails |
| Postal Code: | 77328 |
| Year Built: | 2026 |
| Appliances: | Dishwasher, Gas Cooktop, Disposal, Gas Oven, Microwave, Energy Star Qualified Appliances, Refrigerator, and Tankless Water Heater |
| Association Amenities: | PicnicArea, Playground, Park, Trails |
| Association Fee: | $420 |
| Association Fee Frequency: | Annually |
| Room Type: | BreakfastRoomNook, Den, DiningRoom, LivingRoom, Office, UtilityRoom, HalfBath |
| Association Name: | SBB Community Management |
| Association Phone: | 281-857-6027 |
| Association?: | Yes |
| Attached Garage?: | Yes |
| Basement Yn: | No |
| Bathrooms Total Integer: | 3 |
| Builder Name: | LGI Homes |
| Building Area Total: | 2,132.0 |
| Community Features: | Curbs |
| Construction Materials: | Other |
| Cooling: | Central Air, Electric, and Attic Fan |
| Cooling?: | Yes |
| Directions: | Head Northeast on I-69, Exit Fostoria Rd, Turn left on Morgan Cemetery Rd, Property on The right. |
| Disclosures: | Other |
| Elementary School: | PINEY WOODS ELEMENTARY SCHOOL |
| Elementary School District: | 47 - Splendora |
| Exterior Features: | Fence, IrrigationSprinklers, PrivateYard |
| Fencing: | BackYard |
| Flooring: | Carpet, EngineeredHardwood, Vinyl |
| Foundation Details: | Slab |
| Garage Spaces: | 2.0 |
| Garage?: | Yes |
| Green Energy Efficient: | Appliances, Hvac, Insulation, Lighting, Thermostat, WaterHeater, Windows |
| Green Indoor Air Quality: | Ventilation |
| Heating: | HeatPump |
| Heating?: | Yes |
| High School: | SPLENDORA HIGH SCHOOL |
| High School District: | 47 - Splendora |
| Interior Features: | EnSuiteBathroom, GraniteCounters, KitchenFamilyRoomCombo, BathInPrimaryBedroom, MainLevelPrimary, Pantry, SoakingTub, SeparateShower, TubShower, WalkInClosets, WindowTreatments, CeilingFans, ProgrammableThermostat |
| Internet Automated Valuation Display?: | Yes |
| Internet Consumer Comment?: | Yes |
| Laundry Features: | WasherHookup, ElectricDryerHookup |
| Lease Considered?: | Yes |
| Levels: | Two |
| Listing Agreement: | ExclusiveRightToLease |
| Listing Terms: | Cash, Conventional, FHA, UsdaLoan, VaLoan |
| Living Area Source: | Builder |
| Lot Features: | CornerLot, Subdivision |
| Lot Size Source: | Survey |
| Lot Size Units: | SquareFeet |
| Middle Or Junior School: | SPLENDORA JUNIOR HIGH |
| Middle Or Junior School District: | 47 - Splendora |
| MLS Area Major: | 40 |
| MLS Area Minor: | Cleveland Area |
| New Construction?: | Yes |
| Original List Price: | $300,900 |
| Parcel Number: | 8002-02-11600 |
| Parking Features: | Attached, Garage |
| Parking Total: | 2 |
| Postal City: | Cleveland |
| Property Condition: | UnderConstruction |
| Public Survey Section: | 2 |
| Road Surface Type: | Concrete |
| Roof: | Composition |
| Rooms Total: | 11 |
| Security Features: | SecuritySystemOwned, SmokeDetectors |
| Sewer: | PublicSewer |
| Status: | Active |
| State Or Province: | TX |
| Stories: | 2 |
| Street Number Numeric: | 25,542 |
| Universal Property: | US-48291-N-80020211600-R-N |
| Water Source: | Public |
| Window Features: | Low Emissivity Windows and Window Coverings |
| Year Built Source: | Builder |
| Listing Key: | 1192703303 |
| Current Price: | $300,900.00 |
| Country Subdivision: | 48291 |
| Record Signature: | -684,829,823 |
| Universal Parcel Id: | urn:reso:upi:2.0:US:48291:8002-02-11600 |
Listing Courtesy of: LGI Homes
Listing Agent: Jack A Lipar
713-492-1514
Mortgage Calculator
The data on this website relating to real estate for sale comes in part from the IDX Program of the Houston Association of REALTORS®.
All information is believed accurate but not guaranteed. The properties displayed may not be all of the properties available through the IDX Program. Any use of this site other than by potential buyers or sellers is strictly prohibited.
© 2026 Houston Association of REALTORS®.
Houston Association of REALTORS® data last updated on October 10, 2026 04:31 AM - ET.
Property Last Updated: October 10, 2026 04:31 AM - ET
