25510 Blooming Hazel Drive
Cleveland, TX 77328
$2,175
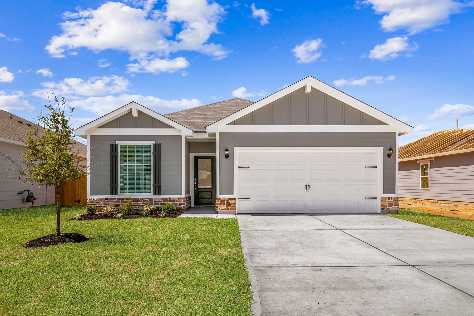
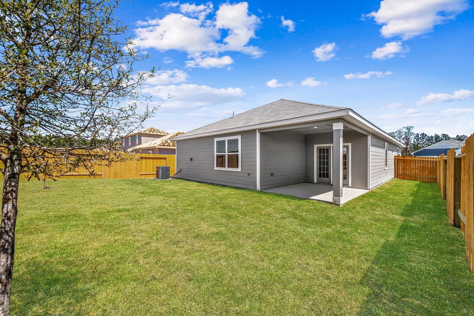
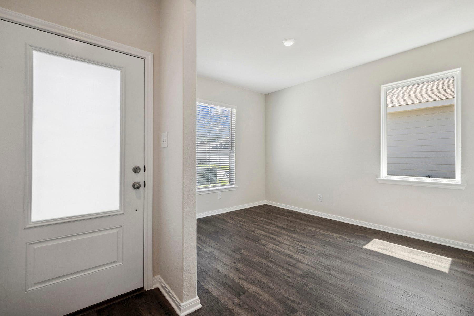
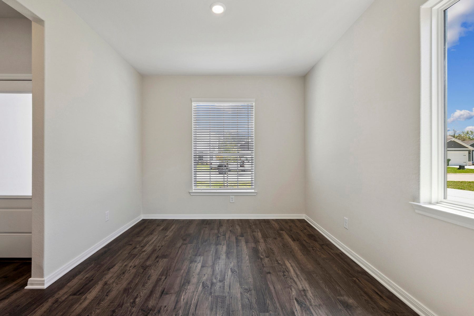
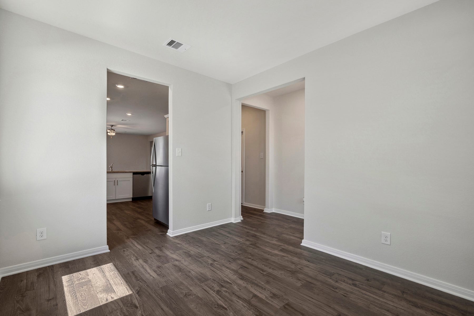
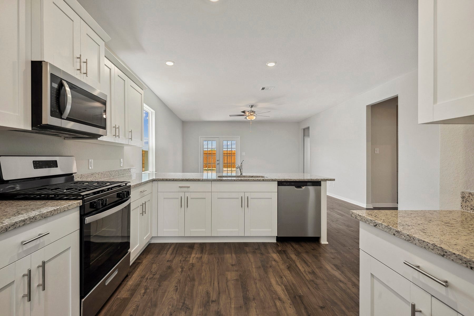
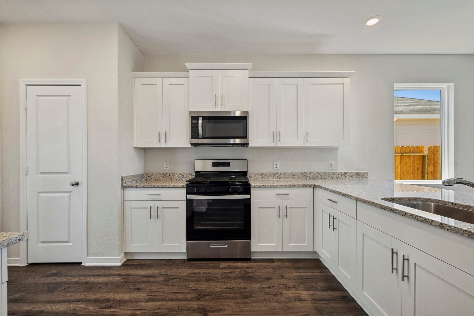
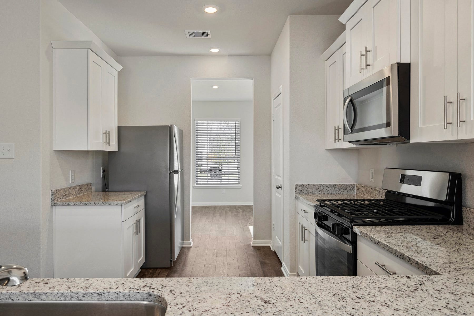
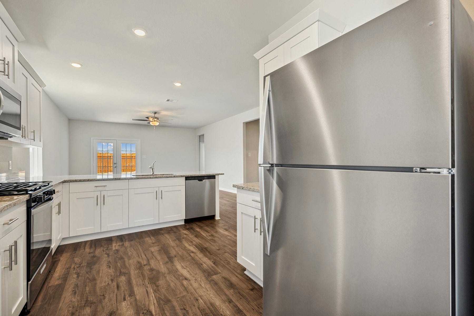
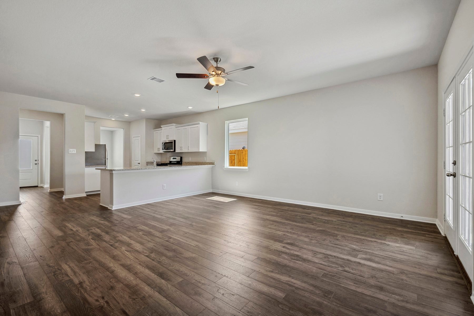
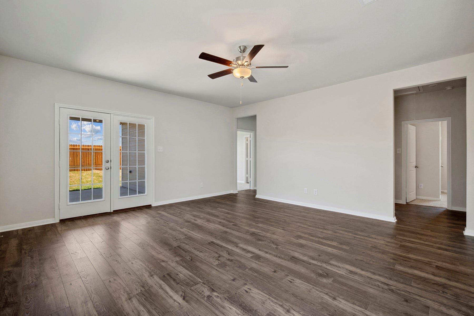
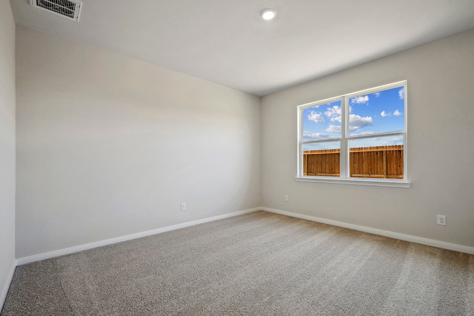
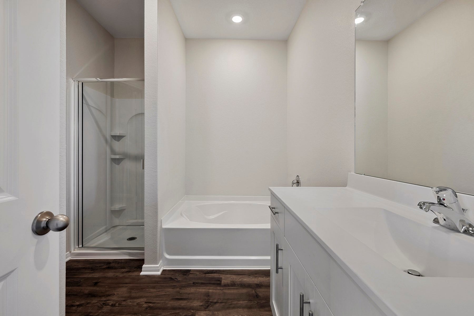
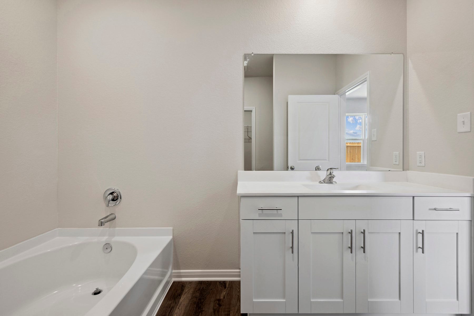
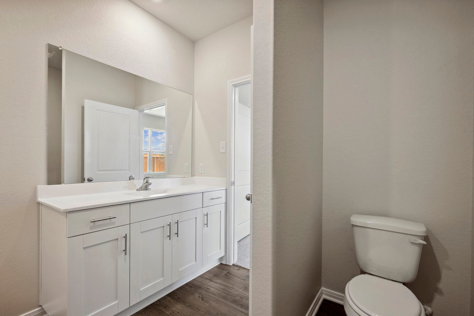
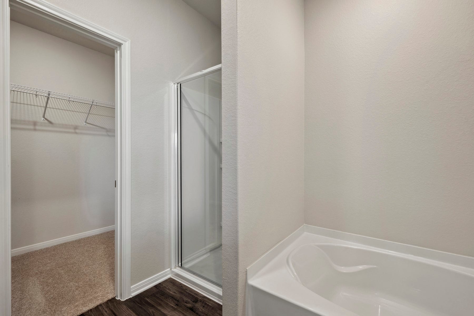
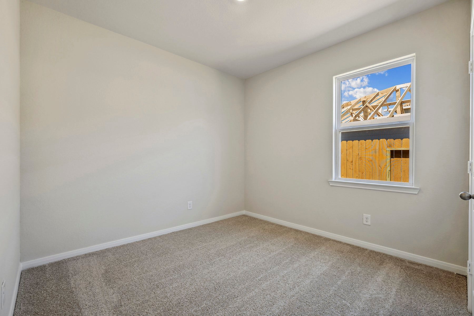
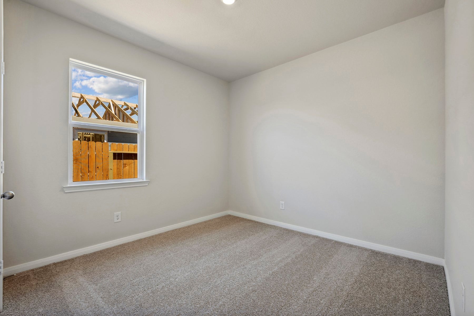
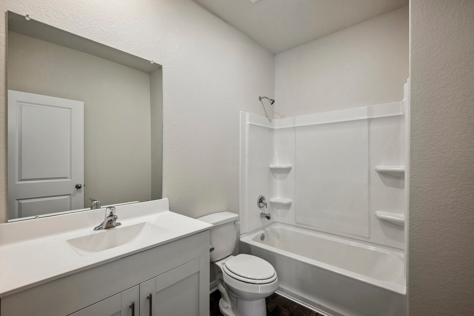
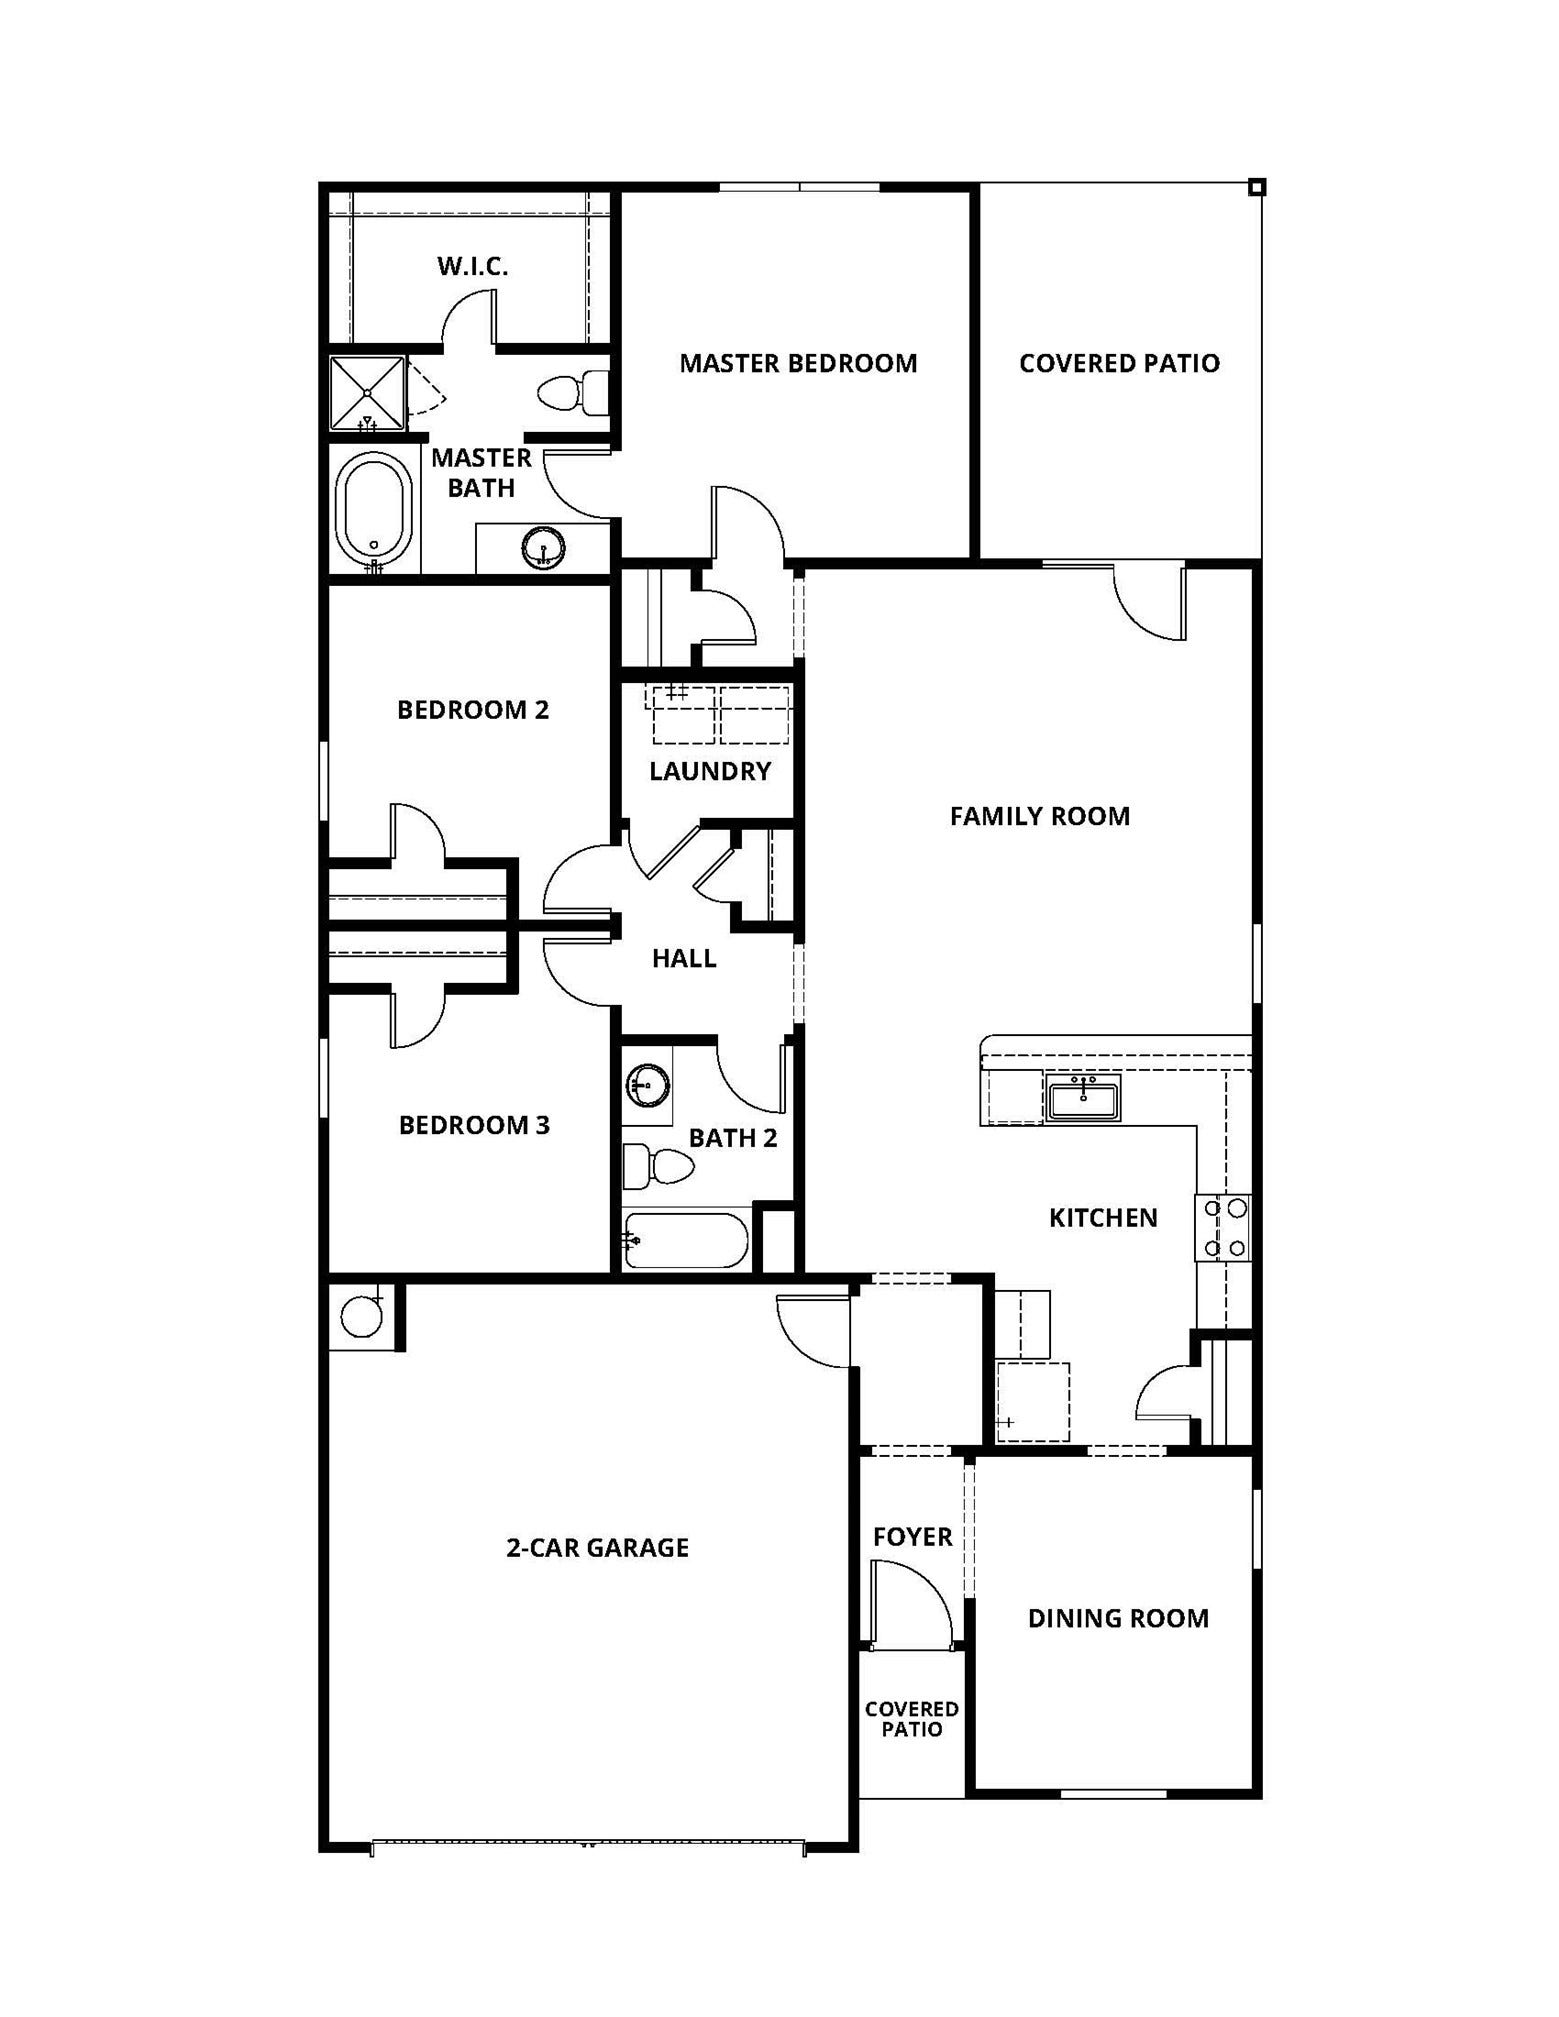
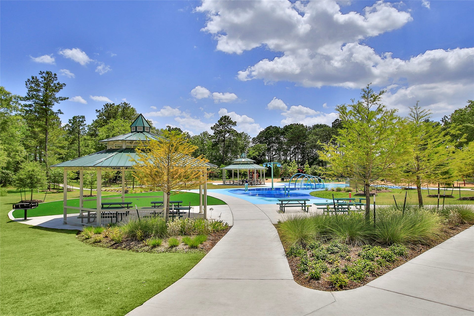
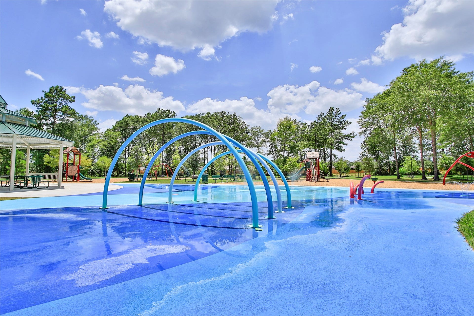
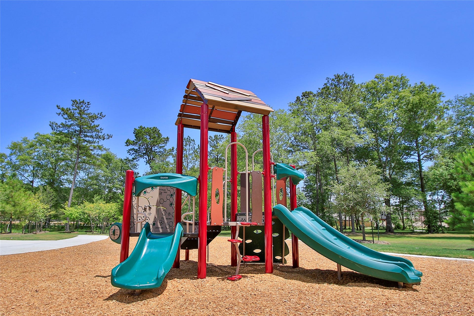
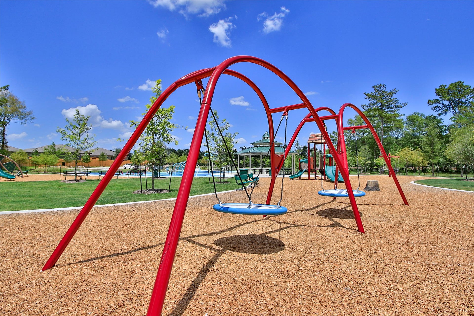
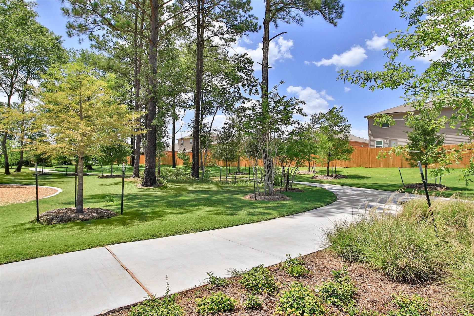
This home was built with entertainment in mind. It's an open and spacious one-story home which features a private dining room, a modern upgraded kitchen, a large family room, a fenced-in backyard and an extended covered patio, additionally the kitchen features some stunning white cabinets with brushed nickel knobs, a full suite of whirlpool appliances including a refrigerator and built-in microwave, recess LED lighting, polished granite countertops and luxury vinyl plank flooring. In the master suite, you will find a spacious En-suite which boasts a separate large soaking tub and step-in shower. There are two additional bedrooms which share a tub and shower combo. Our recreational park is sure to have something for everyone, it features a zip-line, splash pad, picnic area, walking/jogging path and a variety of slides.
Come Visit our Community Today!
| Listing Id: | 51885322 |
|---|---|
| List Price: | $2,175 |
| Property Type: | Residential Lease |
| Property Sub Type: | Detached |
| Status: | Active |
| Bedrooms Total: | 3 |
| Bathrooms Full: | 2 |
| Living Area: | 1,570 |
| Architectural Style: | Detached and Traditional |
| Waterfront?: | No |
| City: | Cleveland |
| County Or Parish: | Montgomery |
| Subdivision: | Pinewood Trails |
| Postal Code: | 77328 |
| Year Built: | 2026 |
| Appliances: | Dishwasher, Gas Cooktop, Disposal, Gas Oven, Microwave, Energy Star Qualified Appliances, Refrigerator, and Tankless Water Heater |
| Association Amenities: | LakeOrPond, PicnicArea, Playground, Park, Trails |
| Room Type: | BreakfastRoomNook, DiningRoom, FamilyRoom, LivingRoom, UtilityRoom |
| Association Name: | LGI Living, LLC |
| Attached Garage?: | Yes |
| Availability Date: | 2026-11-27 |
| Basement Yn: | No |
| Bathrooms Total Integer: | 2 |
| Building Area Total: | 1,570.0 |
| Community Features: | Curbs |
| Cooling: | Central Air, Electric, and Attic Fan |
| Cooling?: | Yes |
| Directions: | Head Northeast on I-69, Exit Fostoria Rd, Turn left on Morgan Cemetery Rd, Property on the right. |
| Disclosures: | Other |
| Elementary School: | PINEY WOODS ELEMENTARY SCHOOL |
| Elementary School District: | 47 - Splendora |
| Exterior Features: | Fence, IrrigationSprinklers, PrivateYard |
| Fencing: | BackYard |
| Flooring: | Carpet, EngineeredHardwood, Plank, Vinyl |
| Garage Spaces: | 2.0 |
| Garage?: | Yes |
| Green Energy Efficient: | Appliances, Hvac, Insulation, Lighting, Thermostat, WaterHeater, Windows |
| Green Indoor Air Quality: | Ventilation |
| Heating: | HeatPump |
| Heating?: | Yes |
| High School: | SPLENDORA HIGH SCHOOL |
| High School District: | 47 - Splendora |
| Interior Features: | AllBedroomsDown, GraniteCounters, KitchenFamilyRoomCombo, Pantry, SoakingTub, SeparateShower, TubShower, WindowTreatments, CeilingFans, ProgrammableThermostat |
| Internet Automated Valuation Display?: | Yes |
| Internet Consumer Comment?: | Yes |
| Laundry Features: | WasherHookup, ElectricDryerHookup, GasDryerHookup |
| Lease Term: | TwelveMonths |
| Levels: | One |
| Listing Agreement: | ExclusiveRightToLease |
| Living Area Source: | Builder |
| Lot Features: | Subdivision |
| Lot Size Units: | SquareFeet |
| Middle Or Junior School: | SPLENDORA JUNIOR HIGH |
| Middle Or Junior School District: | 47 - Splendora |
| MLS Area Major: | 40 |
| MLS Area Minor: | Cleveland Area |
| New Construction?: | Yes |
| Original List Price: | $2,175 |
| Parcel Number: | 8002-02-12400 |
| Parking Features: | Attached, Garage |
| Parking Total: | 2 |
| Pets Allowed: | PetDeposit, Yes |
| Postal City: | Cleveland |
| Property Condition: | NewConstruction |
| Public Survey Section: | 2 |
| Road Surface Type: | Concrete |
| Rooms Total: | 9 |
| Security Features: | SecuritySystemOwned, SmokeDetectors |
| Sewer: | PublicSewer |
| Status: | Active |
| State Or Province: | TX |
| Stories: | 1 |
| Street Number Numeric: | 25,510 |
| Universal Property: | US-48291-N-80020212400-R-N |
| Water Source: | Public |
| Window Features: | Low Emissivity Windows and Window Coverings |
| Year Built Source: | Builder |
| Listing Key: | 1192699574 |
| Property Sub Type Additional: | Detached, SingleFamilyResidence |
| Sale Or Lease Indicator: | ForSale |
| Current Price: | $2,175.00 |
| Country Subdivision: | 48291 |
| Pets Comments: | PetDepositDescription:$250 Pet Deposit/Pet Rent $25 per pet/per month |
| Record Signature: | 53,215 |
| Universal Parcel Id: | urn:reso:upi:2.0:US:48291:8002-02-12400 |
Listing Courtesy of: LGI Homes
Listing Agent: Jack A Lipar
713-492-1514
The data on this website relating to real estate for sale comes in part from the IDX Program of the Houston Association of REALTORS®.
All information is believed accurate but not guaranteed. The properties displayed may not be all of the properties available through the IDX Program. Any use of this site other than by potential buyers or sellers is strictly prohibited.
© 2026 Houston Association of REALTORS®.
Houston Association of REALTORS® data last updated on October 10, 2026 04:31 AM - ET.
Property Last Updated: October 10, 2026 04:31 AM - ET
