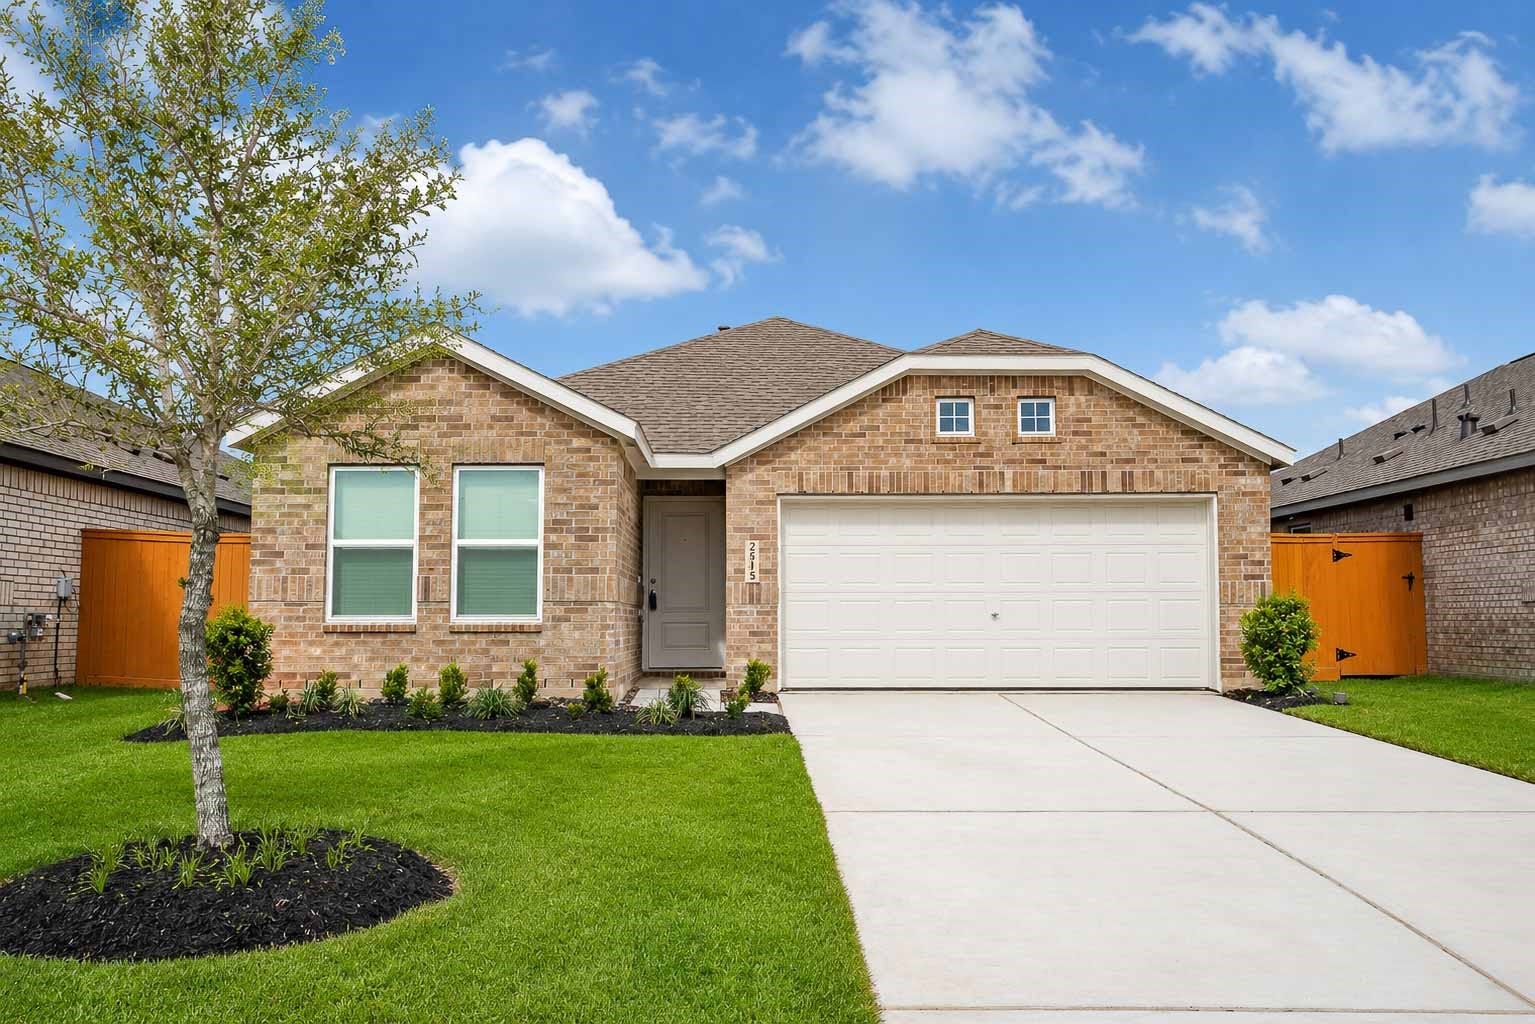
2515 Mint Garnet Drive
Rosharon, TX 77583
$0 - $10,000
Welcome to this charming 1,863 sq. ft., single-story Lennar home featuring 4 bedrooms and 2 bathrooms. Designed with energy efficiency and modern living in mind, this open-concept floor plan includes a dedicated home office, luxury vinyl plank flooring, quartz countertops, and stainless steel appliances. Additional highlights include a tankless water heater, refrigerator, washer and dryer, and a 2-car automatic garage with epoxy flooring. Enjoy an impressive array of community amenities, including a resort-style pool, lazy river, pickleball courts, multiple sports courts, and more. Schedule your private tour today!
| Listing Id: | 92705902 |
|---|---|
| List Price: | $2,200 |
| Close Price: | $2,200 |
| Close Date: | 2026-11-01 |
| Property Type: | Residential Lease |
| Property Sub Type: | Detached |
| Status: | Closed |
| Bedrooms Total: | 4 |
| Bathrooms Full: | 2 |
| Living Area: | 1,863 |
| Architectural Style: | Detached and Traditional |
| Waterfront?: | No |
| City: | Rosharon |
| County Or Parish: | Brazoria |
| Subdivision: | Canterra Creek |
| Postal Code: | 77583 |
| Year Built: | 2025 |
| Appliances: | Dishwasher, Electric Oven, Disposal, Gas Range, Microwave, Dryer, Energy Star Qualified Appliances, Refrigerator, Tankless Water Heater, and Washer |
| Association Amenities: | BasketballCourt, SportCourt, Playground, Pickleball, Pool |
| Room Type: | LivingRoom, UtilityRoom |
| Attached Garage?: | Yes |
| Availability Date: | 2026-08-10 |
| Basement Yn: | No |
| Bathrooms Total Integer: | 2 |
| Building Area Total: | 1,863.0 |
| Community Features: | CommunityPool |
| Cooling: | Central Air and Electric |
| Cooling?: | Yes |
| Directions: | From 288, go west on Bullard. Turn left on Mystic Topaz. Mystic Topaz turns into Mint Garnet. Home is on the right |
| Disclosures: | None |
| Elementary School: | SANCHEZ ELEMENTARY SCHOOL (ALVIN) |
| Elementary School District: | 3 - Alvin |
| Exterior Features: | Fence, PrivateYard |
| Fencing: | BackYard |
| Fireplaces Total: | 0 |
| Fireplace?: | No |
| Flooring: | Carpet, Plank, Vinyl |
| Garage Spaces: | 2.0 |
| Garage?: | Yes |
| Green Energy Efficient: | Appliances, Hvac, Thermostat, WaterHeater, Windows |
| Green Indoor Air Quality: | Ventilation |
| Heating: | Central, Gas |
| Heating?: | Yes |
| High School: | IOWA COLONY HIGH SCHOOL |
| High School District: | 3 - Alvin |
| Interior Features: | AllBedroomsDown, KitchenIsland, KitchenFamilyRoomCombo, ShowerOnly, TubShower, WindowTreatments, LivingDiningRoom, ProgrammableThermostat |
| Internet Automated Valuation Display?: | Yes |
| Internet Consumer Comment?: | Yes |
| Laundry Features: | WasherHookup, ElectricDryerHookup, GasDryerHookup |
| Lease Term: | LongTerm |
| Listing Agreement: | ExclusiveRightToLease |
| Living Area Source: | Builder |
| Lot Features: | Subdivision |
| Lot Size Units: | SquareFeet |
| Middle Or Junior School: | CAFFEY JUNIOR HIGH SCHOOL |
| Middle Or Junior School District: | 3 - Alvin |
| MLS Area Major: | 5 |
| MLS Area Minor: | Manvel/Iowa Colony |
| New Construction?: | No |
| Original List Price: | $2,250 |
| Parcel Number: | 7792-4002-025 |
| Parking Features: | Attached, Garage, GarageDoorOpener |
| Parking Total: | 2 |
| Pending Timestamp: | 2026-10-19 |
| Pets Allowed: | Conditional, PetDeposit |
| Pool Features: | Association |
| Pool Private?: | No |
| Postal City: | Rosharon |
| Property Attached?: | No |
| Rooms Total: | 7 |
| Security Features: | SmokeDetectors |
| Sewer: | PublicSewer |
| Status: | Closed |
| State Or Province: | TX |
| Street Number Numeric: | 2,515 |
| Universal Property: | US-48039-N-77924002025-R-N |
| Water Source: | Public |
| Window Features: | Low Emissivity Windows and Window Coverings |
| Year Built Source: | Builder |
| Listing Key: | 1179499721 |
| Property Sub Type Additional: | Detached, SingleFamilyResidence |
| Current Price: | $2,200.00 |
| Green Building Verification Type: | EnergyStarCertifiedHomes |
| Country Subdivision: | 48039 |
| Pets Comments: | PetDepositDescription:Case by case |
| Record Signature: | 492,560,033 |
| Universal Parcel Id: | urn:reso:upi:2.0:US:48039:7792-4002-025 |
Listing Courtesy of: MDK Realty Associates
Listing Agent: Denny X Nguyen
713-884-0128
The data on this website relating to real estate for sale comes in part from the IDX Program of the Houston Association of REALTORS®.
All information is believed accurate but not guaranteed. The properties displayed may not be all of the properties available through the IDX Program. Any use of this site other than by potential buyers or sellers is strictly prohibited.
© 2026 Houston Association of REALTORS®.
Houston Association of REALTORS® data last updated on November 02, 2026 02:35 AM - ET.
Property Last Updated: November 02, 2026 02:35 AM - ET
