2515 Bering Drive, #1
Houston, TX 77057
$200,000
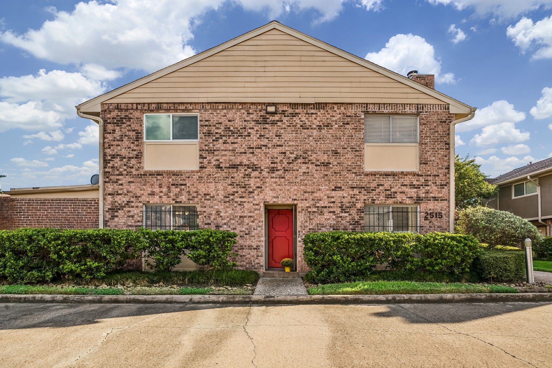
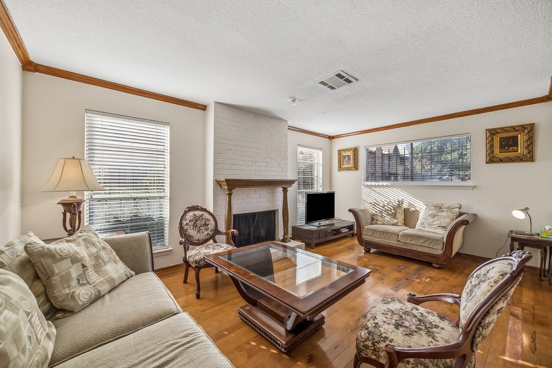
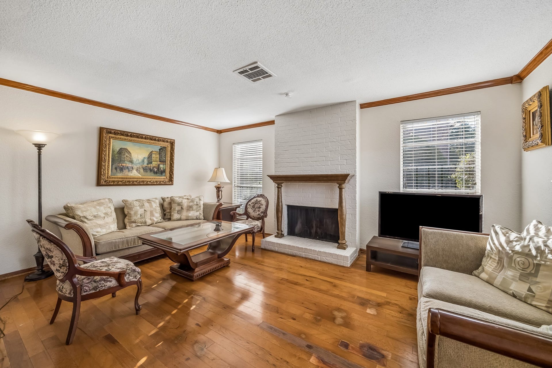
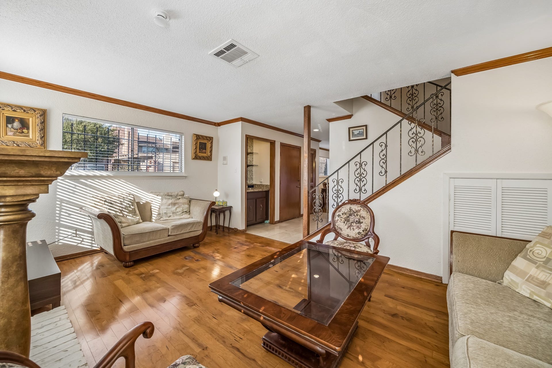
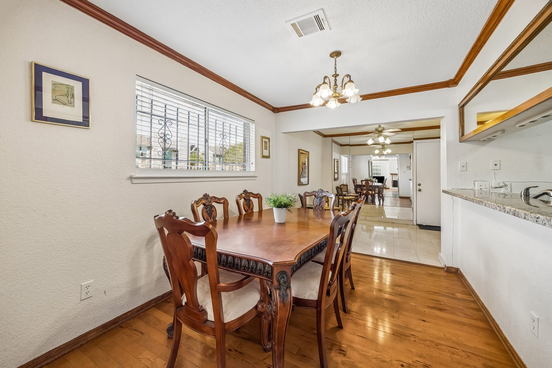
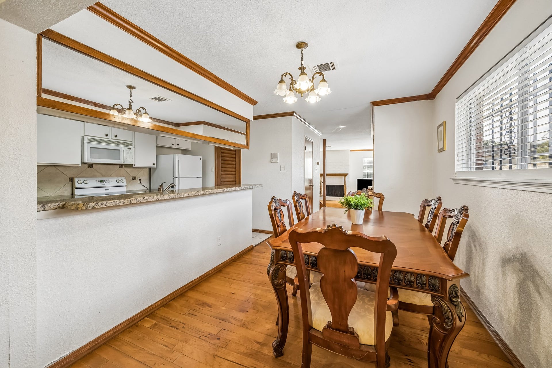
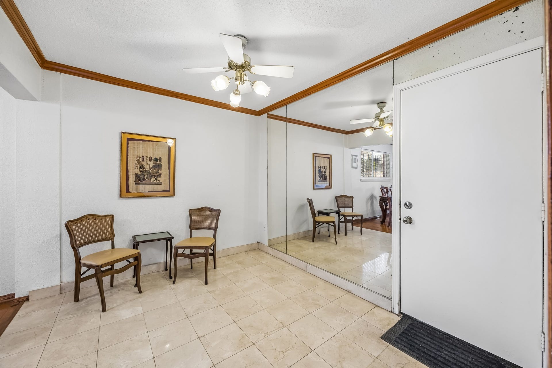
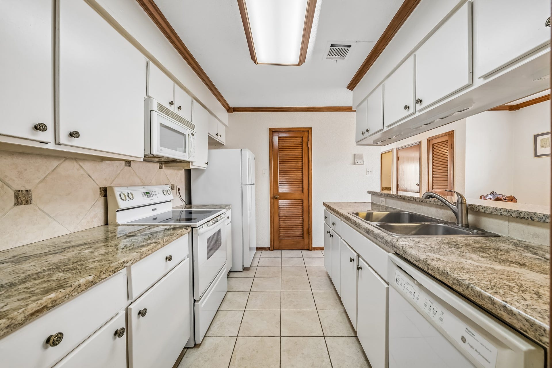
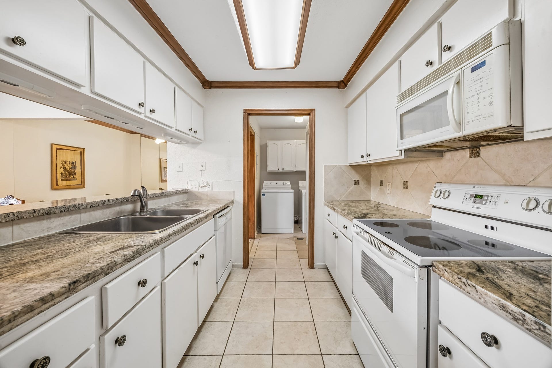
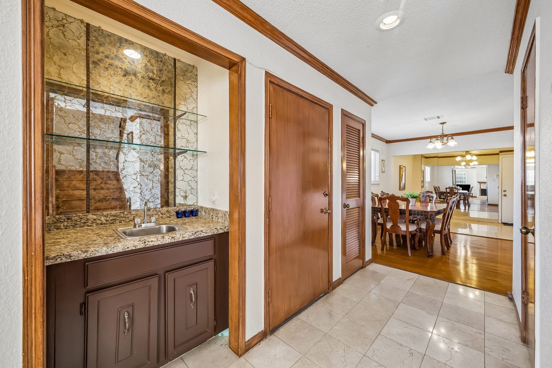
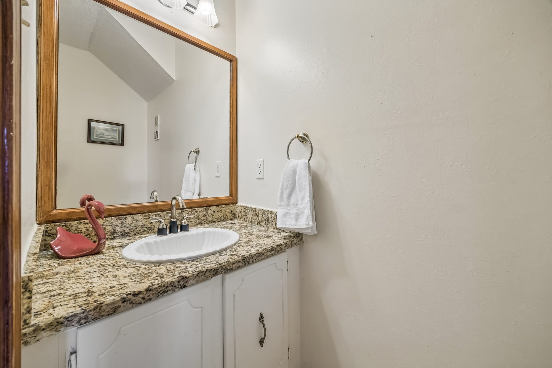
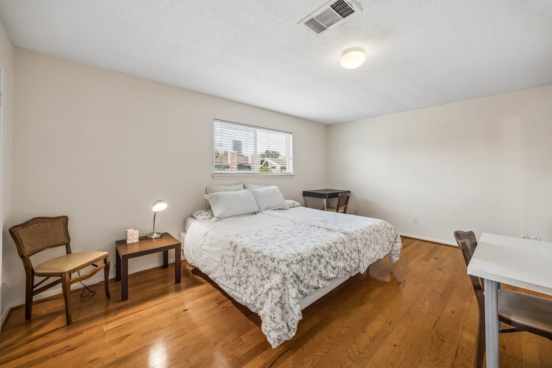
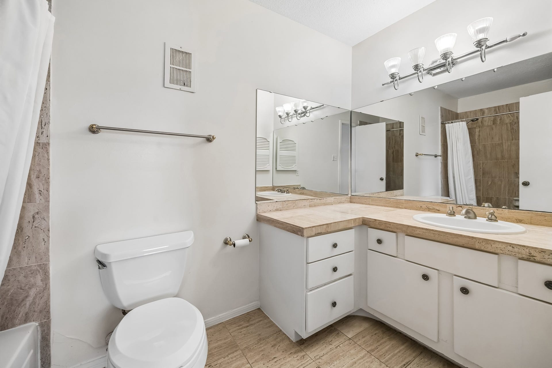
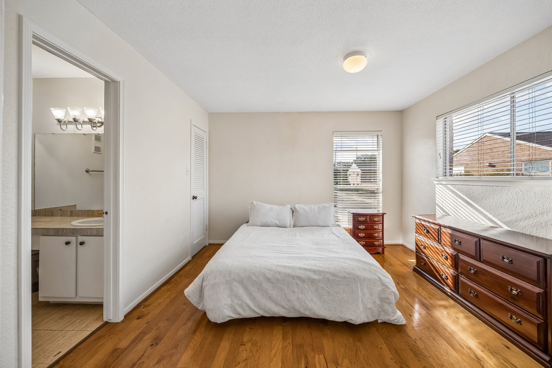
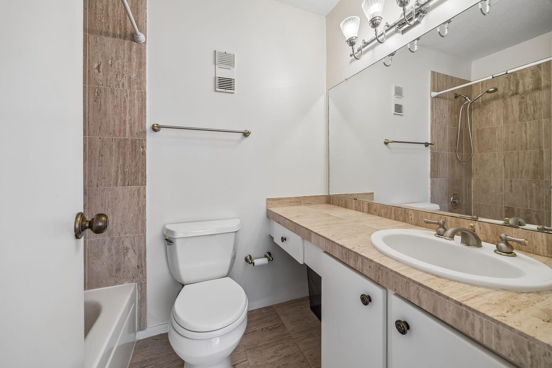
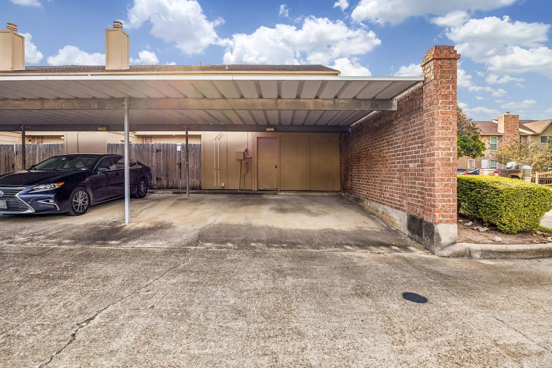
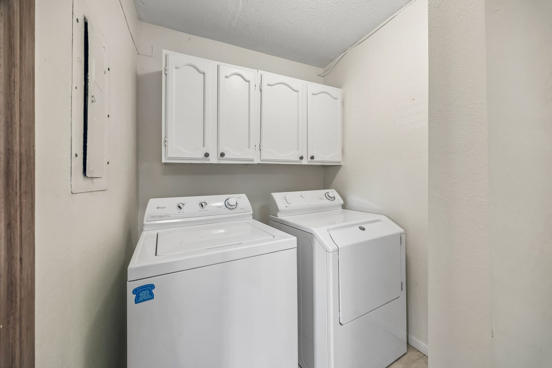
Great location in the heart of the Galleria! Quiet, gated well maintained community! Two story, two bedroom with 2 full and 2 half baths. Home office or flex room downstairs. Hardwood flooring in all living areas and bedrooms. Corner location gives extra windows and light! Granite counters in kitchen and baths. Both bedrooms have two large closets and the utility room is inside off of the kitchen. Two covered parking spaces. HOA includes insurance of the exterior, controlled access gate, pool, water and sewer.
| Listing Id: | 39416368 |
|---|---|
| List Price: | $200,000 |
| Property Type: | Residential |
| Property Sub Type: | Condominium |
| Status: | Active |
| Bedrooms Total: | 2 |
| Bathrooms Full: | 2 |
| Bathrooms Half: | 2 |
| Living Area: | 1,422 |
| Association Fee: | $393 |
| Tax Annual Amount: | $4,097 |
| Architectural Style: | Traditional |
| Waterfront?: | No |
| City: | Houston |
| County Or Parish: | Harris |
| Subdivision: | Bering Place T H Condo Amd |
| Postal Code: | 77057 |
| Year Built: | 1978 |
| Appliances: | Dryer, Dishwasher, Electric Oven, Electric Range, Disposal, Oven, Washer, and Refrigerator |
| Association Amenities: | ControlledAccess, Pool, Gated |
| Association Fee: | $393 |
| Association Fee Frequency: | Monthly |
| Association Fee Includes: | Common Areas, Cable Tv, Maintenance Structure, Recreation Facilities, and Trash |
| Room Type: | BreakfastRoomNook, LivingRoom, UtilityRoom |
| Association Name: | Genesis Community Management |
| Basement Yn: | No |
| Bathrooms Total Integer: | 4 |
| Bedrooms Possible: | 2 |
| Building Area Total: | 1,422.0 |
| Carport Spaces: | 2.0 |
| Carport?: | Yes |
| Community Features: | CommunityPool |
| Construction Materials: | Brick, WoodSiding |
| Cooling: | Central Air and Electric |
| Cooling?: | Yes |
| Direction Faces: | North |
| Directions: | Just north of Westheimer on Bering Dr. Gated community on East side of Bering. Get gate code for entry. Building is right across from the pool with a red door. |
| Elementary School: | BRIARGROVE ELEMENTARY SCHOOL |
| Elementary School District: | 27 - Houston |
| Fireplace Features: | WoodBurning |
| Fireplaces Total: | 1 |
| Fireplace?: | Yes |
| Flooring: | Tile, Wood |
| Foundation Details: | Slab |
| Green Indoor Air Quality: | Ventilation |
| Heating: | Central, Electric |
| Heating?: | Yes |
| High School: | WISDOM HIGH SCHOOL |
| High School District: | 27 - Houston |
| Interior Features: | AllBedroomsUp, WetBar, Pantry, TubShower, WalkInPantry |
| Internet Automated Valuation Display?: | Yes |
| Internet Consumer Comment?: | Yes |
| Levels: | Two |
| Listing Agreement: | ExclusiveRightToLease |
| Listing Terms: | Cash, Conventional |
| Living Area Source: | Appraiser |
| Lot Size Source: | Appraiser |
| Lot Size Units: | SquareFeet |
| Middle Or Junior School: | TANGLEWOOD MIDDLE SCHOOL |
| Middle Or Junior School District: | 27 - Houston |
| MLS Area Major: | 22 |
| MLS Area Minor: | Galleria |
| Original List Price: | $200,000 |
| Ownership: | Full Ownership |
| Parcel Number: | 111-906-000-0001 |
| Parking Features: | AttachedCarport, AdditionalParking, Assigned, ControlledEntrance, Carport |
| Pool Features: | Association |
| Postal City: | Houston |
| Postal Code Plus4: | 5029 |
| Public Survey Section: | 0 |
| Roof: | Composition |
| Rooms Total: | 6 |
| Security Features: | SecurityGate, ControlledAccess |
| Sewer: | PublicSewer |
| Status: | Active |
| State Or Province: | TX |
| Stories: | 2 |
| Stories Total: | 2 |
| Street Number Numeric: | 2,515 |
| Tax Year: | 2026 |
| Universal Property: | US-48201-N-1119060000001-R-N |
| Water Source: | Public |
| Year Built Source: | PublicRecords |
| Listing Key: | 1192532998 |
| Property Sub Type Additional: | Condominium |
| Current Price: | $200,000.00 |
| Country Subdivision: | 48201 |
| Record Signature: | 656,828,314 |
| Universal Parcel Id: | urn:reso:upi:2.0:US:48201:111-906-000-0001 |
Listing Courtesy of: Martha Turner Sotheby's International Realty
Listing Agent: Andrea Thompson
713-412-9464
Mortgage Calculator
The data on this website relating to real estate for sale comes in part from the IDX Program of the Houston Association of REALTORS®.
All information is believed accurate but not guaranteed. The properties displayed may not be all of the properties available through the IDX Program. Any use of this site other than by potential buyers or sellers is strictly prohibited.
© 2026 Houston Association of REALTORS®.
Houston Association of REALTORS® data last updated on October 08, 2026 06:11 PM - ET.
Property Last Updated: October 08, 2026 06:11 PM - ET
