


25111 Aster Hills Lane
Katy, TX 77493
$542,040
Open Houses
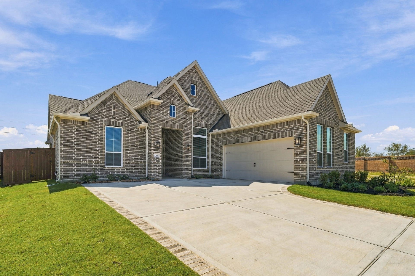
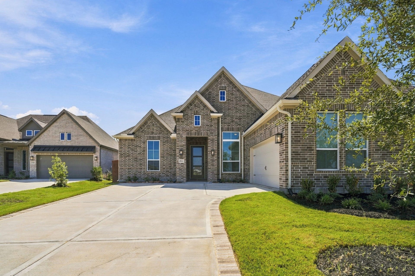
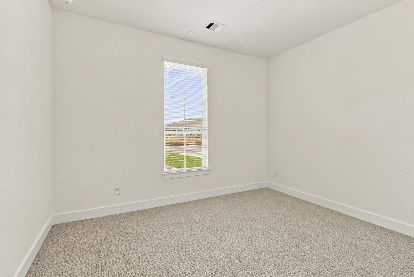
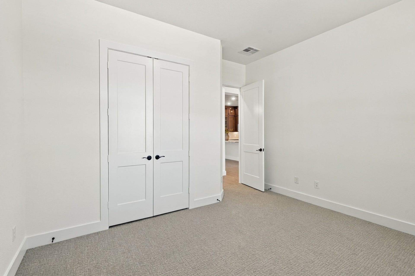
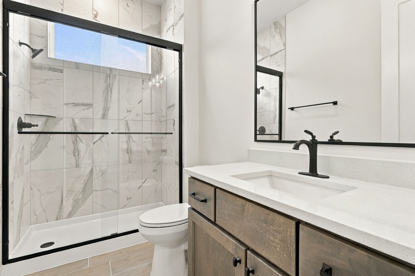
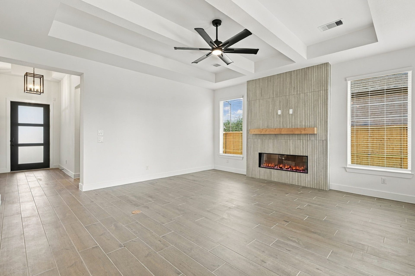
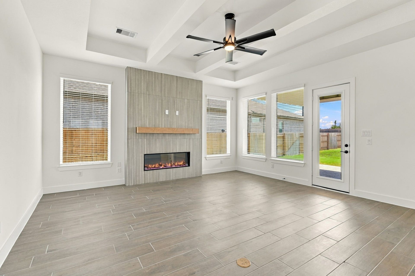
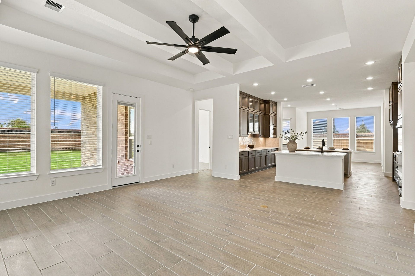
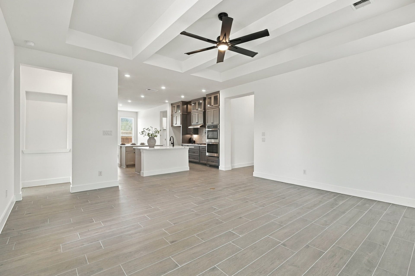
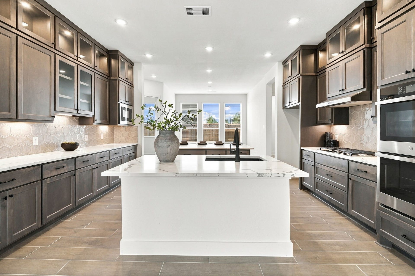
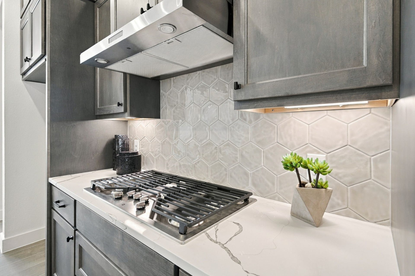
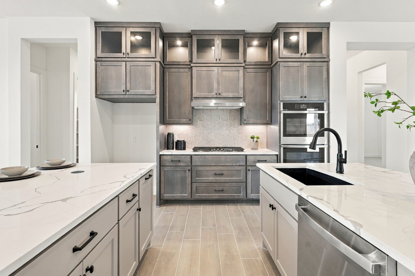
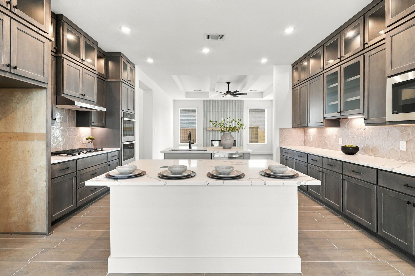
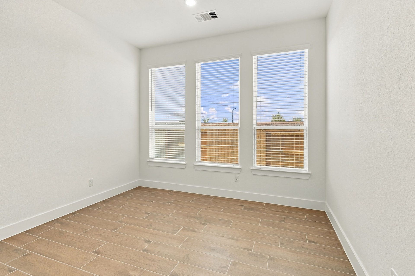
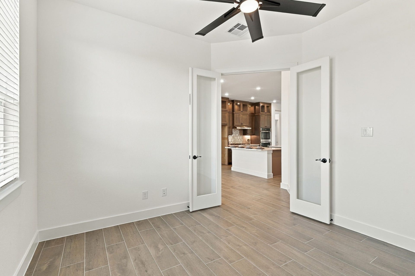
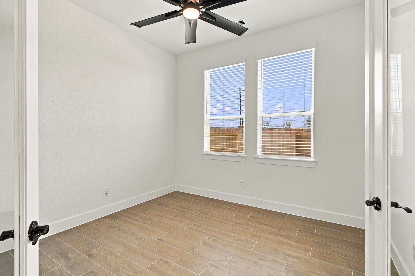
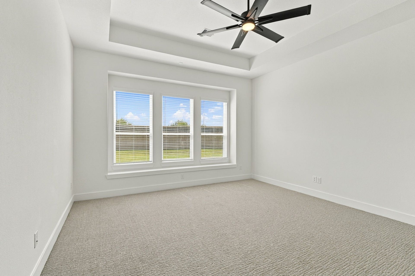
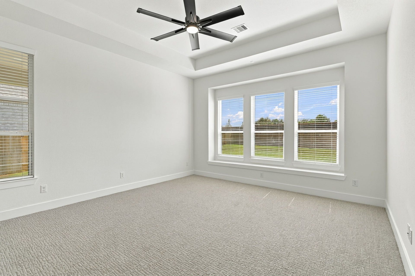
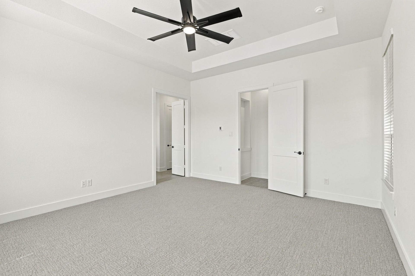
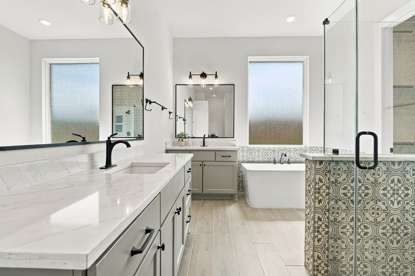
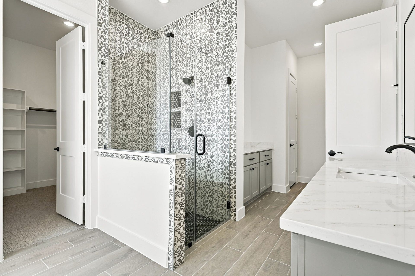
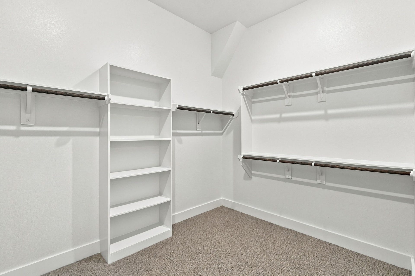
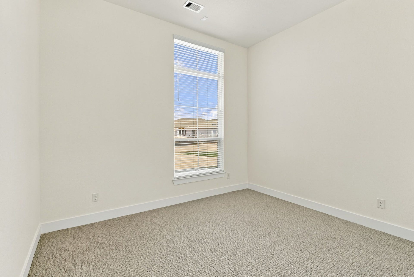
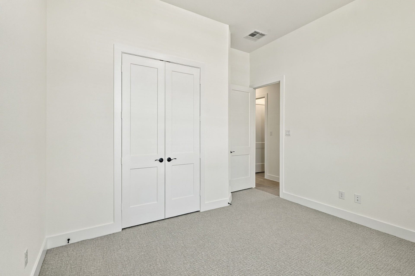
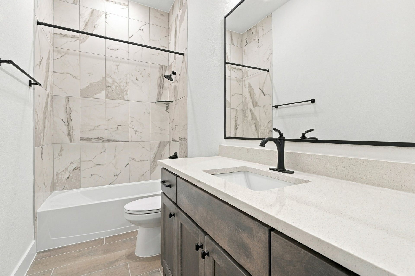
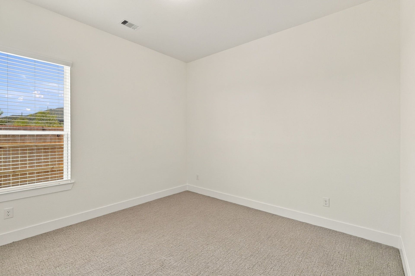
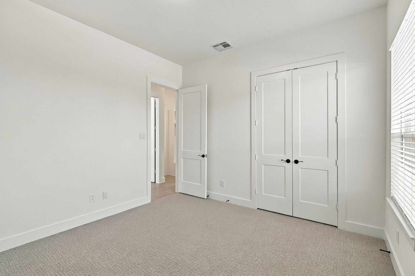
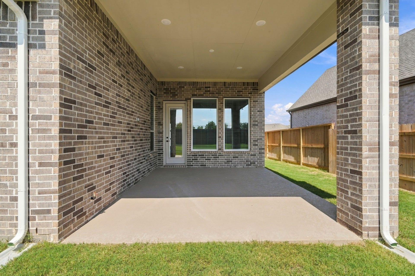
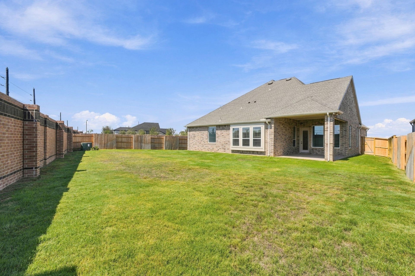
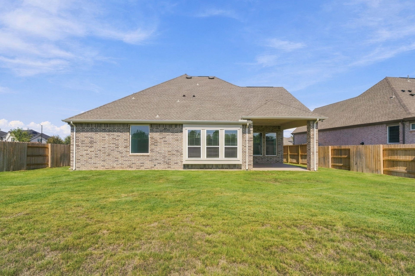
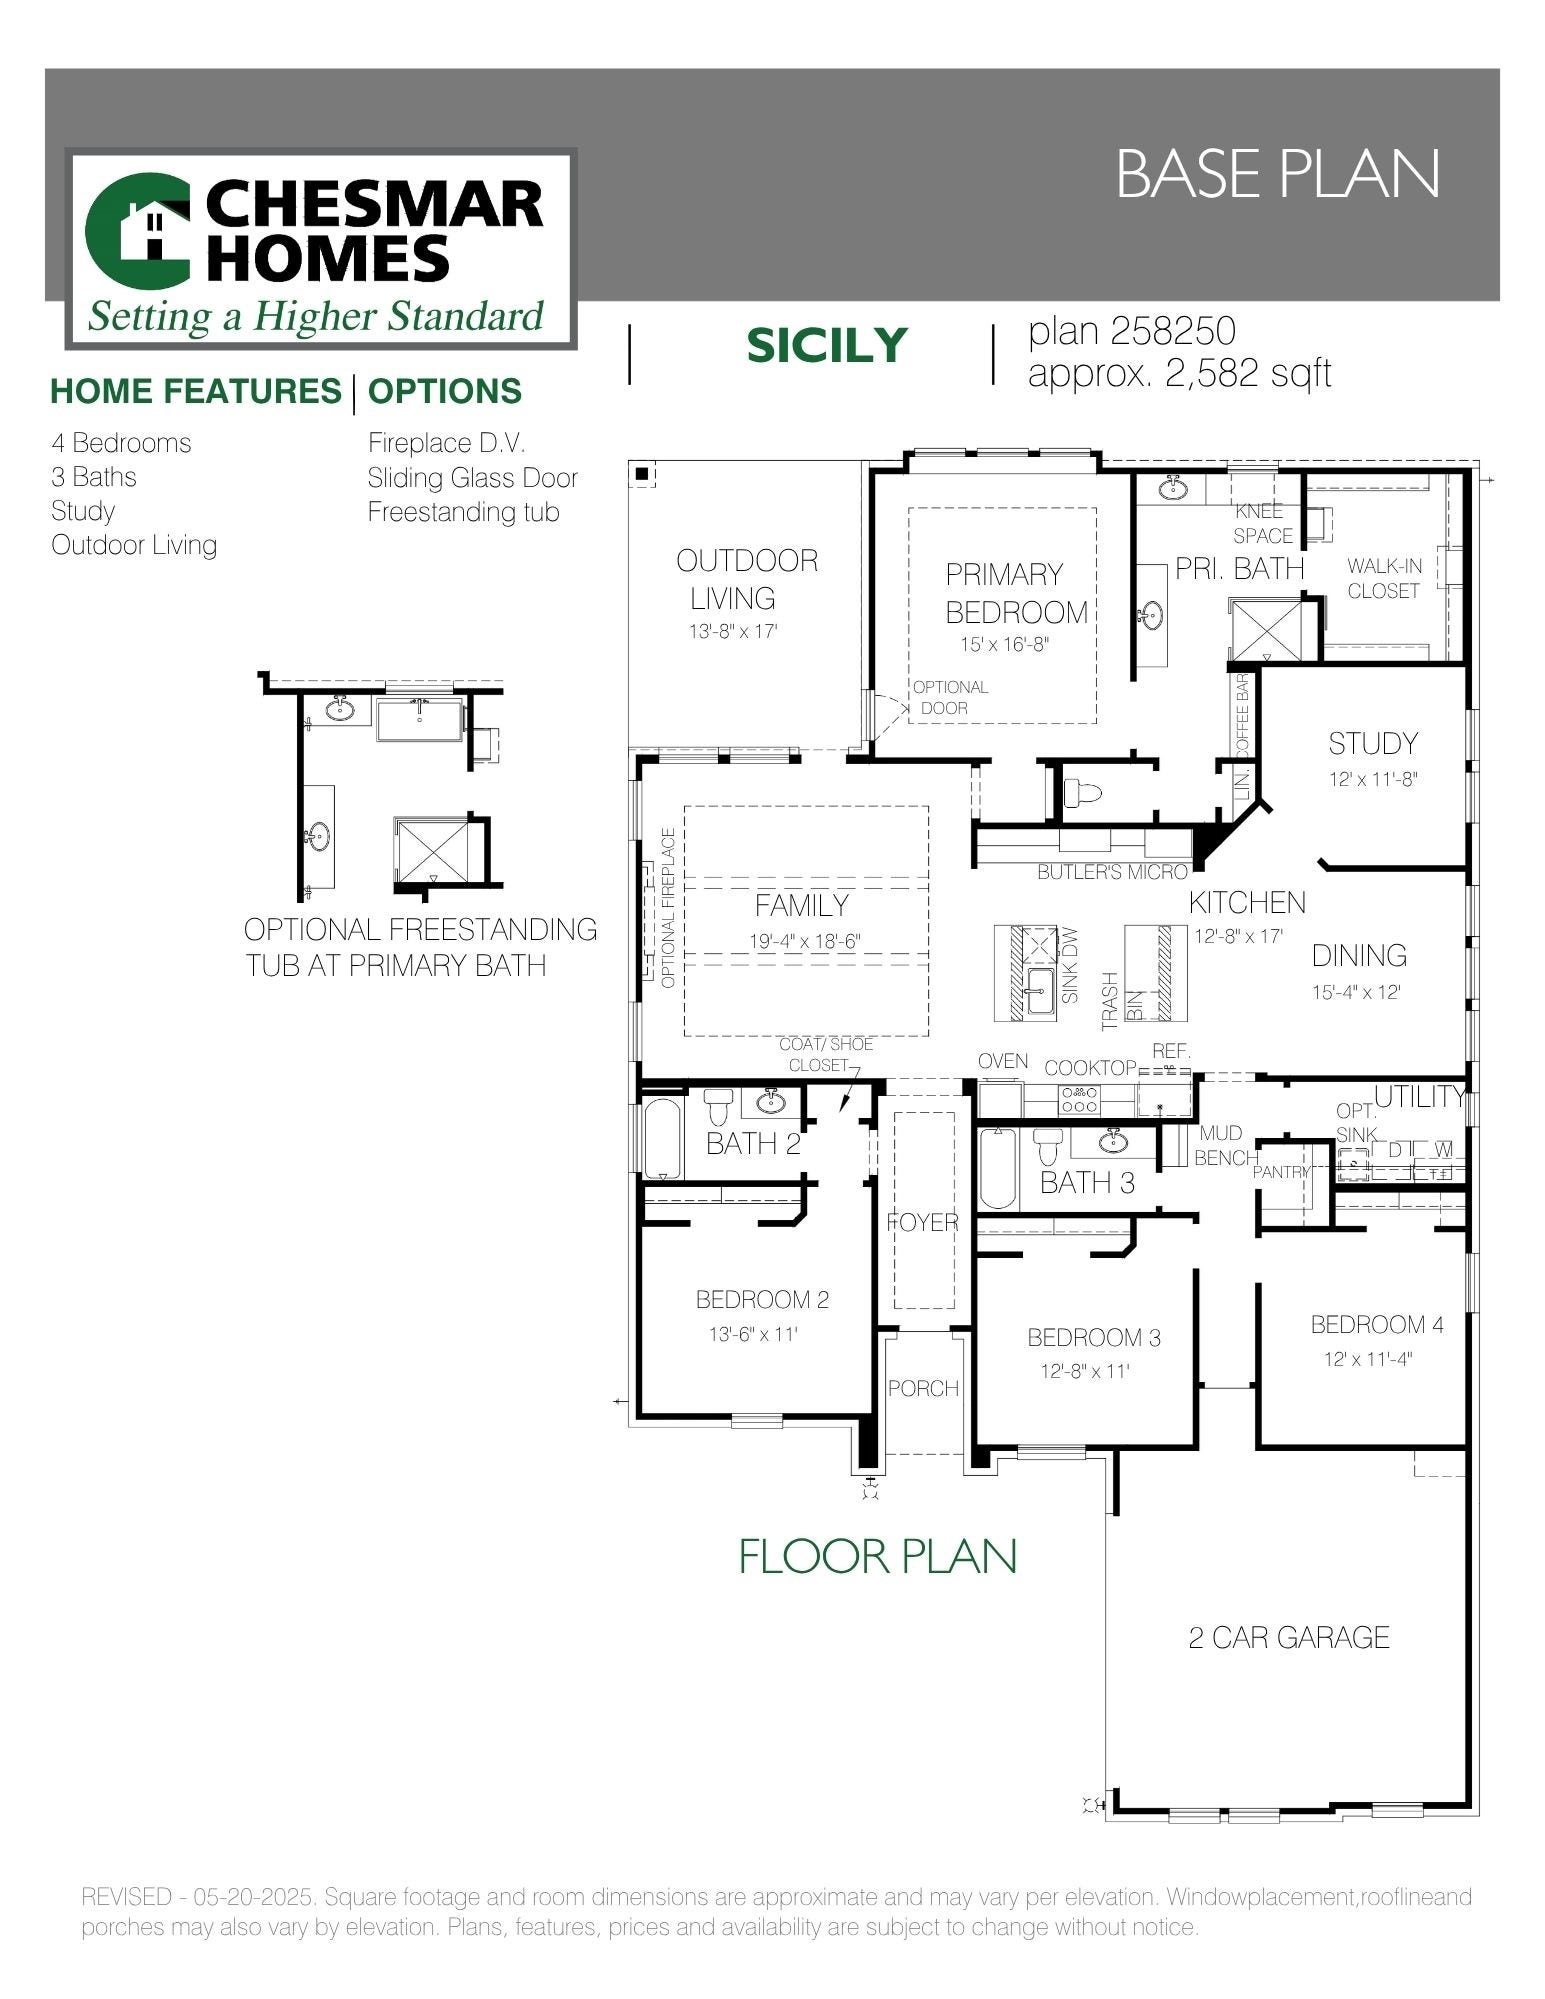
Move-in Ready! Encompassing a generous 2,582 square feet, the Sicily is a 4-bedroom, 3-bathroom residence centered around a vibrant, open-concept gathering space that makes entertaining a breeze. The heart of the home flows seamlessly between the inviting family room with fireplace for cozy evenings, casual dining area, and a chef-ready kitchen with stacked glass upper cabinets, double ovens, double islands, and walk-in pantry. The dedicated study off of the dining area serves as the perfect work from home or study session setup. The luxurious primary suite serves as a private, relaxing retreat with the bathroom of your dreams-including separate vanities, soaking tub, walk-in shower with bench, built-in coffee bar, and huge closet with built-ins! Three additional bedrooms and two full bathrooms are ideally placed for family or guests. Complete with a 2-car garage, covered outdoor living, and thoughtful architectural details throughout!
| Listing Id: | 93952870 |
|---|---|
| List Price: | $542,040 |
| Property Type: | Residential |
| Property Sub Type: | Detached |
| Status: | Active |
| Bedrooms Total: | 4 |
| Bathrooms Full: | 3 |
| Living Area: | 2,582 |
| Association Fee: | $1,464 |
| Architectural Style: | Traditional |
| Waterfront?: | No |
| City: | Katy |
| County Or Parish: | Harris |
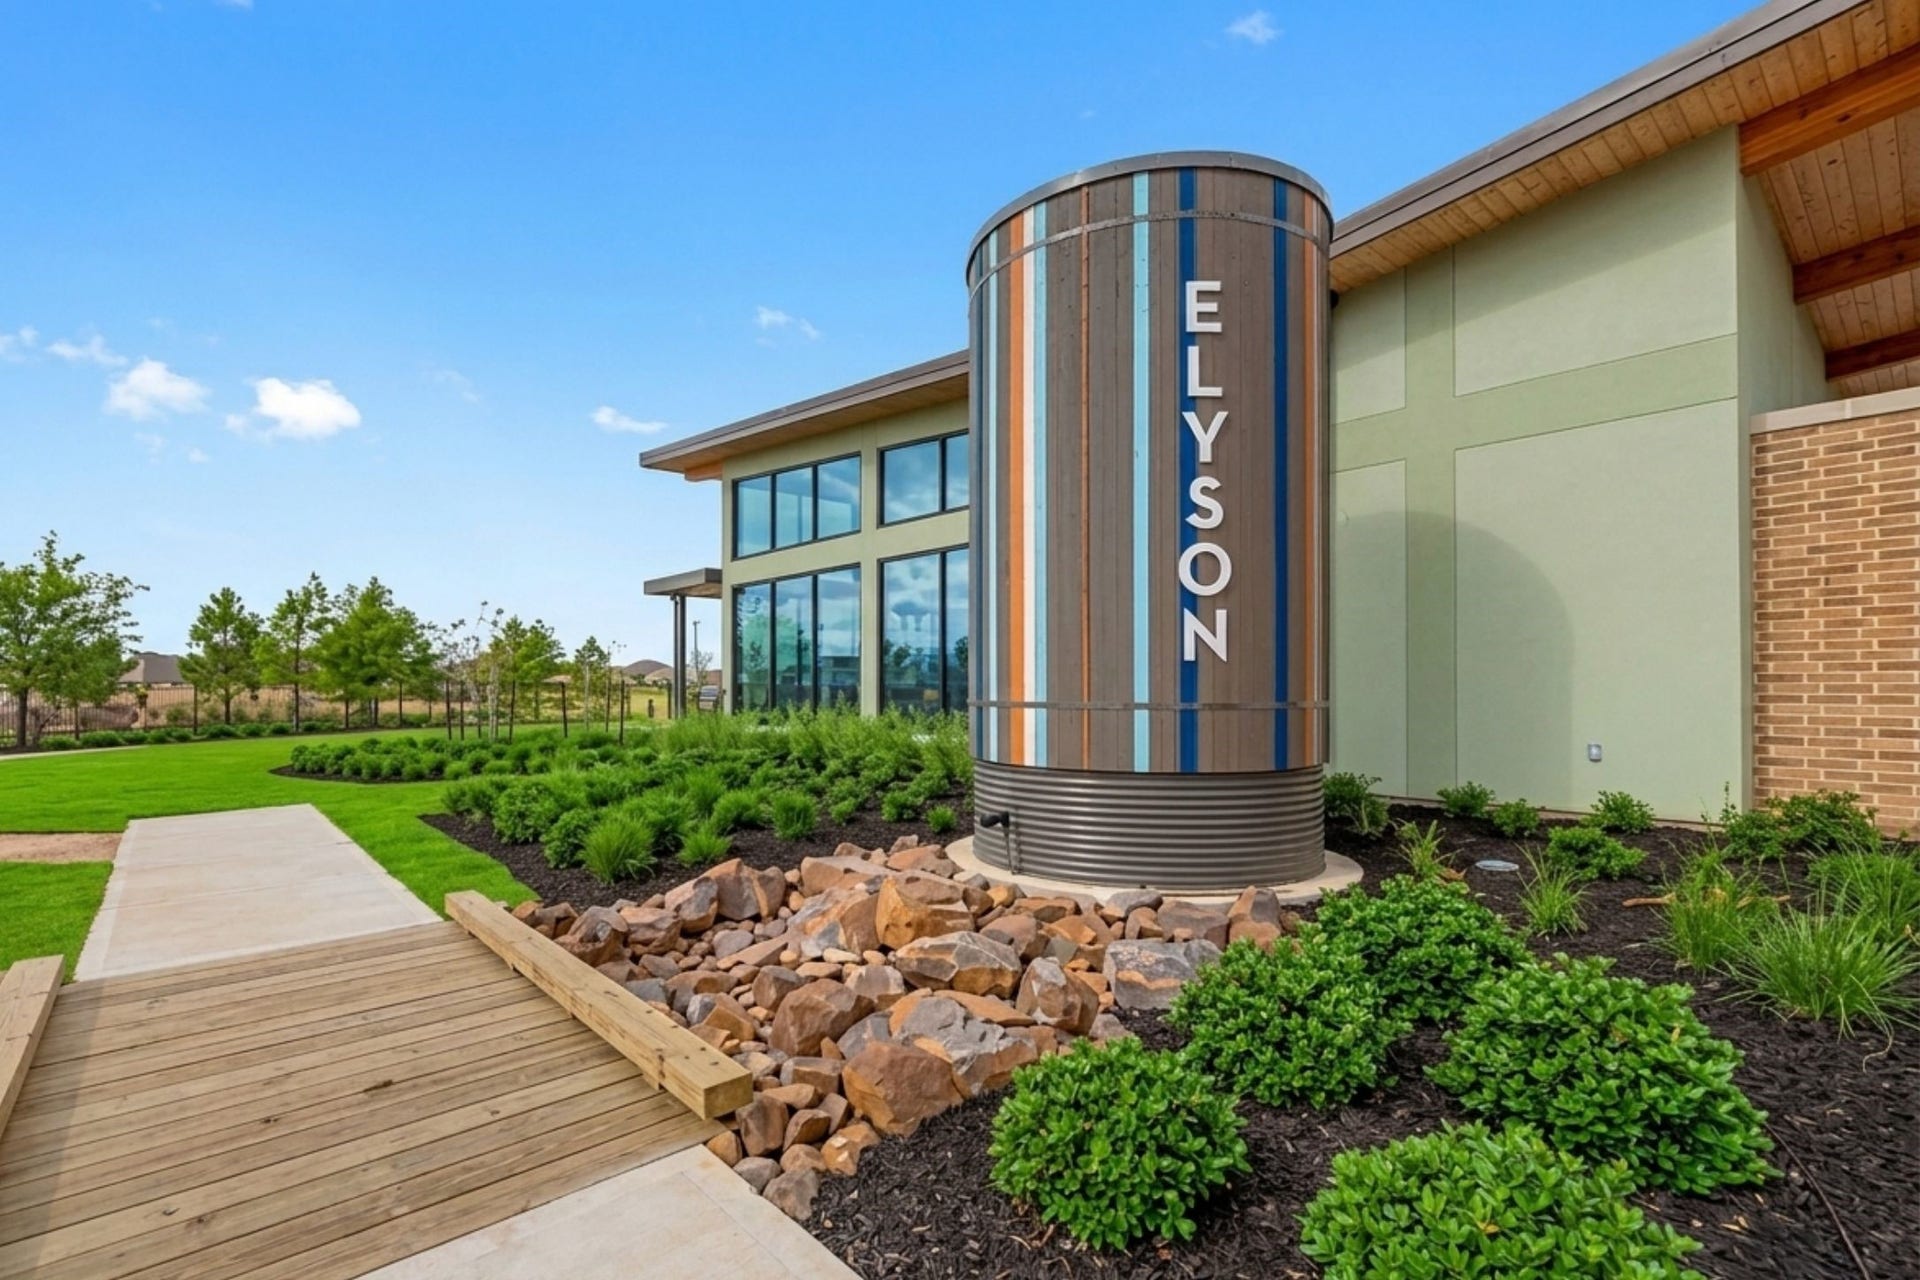
| Subdivision: | Elyson |
| Postal Code: | 77493 |
| Year Built: | 2026 |
| Appliances: | Double Oven, Dishwasher, Gas Cooktop, Disposal, Microwave, Energy Star Qualified Appliances, and Tankless Water Heater |
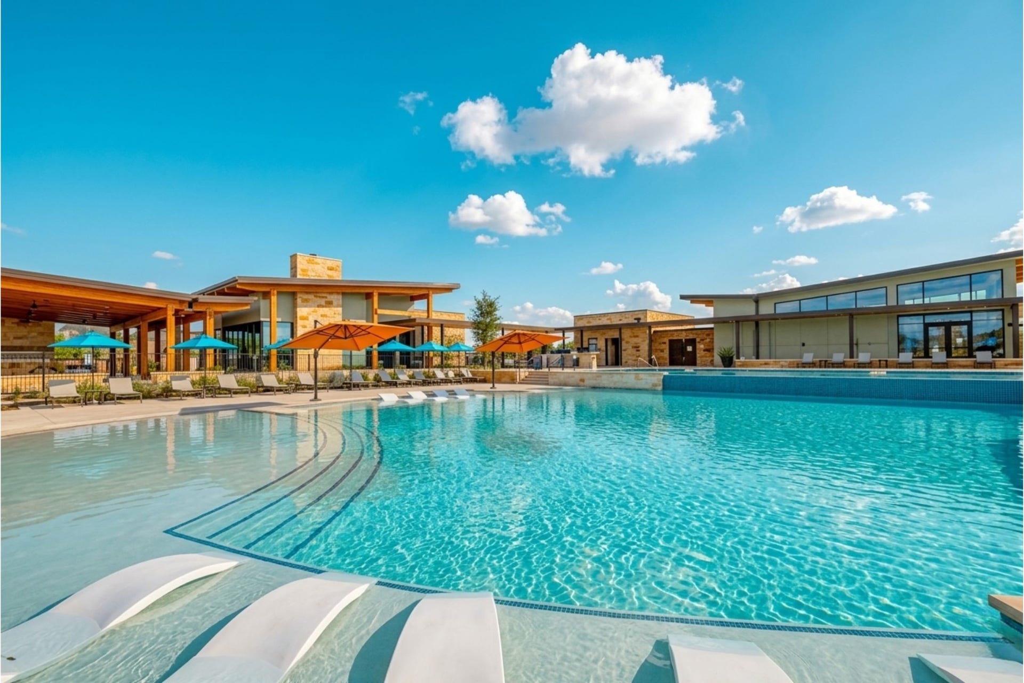
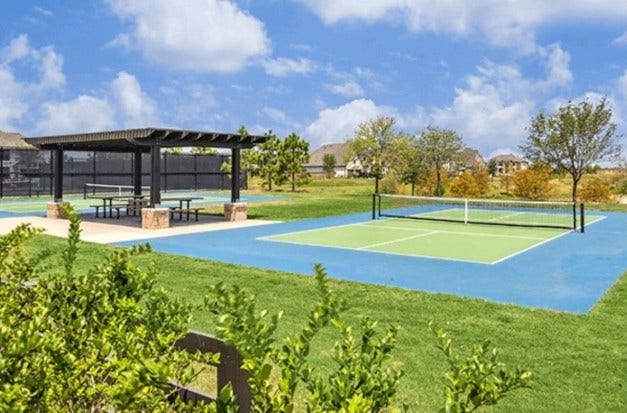
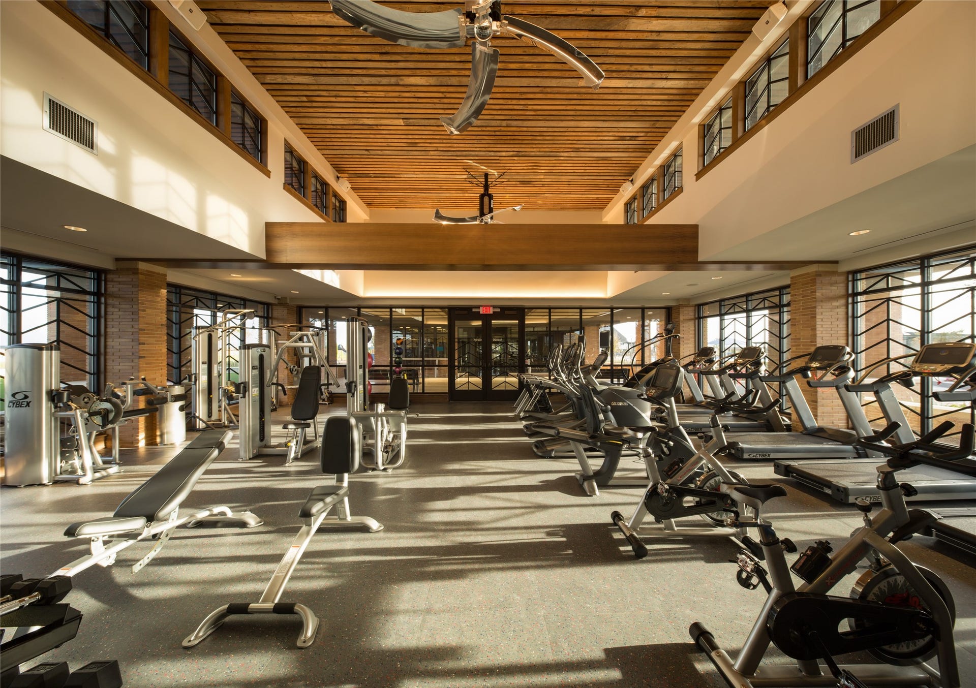
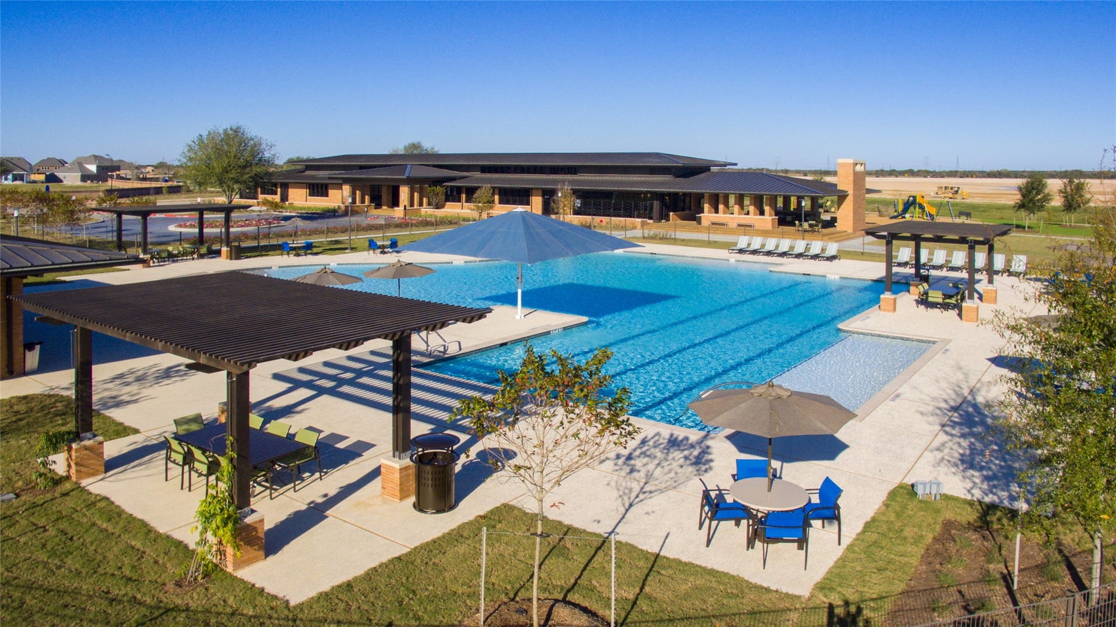
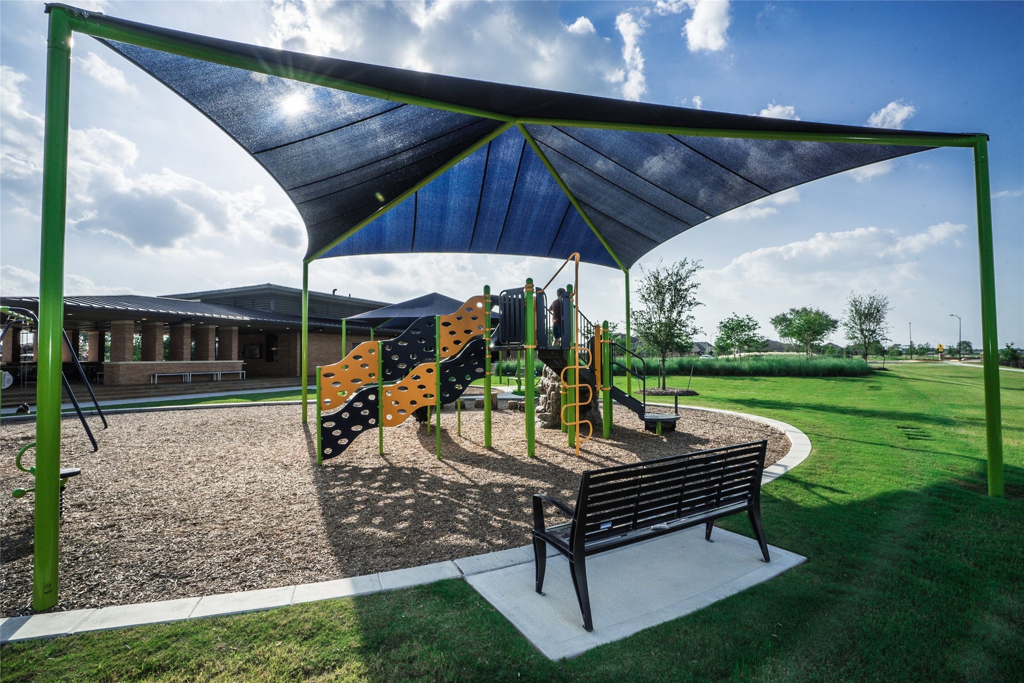
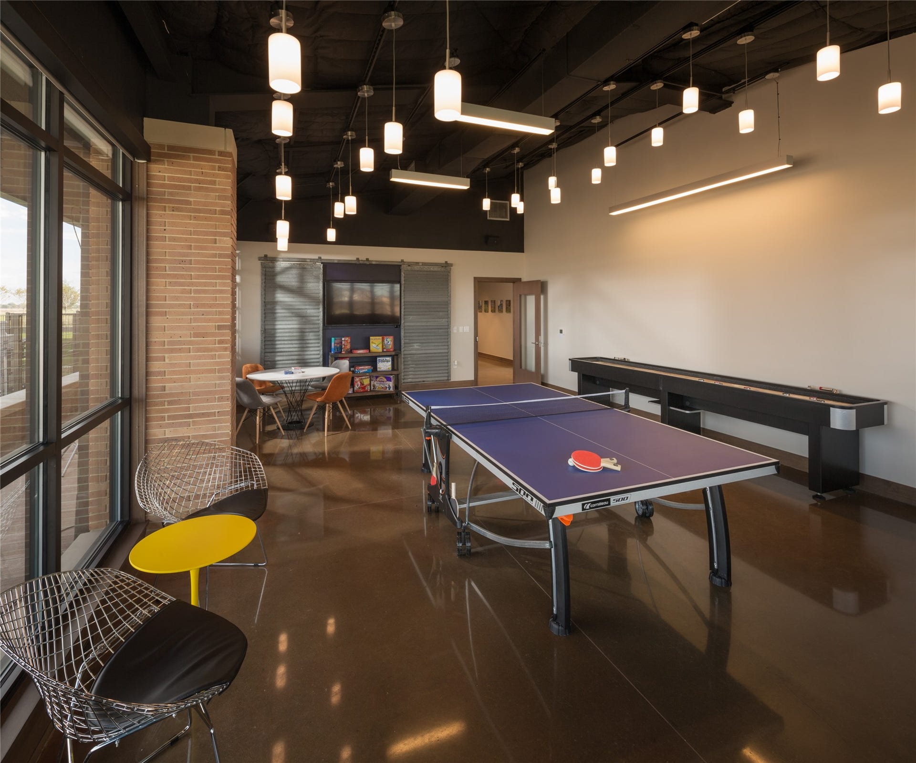
| Association Amenities: | Clubhouse, SportCourt, DogPark, FitnessCenter, PicnicArea, Playground, Pickleball, Park, Pool, Trails |
| Association Fee: | $1,464 |
| Association Fee Frequency: | Annually |
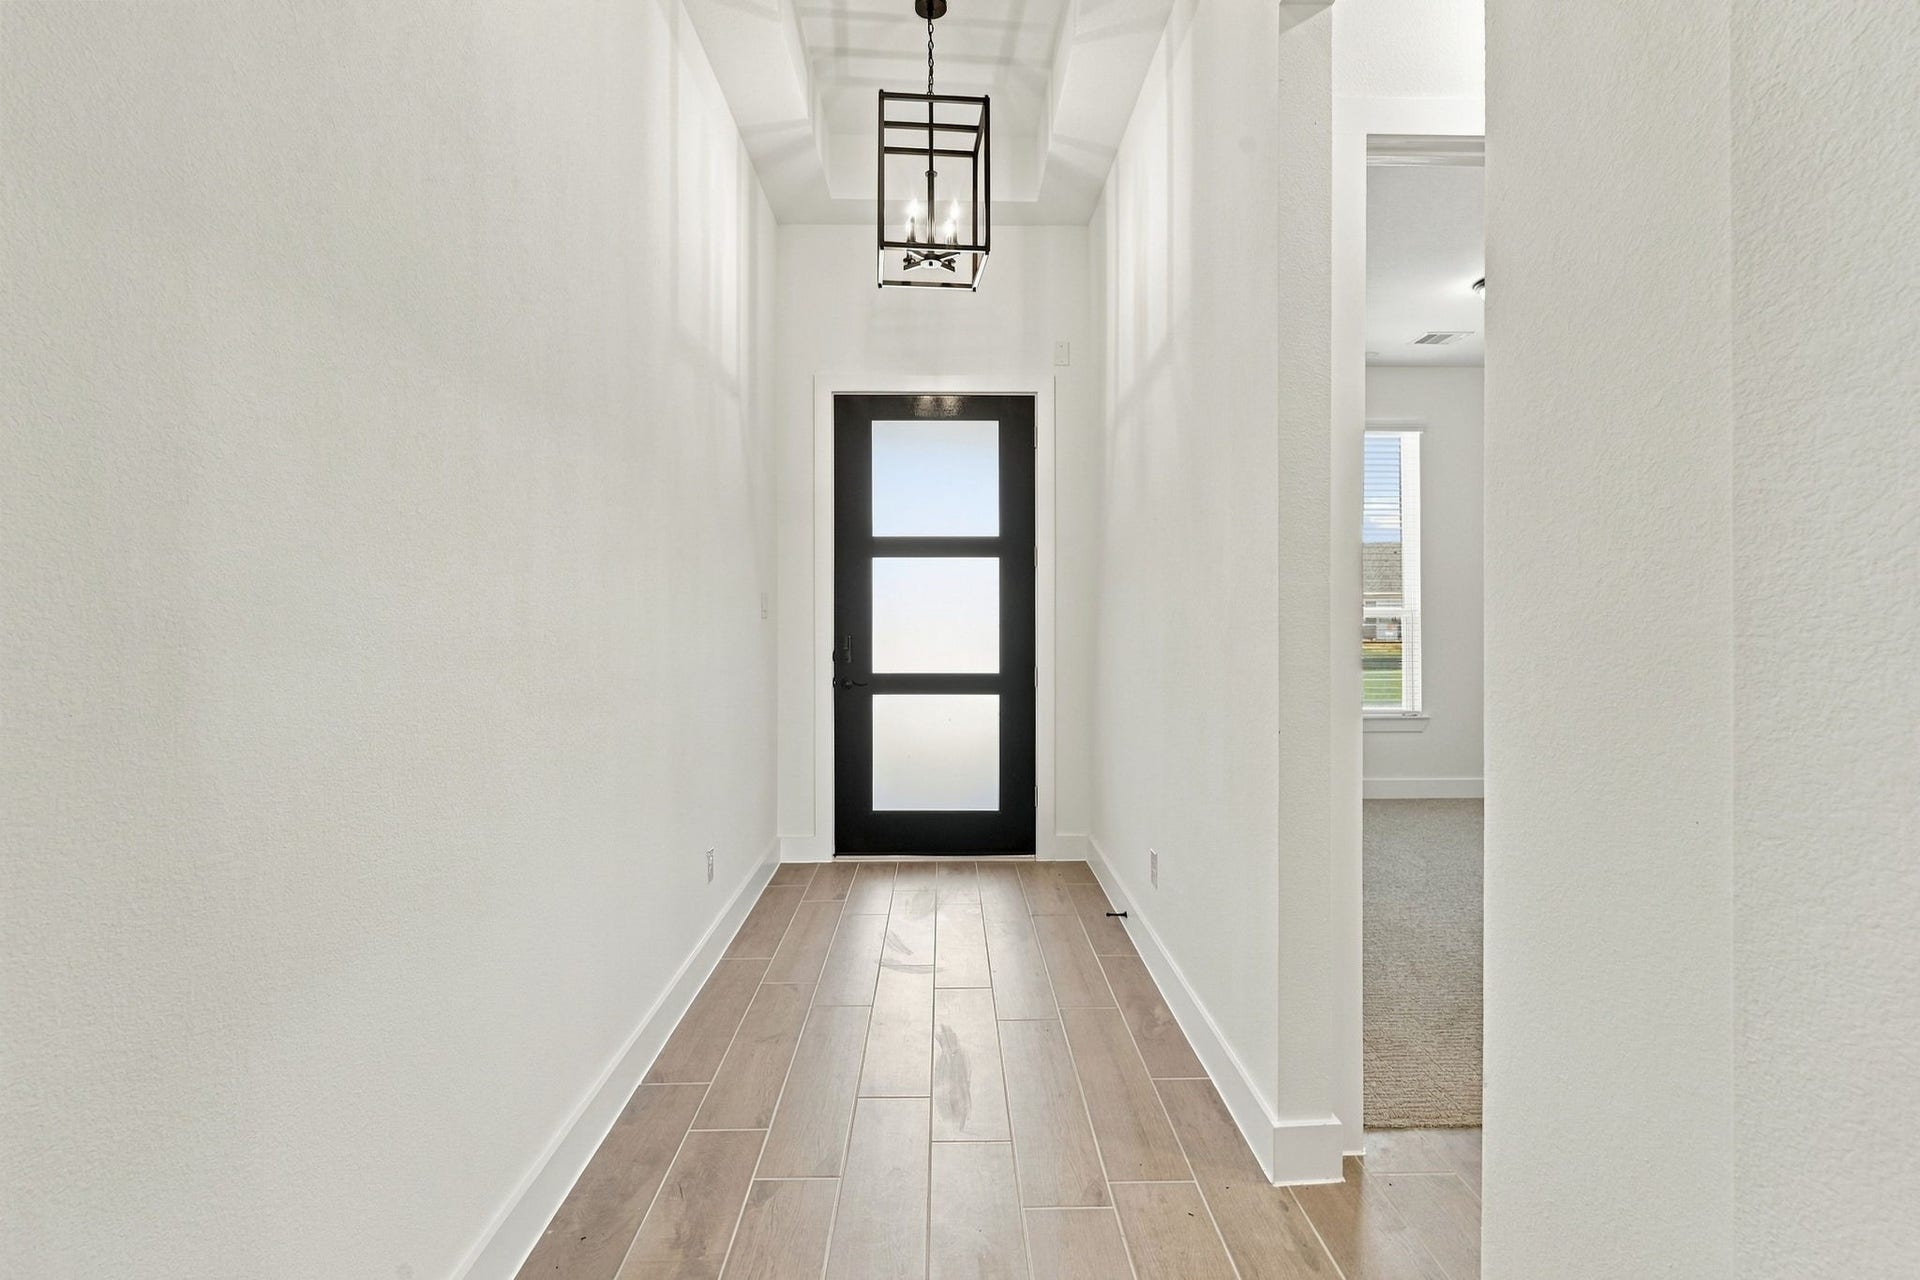
| Room Type: | EntryFoyer, FamilyRoom, LivingRoom, Office, UtilityRoom |
| Association Name: | COHERE |
| Association Phone: | 281-665-3047 |
| Association?: | Yes |
| Attached Garage?: | Yes |
| Basement Yn: | No |
| Bathrooms Total Integer: | 3 |
| Builder Name: | Chesmar Homes |
| Building Area Total: | 2,582.0 |
| Community Features: | CommunityPool, MasterPlannedCommunity |
| Construction Materials: | Brick |
| Cooling: | Central Air and Electric |
| Cooling?: | Yes |
| Direction Faces: | Northwest |
| Directions: | Directions to Model home: 1-10 to Katy Hockley Rd. Right on Beckendorf Rd. Left on Elyson Village Rd. Right on Sundown Pr Dr. Left on Horseherb Rd. Model home on Right. 7323 Prairie Lakeshore Lane. |
| Disclosures: | None |
| Elementary School: | BOUDNY ELEMENTARY |
| Elementary School District: | 30 - Katy |
| Exterior Features: | CoveredPatio, Fence, IrrigationSprinklers, PavedDriveway, Porch, Patio, PrivateYard |
| Fencing: | BackYard |
| Fireplace Features: | Electric |
| Fireplaces Total: | 1 |
| Fireplace?: | Yes |
| Flooring: | Carpet, Tile |
| Foundation Details: | Slab |
| Garage Spaces: | 2.0 |
| Garage?: | Yes |
| Green Energy Efficient: | RadiantAtticBarrier, Appliances, Insulation, Lighting, Thermostat, WaterHeater, Windows |
| Green Indoor Air Quality: | Ventilation |
| Heating: | Central, Gas |
| Heating?: | Yes |
| High School: | FREEMAN HIGH SCHOOL |
| High School District: | 30 - Katy |
| Interior Features: | AllBedroomsDown, DoubleVanity, EntranceFoyer, EnSuiteBathroom, HighCeilings, KitchenIsland, KitchenFamilyRoomCombo, MainLevelPrimary, QuartzCounters, SoakingTub, SeparateShower, TubShower, WalkInPantry, WalkInClosets, WindowTreatments, CeilingFans, ProgrammableThermostat |
| Internet Automated Valuation Display?: | Yes |
| Internet Consumer Comment?: | Yes |
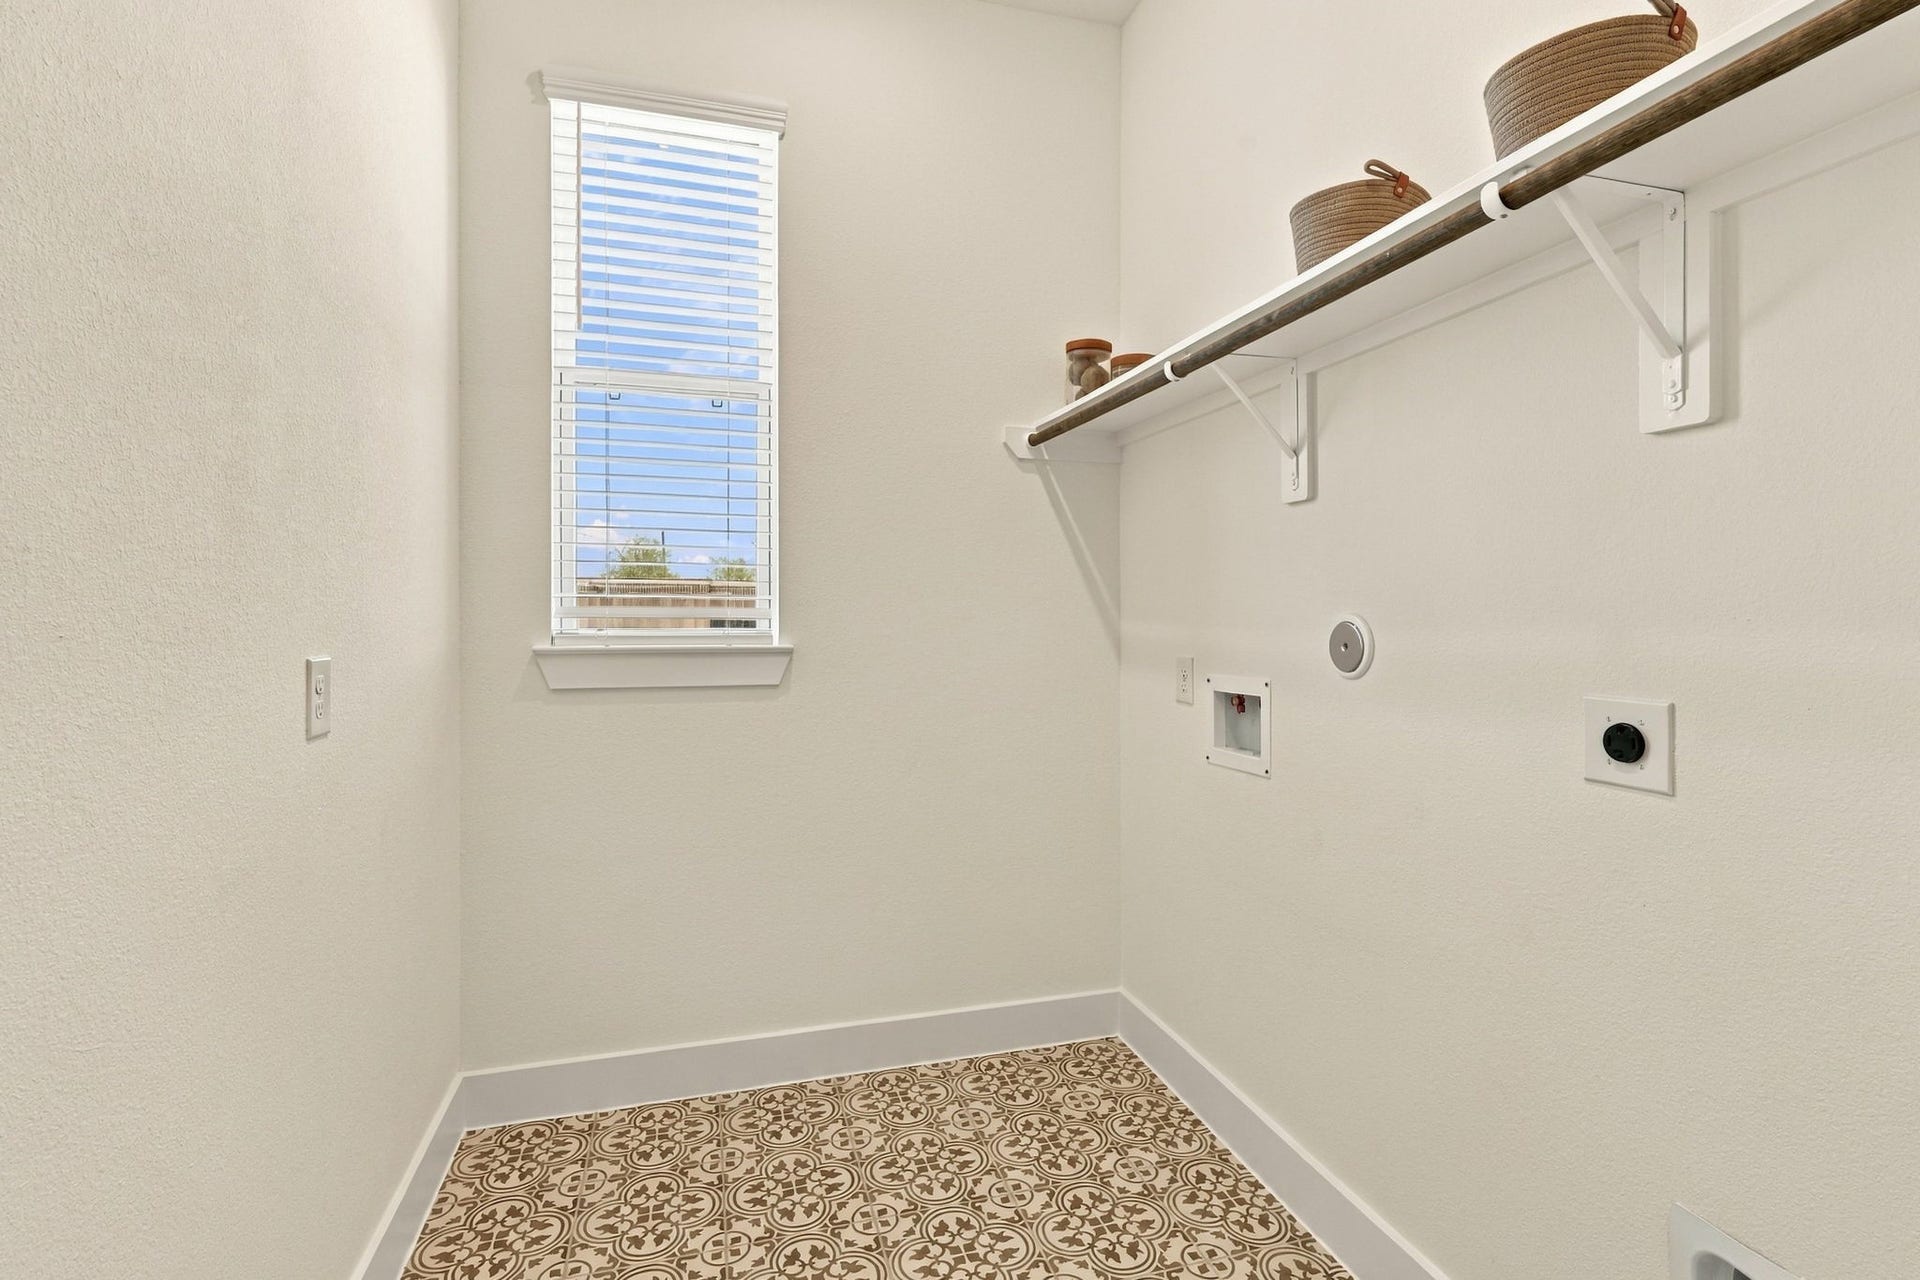
| Laundry Features: | WasherHookup, ElectricDryerHookup |
| Levels: | One |
| Listing Agreement: | ExclusiveRightToLease |
| Listing Terms: | Cash, Conventional, FHA, VaLoan |
| Living Area Source: | Builder |
| Lot Features: | Subdivision |
| Lot Size Source: | Survey |
| Lot Size Units: | SquareFeet |
| Middle Or Junior School: | NELSON JUNIOR HIGH (KATY) |
| Middle Or Junior School District: | 30 - Katy |
| MLS Area Major: | 25 |
| MLS Area Minor: | Katy - Old Towne |
| New Construction?: | Yes |
| Original List Price: | $581,640 |
| Parcel Number: | 149-540-001-0028 |
| Parking Features: | Attached, Garage, GarageDoorOpener |
| Parking Total: | 2 |
| Patio And Porch Features: | Covered, Deck, Patio, Porch |
| Pool Features: | Association |
| Postal City: | Katy |
| Property Condition: | UnderConstruction |
| Public Survey Section: | 58 |
| Roof: | Composition |
| Rooms Total: | 6 |
| Security Features: | SecuritySystemOwned, SmokeDetectors |
| Sewer: | PublicSewer |
| Status: | Active |
| State Or Province: | TX |
| Stories: | 1 |
| Street Number Numeric: | 25,111 |
| Universal Property: | US-48201-N-1495400010028-R-N |
| Water Source: | Public |
| Window Features: | Low Emissivity Windows and Window Coverings |
| Year Built Source: | Builder |
| Listing Key: | 1193091789 |
| Current Price: | $542,040.00 |
| Green Building Verification Type: | EnergyStarCertifiedHomes |
| Country Subdivision: | 48201 |
| Record Signature: | 731,460,703 |
| Universal Parcel Id: | urn:reso:upi:2.0:US:48201:149-540-001-0028 |
Listing Courtesy of: Chesmar Homes
Listing Agent: Clay Woodard
281-742-9030
Mortgage Calculator
The data on this website relating to real estate for sale comes in part from the IDX Program of the Houston Association of REALTORS®.
All information is believed accurate but not guaranteed. The properties displayed may not be all of the properties available through the IDX Program. Any use of this site other than by potential buyers or sellers is strictly prohibited.
© 2026 Houston Association of REALTORS®.
Houston Association of REALTORS® data last updated on October 15, 2026 03:22 AM - ET.
Property Last Updated: October 15, 2026 03:22 AM - ET
