2511 Falling Fig Lane
Richmond, TX 77406
$820,000
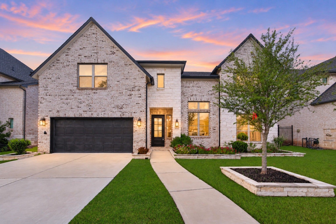
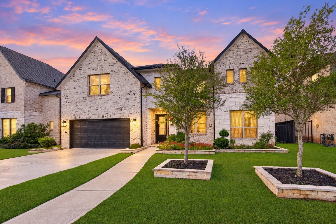
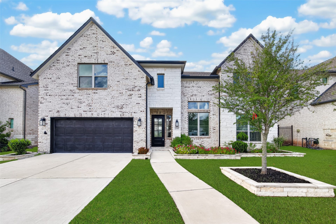
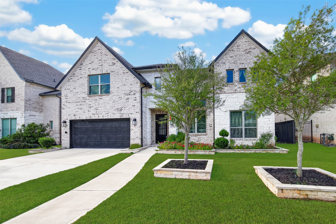
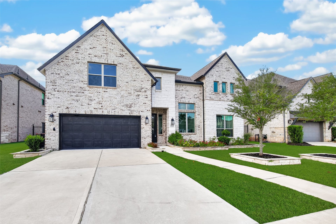
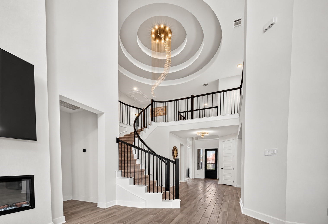
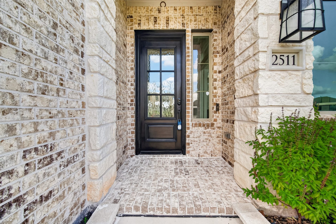
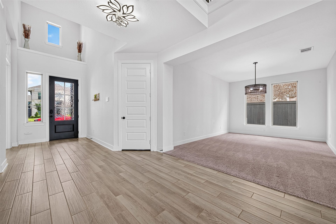
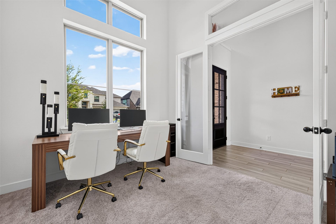
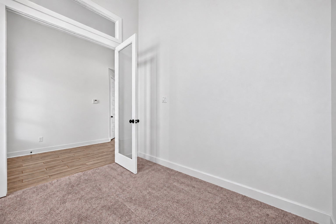
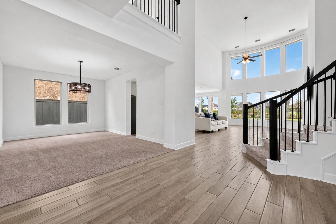
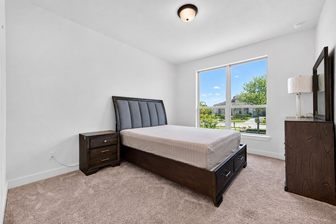
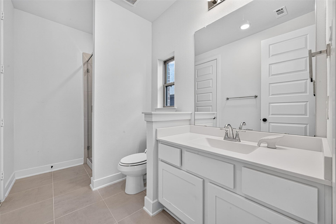
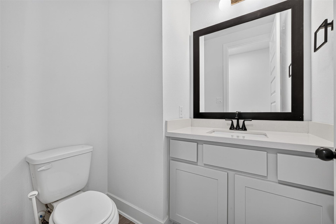
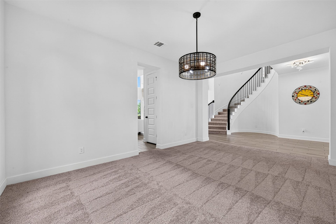
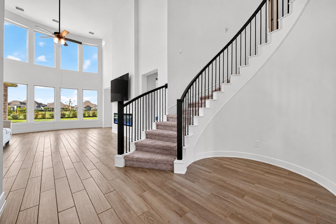
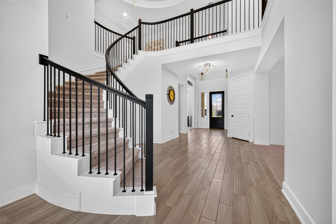
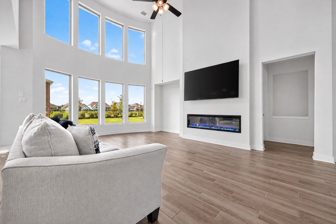
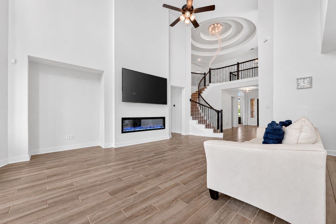
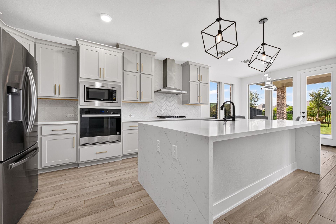
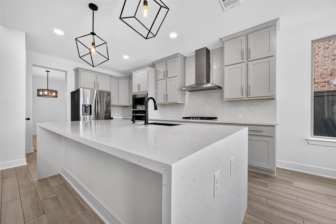
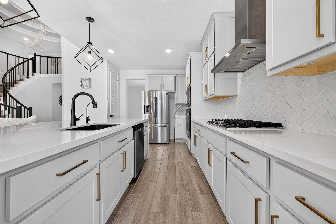
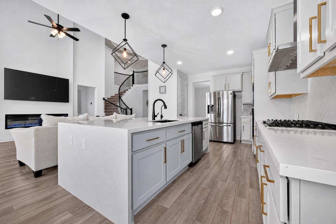
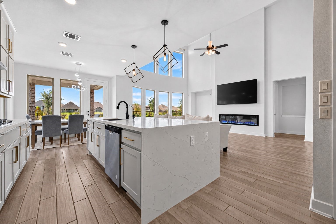
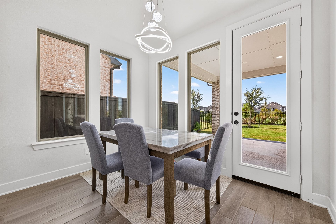
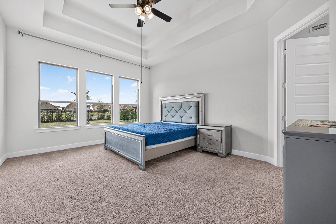
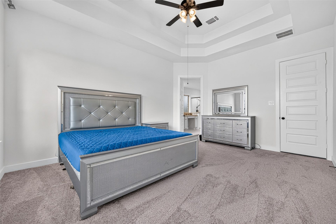
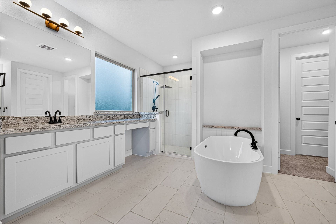
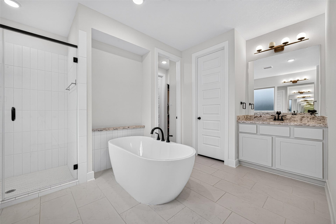
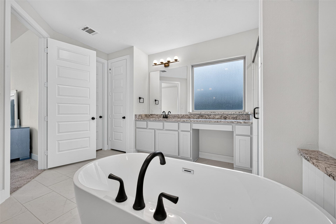
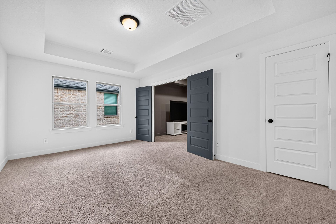
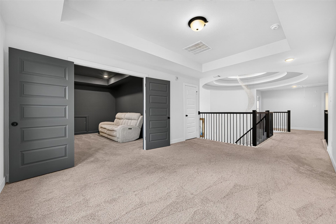
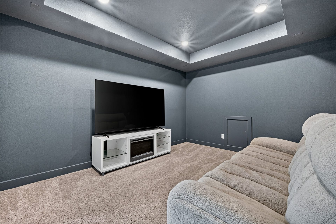
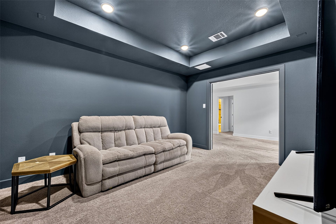
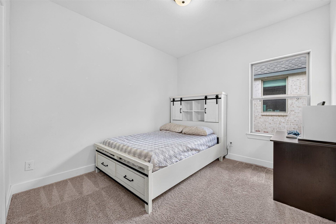
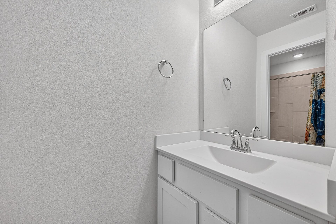
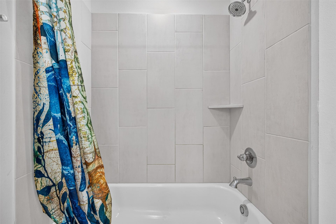
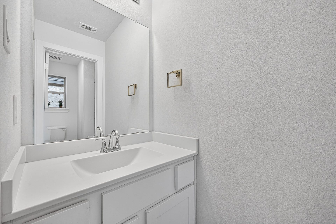
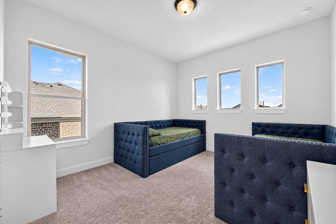
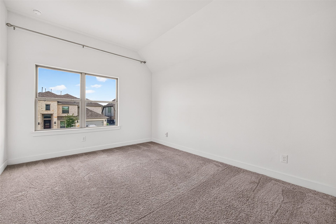
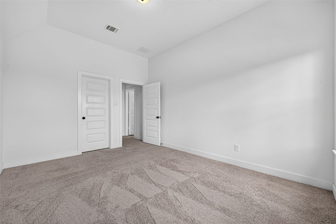
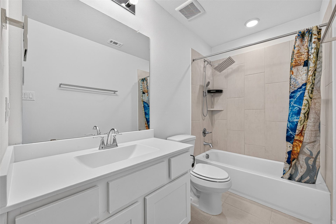
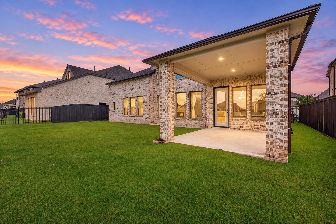
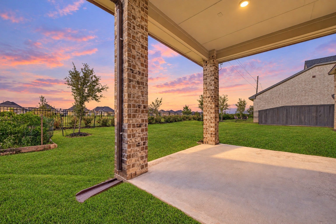
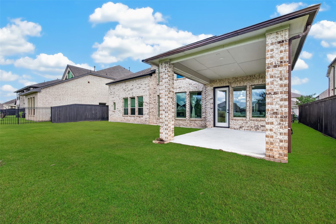
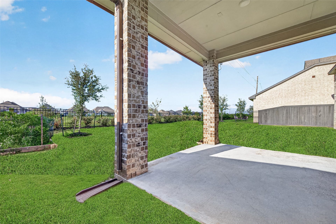
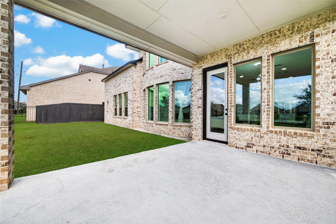
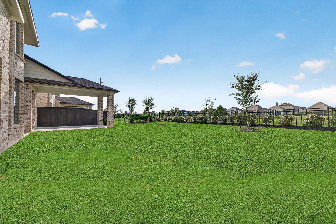
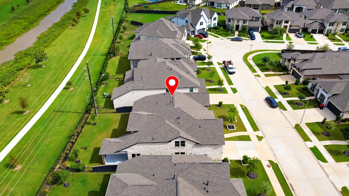
A Rare Find! This exceptional Westin Homes, Carter IX model home plan, offers luxurious lakefront living on a premium 60-Ft lot with serene views, and room for a future swimming pool. Featuring 5 bedrooms and 4.5 baths, including 2 BEDS DOWN, this home showcases refined elegance. The grand entry boasts a dramatic curved staircase, elegant chandelier, soaring ceilings, expansive windows, 8-foot doors, and wood-look tile flooring. The interior features a private study, formal dining room, and chef-inspired kitchen with a stunning waterfall island and induction cooktop overlooking the light-filled family room. Upstairs offers 3 additional bedrooms, a spacious game room, and media room. All bedrooms have bathroom access. The covered patio overlooks the private backyard with wrought iron fencing and gated access to the community trail. Premium extras include epoxy garage floors, EV charger, and full sprinkler system. Enjoy upscale living in this exceptional lakefront retreat
| Listing Id: | 70686482 |
|---|---|
| List Price: | $820,000 |
| Property Type: | Residential |
| Property Sub Type: | Detached |
| Status: | Active |
| Bedrooms Total: | 5 |
| Bathrooms Full: | 4 |
| Bathrooms Half: | 1 |
| Living Area: | 3,761 |
| Association Fee: | $1,271 |
| Tax Annual Amount: | $19,589 |
| Lot Size Acres: | 0.1844 |
| Architectural Style: | Traditional |
| Waterfront?: | No |
| City: | Richmond |
| County Or Parish: | Fort Bend |
| Subdivision: | Harvest Green Sec 35 |
| Postal Code: | 77406 |
| Year Built: | 2023 |
| Appliances: | Dishwasher, Electric Oven, Gas Cooktop, Disposal, Microwave, Cooktop, Water Softener Owned, and Tankless Water Heater |
| Association Fee: | $1,271 |
| Association Fee Frequency: | Annually |
| Room Type: | BreakfastRoomNook, DiningRoom, EntryFoyer, FamilyRoom, GameRoom, GuestQuarters, MediaRoom, UtilityRoom, HalfBath |
| Association Name: | SBB Community Management |
| Association Phone: | 281-857-6027 |
| Association?: | Yes |
| Attached Garage?: | Yes |
| Basement Yn: | No |
| Bathrooms Total Integer: | 5 |
| Builder Name: | Westin Homes |
| Building Area Total: | 3,761.0 |
| Community Features: | MasterPlannedCommunity |
| Construction Materials: | Brick, Stone |
| Cooling: | Central Air and Electric |
| Cooling?: | Yes |
| Directions: | From US 59 take exit 99 North. Exit WestAirport make a left under the bridge. MakeLeft on Harlem. Make Left on Harvest Home Dr, make left on Bay Laurel Loop, Make Left onOld Silo St. Make Right on Falling Fig ln, home is on your left. |
| Disclosures: | MunicipalUtilityDistrictDisclosure |
| Elementary School: | MALALA ELEMENTARY SCHOOL |
| Elementary School District: | 19 - Fort Bend |
| Exclusions: | Appliances Negotiable |
| Exterior Features: | CoveredPatio, Deck, Fence, IrrigationSprinklers, Patio, PrivateYard |
| Fencing: | BackYard |
| Fireplace Features: | Electric |
| Fireplaces Total: | 1 |
| Fireplace?: | Yes |
| Flooring: | Carpet, Tile |
| Foundation Details: | Slab |
| Garage Spaces: | 2.0 |
| Garage?: | Yes |
| Green Energy Efficient: | WaterHeater |
| Heating: | Central, Gas |
| Heating?: | Yes |
| High School: | TRAVIS HIGH SCHOOL (FORT BEND) |
| High School District: | 19 - Fort Bend |
| Interior Features: | BreakfastBar, DoubleVanity, EntranceFoyer, EnSuiteBathroom, FullBathOnMainLevel, HighCeilings, KitchenIsland, KitchenFamilyRoomCombo, BathInPrimaryBedroom, MainLevelPrimary, Pantry, SoakingTub, SeparateShower, TwoBedroomsDown, Vanity, WalkInPantry, WalkInClosets, CeilingFans |
| Internet Automated Valuation Display?: | Yes |
| Internet Consumer Comment?: | Yes |
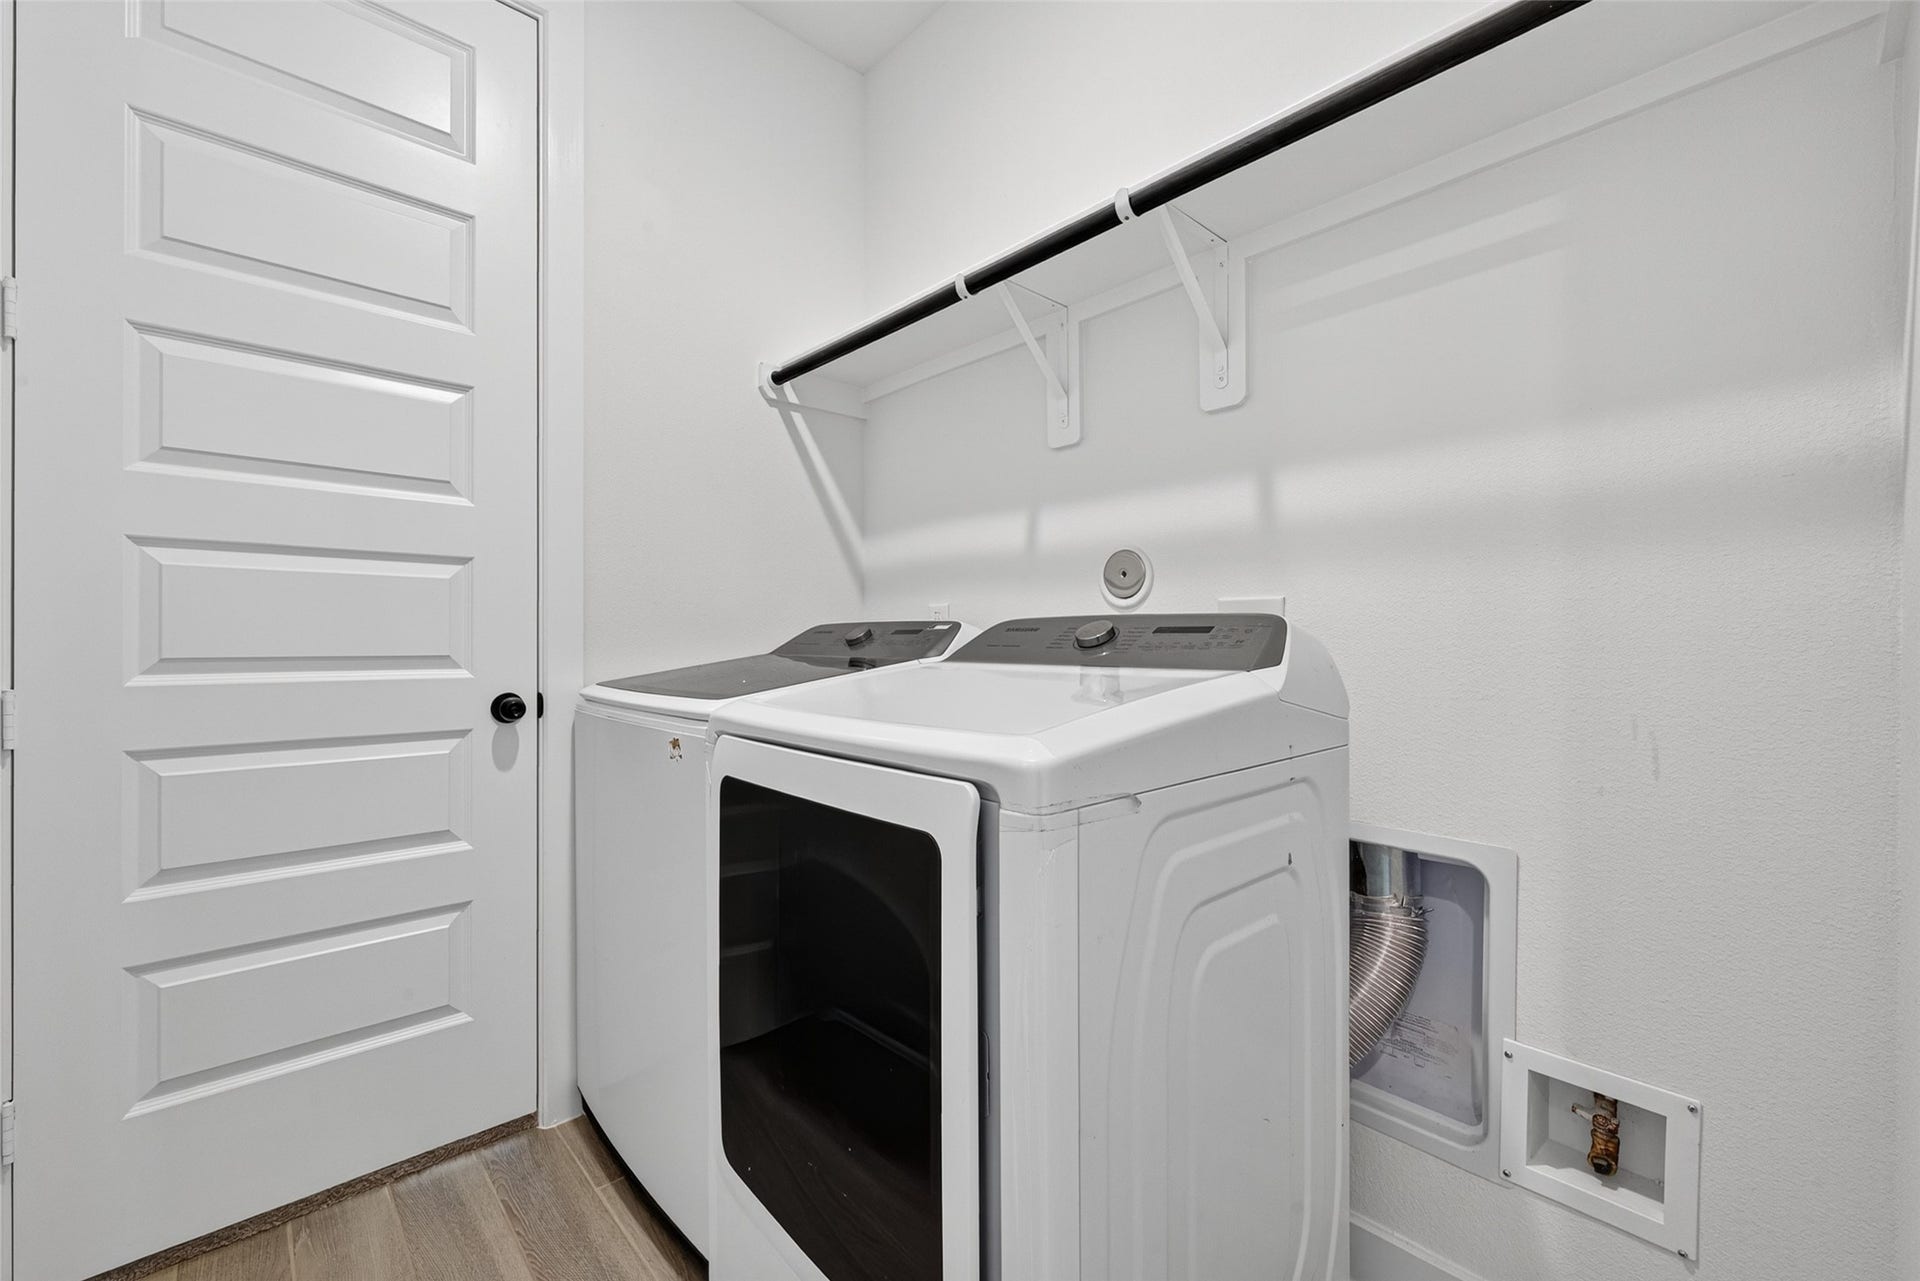
| Laundry Features: | WasherHookup |
| Levels: | Two |
| Listing Agreement: | ExclusiveRightToLease |
| Listing Terms: | Cash, Conventional, FHA, VaLoan |
| List Team Key: | 13765 |
| List Team Key Numeric: | 13,765 |
| Living Area Source: | Appraiser |
| Lot Features: | Greenbelt, Subdivision, Views, BacksToGreenbeltPark |
| Lot Size Area: | 8,034.0 |
| Lot Size Source: | Appraiser |
| Lot Size Units: | SquareFeet |
| Middle Or Junior School: | BOWIE MIDDLE SCHOOL (FORT BEND) |
| Middle Or Junior School District: | 19 - Fort Bend |
| MLS Area Major: | 37 |
| MLS Area Minor: | Fort Bend County North/Richmond |
| Original List Price: | $820,000 |
| Parcel Number: | 3801-35-001-0270-907 |
| Parking Features: | Attached, ElectricVehicleChargingStations, Garage, GarageDoorOpener |
| Parking Total: | 2 |
| Patio And Porch Features: | Covered, Deck, Patio |
| Postal City: | Richmond |
| Postal Code Plus4: | 1062 |
| Public Survey Section: | 35 |
| Roof: | Composition |
| Rooms Total: | 10 |
| Security Features: | SmokeDetectors |
| Status: | Active |
| State Or Province: | TX |
| Stories: | 2 |
| Street Number Numeric: | 2,511 |
| Tax Year: | 2026 |
| Universal Property: | US-48157-N-3801350010270907-R-N |
| View: | Canal, Water |
| View?: | Yes |
| Water Source: | Public |
| Year Built Source: | PublicRecords |
| Listing Key: | 1193497871 |
| Current Price: | $820,000.00 |
| Country Subdivision: | 48157 |
| Record Signature: | 315,499,050 |
| Universal Parcel Id: | urn:reso:upi:2.0:US:48157:3801-35-001-0270-907 |
Listing Courtesy of: Keller Williams Realty Southwest
Listing Agent: Pinky Pirani
713-514-7444
Mortgage Calculator
The data on this website relating to real estate for sale comes in part from the IDX Program of the Houston Association of REALTORS®.
All information is believed accurate but not guaranteed. The properties displayed may not be all of the properties available through the IDX Program. Any use of this site other than by potential buyers or sellers is strictly prohibited.
© 2026 Houston Association of REALTORS®.
Houston Association of REALTORS® data last updated on October 21, 2026 02:27 AM - ET.
Property Last Updated: October 21, 2026 02:27 AM - ET
