25083 Chisos Bend
Montgomery, TX 77316
$2,249,000
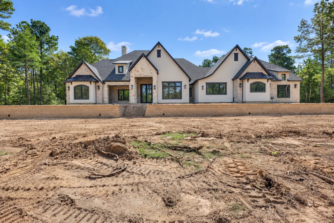
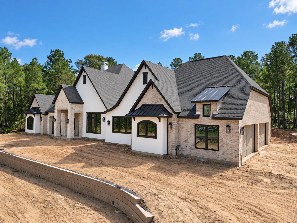
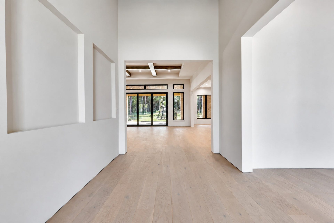
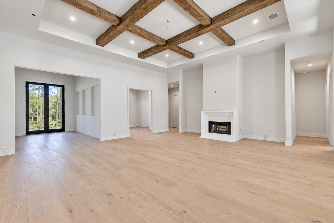
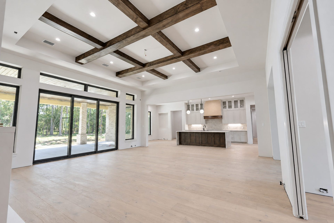
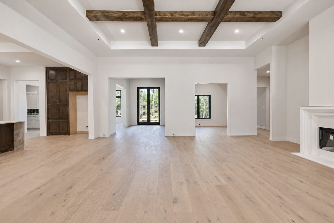
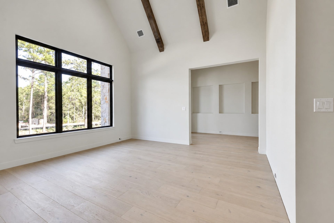
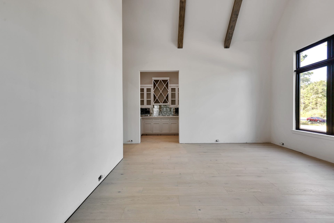
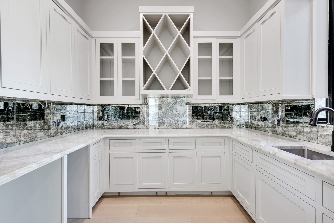
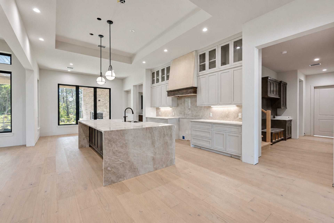
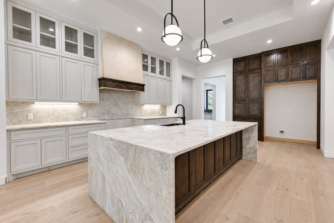
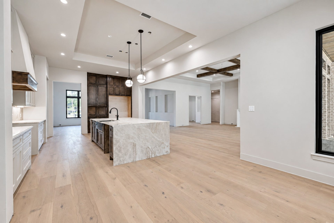
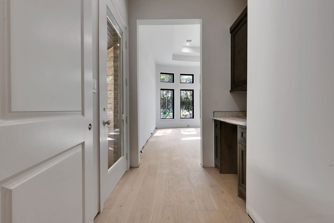
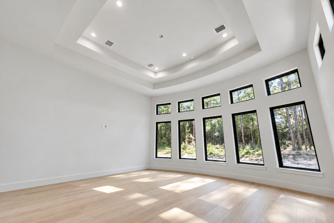
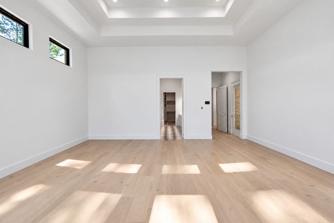
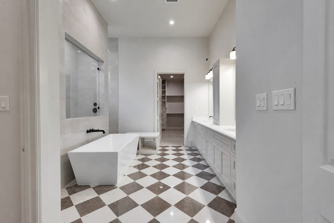
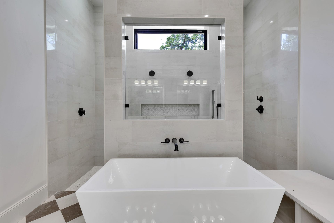
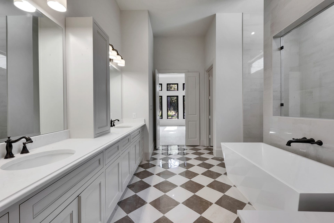
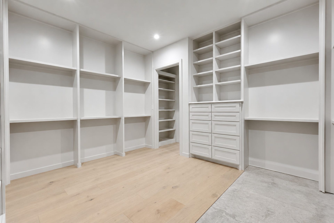
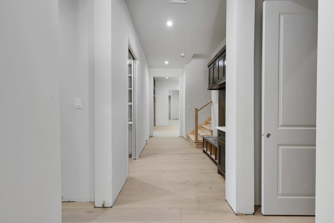
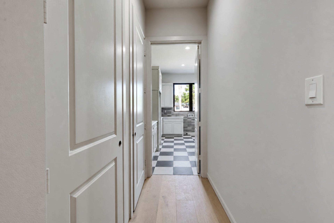
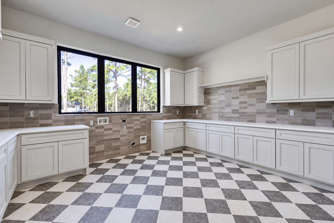
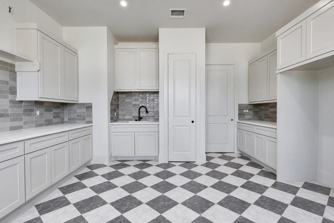
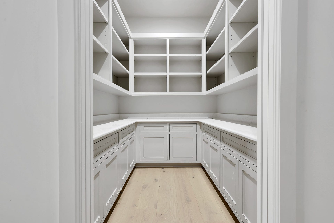
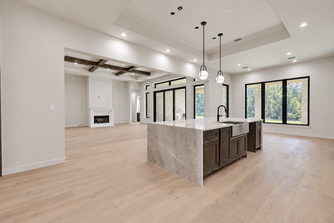
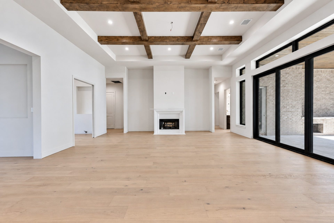
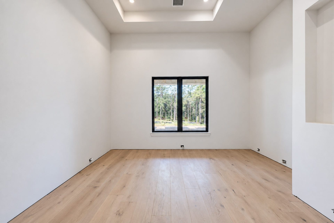
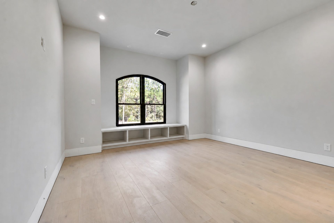
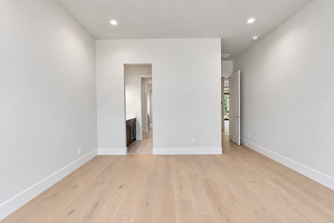
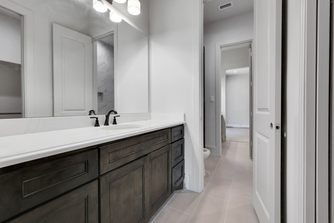
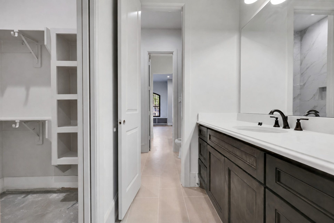
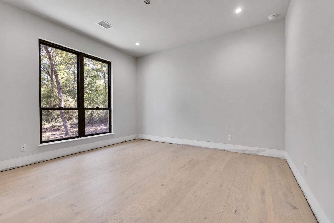
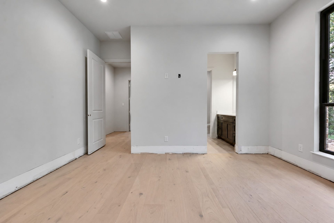
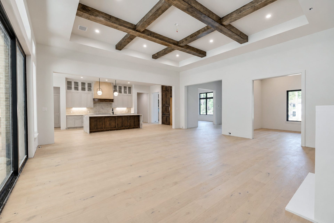
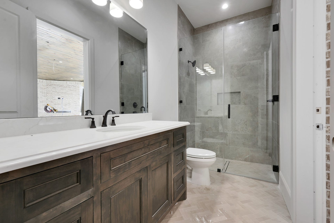
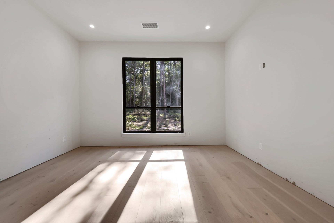
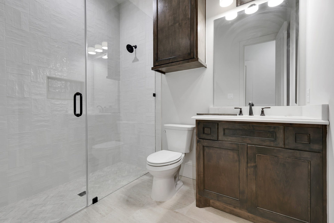
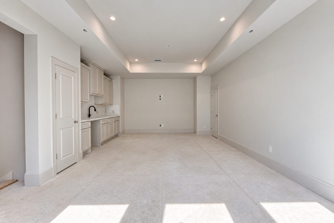
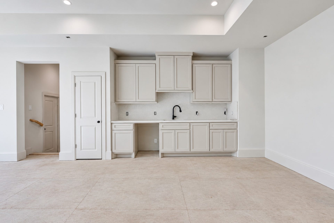
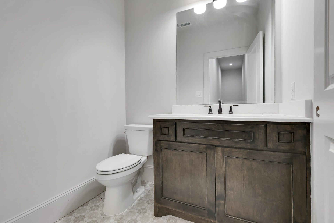
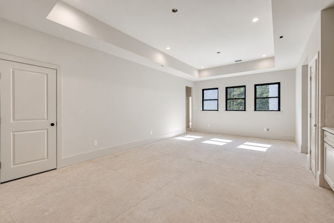
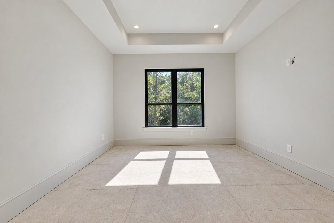
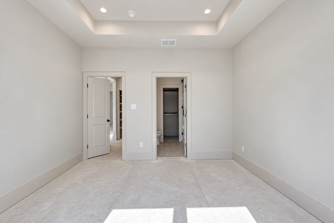
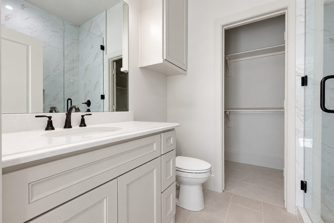
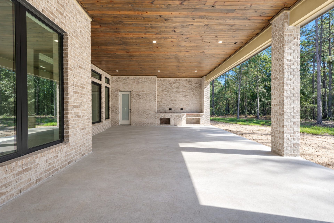
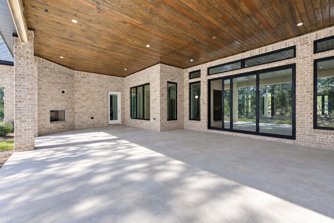
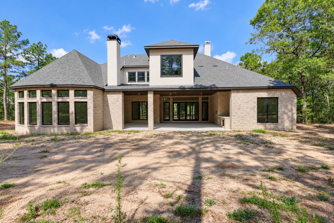
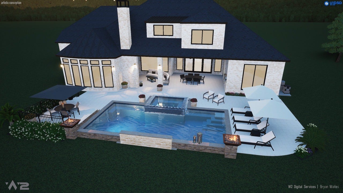
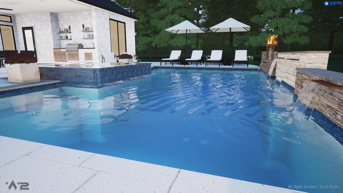
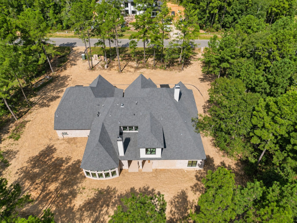
*Almost Complete* Welcome to 25083 Chisos Bend, thoughtfully constructed by TAB 2026 Star Awards winner -G&G Designs. A grandiose sentiment is felt upon arrival from this classic Tudor style home resting on a 1.5 acre lot and resilient retaining wall in HMW. The first floor of this coveted 1.5 story plan consists of four beds/baths, study, formal dining with butler’s wet bar, kitchen fitted with Thermador appliances/waterfall island that opens up to the family room accented with coffered ceilings, stonecast fireplace and a 3 panel glass stackable slider leading to the 864 sq/ft covered patio with an outdoor kitchen and fireplace. The second floor is built with integrity on open web trusses and features a game room/wet bar, fifth bed/bath, and powder room at the top of the stairs. The mud room leads to the extensive utility room across from the primary closet for convenience and the 4 car garage with 18x8 doors to accommodate larger vehicles. Floor plan and selections in attachments!
| Listing Id: | 59376058 |
|---|---|
| List Price: | $2,249,000 |
| Property Type: | Residential |
| Property Sub Type: | Detached |
| Status: | Active |
| Bedrooms Total: | 5 |
| Bathrooms Full: | 5 |
| Bathrooms Half: | 1 |
| Living Area: | 5,472 |
| Association Fee: | $775 |
| Tax Annual Amount: | $243 |
| Lot Size Acres: | 1.505 |
| Architectural Style: | Traditional |
| Waterfront?: | No |
| City: | Montgomery |
| County Or Parish: | Montgomery |
| Subdivision: | High Meadow West |
| Postal Code: | 77316 |
| Year Built: | 2026 |
| Appliances: | Dishwasher, Gas Cooktop, Disposal, Gas Oven, Ice Maker, Microwave, Instant Hot Water, Refrigerator, Tankless Water Heater, and Wine Refrigerator |
| Association Amenities: | FitnessCenter, Pickleball, Pool, Trails |
| Association Fee: | $775 |
| Association Fee Frequency: | Annually |
| Association Fee Includes: | Clubhouse and Recreation Facilities |
| Room Type: | DiningRoom, EntryFoyer, FamilyRoom, GameRoom, Office, Pantry, UtilityRoom |
| Association Name: | Tristar Community Management |
| Association Phone: | 936-207-1440 |
| Association?: | Yes |
| Attached Garage?: | Yes |
| Basement Yn: | No |
| Bathrooms Total Integer: | 6 |
| Bedrooms Possible: | 5 |
| Builder Name: | G&G Designs LLC |
| Building Area Total: | 5,472.0 |
| Community Features: | Gutters |
| Construction Materials: | Brick, Stone, Stucco |
| Cooling: | Central Air, Electric, Zoned, and Attic Fan |
| Cooling?: | Yes |
| Direction Faces: | North |
| Directions: | From 249 North exit 1486 and turn right. in 3.5 miles turn right onto high meadow west drive. In .3 miles turn right onto Chisos Bend. Home will be on your right in 200 ft. |
| Disclosures: | None |
| Elementary School: | AUDUBON ELEMENTARY |
| Elementary School District: | 36 - Magnolia |
| Exterior Features: | CoveredPatio, SprinklerIrrigation, OutdoorKitchen, Patio, PrivateYard |
| Fireplace Features: | Gas, GasLog, Outside |
| Fireplaces Total: | 1 |
| Fireplace?: | Yes |
| Flooring: | Tile, Wood |
| Foundation Details: | Slab |
| Garage Spaces: | 4.0 |
| Garage?: | Yes |
| Green Energy Efficient: | ExposureShade, Hvac, Insulation, Thermostat, WaterHeater, Windows |
| Green Indoor Air Quality: | Ventilation |
| Heating: | Central, Gas, Zoned |
| Heating?: | Yes |
| High School: | MAGNOLIA WEST HIGH SCHOOL |
| High School District: | 36 - Magnolia |
| Interior Features: | WetBar, BreakfastBar, ButlersPantry, CrownMolding, DryBar, DualSinks, DoubleVanity, EntranceFoyer, FullBathOnMainLevel, HighCeilings, InstantHotWater, KitchenIsland, KitchenFamilyRoomCombo, MainLevelPrimary, PotsAndPanDrawers, Pantry, PotFiller, QuartziteCounters, SelfClosingCabinetDoors, SplitBedrooms, SelfClosingDrawers |
| Internet Automated Valuation Display?: | Yes |
| Internet Consumer Comment?: | Yes |
| Laundry Features: | WasherHookup, GasDryerHookup |
| Levels: | OneAndOneHalf |
| Listing Agreement: | ExclusiveRightToLease |
| Listing Terms: | Cash, Conventional, VaLoan |
| Living Area Source: | Builder |
| Lot Features: | CulDeSac, PondOnLot |
| Lot Size Area: | 65,558.0 |
| Lot Size Source: | Appraiser |
| Lot Size Units: | SquareFeet |
| Middle Or Junior School: | MAGNOLIA PARKWAY JUNIOR HIGH |
| Middle Or Junior School District: | 36 - Magnolia |
| MLS Area Major: | 39 |
| MLS Area Minor: | Magnolia/1488 West |
| New Construction?: | Yes |
| Original List Price: | $2,249,000 |
| Parcel Number: | 556625 |
| Parking Features: | AdditionalParking, Attached, CircularDriveway, Driveway, Garage, GarageDoorOpener |
| Parking Total: | 4 |
| Patio And Porch Features: | Covered, Deck, Patio |
| Pool Features: | Association |
| Postal City: | Montgomery |
| Postal Code Plus4: | 3506 |
| Property Condition: | UnderConstruction |
| Public Survey Section: | 1 |
| Road Surface Type: | Concrete |
| Roof: | Composition, Metal |
| Rooms Total: | 13 |
| Security Features: | Prewired, SmokeDetectors |
| Sewer: | AerobicSeptic |
| Status: | Active |
| State Or Province: | TX |
| Street Number Numeric: | 25,083 |
| Tax Year: | 2025 |
| Universal Property: | US-48339-N-556625-R-N |
| Water Source: | Public |
| Window Features: | Low Emissivity Windows |
| Year Built Source: | Builder |
| Listing Key: | 1191411846 |
| Current Price: | $2,249,000.00 |
| Green Building Verification Type: | EnergyStarCertifiedHomes |
| Country Subdivision: | 48339 |
| Record Signature: | 674,478,877 |
| Universal Parcel Id: | urn:reso:upi:2.0:US:48339:556625 |
Listing Courtesy of: Keller Williams Realty Metropolitan
Listing Agent: Reno Dominguez
281-832-3040
Mortgage Calculator
The data on this website relating to real estate for sale comes in part from the IDX Program of the Houston Association of REALTORS®.
All information is believed accurate but not guaranteed. The properties displayed may not be all of the properties available through the IDX Program. Any use of this site other than by potential buyers or sellers is strictly prohibited.
© 2026 Houston Association of REALTORS®.
Houston Association of REALTORS® data last updated on October 08, 2026 06:05 PM - ET.
Property Last Updated: October 08, 2026 06:05 PM - ET
