2507 Bay Oaks Harbor Drive
Baytown, TX 77523
$0 - $10,000
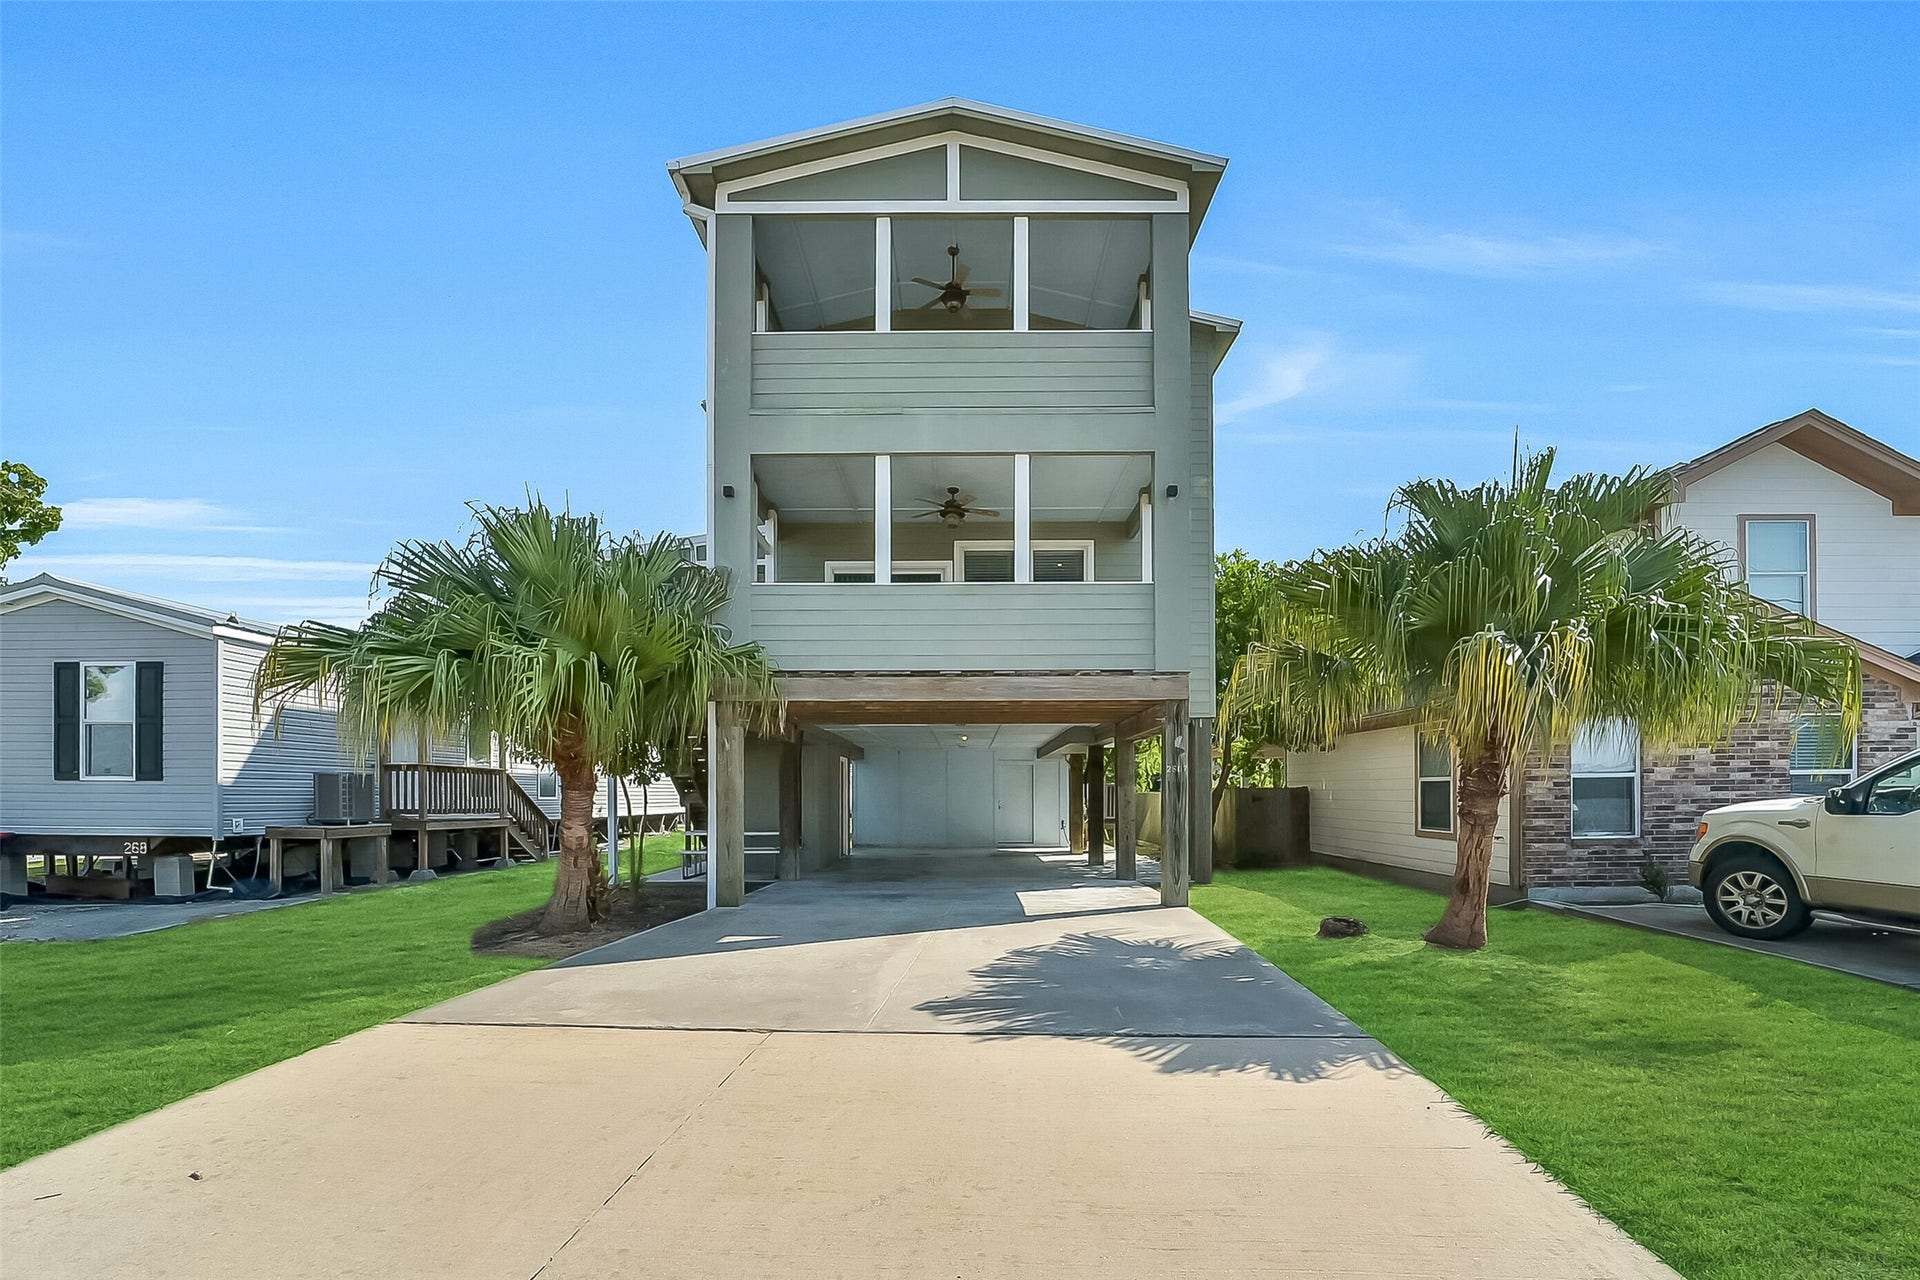
Enjoy waterfront living with city convenience at this unique custom-designed home in Baytown's Bay Oaks Harbor subdivision! Built in 2010, this 3-bedroom, 2.5-bath home offers approximately 1,644 square feet of thoughtfully designed living space. Take in beautiful panoramic water views from the upper-level balconies, creating a relaxing setting that is rarely found in the area. The open-concept living and kitchen area is designed to maximize space and functionality, while granite countertops and engineered wood flooring add to the home's appeal. The private primary suite provides a spacious retreat with its own full bath, wet bar, and built-in desk area. Additional features include an attached carport, patio, and central heating and cooling. Don't miss the opportunity to experience this distinctive waterfront property!
| Listing Id: | 31193626 |
|---|---|
| List Price: | $1,850 |
| Close Price: | $1,850 |
| Close Date: | 2026-11-10 |
| Property Type: | Residential Lease |
| Property Sub Type: | Detached |
| Status: | Closed |
| Bedrooms Total: | 3 |
| Bathrooms Full: | 2 |
| Bathrooms Half: | 1 |
| Living Area: | 1,644 |
| Lot Size Acres: | 0.0677 |
| Architectural Style: | Detached |
| Waterfront?: | No |
| City: | Baytown |
| County Or Parish: | Harris |
| Subdivision: | Bay Oaks Harbor Amd |
| Postal Code: | 77523 |
| Year Built: | 2010 |
| Appliances: | Washer Dryer Stacked, Dishwasher, Electric Oven, Disposal, and Microwave |
| Room Type: | LivingRoom, HalfBath |
| Availability Date: | 2026-08-31 |
| Basement Yn: | No |
| Bathrooms Total Integer: | 3 |
| Building Area Total: | 1,644.0 |
| Carport Spaces: | 1.0 |
| Carport?: | Yes |
| Cooling: | Central Air and Electric |
| Cooling?: | Yes |
| Directions: | Heading North on TX-99, Turn Right on FM 2354/Tri City Beach Rd. Turn right onto Harbor View Blvd. Turn left onto Bay Oaks Harbor Dr. Destination will be on your left. |
| Disclosures: | Other |
| Elementary School: | LORENZO DE ZAVALA ELEMENTARY SCHOOL (GOOSE CREEK) |
| Elementary School District: | 23 - Goose Creek Consolidated |
| Flooring: | EngineeredHardwood |
| Garage?: | No |
| Heating: | Central, Electric |
| Heating?: | Yes |
| High School: | LEE HIGH SCHOOL (GOOSE CREEK) |
| High School District: | 23 - Goose Creek Consolidated |
| Interior Features: | AllBedroomsDown, GraniteCounters, BathInPrimaryBedroom, MainLevelPrimary |
| Internet Automated Valuation Display?: | Yes |
| Internet Consumer Comment?: | Yes |
| Laundry Features: | WasherHookup, ElectricDryerHookup, Stacked |
| Lease Term: | LongTerm |
| Levels: | Two |
| Listing Agreement: | ExclusiveRightToLease |
| List Team Key: | 14392 |
| List Team Key Numeric: | 14,392 |
| Living Area Source: | Appraiser |
| Lot Features: | Subdivision, Views |
| Lot Size Area: | 2,951.0 |
| Lot Size Source: | Appraiser |
| Lot Size Units: | SquareFeet |
| Middle Or Junior School: | HORACE MANN J H |
| Middle Or Junior School District: | 23 - Goose Creek Consolidated |
| MLS Area Major: | 2 |
| MLS Area Minor: | Baytown/Harris County |
| New Construction?: | No |
| Original List Price: | $1,850 |
| Parcel Number: | 116-795-003-0033 |
| Parking Features: | AttachedCarport, Driveway |
| Pending Timestamp: | 2026-10-31 |
| Pets Allowed: | Conditional, PetDeposit |
| Pool Private?: | No |
| Postal City: | Baytown |
| Postal Code Plus4: | 3176 |
| Property Attached?: | No |
| Rooms Total: | 4 |
| Security Features: | SmokeDetectors |
| Sewer: | PublicSewer |
| Status: | Closed |
| State Or Province: | TX |
| Stories: | 2 |
| Stories Total: | 2 |
| Street Number Numeric: | 2,507 |
| Universal Property: | US-48201-N-1167950030033-R-N |
| View: | Bay, Water |
| View?: | Yes |
| Water Source: | Public |
| Year Built Source: | PublicRecords |
| Listing Key: | 1189222478 |
| Property Sub Type Additional: | Detached, SingleFamilyResidence |
| Current Price: | $1,850.00 |
| Country Subdivision: | 48201 |
| Record Signature: | 1,580,625,681 |
| Universal Parcel Id: | urn:reso:upi:2.0:US:48201:116-795-003-0033 |
Listing Courtesy of: eXp Realty LLC
Listing Agent: Jimmy Franklin
281-949-6362
The data on this website relating to real estate for sale comes in part from the IDX Program of the Houston Association of REALTORS®.
All information is believed accurate but not guaranteed. The properties displayed may not be all of the properties available through the IDX Program. Any use of this site other than by potential buyers or sellers is strictly prohibited.
© 2026 Houston Association of REALTORS®.
Houston Association of REALTORS® data last updated on November 11, 2026 12:49 AM - ET.
Property Last Updated: November 11, 2026 12:49 AM - ET
