25031 Northampton Forest Drive
Spring, TX 77389
$599,900
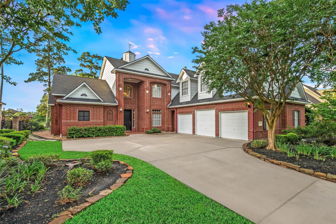
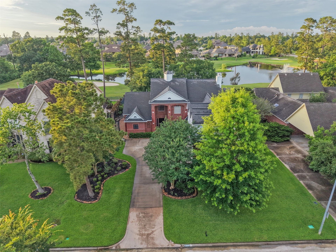
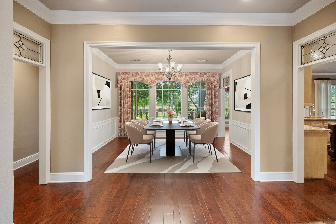
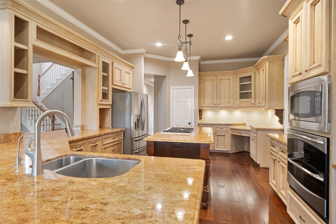
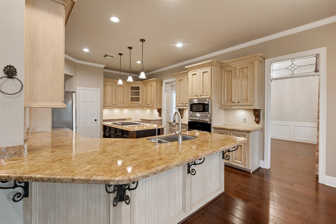
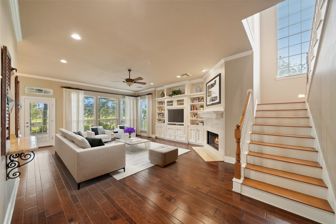
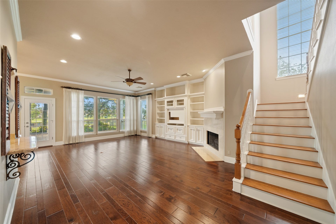
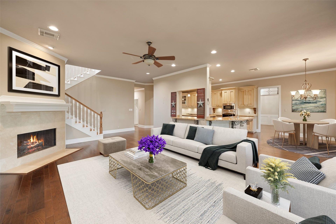
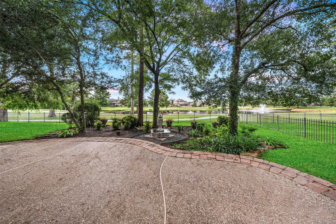
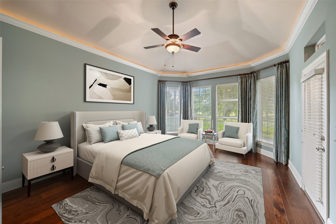
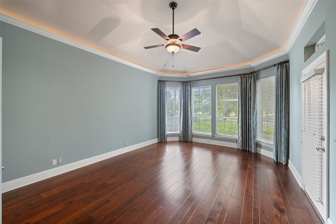
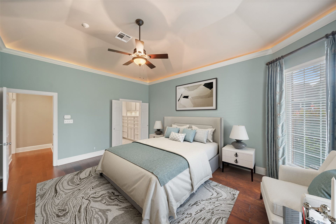
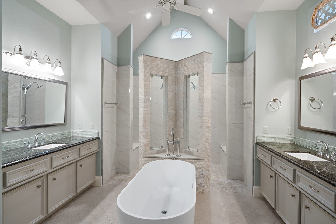
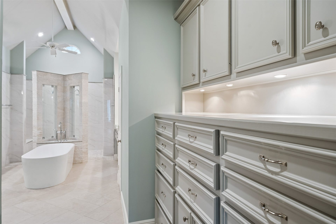
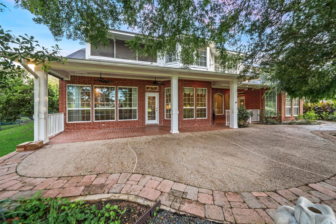
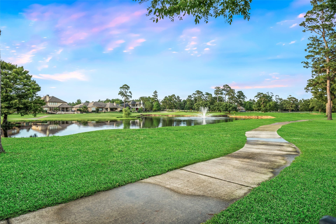
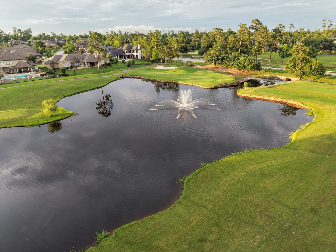
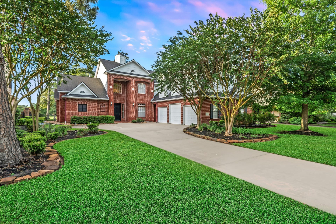
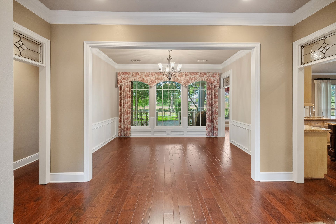
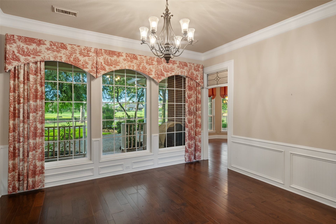
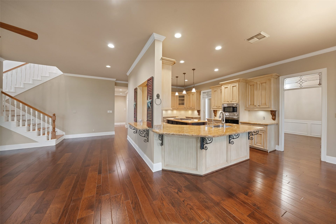
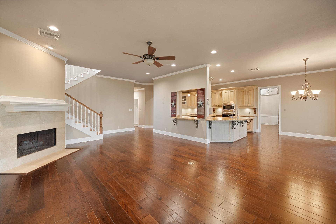
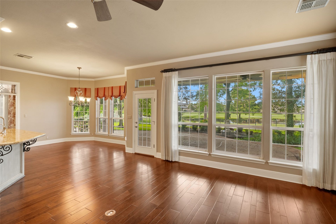
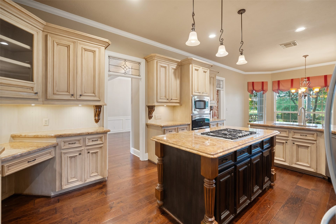
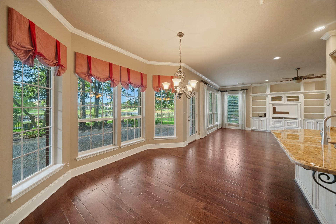
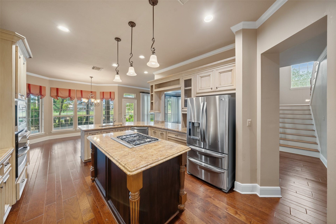
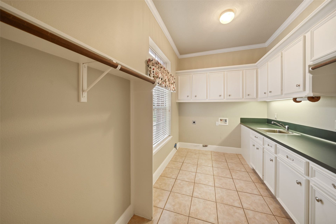
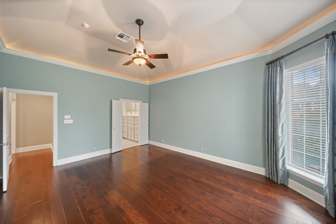
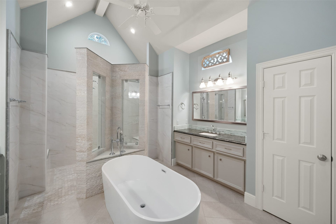
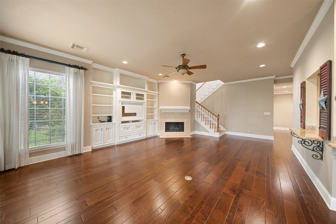
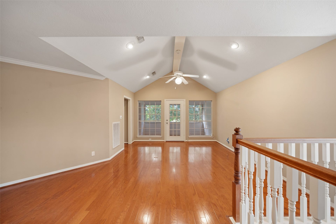
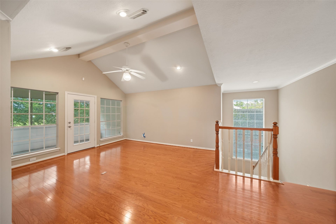
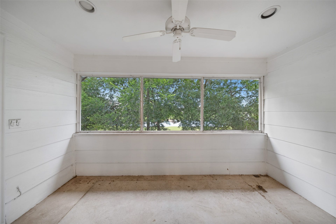
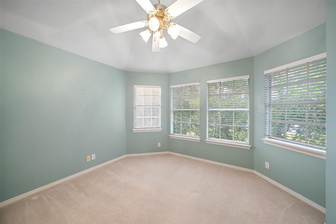
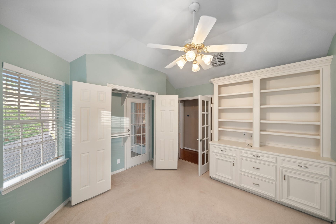
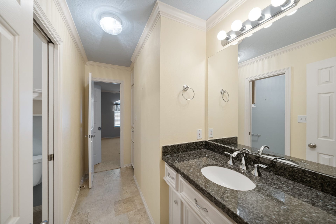
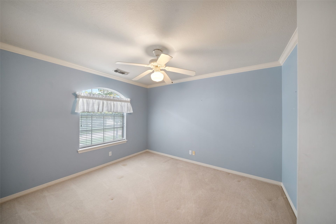
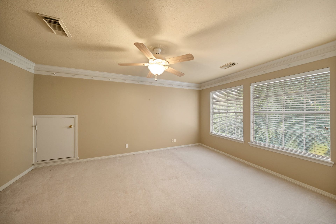
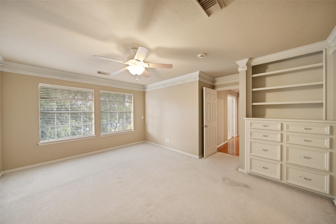
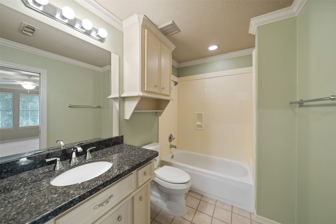
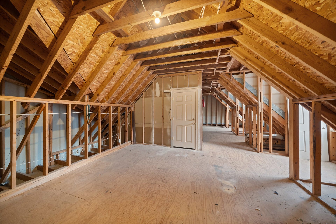
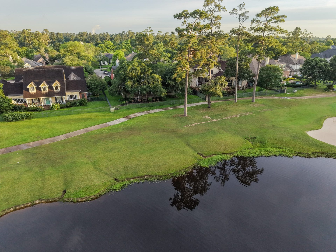
Offered for the first time by the original owner, this distinguished Northampton Estates residence captures timeless elegance. Set on approx. 0.31 acres, the classic brick exterior is enhanced by serene views of the 13th hole of Willow Creek Golf Course and pond from the covered rear patio. Spanning nearly 3,800 sq ft, the gracious two-story design features a spacious kitchen with abundant storage, walls of windows, and a gas log fireplace anchoring the main living space. The fully remodeled primary bath offers a spa-like retreat with walk-through shower, dual vanities, custom built-ins, dual closets, and soaking tub. Upstairs, secondary bedrooms include a game room leading to a screened balcony. Oversized garage with sink, closet, 8' door, plus ~525 sq ft unfinished space plumbed for expansion. Added peace of mind with a full-home generator. Don't miss this one!
| Listing Id: | 66465570 |
|---|---|
| List Price: | $599,900 |
| Property Type: | Residential |
| Property Sub Type: | Detached |
| Status: | Active |
| Bedrooms Total: | 4 |
| Bathrooms Full: | 3 |
| Bathrooms Half: | 1 |
| Living Area: | 3,767 |
| Association Fee: | $400 |
| Tax Annual Amount: | $16,699 |
| Lot Size Acres: | 0.31 |
| Architectural Style: | Traditional |
| Waterfront?: | Yes |
| City: | Spring |
| County Or Parish: | Harris |
| Subdivision: | Northampton Estates Ph 03 |
| Postal Code: | 77389 |
| Year Built: | 1996 |
| Appliances: | Convection Oven, Double Oven, Dishwasher, Electric Oven, Gas Cooktop, Disposal, Microwave, Trash Compactor, Cooktop, and Refrigerator |
| Association Amenities: | Security, Trails |
| Association Fee: | $400 |
| Association Fee Frequency: | Annually |
| Room Type: | BreakfastRoomNook, EntryFoyer, FamilyRoom, GameRoom, Kitchen, LivingRoom, Office, UtilityRoom, HalfBath, SittingRoom |
| Association Name: | Northampton Maintenance Fund |
| Association Phone: | 281-537-0957 |
| Association?: | Yes |
| Basement Yn: | No |
| Bathrooms Total Integer: | 4 |
| Bedrooms Possible: | 4 |
| Building Area Total: | 3,767.0 |
| Community Features: | CommunityPool, Curbs, Golf, Gutters |
| Construction Materials: | Brick, CementSiding |
| Cooling: | Central Air and Electric |
| Cooling?: | Yes |
| Direction Faces: | South |
| Directions: | TX Tollway 99, Go north on Gosling Rd, Turn left on Dovershire Dr, Turn left on Auburn Lakes Dr, Turn left on Northcrest Dr, Turn right on Northampton Forest Dr, Home on right. |
| Disclosures: | MunicipalUtilityDistrictDisclosure |
| Electric: | Generator |
| Elementary School: | FRENCH ELEMENTARY SCHOOL (KLEIN) |
| Elementary School District: | 32 - Klein |
| Exclusions: | None |
| Exterior Features: | Balcony, CoveredPatio, Deck, EnclosedPorch, Fence, IrrigationSprinklers, Porch, Patio, PrivateYard, TennisCourts |
| Fencing: | BackYard |
| Fireplace Features: | Gas, GasLog |
| Fireplaces Total: | 1 |
| Fireplace?: | Yes |
| Flooring: | Carpet, Tile, Wood |
| Foundation Details: | Slab |
| Garage Spaces: | 3.0 |
| Garage?: | Yes |
| Green Energy Efficient: | ExposureShade, Thermostat, Windows |
| Heating: | Central, Gas |
| Heating?: | Yes |
| High School: | KLEIN OAK HIGH SCHOOL |
| High School District: | 32 - Klein |
| Interior Features: | BreakfastBar, Balcony, CrownMolding, DoubleVanity, EntranceFoyer, EnSuiteBathroom, GraniteCounters, HollywoodBath, HighCeilings, KitchenIsland, KitchenFamilyRoomCombo, BathInPrimaryBedroom, MainLevelPrimary, PotsAndPanDrawers, Pantry, SittingAreaInPrimary, SoakingTub, SeparateShower, TubShower, ThreeBedroomsUp, WalkInPantry |
| Internet Automated Valuation Display?: | Yes |
| Internet Consumer Comment?: | Yes |
| Laundry Features: | WasherHookup, ElectricDryerHookup, GasDryerHookup |
| Lease Considered?: | No |
| Levels: | Two |
| Listing Agreement: | ExclusiveRightToLease |
| Listing Terms: | Cash, Conventional, FHA, VaLoan |
| Living Area Source: | Appraiser |
| Lot Features: | NearGolfCourse, OnGolfCourse, Subdivision, Views, Wooded, Waterfront, BacksToGreenbeltPark |
| Lot Size Area: | 13,500.0 |
| Lot Size Source: | Appraiser |
| Lot Size Units: | SquareFeet |
| Middle Or Junior School: | HOFIUS INTERMEDIATE SCHOOL |
| Middle Or Junior School District: | 32 - Klein |
| MLS Area Major: | 14 |
| MLS Area Minor: | Spring/Klein |
| New Construction?: | No |
| Original List Price: | $599,900 |
| Other Equipment: | ReverseOsmosisSystem |
| Ownership: | Full Ownership |
| Parcel Number: | 117-258-001-0006 |
| Parking Features: | Garage, GarageDoorOpener, Oversized |
| Parking Total: | 3 |
| Patio And Porch Features: | Balcony, Covered, Deck, MosquitoSystem, Patio, Porch, Screened |
| Pool Private?: | No |
| Postal City: | Spring |
| Public Survey Section: | Ph 03 |
| Road Surface Type: | Concrete |
| Roof: | Composition |
| Rooms Total: | 15 |
| Security Features: | Prewired, SecuritySystemOwned, SmokeDetectors |
| Sewer: | PublicSewer |
| Status: | Active |
| State Or Province: | TX |
| Stories: | 2 |
| Street Number Numeric: | 25,031 |
| Tax Year: | 2025 |
| Universal Property: | US-48201-N-1172580010006-R-N |
| View: | Water |
| View?: | Yes |
| Waterfront Features: | Pond, Waterfront |
| Water Source: | Public |
| Window Features: | Low Emissivity Windows and Window Coverings |
| Year Built Source: | PublicRecords |
| Listing Key: | 1194354651 |
| Current Price: | $599,900.00 |
| Country Subdivision: | 48201 |
| Record Signature: | 1,611,962,426 |
| Universal Parcel Id: | urn:reso:upi:2.0:US:48201:117-258-001-0006 |
Listing Courtesy of: Martha Turner Sotheby's International Realty - The Woodlands
Listing Agent: Jenny H Overstreet
713-530-7611
Mortgage Calculator
The data on this website relating to real estate for sale comes in part from the IDX Program of the Houston Association of REALTORS®.
All information is believed accurate but not guaranteed. The properties displayed may not be all of the properties available through the IDX Program. Any use of this site other than by potential buyers or sellers is strictly prohibited.
© 2026 Houston Association of REALTORS®.
Houston Association of REALTORS® data last updated on November 03, 2026 02:39 AM - ET.
Property Last Updated: November 03, 2026 02:39 AM - ET
