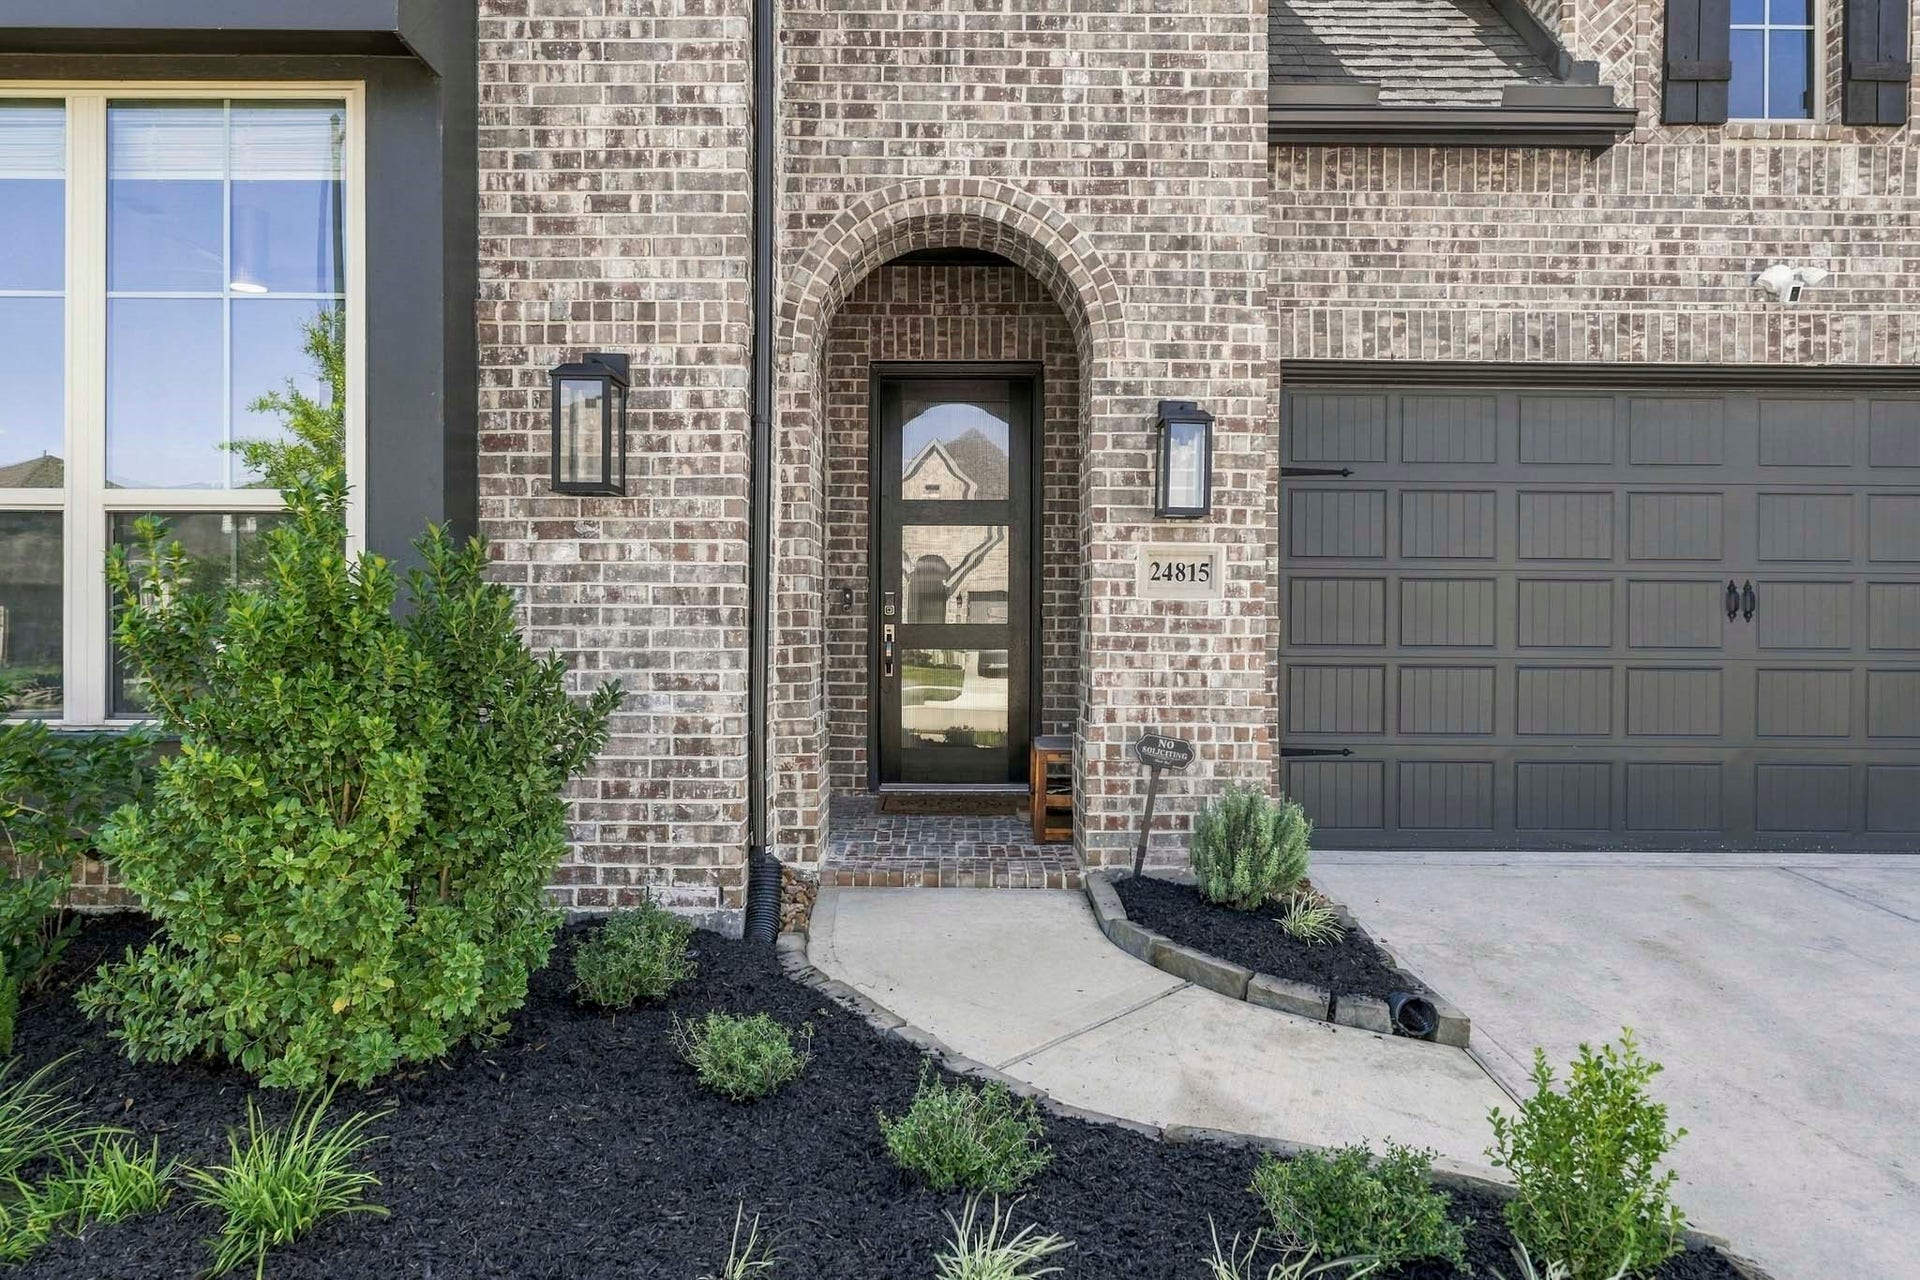
24815 Blooming Sunflower Trail
Katy, TX 77493
$564,900
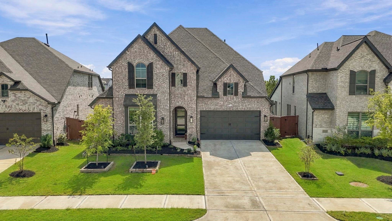
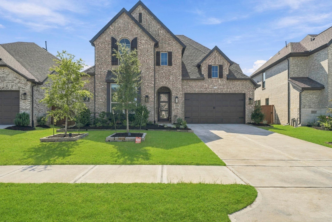
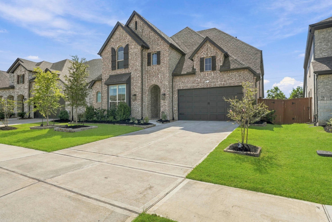
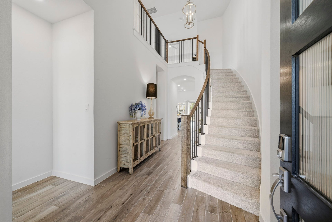
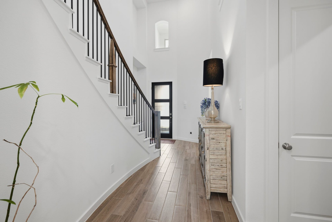
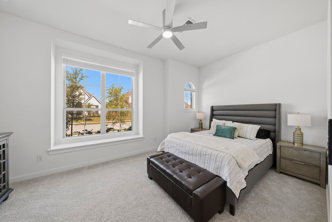
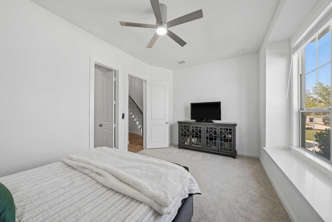
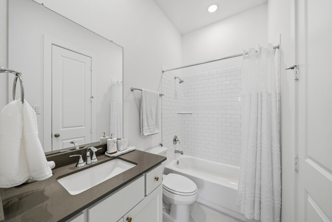
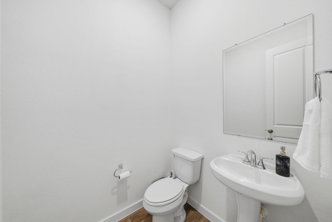
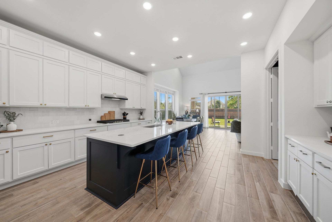
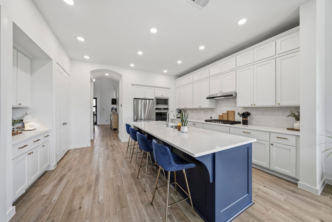
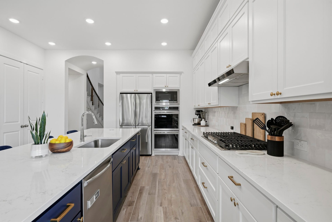
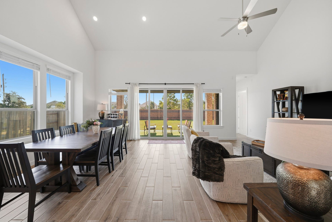
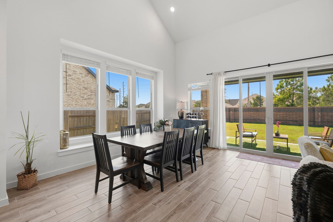
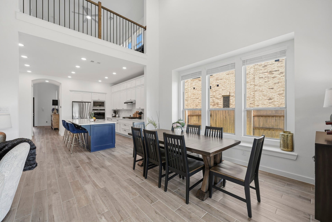
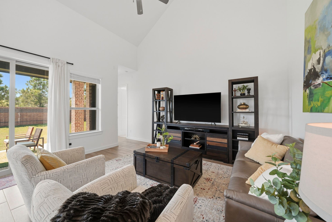
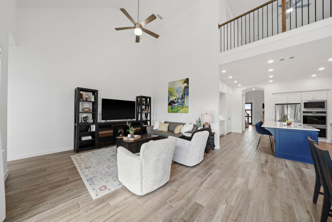
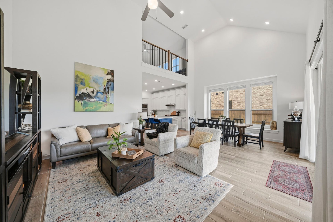
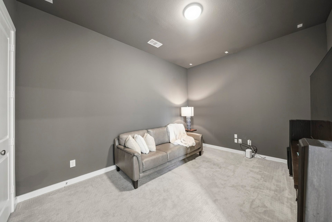
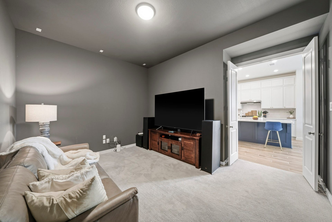
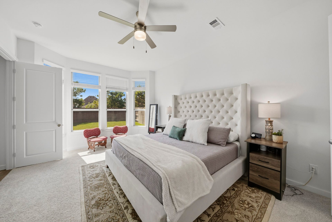
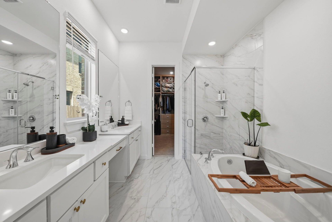
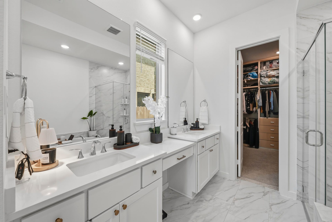
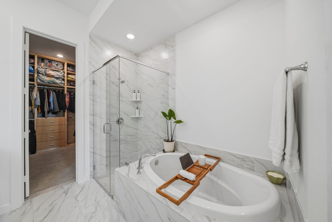
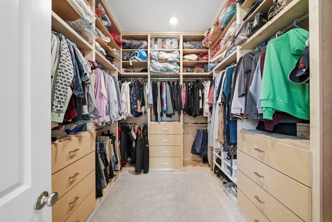
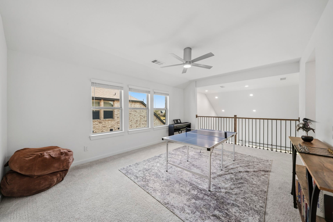
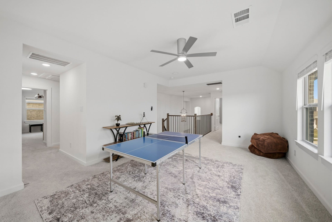
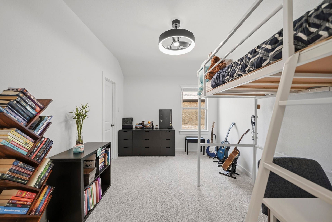
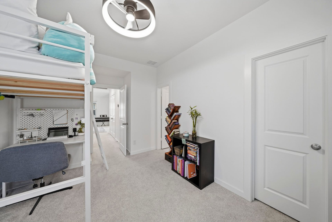
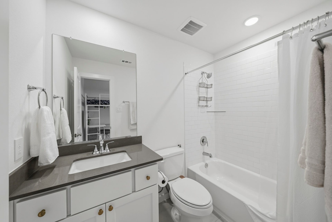
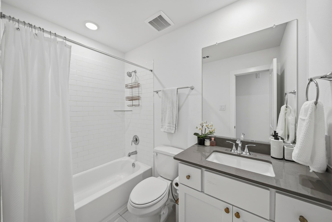
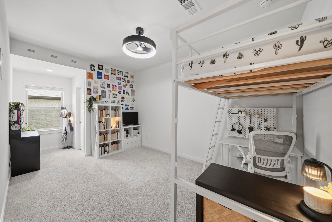
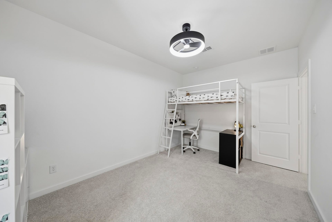
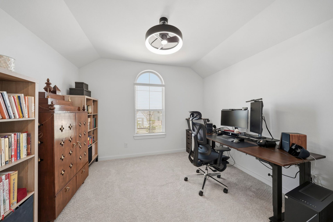
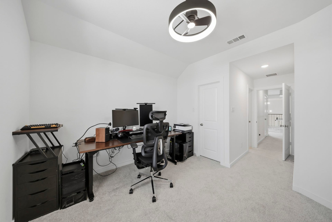
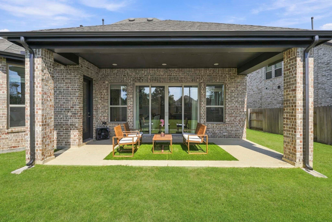
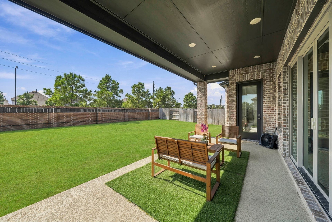
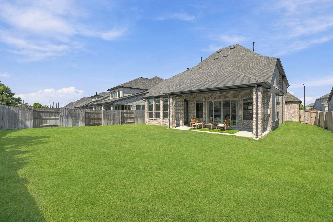
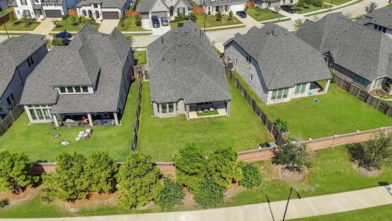
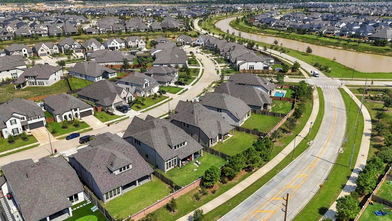
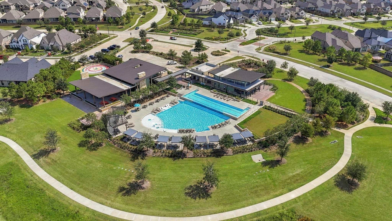
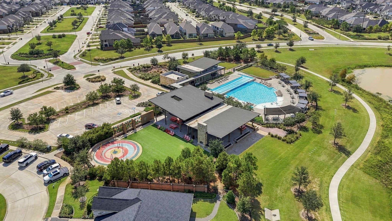
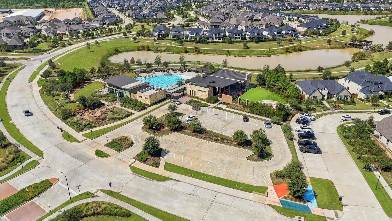
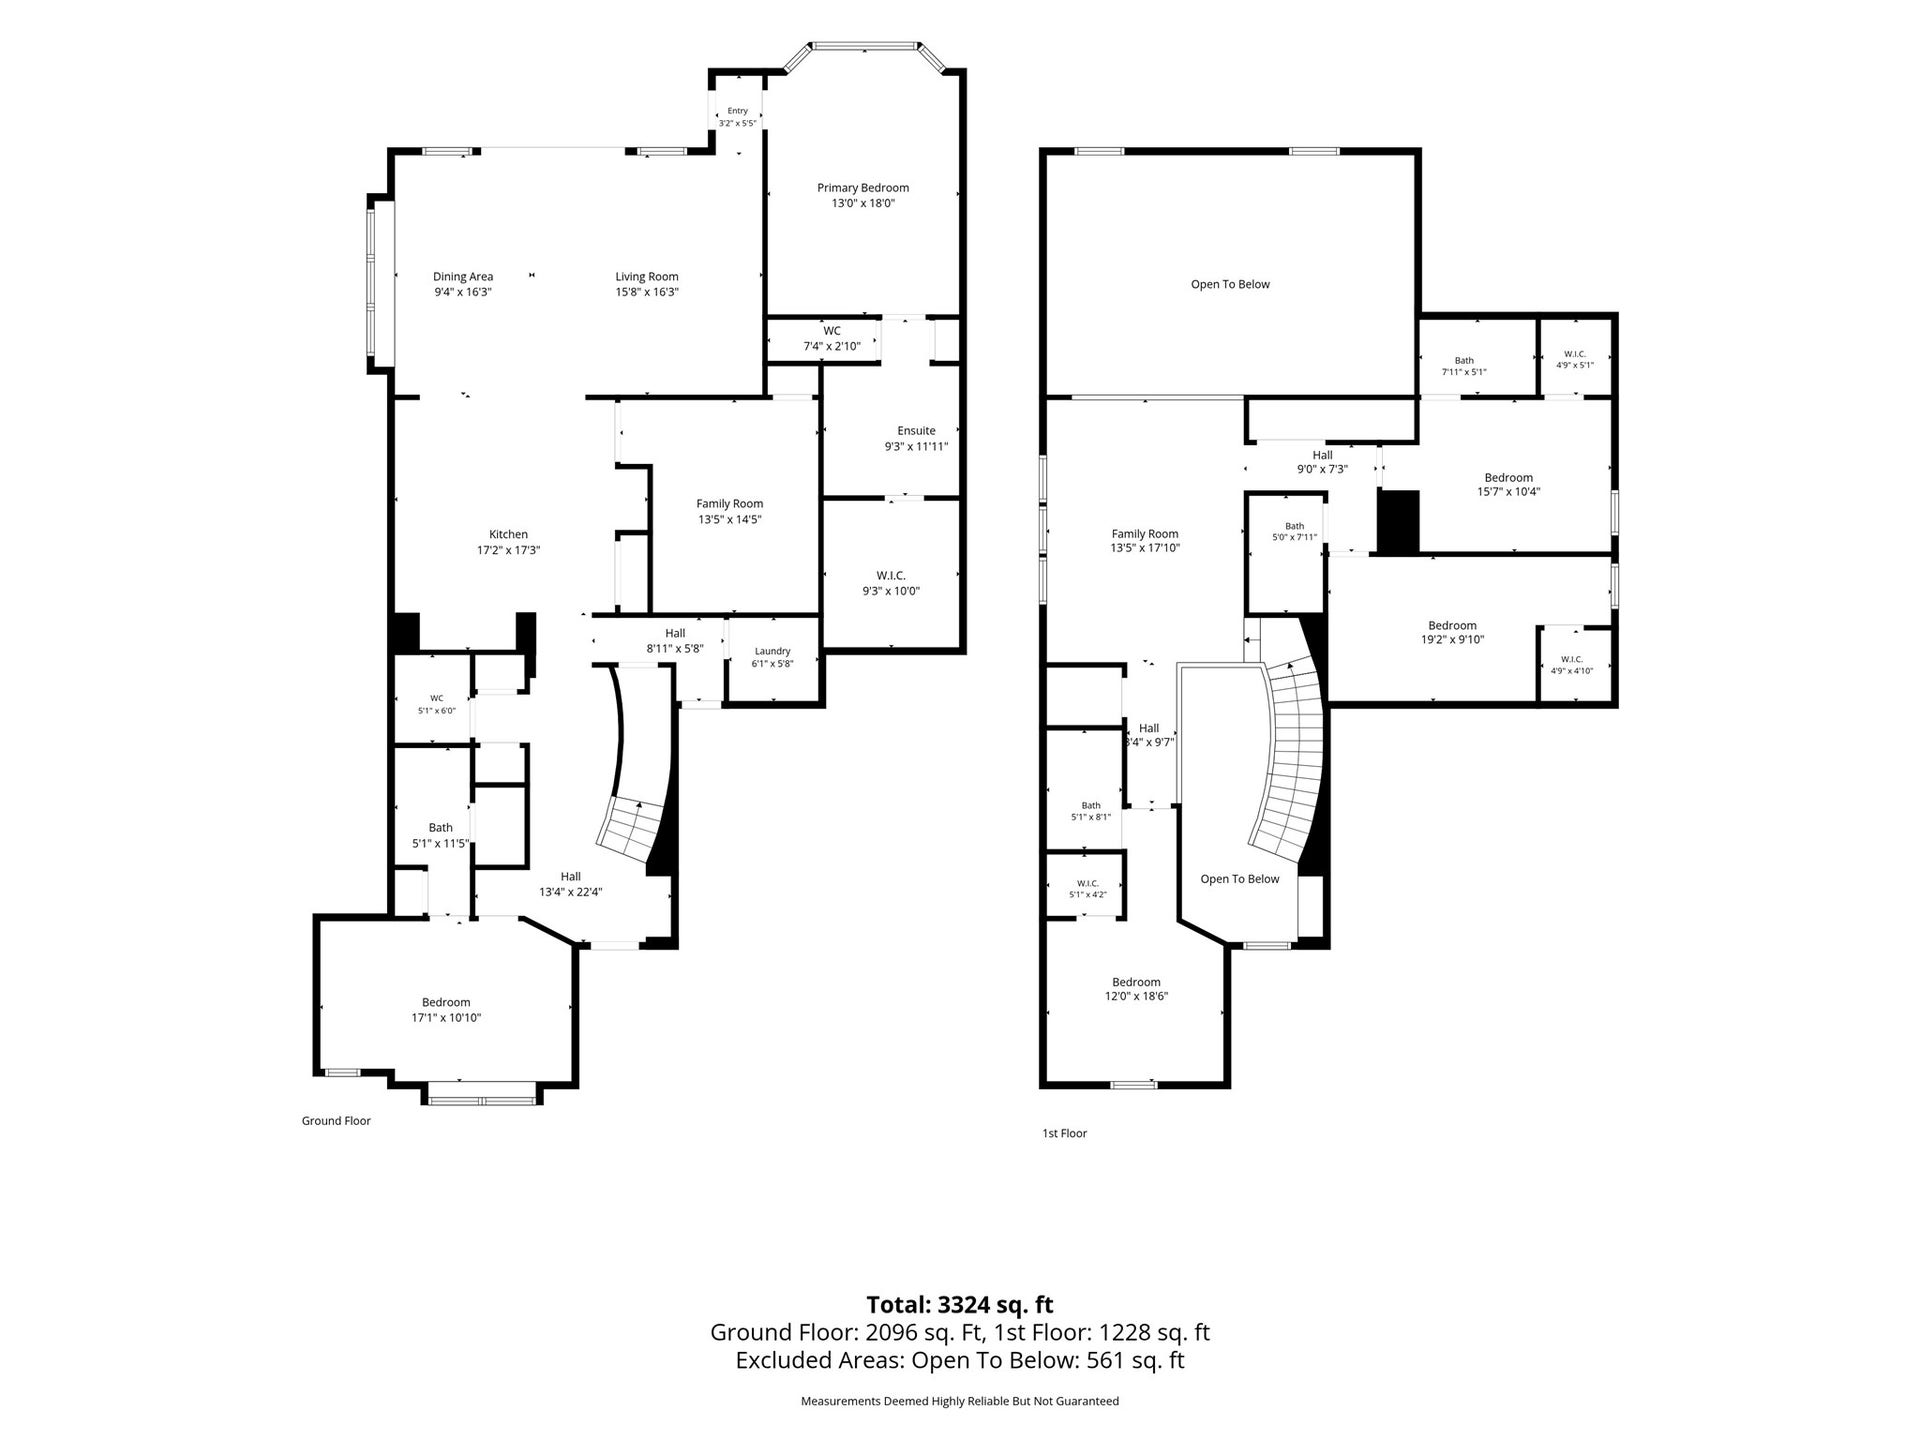
BETTER THAN NEW! Highly coveted Cambridge floor plan by Highland Homes with 5 beds, 5.5 baths, a gameroom & DOWNSTAIRS media room! Chef's kitchen boasts an oversized quartz island, breakfast bar, butler's pantry, extended cabinetry & Frigidaire Gallery double ovens w/ air fry & steam bake. Open kitchen, dining & family rooms with sliding glass doors to an extended covered patio - no back neighbors & lots of green space! Soaring ceilings & a sweeping curved staircase greet you! Two bedrooms down, including a guest suite with ensuite bath. Upstairs: gameroom plus 3 bedrooms. Smart home: thermostat, doorbell, locks, sprinklers, garage opener & upstairs WiFi setup. Upgrades: water softener, tankless water heaters, gutters, cordless blinds, ceiling fans in all bedrooms, closet systems in primary closet & utility room, 5.1 surround prewire in media room, EV plug & epoxy garage floors. Zoned to highly rated KISD. Walk to Boudny Elementary! Elyson offers trails, pools, pickleball & more!
| Listing Id: | 98322174 |
|---|---|
| List Price: | $564,900 |
| Property Type: | Residential |
| Property Sub Type: | Detached |
| Status: | Active |
| Bedrooms Total: | 5 |
| Bathrooms Full: | 5 |
| Bathrooms Half: | 1 |
| Living Area: | 3,301 |
| Association Fee: | $1,464 |
| Tax Annual Amount: | $18,428 |
| Lot Size Acres: | 0.1849 |
| Architectural Style: | Traditional |
| Waterfront?: | No |
| City: | Katy |
| County Or Parish: | Harris |
| Subdivision: | Elyson Sec 51 |
| Postal Code: | 77493 |
| Year Built: | 2025 |
| Appliances: | Double Oven, Dishwasher, Gas Cooktop, Disposal, Gas Oven, Microwave, Dryer, Water Softener Owned, Tankless Water Heater, and Washer |
| Association Amenities: | BasketballCourt, Clubhouse, SportCourt, DogPark, FitnessCenter, PicnicArea, Playground, Pickleball, Park, Pool, TennisCourts, Trails |
| Association Fee: | $1,464 |
| Association Fee Frequency: | Annually |
| Association Fee Includes: | Recreation Facilities |
| Room Type: | FamilyRoom, GameRoom, GuestQuarters, MediaRoom, UtilityRoom, HalfBath |
| Association Name: | Cohere Management |
| Association Phone: | 281-665-3047 |
| Association?: | Yes |
| Attached Garage?: | Yes |
| Basement Yn: | No |
| Bathrooms Total Integer: | 6 |
| Builder Name: | Highland Homes |
| Building Area Total: | 3,301.0 |
| Community Features: | CommunityPool, MasterPlannedCommunity |
| Construction Materials: | Brick, WoodSiding |
| Cooling: | Central Air and Electric |
| Cooling?: | Yes |
| Direction Faces: | North |
| Directions: | From Katy, Take 99 North, Exit FM 529 and turn left. |
| Disclosures: | MunicipalUtilityDistrictDisclosure |
| Elementary School: | BOUDNY ELEMENTARY |
| Elementary School District: | 30 - Katy |
| Exclusions: | Outdoor camera |
| Exterior Features: | CoveredPatio, Fence, IrrigationSprinklers, Patio, PrivateYard, TennisCourts |
| Fencing: | BackYard |
| Flooring: | Carpet, Tile |
| Foundation Details: | PillarPostPier, Slab |
| Garage Spaces: | 2.0 |
| Garage?: | Yes |
| Green Energy Efficient: | RadiantAtticBarrier, ExposureShade, Hvac, Insulation, Lighting, Thermostat, WaterHeater |
| Heating: | Central, Gas |
| Heating?: | Yes |
| High School: | FREEMAN HIGH SCHOOL |
| High School District: | 30 - Katy |
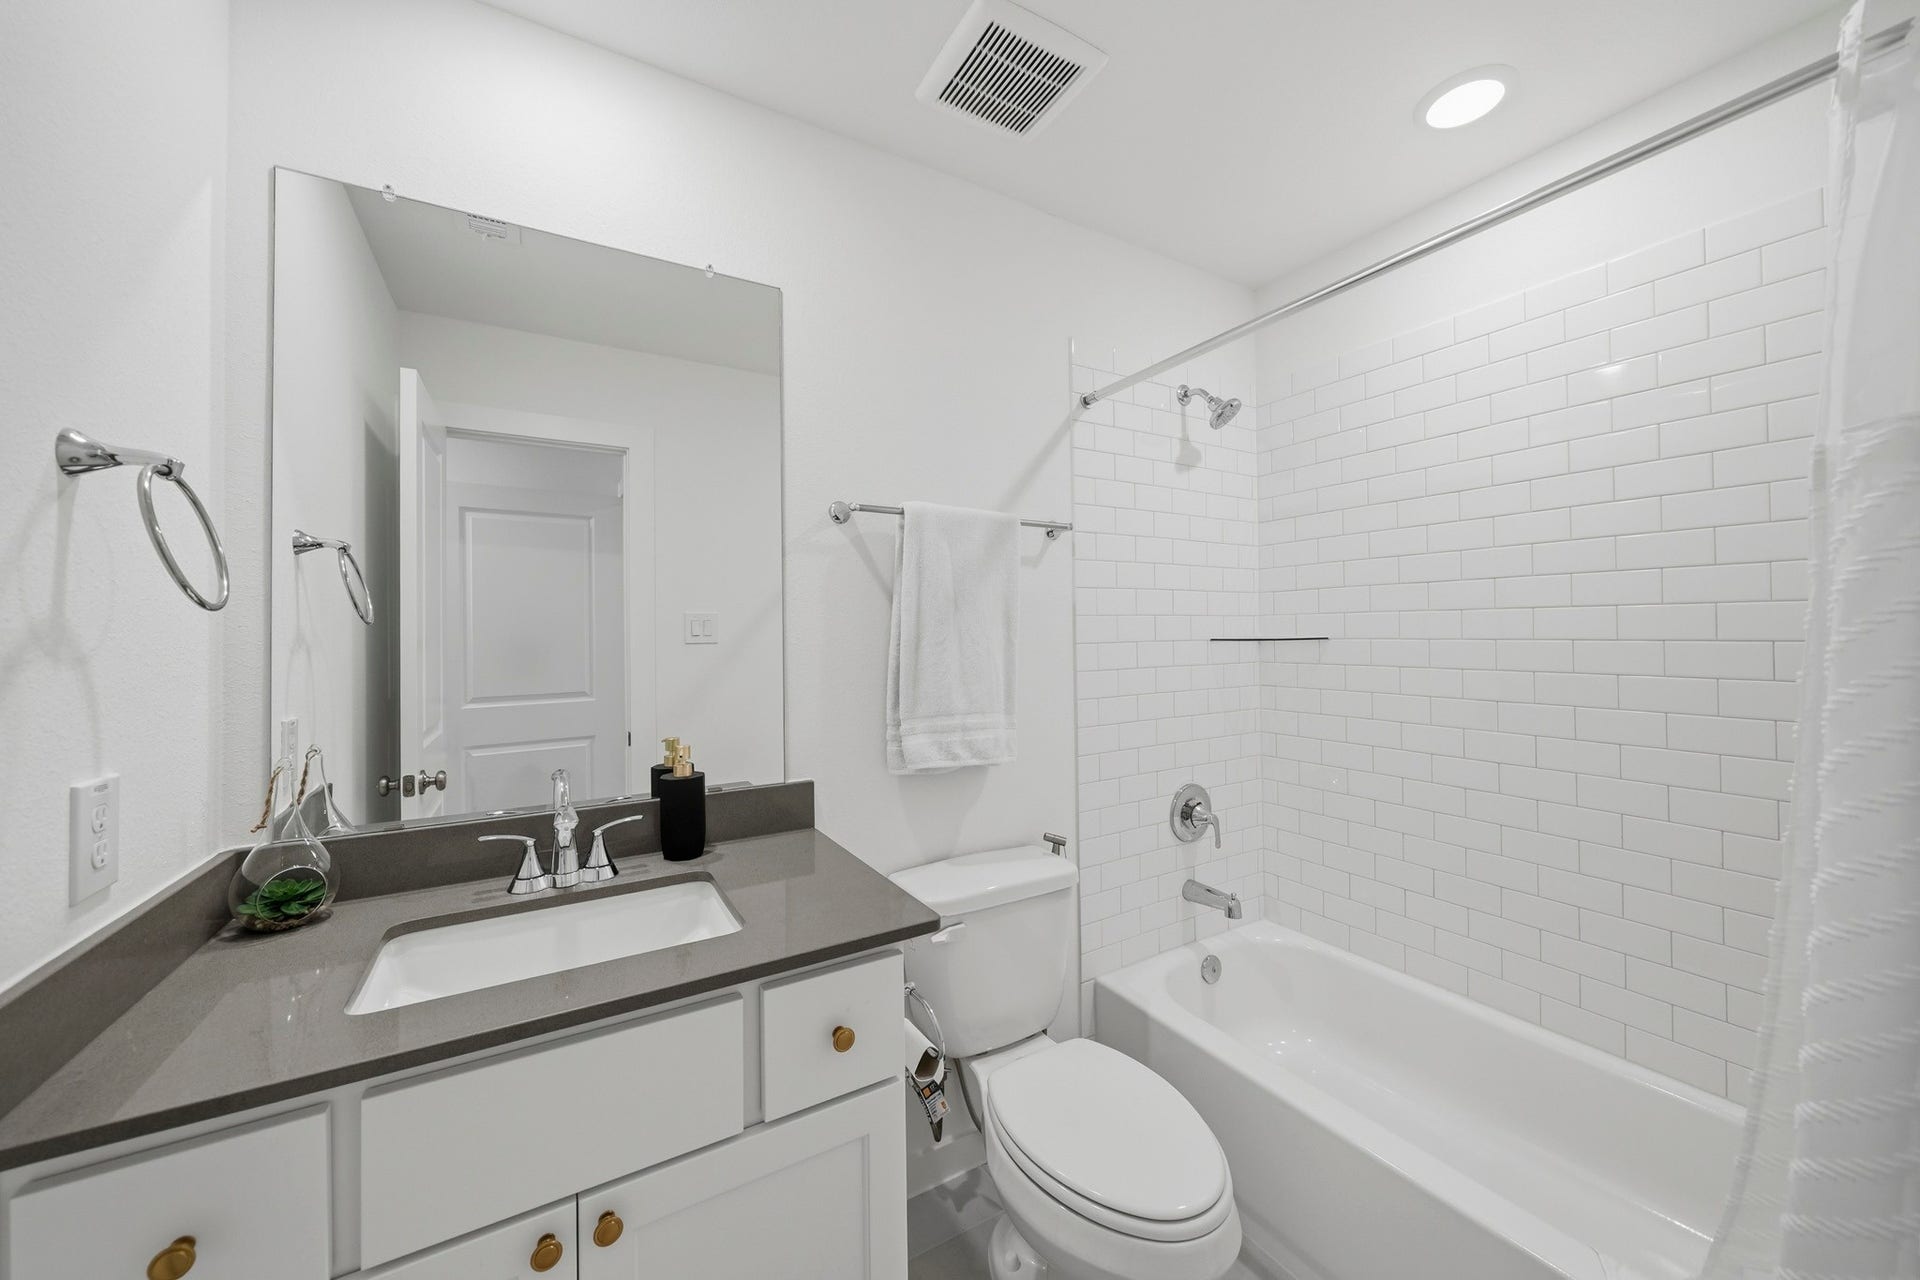
| Interior Features: | BreakfastBar, DoubleVanity, EnSuiteBathroom, FullBathOnMainLevel, HighCeilings, KitchenIsland, KitchenFamilyRoomCombo, BathInPrimaryBedroom, MainLevelPrimary, PotsAndPanDrawers, Pantry, QuartzCounters, SelfClosingDrawers, SoakingTub, SeparateShower, TwoBedroomsDown, TubShower, Vanity, VaultedCeilings, WalkInClosets, WindowTreatments |
| Internet Automated Valuation Display?: | Yes |
| Internet Consumer Comment?: | Yes |
| Laundry Features: | WasherHookup, ElectricDryerHookup, GasDryerHookup |
| Levels: | Two |
| Listing Agreement: | ExclusiveRightToLease |
| Listing Terms: | Assumable, Cash, Conventional, FHA, VaLoan |
| List Team Key: | 13431 |
| List Team Key Numeric: | 13,431 |
| Living Area Source: | Appraiser |
| Lot Features: | Subdivision, PondOnLot |
| Lot Size Area: | 8,055.0 |
| Lot Size Source: | Appraiser |
| Lot Size Units: | SquareFeet |
| Middle Or Junior School: | NELSON JUNIOR HIGH (KATY) |
| Middle Or Junior School District: | 30 - Katy |
| MLS Area Major: | 25 |
| MLS Area Minor: | Katy - Old Towne |
| Original List Price: | $564,900 |
| Parcel Number: | 142-694-001-0004 |
| Parking Features: | Attached, ElectricVehicleChargingStations, Garage, GarageDoorOpener |
| Parking Total: | 2 |
| Patio And Porch Features: | Covered, Deck, Patio |
| Pool Features: | Association |
| Postal City: | Katy |
| Postal Code Plus4: | 6803 |
| Public Survey Section: | 51 |
| Roof: | Composition |
| Rooms Total: | 10 |
| Security Features: | Prewired, SmokeDetectors |
| Sewer: | PublicSewer |
| Special Listing Conditions: | CorporateListing |
| Status: | Active |
| State Or Province: | TX |
| Stories: | 2 |
| Street Number Numeric: | 24,815 |
| Tax Year: | 2026 |
| Universal Property: | US-48201-N-1426940010004-R-N |
| Water Source: | Public |
| Window Features: | Window Coverings |
| Year Built Source: | PublicRecords |
| Listing Key: | 1192738380 |
| Current Price: | $564,900.00 |
| Green Building Verification Type: | HersIndexScore |
| Country Subdivision: | 48201 |
| Record Signature: | 1,655,987,382 |
| Universal Parcel Id: | urn:reso:upi:2.0:US:48201:142-694-001-0004 |
Listing Courtesy of: Keller Williams Memorial
Listing Agent: Melonee W Piperi
713-705-6029
Mortgage Calculator
The data on this website relating to real estate for sale comes in part from the IDX Program of the Houston Association of REALTORS®.
All information is believed accurate but not guaranteed. The properties displayed may not be all of the properties available through the IDX Program. Any use of this site other than by potential buyers or sellers is strictly prohibited.
© 2026 Houston Association of REALTORS®.
Houston Association of REALTORS® data last updated on October 10, 2026 04:31 AM - ET.
Property Last Updated: October 10, 2026 04:31 AM - ET
