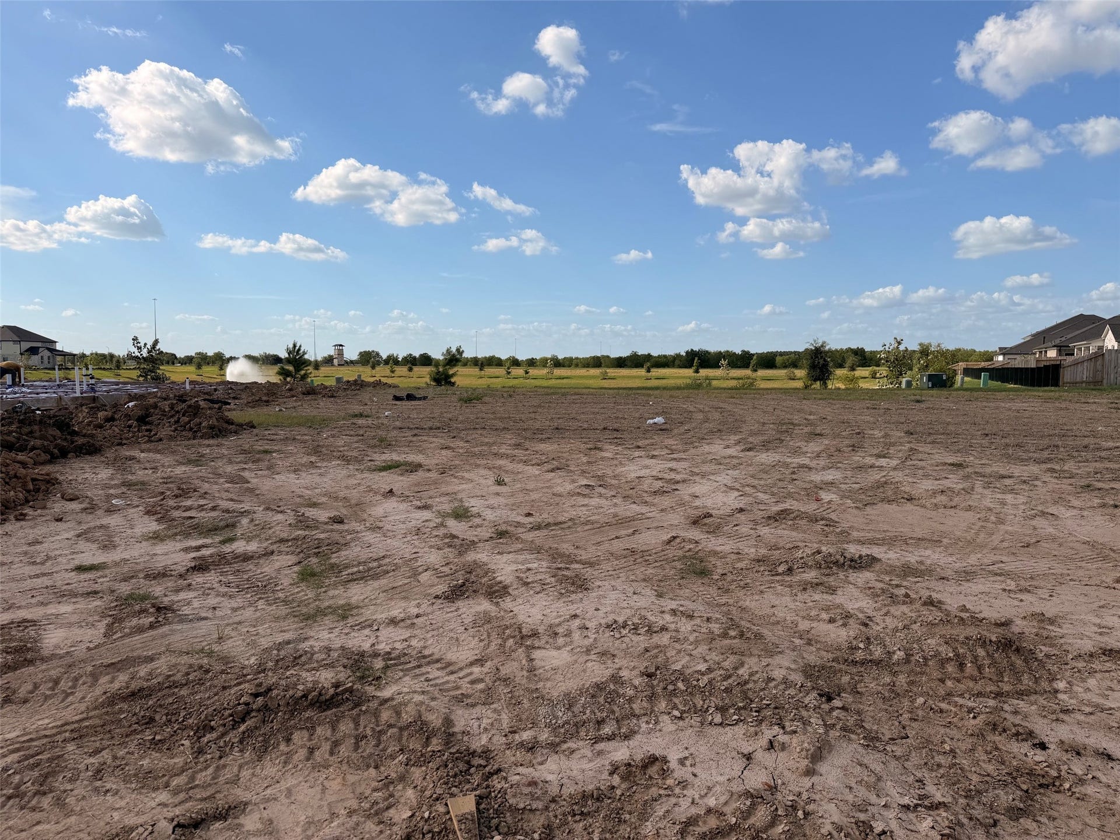
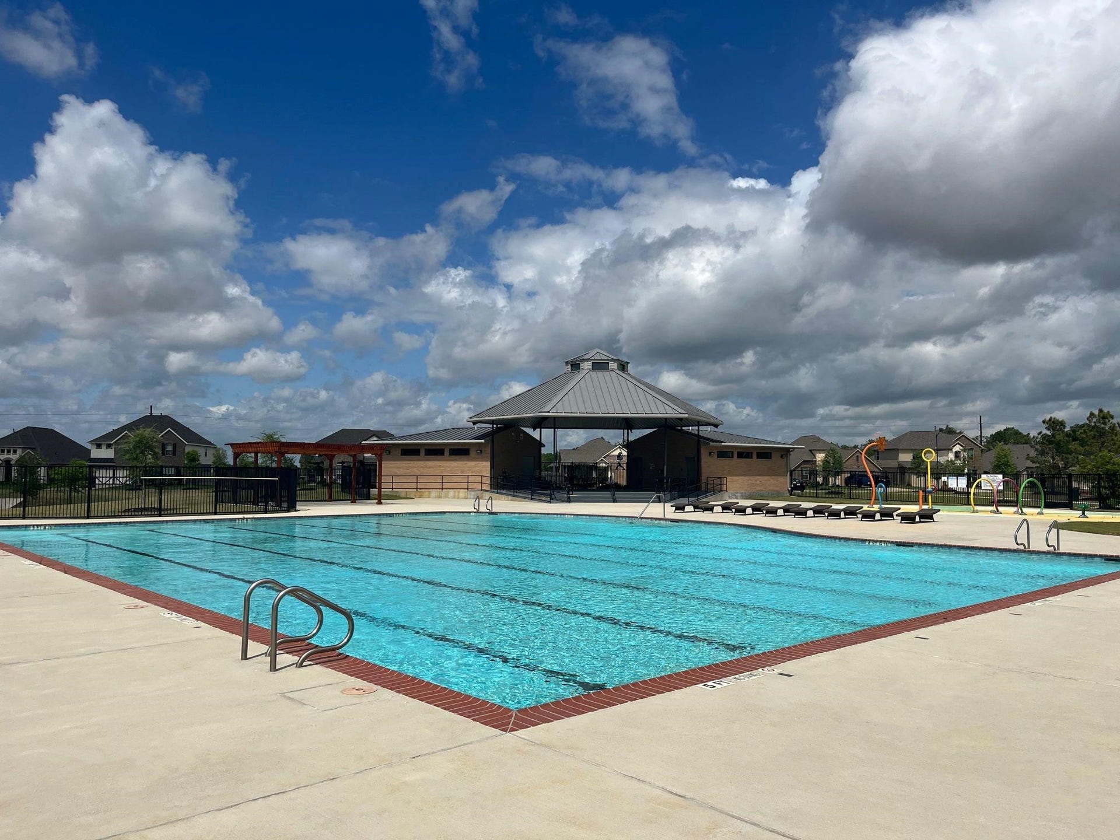
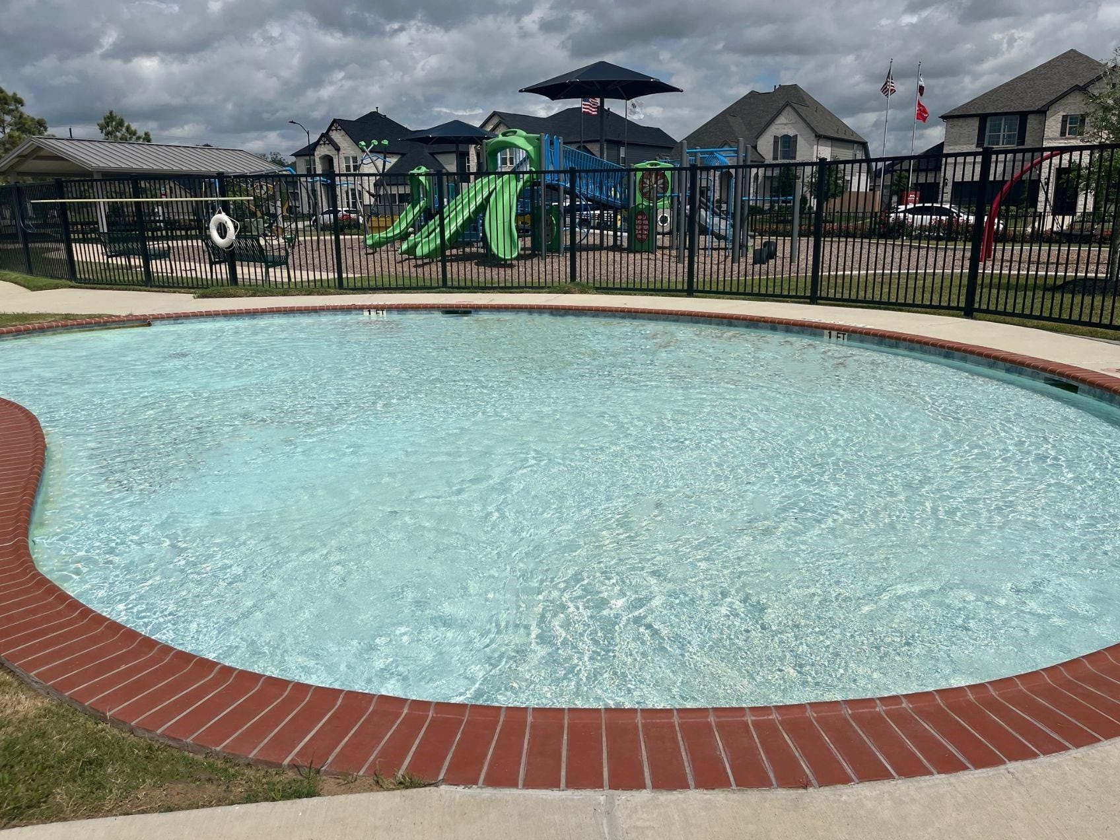
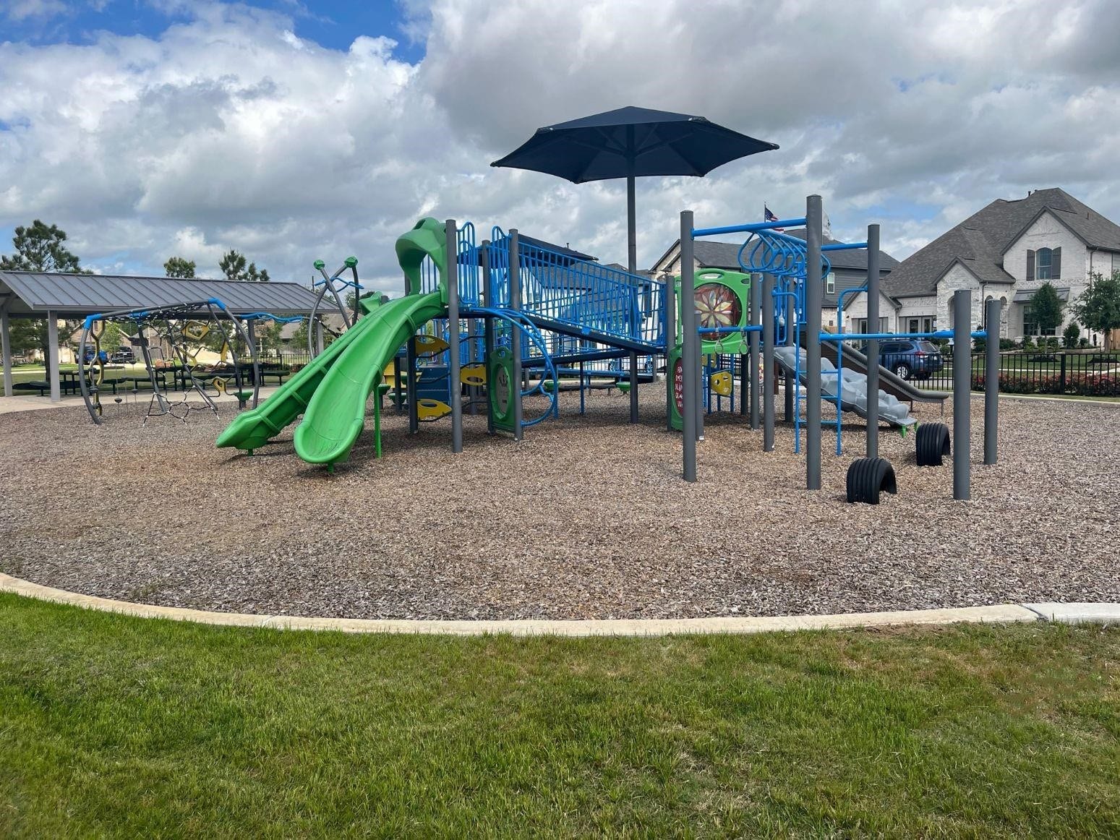
24726 Lilypad Lake Road
Katy, TX 77493
$490,087
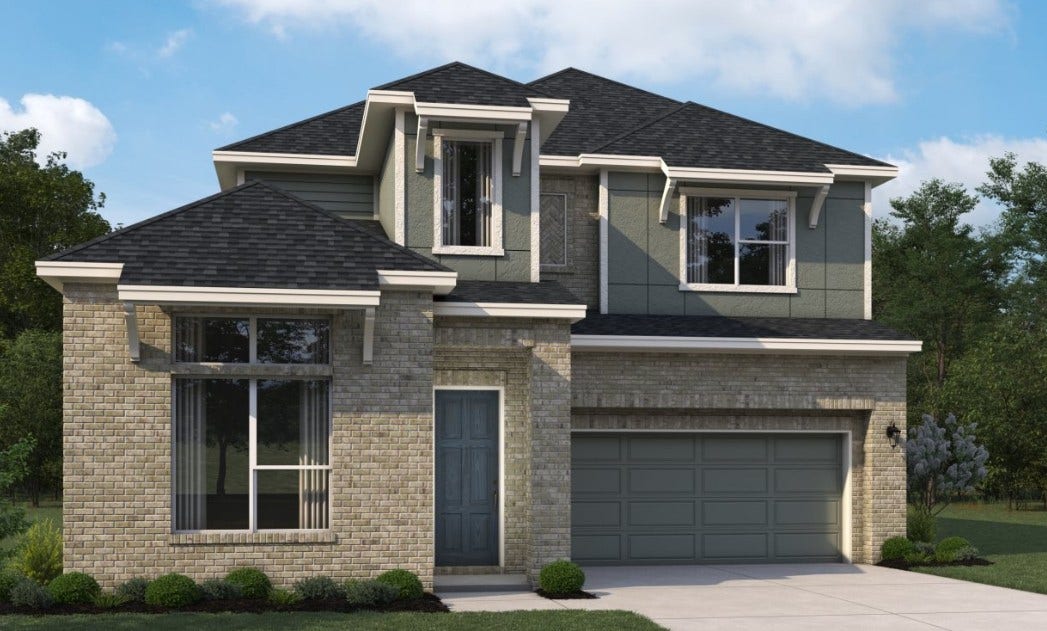
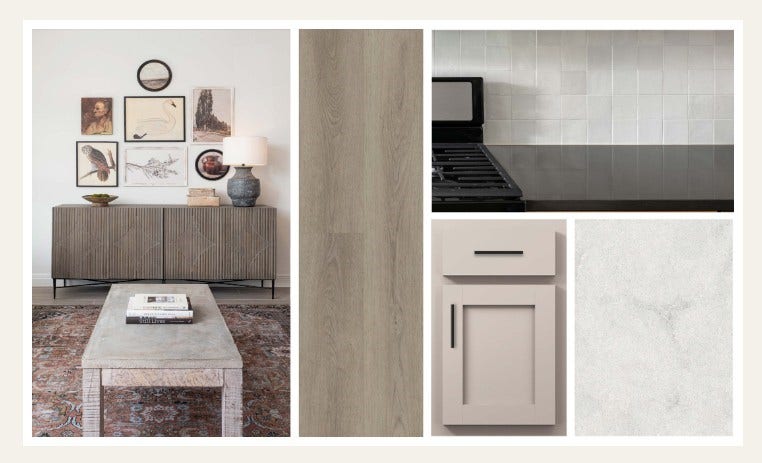
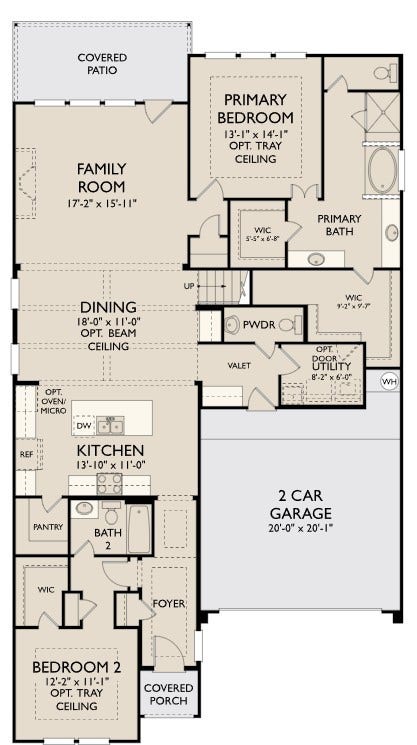
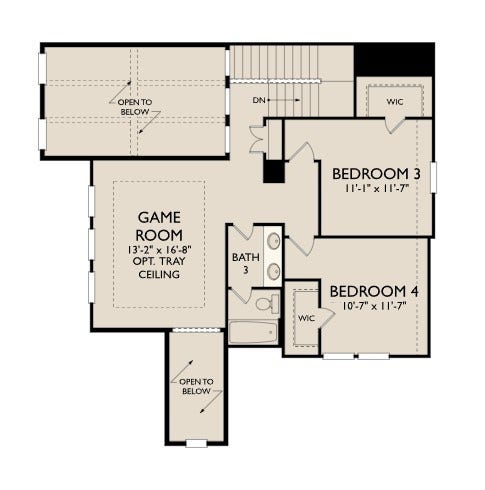
The Phoebe home plan offers a spacious and inviting layout designed for modern living. Upon entry, a wide foyer welcomes guests, complemented by a versatile flex room that can serve as a living room, home office, or playroom. The kitchen flows seamlessly into the dining area, creating the perfect setting for everyday meals and gatherings. A generously sized primary suite on the first floor provides comfort and privacy. Upstairs, an open loft offers a cozy secondary living space, while three additional bedrooms provide ample room for family or guests. Thoughtfully designed, this two-story home balances functionality with style. Personalize the Phoebe plan with curated finishes, including tile, flooring, and cabinetry, to reflect your unique taste. This home features the AW Collection® Artisan—an elevated blend of warm cabinetry, rich textures, and curated finishes for a sophisticated yet inviting ambiance.
| Listing Id: | 10257690 |
|---|---|
| List Price: | $490,087 |
| Property Type: | Residential |
| Property Sub Type: | Detached |
| Status: | Active |
| Bedrooms Total: | 4 |
| Bathrooms Full: | 3 |
| Bathrooms Half: | 1 |
| Living Area: | 2,650 |
| Association Fee: | $950 |
| Architectural Style: | Traditional |
| Waterfront?: | No |
| City: | Katy |
| County Or Parish: | Harris |
| Subdivision: | Katy Lakes |
| Postal Code: | 77493 |
| Year Built: | 2027 |
| Appliances: | Dishwasher, Free Standing Range, Disposal, Microwave, and Oven |
| Association Fee: | $950 |
| Association Fee Frequency: | Annually |
| Association Name: | Crest Management |
| Association Phone: | 281-582-1263 |
| Association?: | Yes |
| Attached Garage?: | Yes |
| Basement Yn: | No |
| Bathrooms Total Integer: | 4 |
| Builder Name: | AshtonWoods |
| Building Area Total: | 2,650.0 |
| Community Features: | Curbs |
| Construction Materials: | Brick, CementSiding |
| Cooling: | Central Air and Electric |
| Cooling?: | Yes |
| Directions: | Conveniently located on 529 and 99. Travel north on 99/Grand Parkway. Take the 529/Freeman exit. Make a left at the light. Travel west on 529/Freeman and make a left into the community on Katy Lakes Blvd. Our model home is on Winter Lakes Dr. |
| Disclosures: | Other |
| Elementary School: | MCELWAIN ELEMENTARY SCHOOL |
| Elementary School District: | 30 - Katy |
| Exterior Features: | CoveredPatio, Fence, Patio, PrivateYard |
| Fencing: | BackYard |
| Flooring: | Carpet, Plank, Tile, Vinyl |
| Foundation Details: | Slab |
| Garage Spaces: | 2.0 |
| Garage?: | Yes |
| Green Energy Efficient: | Hvac, Lighting, Thermostat, Windows |
| Green Indoor Air Quality: | Ventilation |
| Heating: | Central, Gas |
| Heating?: | Yes |
| High School: | FREEMAN HIGH SCHOOL |
| High School District: | 30 - Katy |
| Interior Features: | HighCeilings, QuartzCounters, CeilingFans, ProgrammableThermostat |
| Internet Automated Valuation Display?: | Yes |
| Internet Consumer Comment?: | Yes |
| Laundry Features: | WasherHookup, ElectricDryerHookup |
| Levels: | Two |
| Listing Agreement: | ExclusiveRightToLease |
| Listing Terms: | Cash, Conventional, FHA, VaLoan |
| Living Area Source: | Builder |
| Lot Features: | Subdivision |
| Lot Size Area: | 6,000.0 |
| Lot Size Source: | Other |
| Lot Size Units: | SquareFeet |
| Middle Or Junior School: | NELSON JUNIOR HIGH (KATY) |
| Middle Or Junior School District: | 30 - Katy |
| MLS Area Major: | 25 |
| MLS Area Minor: | Katy - Old Towne |
| New Construction?: | Yes |
| Original List Price: | $490,087 |
| Parcel Number: | NA |
| Parking Features: | Attached, Garage, Oversized |
| Parking Total: | 2 |
| Patio And Porch Features: | Covered, Deck, Patio |
| Postal City: | Katy |
| Property Condition: | UnderConstruction |
| Public Survey Section: | 06 |
| Road Surface Type: | Concrete |
| Roof: | Composition |
| Rooms Total: | 7 |
| Security Features: | Prewired, SmokeDetectors |
| Sewer: | PublicSewer |
| Status: | Active |
| State Or Province: | TX |
| Stories: | 2 |
| Street Number Numeric: | 24,726 |
| Universal Property: | US-48201-N-NA-R-N |
| Water Source: | Public |
| Window Features: | Low Emissivity Windows |
| Year Built Source: | Builder |
| Listing Key: | 1192826584 |
| Current Price: | $490,087.00 |
| Green Building Verification Type: | EnergyStarCertifiedHomes |
| Country Subdivision: | 48201 |
| Record Signature: | 1,617,826,184 |
| Universal Parcel Id: | urn:reso:upi:2.0:US:48201:NA |
Listing Courtesy of: Ashton Woods
Listing Agent: Jared S Turner
832-803-0321
Mortgage Calculator
The data on this website relating to real estate for sale comes in part from the IDX Program of the Houston Association of REALTORS®.
All information is believed accurate but not guaranteed. The properties displayed may not be all of the properties available through the IDX Program. Any use of this site other than by potential buyers or sellers is strictly prohibited.
© 2026 Houston Association of REALTORS®.
Houston Association of REALTORS® data last updated on October 13, 2026 04:04 AM - ET.
Property Last Updated: October 13, 2026 04:04 AM - ET
