24718 Shadow Pond Drive
Spring, TX 77389
$1,900,000
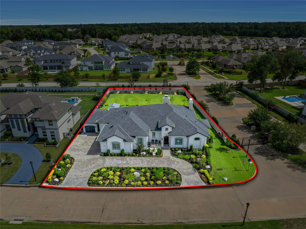
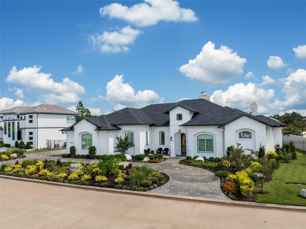
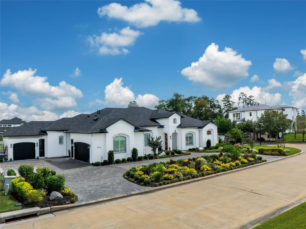
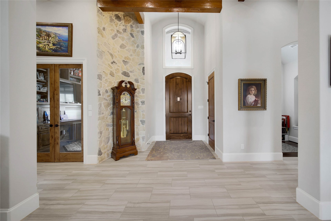
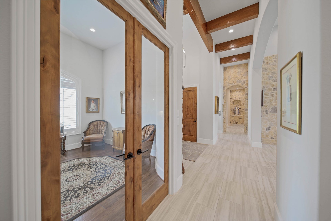
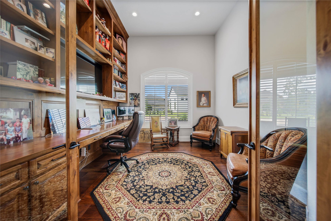
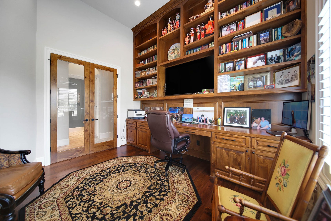
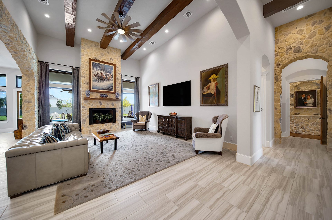
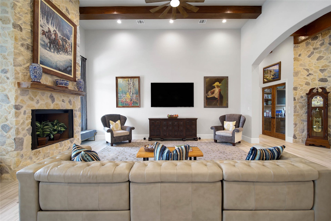
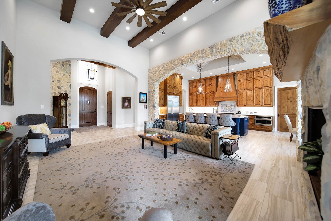
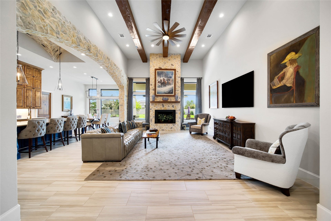
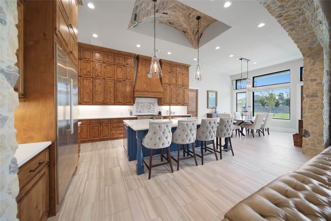
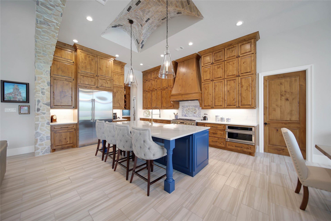
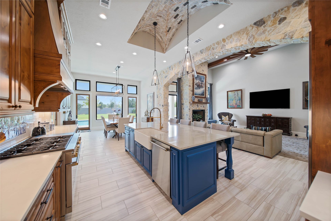
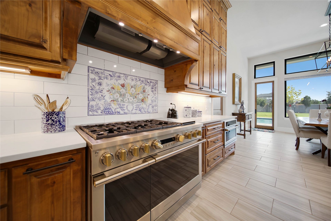
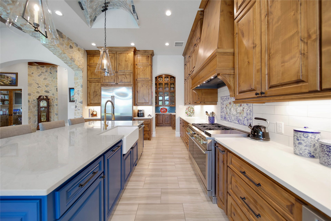
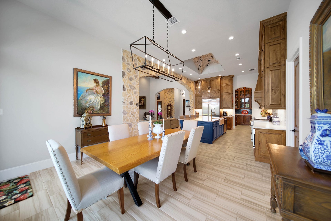
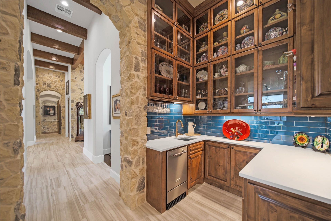
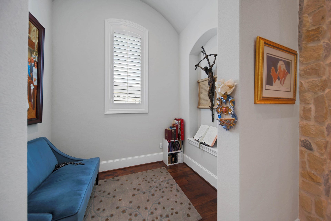
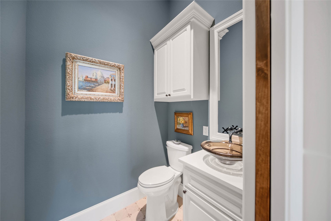
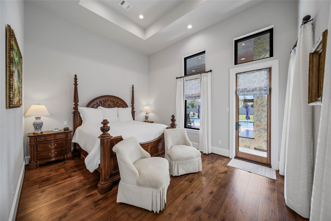
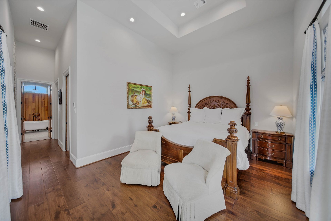
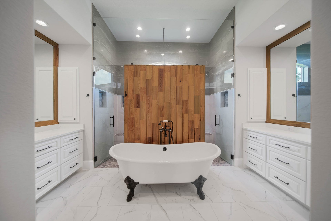
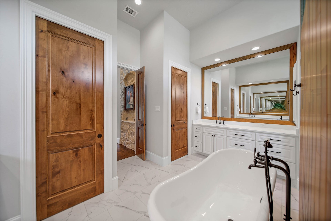
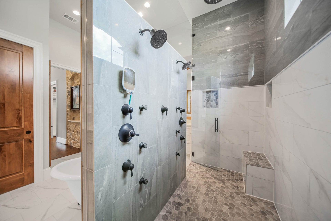
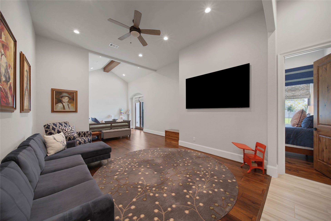
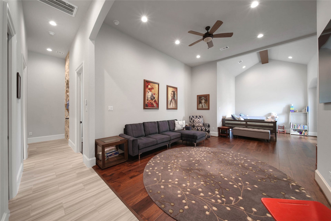
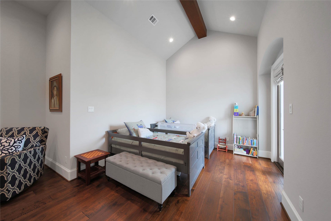
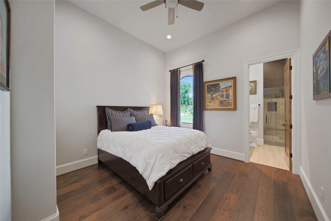
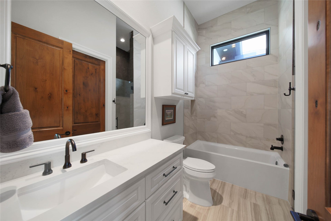
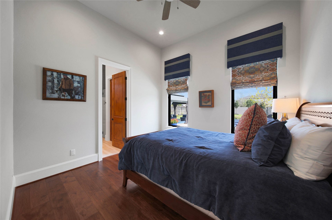
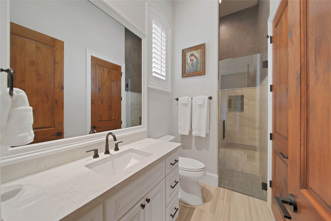
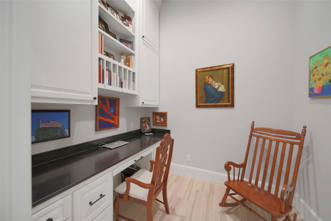
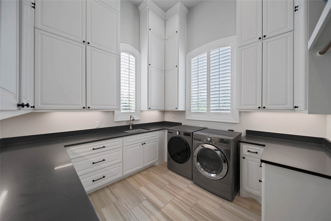
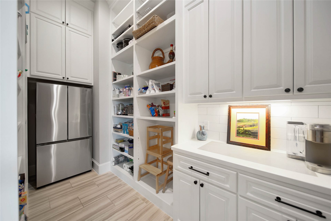
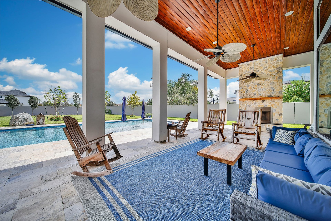
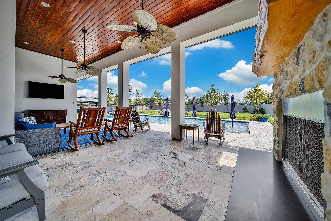
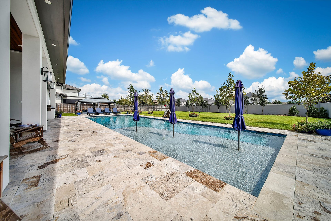
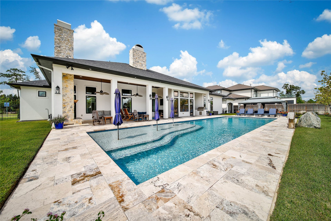
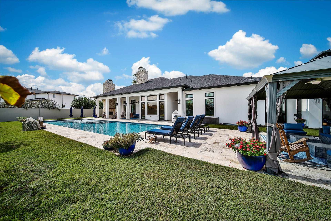
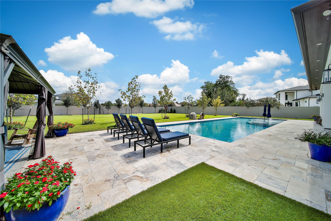
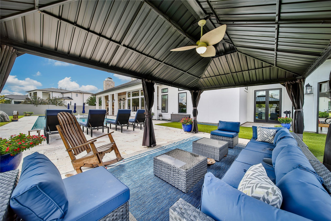
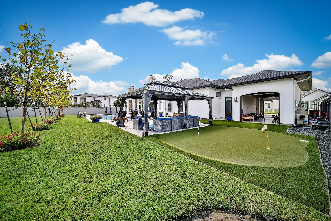
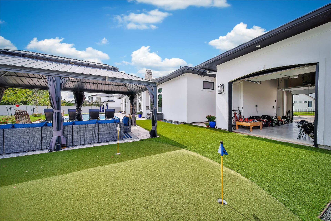
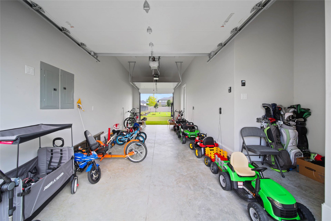
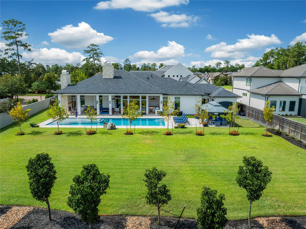
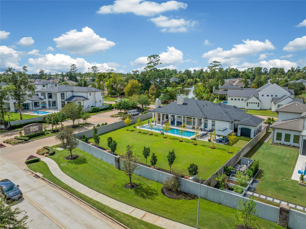
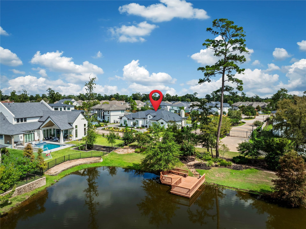
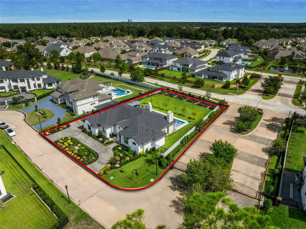
Discover refined living in gated Lago Woods. Built in 2023, this one-story stucco residence pairs lake views with bespoke craftsmanship on a landscaped corner lot. A stone circle drive introduces 3 bedrooms, 3.5 baths and a 4-car garage. Stone and hickory floors, graceful arches and art niches frame a striking kitchen with floor-to-ceiling knotty alder cabinetry, a 10-ft stone island, brick accent ceiling and separate walk-in and butler’s pantries. The primary retreat offers dual vanities, a walk-through massage shower and two custom walk-in closets. A library-style study, second office, chapel/sitting room and spacious game room create inviting spaces for work and leisure. Outdoors, a private resort awaits: a 65-ft pool, 20-ft sun deck, gazebo, travertine patios and expansive outdoor kitchen, complemented by 18 trees, turf, a putting green and play area. Plantation shutters, custom window treatments and exterior accent lighting add the finishing touches to this masterpiece.
| Listing Id: | 41393412 |
|---|---|
| List Price: | $1,900,000 |
| Property Type: | Residential |
| Property Sub Type: | Detached |
| Status: | Active |
| Bedrooms Total: | 3 |
| Bathrooms Full: | 3 |
| Bathrooms Half: | 1 |
| Living Area: | 4,055 |
| Association Fee: | $2,420 |
| Tax Annual Amount: | $35,434 |
| Lot Size Acres: | 0.5076 |
| Architectural Style: | Traditional |
| Waterfront?: | No |
| City: | Spring |
| County Or Parish: | Harris |
| Subdivision: | Shadow Creek Estates Lago Woods |
| Postal Code: | 77389 |
| Year Built: | 2023 |
| Appliances: | Convection Oven, Double Oven, Dishwasher, Gas Cooktop, Disposal, Gas Oven, Indoor Grill, Ice Maker, Microwave, Oven, Energy Star Qualified Appliances, Refrigerator, Water Softener Owned, and Tankless Water Heater |
| Association Amenities: | ControlledAccess, FitnessCenter, Pool, TennisCourts, Gated |
| Association Fee: | $2,420 |
| Association Fee Frequency: | Annually |
| Association Fee Includes: | Clubhouse, Common Areas, and Recreation Facilities |
| Room Type: | BreakfastRoomNook, FamilyRoom, GameRoom, Library, Office, Pantry, UtilityRoom, HalfBath, SittingRoom |
| Association Name: | Maison Property Mgmt |
| Association Phone: | 281-378-5930 |
| Association?: | Yes |
| Attached Garage?: | Yes |
| Basement Yn: | No |
| Bathrooms Total Integer: | 4 |
| Bedrooms Possible: | 4 |
| Builder Name: | Flair Builders |
| Building Area Total: | 4,055.0 |
| Community Features: | CommunityPool |
| Construction Materials: | Stucco |
| Cooling: | Central Air, Electric, Zoned, and Attic Fan |
| Cooling?: | Yes |
| Direction Faces: | West |
| Directions: | 99 North to Spring Stuebner/Kuykendahl, Left Kuykendahl, Rt W Rayford, Left Augusta Pines, Left on Lago Woods, Left on Shadow Pond |
| Door Features: | InsulatedDoors |
| Elementary School: | FRENCH ELEMENTARY SCHOOL (KLEIN) |
| Elementary School District: | 32 - Klein |
| Exterior Features: | CoveredPatio, Deck, Fence, IrrigationSprinklers, OutdoorKitchen, PavedDriveway, Porch, Patio |
| Fencing: | BackYard |
| Fireplace Features: | Gas, WoodBurning, Outside |
| Fireplaces Total: | 2 |
| Fireplace?: | Yes |
| Flooring: | Stone, Wood |
| Foundation Details: | Slab |
| Garage Spaces: | 4.0 |
| Garage?: | Yes |
| Green Energy Efficient: | Appliances, Doors, Hvac, Insulation, Lighting, Other, Thermostat, WaterHeater, Windows |
| Green Indoor Air Quality: | Ventilation |
| Heating: | Central, Gas, Zoned |
| Heating?: | Yes |
| High School: | KLEIN OAK HIGH SCHOOL |
| High School District: | 32 - Klein |
| Interior Features: | AllBedroomsDown, WetBar, BreakfastBar, ButlersPantry, CrownMolding, DryBar, DoubleVanity, EnSuiteBathroom, FullBathOnMainLevel, GraniteCounters, HighCeilings, KitchenIsland, KitchenFamilyRoomCombo, BathInPrimaryBedroom, PotsAndPanDrawers, Pantry, SelfClosingCabinetDoors, SittingAreaInPrimary, SplitBedrooms, SelfClosingDrawers, SoakingTub |
| Internet Automated Valuation Display?: | Yes |
| Internet Consumer Comment?: | Yes |
| Laundry Features: | WasherHookup, ElectricDryerHookup, GasDryerHookup |
| Levels: | One |
| Listing Agreement: | ExclusiveRightToLease |
| Listing Terms: | Cash, Conventional, VaLoan |
| Living Area Source: | Builder |
| Lot Features: | Subdivision |
| Lot Size Area: | 22,113.0 |
| Lot Size Source: | Appraiser |
| Lot Size Units: | SquareFeet |
| Middle Or Junior School: | HOFIUS INTERMEDIATE SCHOOL |
| Middle Or Junior School District: | 32 - Klein |
| MLS Area Major: | 14 |
| MLS Area Minor: | Spring/Klein |
| Original List Price: | $1,900,000 |
| Parcel Number: | 134-050-001-0001 |
| Parking Features: | AdditionalParking, Attached, CircularDriveway, Driveway, Garage, GolfCartGarage, GarageDoorOpener, Oversized, PullThrough, Tandem |
| Parking Total: | 4 |
| Patio And Porch Features: | Covered, Deck, MosquitoSystem, Patio, Porch |
| Pool Features: | InGround, SaltWater, Association |
| Pool Private?: | Yes |
| Postal City: | Spring |
| Postal Code Plus4: | 1530 |
| Public Survey Section: | 1 |
| Road Surface Type: | Concrete |
| Roof: | Composition |
| Rooms Total: | 10 |
| Security Features: | SecurityGate, SecuritySystemOwned, ControlledAccess, SmokeDetectors |
| Sewer: | PublicSewer |
| Status: | Active |
| State Or Province: | TX |
| Stories: | 1 |
| Street Number Numeric: | 24,718 |
| Tax Year: | 2026 |
| Universal Property: | US-48201-N-1340500010001-R-N |
| Water Source: | Public |
| Window Features: | Low Emissivity Windows and Window Coverings |
| Year Built Source: | Builder |
| Listing Key: | 1192587326 |
| Current Price: | $1,900,000.00 |
| Country Subdivision: | 48201 |
| Record Signature: | 85,774,841 |
| Universal Parcel Id: | urn:reso:upi:2.0:US:48201:134-050-001-0001 |
Listing Courtesy of: Berkshire Hathaway HomeServices Premier Properties
Listing Agent: Dane Gates
832-654-4795
Mortgage Calculator
The data on this website relating to real estate for sale comes in part from the IDX Program of the Houston Association of REALTORS®.
All information is believed accurate but not guaranteed. The properties displayed may not be all of the properties available through the IDX Program. Any use of this site other than by potential buyers or sellers is strictly prohibited.
© 2026 Houston Association of REALTORS®.
Houston Association of REALTORS® data last updated on October 09, 2026 05:07 AM - ET.
Property Last Updated: October 09, 2026 05:07 AM - ET
