2471 W 11th Street
Houston, TX 77008
$0 - $10,000
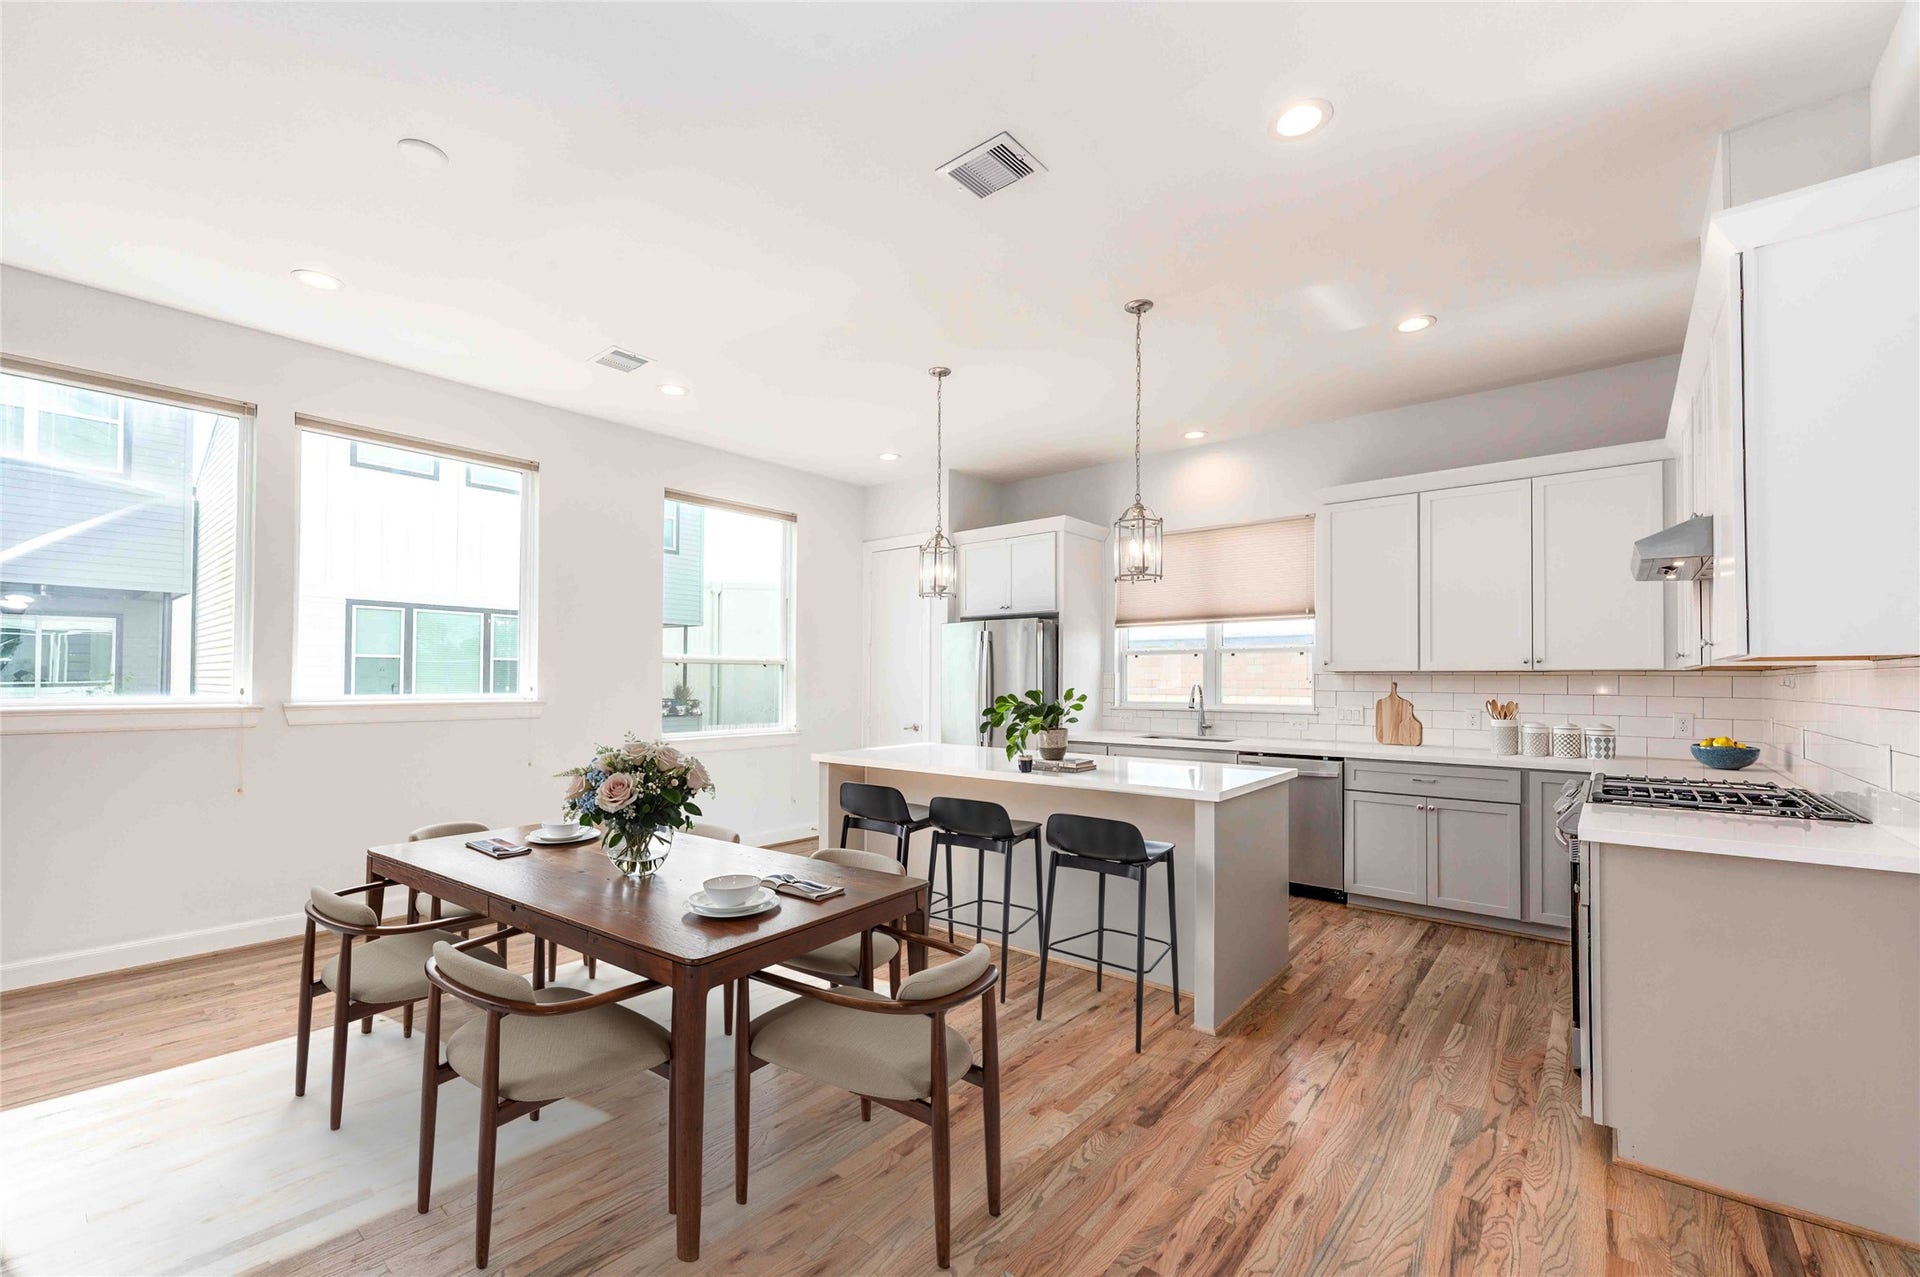
Beautiful and available for immediate move-in home in gated Timbergrove Yards. A hidden gem minutes from The Heights. This corner lot home offers 2,018 SF with 3 bedrooms and 3.5 baths. Light-filled living area features high ceilings, wood floors, and an open layout ideal for entertaining. Spacious kitchen includes quartz counters, stainless appliances, a large island, and great storage. The first-floor guest bedroom has its own kitchenette and private entrance, perfect for a roommate or in-law suite. The primary suite offers a generous bedroom, 2 walk-in closets, spa-like bath with double vanities, soaking tub, and separate shower. Secondary bedrooms each have ensuite baths. Private fenced outdoor space plus two community dog parks. Walkable to restaurants, fitness options, bike trails, pickleball courts and more! Quick access to 610, I-10, the Galleria, the Heights, Downtown & Memorial Park.
| Listing Id: | 17940314 |
|---|---|
| List Price: | $3,200 |
| Close Price: | $3,319 |
| Close Date: | 2026-10-09 |
| Property Type: | Residential Lease |
| Property Sub Type: | Detached |
| Status: | Closed |
| Bedrooms Total: | 3 |
| Bathrooms Full: | 3 |
| Bathrooms Half: | 1 |
| Living Area: | 2,018 |
| Architectural Style: | Craftsman, Contemporary Modern, Detached, Farmhouse, and Traditional |
| Waterfront?: | No |
| City: | Houston |
| County Or Parish: | Harris |
| Subdivision: | Timbergrove Yards / The Heights |
| Postal Code: | 77008 |
| Year Built: | 2020 |
| Appliances: | Convection Oven, Dishwasher, Free Standing Range, Disposal, Gas Oven, Gas Range, Microwave, Oven, Dryer, Energy Star Qualified Appliances, Refrigerator, Tankless Water Heater, Wine Refrigerator, and Washer |
| Association Amenities: | ControlledAccess, DogPark, MaintenanceGrounds, Trash |
| Room Type: | EntryFoyer, FamilyRoom, Kitchen, LivingRoom, UtilityRoom, HalfBath |
| Attached Garage?: | Yes |
| Availability Date: | 2026-09-25 |
| Basement Yn: | No |
| Bathrooms Total Integer: | 4 |
| Bedrooms Possible: | 3 |
| Building Area Total: | 2,018.0 |
| Community Features: | Curbs, Gutters |
| Cooling: | Central Air, Electric, and Zoned |
| Cooling?: | Yes |
| Direction Faces: | East |
| Directions: | From Downtown - Take I-10W to TC Jester. Right On TC Jester. Left On West 11th Street. Community Is On The Left Before Ella Street. Enter Gates Make A Right & Park Along Mailboxes. Corner Home Behind The Mailboxes. |
| Disclosures: | None |
| Door Features: | InsulatedDoors |
| Elementary School: | SINCLAIR ELEMENTARY SCHOOL (HOUSTON) |
| Elementary School District: | 27 - Houston |
| Exterior Features: | Balcony, FullyFenced, Fence, Storage |
| Flooring: | Carpet, Tile, Wood |
| Garage Spaces: | 2.0 |
| Garage?: | Yes |
| Green Energy Efficient: | RadiantAtticBarrier, Appliances, Doors, Hvac, Insulation, Lighting, Roof, Thermostat, WaterHeater, Windows |
| Green Indoor Air Quality: | Ventilation |
| Heating: | Central, Gas, Zoned |
| Heating?: | Yes |
| High School: | WALTRIP HIGH SCHOOL |
| High School District: | 27 - Houston |
| Interior Features: | Balcony, BedroomOnMainLevel, DoubleVanity, EntranceFoyer, EnSuiteBathroom, FullBathOnMainLevel, HighCeilings, KitchenIsland, KitchenFamilyRoomCombo, BathInPrimaryBedroom, PotsAndPanDrawers, Pantry, QuartzCounters, SelfClosingCabinetDoors, SelfClosingDrawers, SoakingTub, SeparateShower, TwoBedroomsUp, TubShower, UpperLevelPrimary, WalkInClosets |
| Internet Automated Valuation Display?: | Yes |
| Internet Consumer Comment?: | Yes |
| Laundry Features: | WasherHookup, ElectricDryerHookup, CommonArea, GasDryerHookup |
| Lease Term: | LongTerm |
| Levels: | ThreeOrMore |
| Listing Agreement: | ExclusiveRightToLease |
| Living Area Source: | Appraiser |
| Lot Features: | CornerLot |
| Lot Size Area: | 1,718.0 |
| Lot Size Source: | Appraiser |
| Lot Size Units: | SquareFeet |
| Middle Or Junior School: | BLACK MIDDLE SCHOOL |
| Middle Or Junior School District: | 27 - Houston |
| MLS Area Major: | 9 |
| MLS Area Minor: | Timbergrove/Lazybrook |
| Original List Price: | $3,200 |
| Parcel Number: | 139-263-001-0007 |
| Parking Features: | AdditionalParking, Attached, ControlledEntrance, Driveway, ElectricVehicleChargingStations, Garage, GarageDoorOpener, Unassigned |
| Parking Total: | 2 |
| Patio And Porch Features: | Balcony |
| Pending Timestamp: | 2026-10-01 |
| Pets Allowed: | Conditional, PetDeposit |
| Postal City: | Houston |
| Road Surface Type: | Concrete |
| Rooms Total: | 7 |
| Security Features: | SecurityGate, Prewired, SecuritySystemOwned, ControlledAccess, SmokeDetectors |
| Sewer: | PublicSewer |
| Status: | Closed |
| State Or Province: | TX |
| Stories: | 3 |
| Street Number Numeric: | 2,471 |
| Universal Property: | US-48201-N-1392630010007-R-N |
| Utilities: | None |
| View: | East |
| Water Source: | Public |
| Window Features: | Low Emissivity Windows and Window Coverings |
| Year Built Source: | PublicRecords |
| Listing Key: | 1191152847 |
| Property Sub Type Additional: | Detached, SingleFamilyResidence |
| Current Price: | $3,319.00 |
| Country Subdivision: | 48201 |
| Pets Comments: | PetDepositDescription:1 Time $250 Non-Refundable Per Pet & Additional $25 Monthly Per Pet - 40lbs Weight Limit & No Aggressive Breeds - Larger Pets Are Case By Case Basis |
| Record Signature: | 1,578,011,542 |
| Universal Parcel Id: | urn:reso:upi:2.0:US:48201:139-263-001-0007 |
Listing Courtesy of: Natalie Glass Properties
Listing Agent: Michael H Ou
832-654-1568
The data on this website relating to real estate for sale comes in part from the IDX Program of the Houston Association of REALTORS®.
All information is believed accurate but not guaranteed. The properties displayed may not be all of the properties available through the IDX Program. Any use of this site other than by potential buyers or sellers is strictly prohibited.
© 2026 Houston Association of REALTORS®.
Houston Association of REALTORS® data last updated on October 10, 2026 04:31 AM - ET.
Property Last Updated: October 10, 2026 04:31 AM - ET
