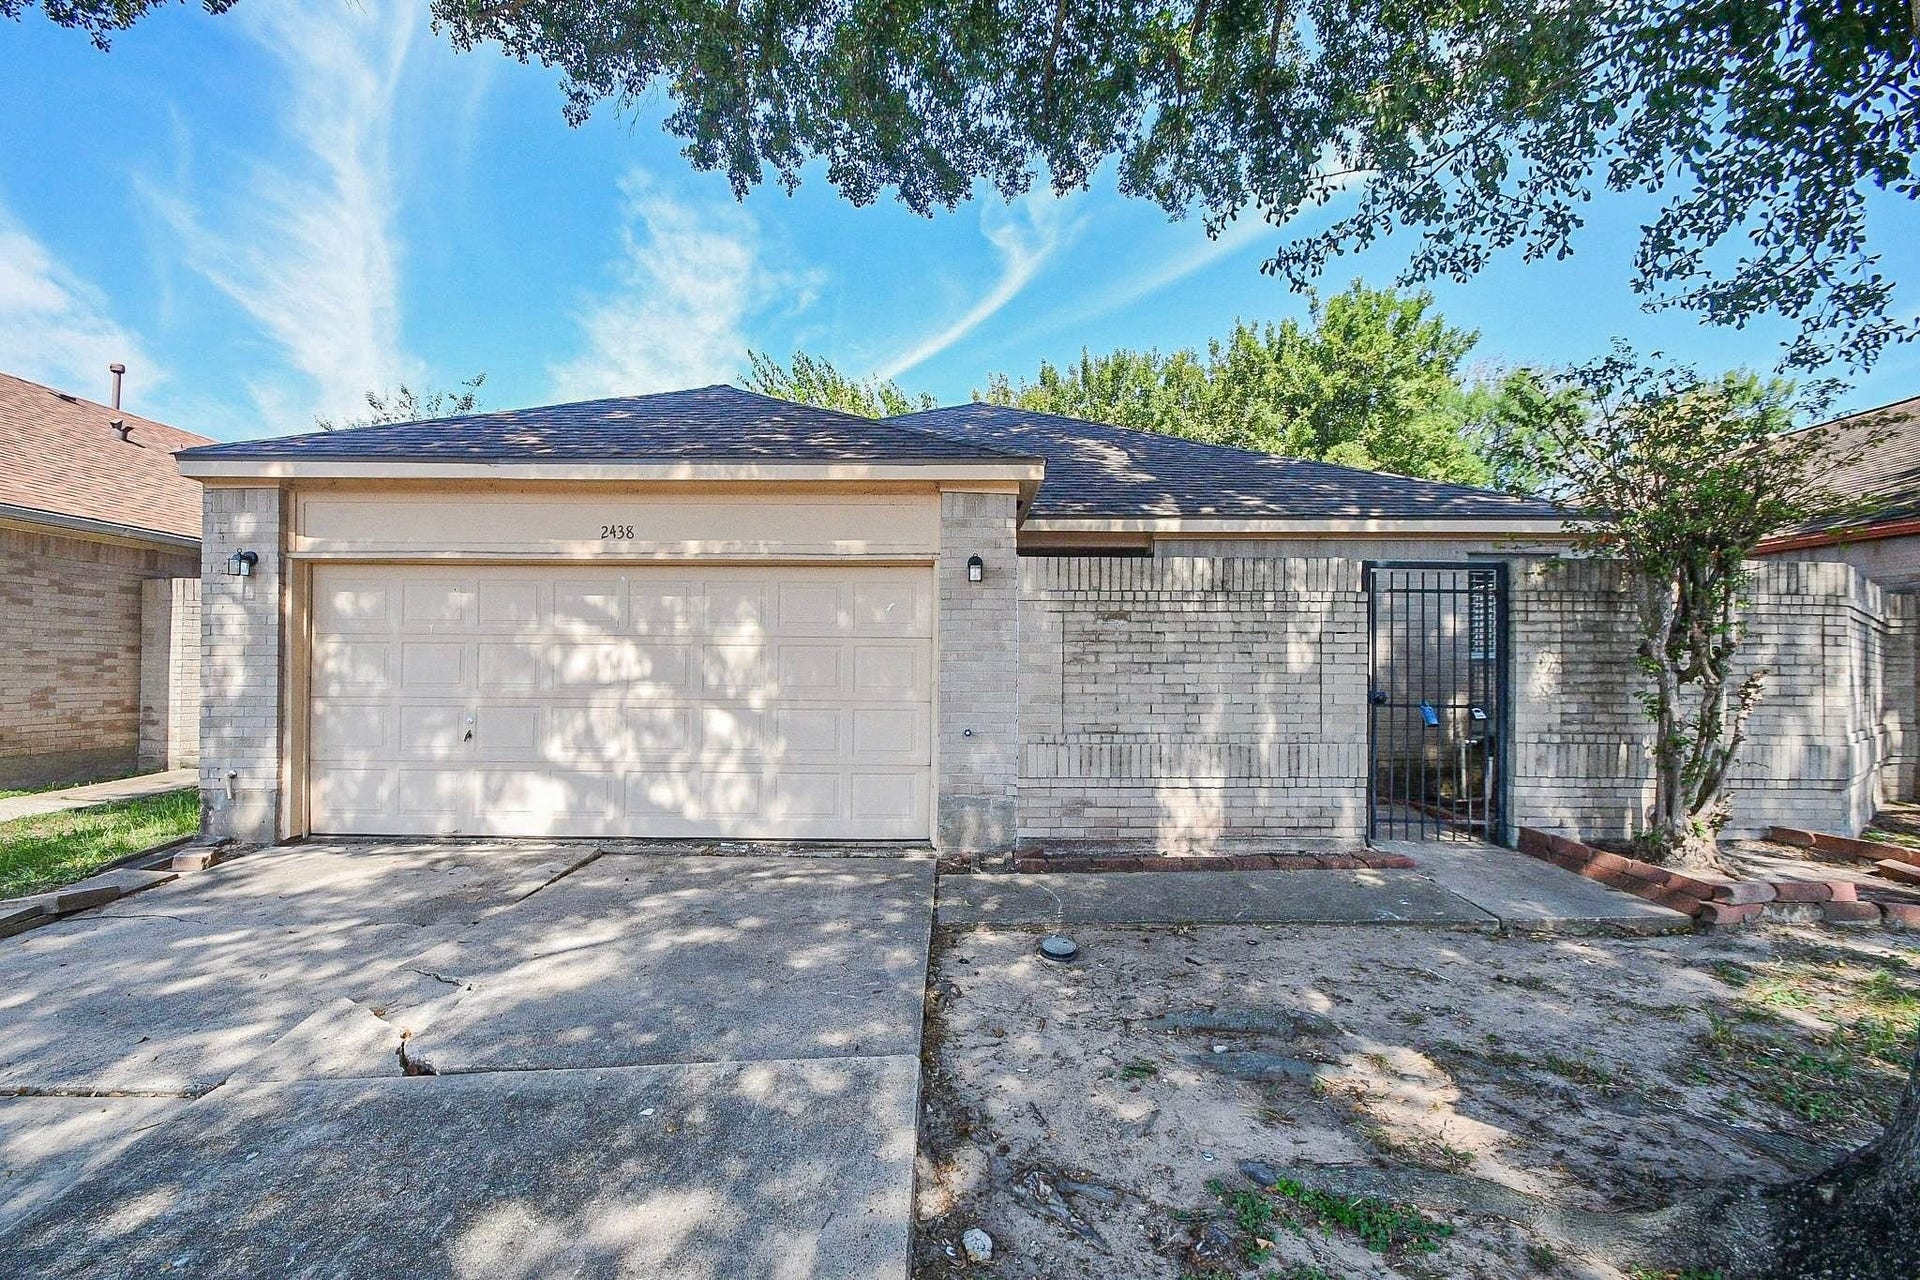
2438 Brandy Mill Road
Houston, TX 77067
$0 - $10,000
Welcome to 2438 Brandy Mill Rd! This charming 3-bedroom, 2-bath home offers fresh paint and recently installed laminate floors. Functional layout with front brick atrium leads to covered front door giving home the feel of a private retreat! Kitchen opens to living and dining room making this space perfect for entertaining. Living room boasts soaring ceilings, drop down fan, and fireplace. Unique recessed ceiling gives this living room elegance through it's height. Classic white kitchen appliances and wall of windows let in the perfect amount of sunlight! Spacious bedrooms w/ ceilings fans are all located in the back of the home. Side yard has a paved deck and small green space. Check out the virtual tour!
| Listing Id: | 55806629 |
|---|---|
| List Price: | $1,650 |
| Close Price: | $1,650 |
| Close Date: | 2026-10-08 |
| Property Type: | Residential Lease |
| Property Sub Type: | Detached |
| Status: | Closed |
| Bedrooms Total: | 3 |
| Bathrooms Full: | 2 |
| Living Area: | 1,913 |
| Lot Size Acres: | 0.1205 |
| Architectural Style: | Detached and Traditional |
| Waterfront?: | No |
| City: | Houston |
| County Or Parish: | Harris |
| Subdivision: | Heritage Village Sec 01 |
| Postal Code: | 77067 |
| Year Built: | 1990 |
| Appliances: | Electric Oven, Gas Range, and Refrigerator |
| Room Type: | BreakfastRoomNook, DiningRoom, FamilyRoom, LivingRoom |
| Attached Garage?: | Yes |
| Availability Date: | 2026-09-26 |
| Basement Yn: | No |
| Bathrooms Total Integer: | 2 |
| Building Area Total: | 1,913.0 |
| Cooling: | Central Air and Electric |
| Cooling?: | Yes |
| Directions: | From I-45 N: Exit onto FM 1960 W, then turn onto Brandy Mill Rd. Continue to the property at 2438 Brandy Mill Rd |
| Disclosures: | None |
| Elementary School: | HERITAGE ELEMENTARY SCHOOL (SPRING) |
| Elementary School District: | 48 - Spring |
| Exterior Features: | Fence |
| Fencing: | BackYard |
| Fireplaces Total: | 1 |
| Fireplace?: | Yes |
| Flooring: | Laminate, Tile |
| Garage Spaces: | 2.0 |
| Garage?: | Yes |
| Green Energy Efficient: | Thermostat |
| Heating: | Central, Electric |
| Heating?: | Yes |
| High School: | WESTFIELD HIGH SCHOOL |
| High School District: | 48 - Spring |
| Interior Features: | AllBedroomsDown, EntranceFoyer, HighCeilings, JettedTub, KitchenFamilyRoomCombo, PotsAndPanDrawers, Pantry, VaultedCeilings, WoodCounters, CeilingFans, ProgrammableThermostat |
| Internet Automated Valuation Display?: | Yes |
| Internet Consumer Comment?: | Yes |
| Laundry Features: | WasherHookup, ElectricDryerHookup |
| Lease Term: | LongTerm |
| Levels: | One |
| Listing Agreement: | ExclusiveRightToLease |
| Living Area Source: | Appraiser |
| Lot Features: | Subdivision |
| Lot Size Area: | 5,250.0 |
| Lot Size Source: | Appraiser |
| Lot Size Units: | SquareFeet |
| Middle Or Junior School: | STELLE CLAUGHTON MIDDLE SCHOOL |
| Middle Or Junior School District: | 48 - Spring |
| MLS Area Major: | 13 |
| MLS Area Minor: | 1960/Cypress Creek South |
| Original List Price: | $1,650 |
| Parcel Number: | 115-417-002-0084 |
| Parking Features: | AdditionalParking, Attached, Garage, GarageDoorOpener |
| Parking Total: | 2 |
| Pending Timestamp: | 2026-10-06 |
| Pets Allowed: | Conditional |
| Postal City: | Houston |
| Postal Code Plus4: | 1217 |
| Road Surface Type: | Asphalt |
| Rooms Total: | 6 |
| Security Features: | SmokeDetectors |
| Sewer: | PublicSewer |
| Status: | Closed |
| State Or Province: | TX |
| Stories: | 1 |
| Stories Total: | 1 |
| Street Number Numeric: | 2,438 |
| Universal Property: | US-48201-N-1154170020084-R-N |
| Utilities: | Electricity Available, Natural Gas Available, Sewer Available, and Water Available |
| Water Source: | Public |
| Year Built Source: | PublicRecords |
| Listing Key: | 1191584879 |
| Property Sub Type Additional: | Detached, SingleFamilyResidence |
| Current Price: | $1,650.00 |
| Country Subdivision: | 48201 |
| Record Signature: | 2,051,575,215 |
| Universal Parcel Id: | urn:reso:upi:2.0:US:48201:115-417-002-0084 |
Listing Courtesy of: Evan S. Howell, Inc.
Listing Agent: Shana Hill
713-409-3017
The data on this website relating to real estate for sale comes in part from the IDX Program of the Houston Association of REALTORS®.
All information is believed accurate but not guaranteed. The properties displayed may not be all of the properties available through the IDX Program. Any use of this site other than by potential buyers or sellers is strictly prohibited.
© 2026 Houston Association of REALTORS®.
Houston Association of REALTORS® data last updated on October 09, 2026 05:07 AM - ET.
Property Last Updated: October 09, 2026 05:07 AM - ET
