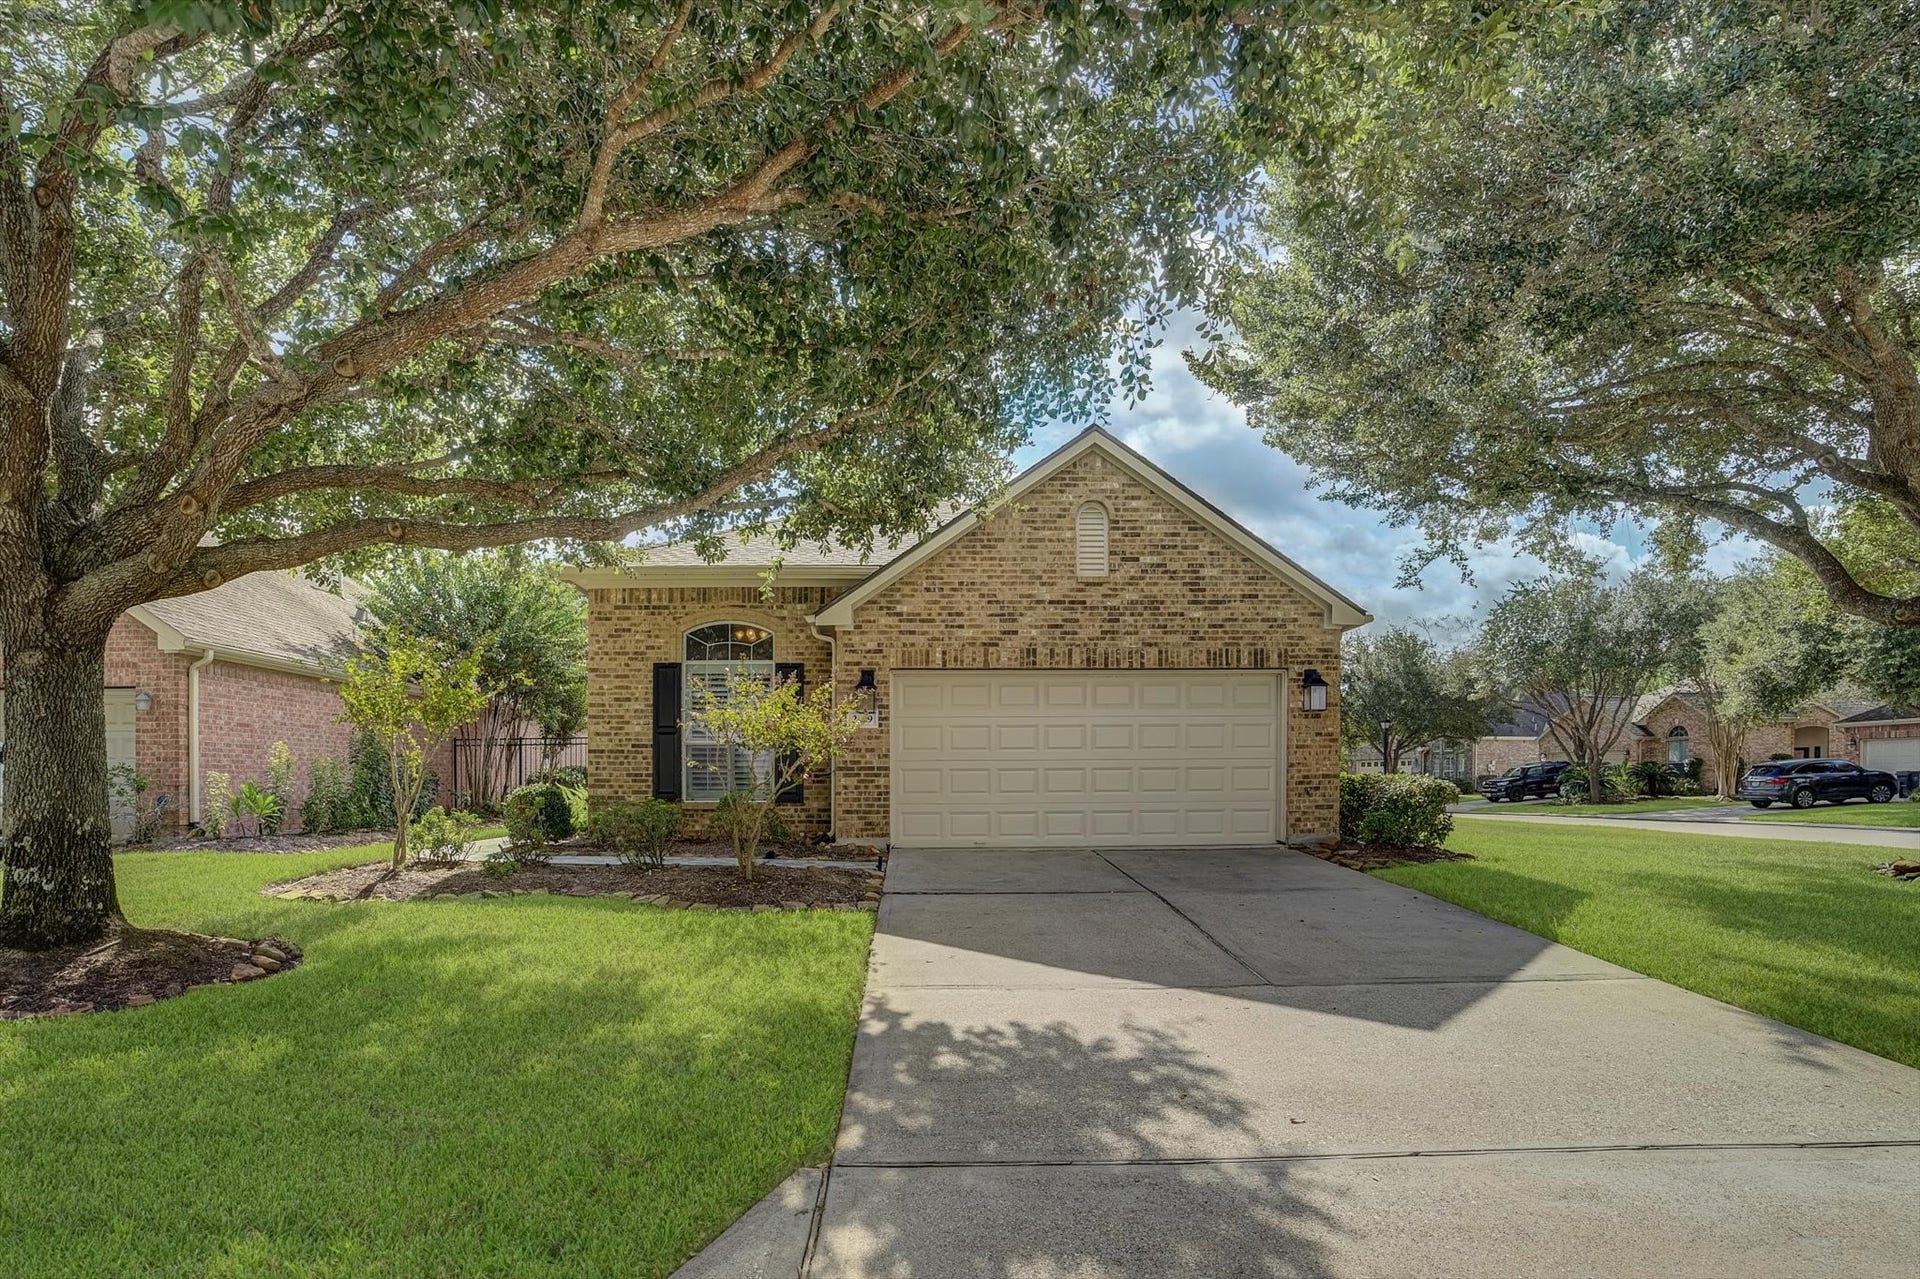
2429 Alamanni Drive
Pearland, TX 77581
$325,001 - $370,000
Welcome to Active 55+ community! Corner lot with two majestic front Oak trees! Glass door entry to spacious open floor plan. Entertaining is a dream from your living, dining, kitchen with guests sitting at the bar. Enjoy luxury updates including laminate flooring, interior paint, Quartz counter tops, kitchen under counter lights. Primary w/en suite, added cabinet & counter top, jetted tub & sep shower, walk in closet. 2 add'l bedrooms w/walk in closets. Updated Tile tub/shower surround in hall bath, lighting fixtures. Recessed lighting, plantation shutters, high ceilings, crown molding. Uitility w/area for your desk/workspace. Extended outdoor patio w/tile is ideal for outdoor gatherings. Association fee includes painting ext. every 9 years, staining front door 2 years, front lawn service & front sprinkler system, basic cable & high speed Internet, security system, controlled access entry, clubhouse access to fitness center, pool, ballroom, library, walking trail around lake.Roof 2026.
| Listing Id: | 43906456 |
|---|---|
| List Price: | $359,900 |
| Close Price: | $361,500 |
| Close Date: | 2026-10-15 |
| Property Type: | Residential |
| Property Sub Type: | Detached |
| Status: | Closed |
| Bedrooms Total: | 3 |
| Bathrooms Full: | 2 |
| Living Area: | 1,698 |
| Association Fee: | $295 |
| Tax Annual Amount: | $7,892 |
| Lot Size Acres: | 0.164 |
| Architectural Style: | Traditional |
| Waterfront?: | No |
| City: | Pearland |
| County Or Parish: | Harris |
| Subdivision: | Bellavita At Green Tee Sec 04 |
| Postal Code: | 77581 |
| Year Built: | 2006 |
| Appliances: | Dishwasher, Electric Cooktop, Electric Range, Free Standing Range, Disposal, Microwave, and Refrigerator |
| Association Amenities: | Clubhouse, ControlledAccess, FitnessCenter, MaintenanceGrounds, Pool, Trails, Trash, Gated |
| Association Fee: | $295 |
| Association Fee Frequency: | Monthly |
| Association Fee Includes: | Clubhouse, Common Areas, Maintenance Grounds, and Recreation Facilities |
| Room Type: | DiningRoom, EntryFoyer, Kitchen, LivingRoom, UtilityRoom |
| Association Name: | Inframark |
| Association Phone: | 281-870-0585 |
| Association?: | Yes |
| Attached Garage?: | Yes |
| Basement Yn: | No |
| Bathrooms Total Integer: | 2 |
| Building Area Total: | 1,698.0 |
| Community Features: | CommunityPool |
| Construction Materials: | CementSiding |
| Cooling: | Central Air and Electric |
| Cooling?: | Yes |
| Directions: | I 45 South to Scarsdale, turn right to Bellavita Drive. Turn left into Bellavita, stay to the right lane for Vistors. Gate code will be given with showing instructions. |
| Disclosures: | MunicipalUtilityDistrictDisclosure |
| Elementary School: | WEBER ELEMENTARY |
| Elementary School District: | 9 - Clear Creek |
| Exterior Features: | CoveredPatio, Deck, Fence, IrrigationSprinklers, Patio, PrivateYard |
| Fencing: | BackYard |
| Fireplaces Total: | 0 |
| Flooring: | Laminate |
| Foundation Details: | Slab |
| Garage Spaces: | 2.0 |
| Garage?: | Yes |
| Heating: | Central, Gas |
| Heating?: | Yes |
| High School: | CLEAR BROOK HIGH SCHOOL |
| High School District: | 9 - Clear Creek |
| Interior Features: | AllBedroomsDown, BreakfastBar, CrownMolding, DoubleVanity, EntranceFoyer, EnSuiteBathroom, HighCeilings, JettedTub, KitchenFamilyRoomCombo, MainLevelPrimary, QuartzCounters, SplitBedrooms, SeparateShower, TubShower, Vanity, VaultedCeilings, WalkInPantry, WalkInClosets, WindowTreatments, CeilingFans, KitchenDiningCombo |
| Internet Automated Valuation Display?: | Yes |
| Internet Consumer Comment?: | Yes |
| Laundry Features: | WasherHookup, ElectricDryerHookup |
| Levels: | One |
| Listing Agreement: | ExclusiveRightToLease |
| Listing Terms: | Cash, Conventional, FHA, VaLoan |
| Living Area Source: | Appraiser |
| Lot Features: | CornerLot, Subdivision, PondOnLot, SideYard |
| Lot Size Area: | 7,143.0 |
| Lot Size Source: | Appraiser |
| Lot Size Units: | SquareFeet |
| Middle Or Junior School: | WESTBROOK INTERMEDIATE SCHOOL |
| Middle Or Junior School District: | 9 - Clear Creek |
| MLS Area Major: | 3 |
| MLS Area Minor: | Pearland |
| Original List Price: | $359,900 |
| Parcel Number: | 124-362-005-0015 |
| Parking Features: | Attached, Driveway, Garage, GarageDoorOpener |
| Parking Total: | 2 |
| Patio And Porch Features: | Covered, Deck, Patio |
| Pending Timestamp: | 2026-10-02 |
| Pool Features: | Association |
| Postal City: | Pearland |
| Public Survey Section: | 4 |
| Road Surface Type: | Concrete |
| Roof: | Composition |
| Rooms Total: | 8 |
| Security Features: | SecurityGate, ControlledAccess |
| Sewer: | PublicSewer |
| Status: | Closed |
| State Or Province: | TX |
| Stories: | 1 |
| Street Number Numeric: | 2,429 |
| Tax Year: | 2026 |
| Universal Property: | US-48201-N-1243620050015-R-N |
| Water Source: | Public |
| Window Features: | Window Coverings |
| Year Built Source: | PublicRecords |
| Listing Key: | 1191816142 |
| Current Price: | $361,500.00 |
| Country Subdivision: | 48201 |
| Record Signature: | 449,722,547 |
| Universal Parcel Id: | urn:reso:upi:2.0:US:48201:124-362-005-0015 |
Listing Courtesy of: Penny Salter Properties
Listing Agent: Penny S Salter
713-817-1293
Mortgage Calculator
The data on this website relating to real estate for sale comes in part from the IDX Program of the Houston Association of REALTORS®.
All information is believed accurate but not guaranteed. The properties displayed may not be all of the properties available through the IDX Program. Any use of this site other than by potential buyers or sellers is strictly prohibited.
© 2026 Houston Association of REALTORS®.
Houston Association of REALTORS® data last updated on October 16, 2026 03:20 AM - ET.
Property Last Updated: October 16, 2026 03:20 AM - ET
