2420 Sumpter Street
Houston, TX 77026
$489,000
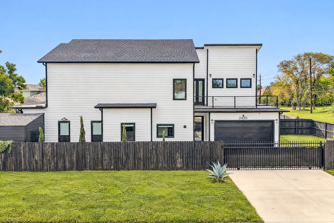
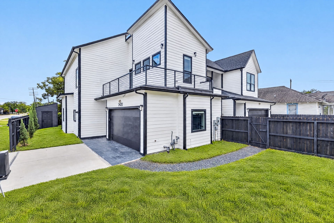
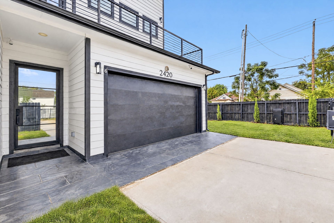
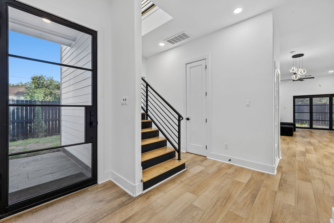
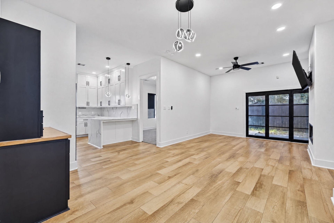
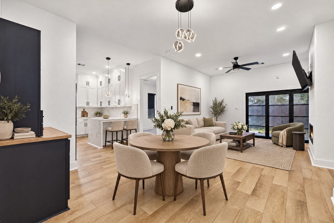
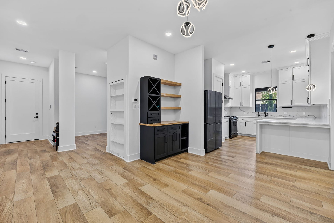
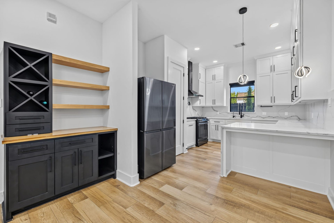
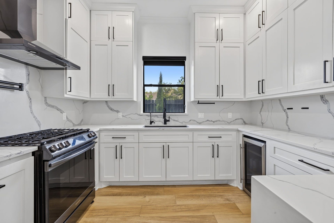
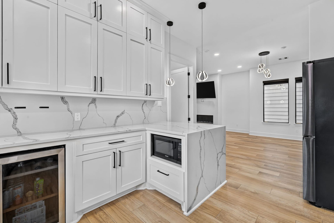
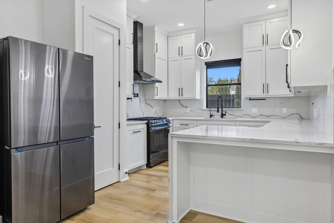
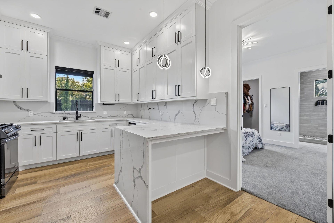
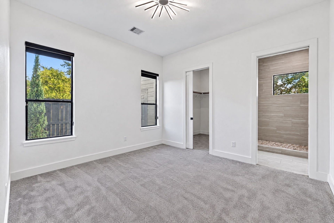
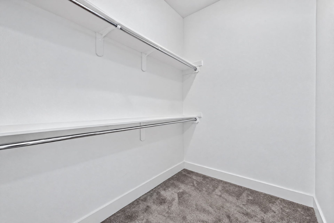
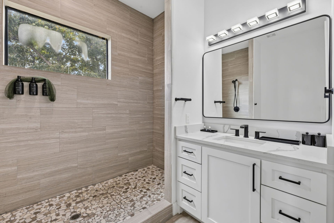
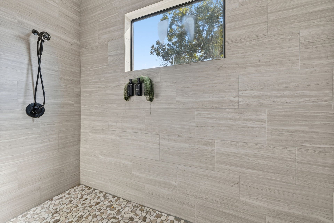
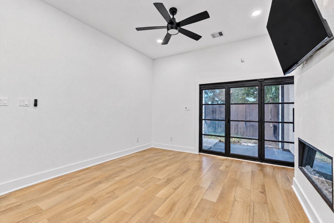
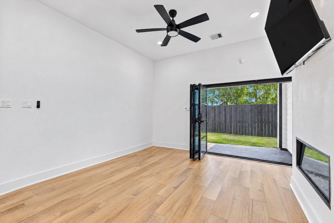
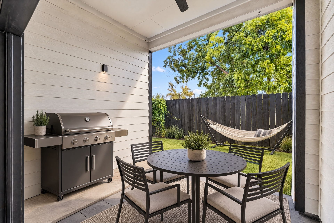
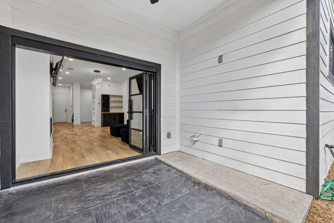
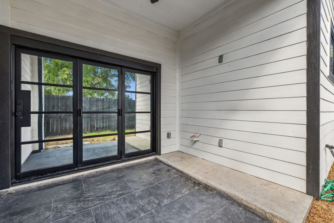
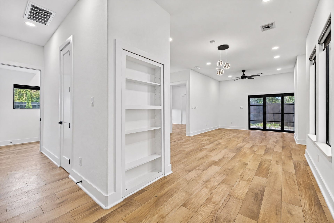
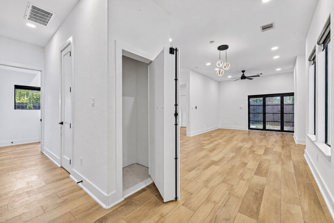
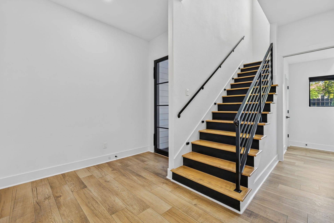
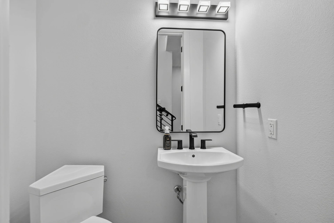
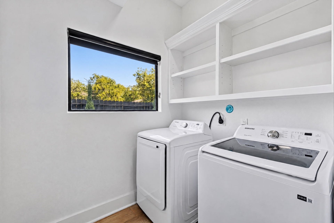
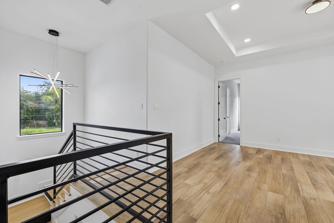
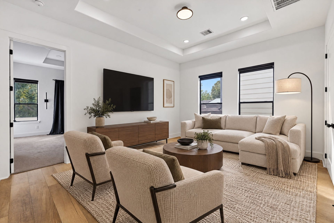
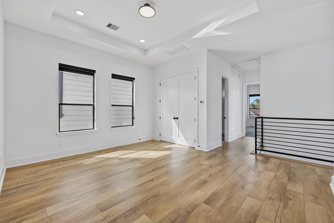
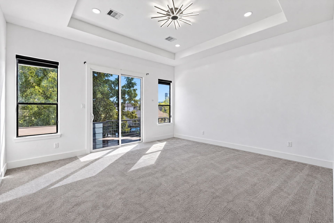
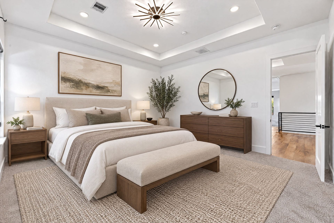
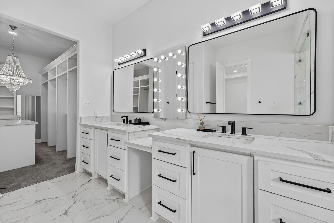
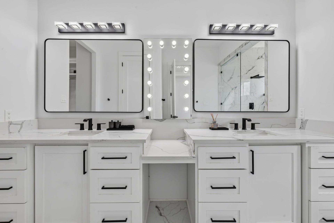
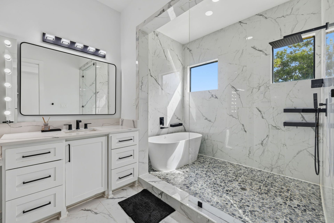
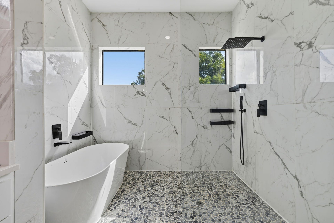
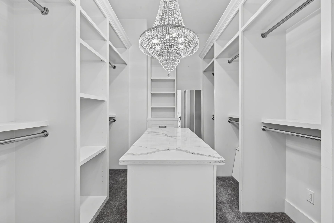
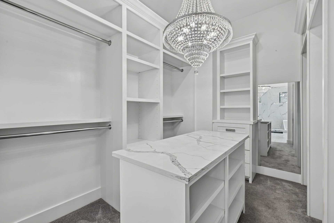
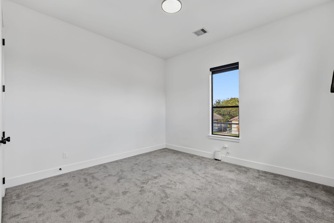
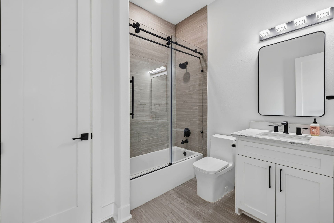
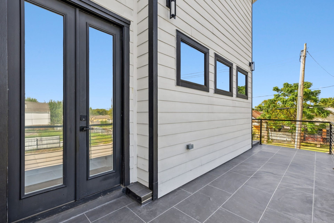
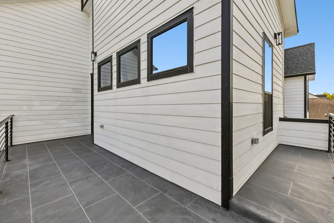
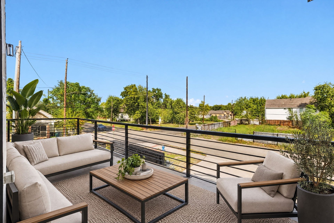
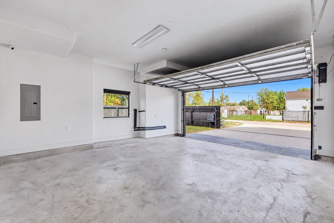
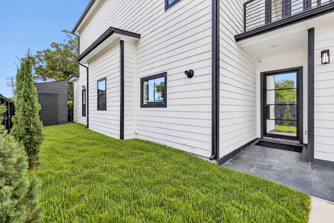
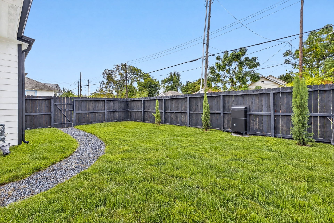
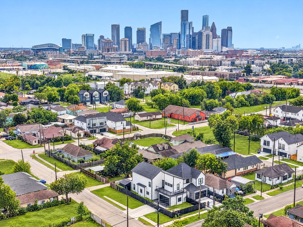
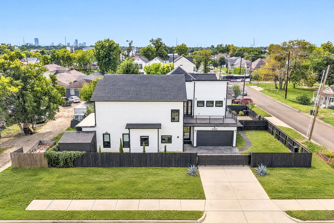
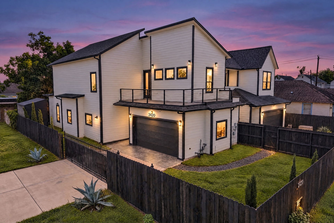
Welcome to 2420 Sumpter Street, a beautiful custom-built freestanding home on the corner of Sumpter and Carr. It offers 3 bedrooms, 3.5 baths, 2,387 sq. ft., a 4,150-sq.-ft. corner lot, and no HOA. A wrought-iron front door, 10-foot ceilings, and 8-foot doors welcome you inside. The kitchen features quartz counters, a waterfall peninsula, custom wood cabinetry, and black stainless Samsung appliances. The living area offers an electric fireplace, built-in bar, and Murphy-door bookshelf concealing a storage niche. Upstairs, a bonus room suits a game room or second living space; the wraparound balcony and primary suite offer skyline views. Accordion doors open from the living room to a covered patio with ceiling fan and gas line for a future outdoor kitchen. Enjoy a fenced yard, electric gate, two-car garage, wide driveway, and slab storage shed. Other features include security cameras, an alarm, and a tankless water heater. Minutes to Downtown, ballparks, and major highways
| Listing Id: | 58678343 |
|---|---|
| List Price: | $489,000 |
| Property Type: | Residential |
| Property Sub Type: | Detached |
| Status: | Active |
| Bedrooms Total: | 3 |
| Bathrooms Full: | 3 |
| Bathrooms Half: | 1 |
| Living Area: | 2,387 |
| Architectural Style: | Contemporary Modern |
| Waterfront?: | No |
| City: | Houston |
| County Or Parish: | Harris |
| Subdivision: | Santillan Estates |
| Postal Code: | 77026 |
| Year Built: | 2022 |
| Appliances: | Disposal, Gas Range, Microwave, Dryer, Refrigerator, Wine Refrigerator, and Washer |
| Attached Garage?: | Yes |
| Basement Yn: | No |
| Bathrooms Total Integer: | 4 |
| Building Area Total: | 2,387.0 |
| Construction Materials: | CementSiding |
| Cooling: | Central Air, Electric, and Gas |
| Cooling?: | Yes |
| Directions: | Heading west on I-10 W toward Houston. Continue on I-10 W for approximately 25 miles. Take the exit for I-69 N/US-59 N toward Cleveland. Merge onto I-69 N/US-59 N. Take the exit for Quitman St. Turn left onto Quitman St. Turn left onto Carr St. Turn right onto Sumpter St. Home will be on your right. |
| Elementary School: | SHERMAN ELEMENTARY SCHOOL |
| Elementary School District: | 27 - Houston |
| Fireplace Features: | Electric |
| Fireplaces Total: | 1 |
| Fireplace?: | Yes |
| Foundation Details: | Slab |
| Garage Spaces: | 2.0 |
| Garage?: | Yes |
| Heating: | Central, Electric, Gas |
| Heating?: | Yes |
| High School: | NORTHSIDE HIGH SCHOOL |
| High School District: | 27 - Houston |
| Interior Features: | Balcony, DoubleVanity, EntranceFoyer, HighCeilings, SoakingTub, TwoBedroomsUp, UpperLevelPrimary, WalkInClosets, WindowTreatments |
| Internet Automated Valuation Display?: | Yes |
| Internet Consumer Comment?: | Yes |
| Laundry Features: | WasherHookup, ElectricDryerHookup |
| Levels: | Two |
| Listing Agreement: | ExclusiveRightToLease |
| Listing Terms: | Cash, Conventional, FHA, VaLoan |
| Living Area Source: | Appraiser |
| Lot Features: | CornerLot |
| Lot Size Area: | 4,150.0 |
| Lot Size Source: | Survey |
| Lot Size Units: | SquareFeet |
| Middle Or Junior School: | FLEMING MIDDLE SCHOOL |
| Middle Or Junior School District: | 27 - Houston |
| MLS Area Major: | 9 |
| MLS Area Minor: | Northside |
| Original List Price: | $489,000 |
| Parcel Number: | 145-967-001-0001 |
| Parking Features: | AdditionalParking, Attached, ElectricGate, Garage, GarageDoorOpener |
| Parking Total: | 2 |
| Postal City: | Houston |
| Public Survey Section: | LT 1 |
| Roof: | Composition |
| Rooms Total: | 7 |
| Security Features: | SecurityGate, SecuritySystemOwned, SmokeDetectors |
| Sewer: | PublicSewer |
| Status: | Active |
| State Or Province: | TX |
| Stories: | 2 |
| Street Number Numeric: | 2,420 |
| Universal Property: | US-48201-N-1459670010001-R-N |
| Water Source: | Public |
| Window Features: | Window Coverings |
| Year Built Source: | Owner |
| Listing Key: | 1192661009 |
| Current Price: | $489,000.00 |
| Country Subdivision: | 48201 |
| Record Signature: | -1,375,025,894 |
| Universal Parcel Id: | urn:reso:upi:2.0:US:48201:145-967-001-0001 |
Listing Courtesy of: Compass RE Texas, LLC - Houston
Listing Agent: Thomas C Daily
501-831-4888
Mortgage Calculator
The data on this website relating to real estate for sale comes in part from the IDX Program of the Houston Association of REALTORS®.
All information is believed accurate but not guaranteed. The properties displayed may not be all of the properties available through the IDX Program. Any use of this site other than by potential buyers or sellers is strictly prohibited.
© 2026 Houston Association of REALTORS®.
Houston Association of REALTORS® data last updated on October 09, 2026 05:07 AM - ET.
Property Last Updated: October 09, 2026 05:07 AM - ET
