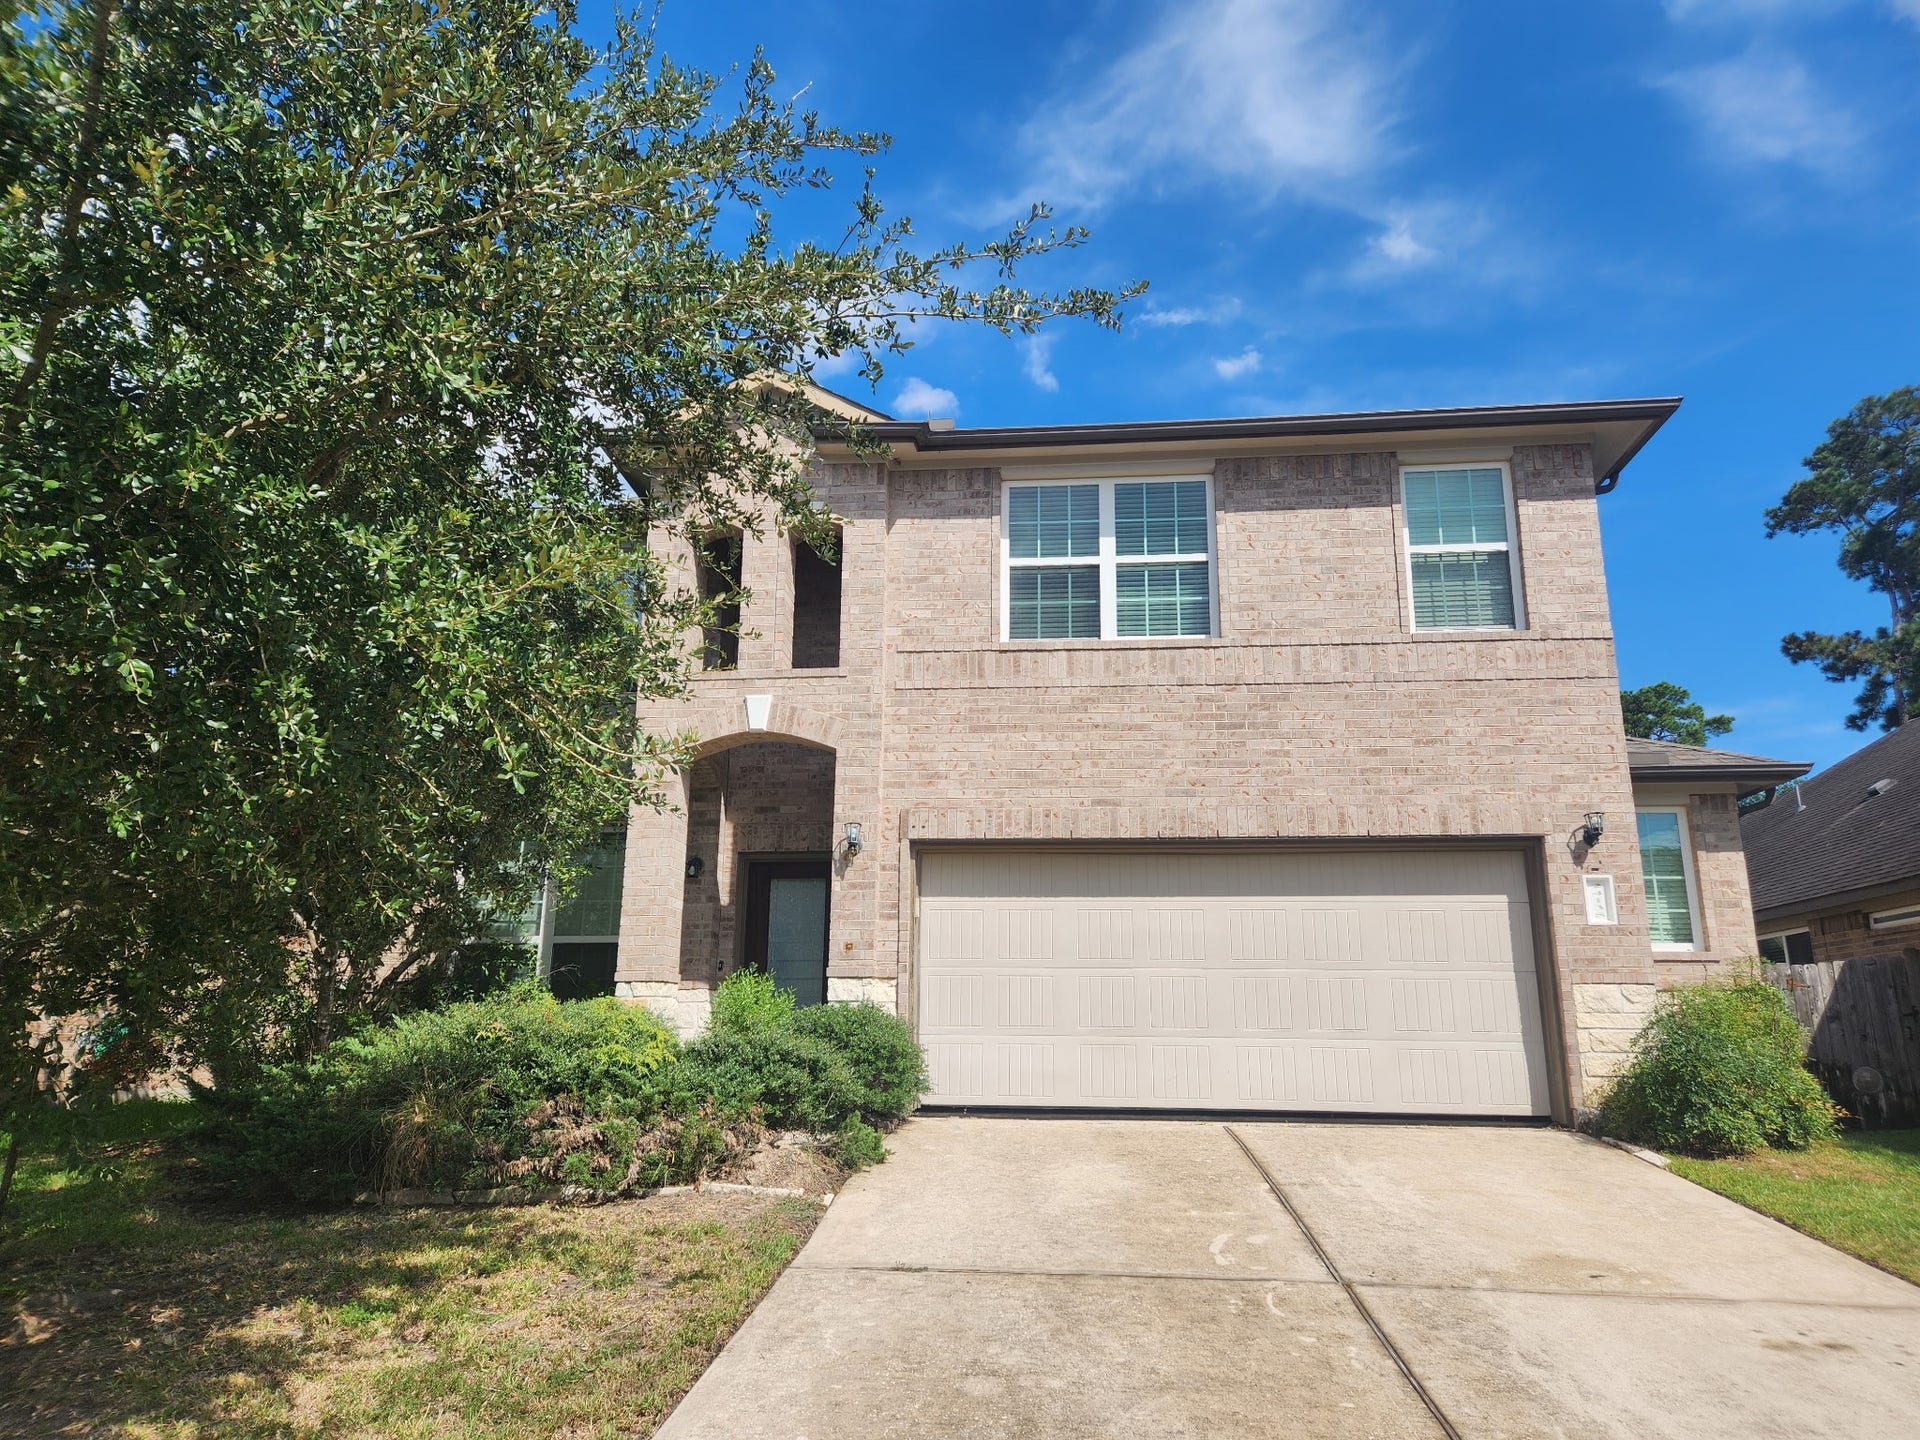
24135 Mckinzie Ridge
Porter, TX 77365
$0 - $10,000
Located in the neighborhood of Auburn Trails of Oakhurst in the master-planned community of Kingwood, this 4 bedroom and 2.5 bathroom home is located with easy access to 59/69, 99, Valley Ranch Town Center and IAH. Freshly painted and featuring new luxury vinyl flooring on the first floor, and new carpeting on the second floor. Kitchen hosts granite countertops, ss appliances, gas range, island, and breakfast nook. Primary bedroom with en-suite bathroom has separate soaking tub and shower, dual sink vanity, and walk-in closet. Refrigerator, Washer, and Dryer included! Local shopping, dining, and entertainment.
| Listing Id: | 75868110 |
|---|---|
| List Price: | $2,500 |
| Close Price: | $2,500 |
| Close Date: | 2026-10-15 |
| Property Type: | Residential Lease |
| Property Sub Type: | Detached |
| Status: | Closed |
| Bedrooms Total: | 4 |
| Bathrooms Full: | 2 |
| Bathrooms Half: | 1 |
| Living Area: | 2,433 |
| Architectural Style: | Detached and Traditional |
| Waterfront?: | No |
| City: | Porter |
| County Or Parish: | Montgomery |
| Subdivision: | Auburn Trails At Oakhurst 04 |
| Postal Code: | 77365 |
| Year Built: | 2012 |
| Appliances: | Dishwasher, Disposal, Gas Oven, Gas Range, Microwave, Dryer, Energy Star Qualified Appliances, Refrigerator, and Washer |
| Room Type: | BreakfastRoomNook, GameRoom, Kitchen, LivingRoom, UtilityRoom |
| Attached Garage?: | Yes |
| Availability Date: | 2026-09-04 |
| Basement Yn: | No |
| Bathrooms Total Integer: | 3 |
| Building Area Total: | 2,433.0 |
| Community Features: | CommunityPool |
| Cooling: | Central Air and Electric |
| Cooling?: | Yes |
| Directions: | Traveling 59 North, Exit FM 1314, make a U-Turn. Travel approx 1/2 mile, turn right on Auburn Fields Drive. Proceed into the neighborhood, Make a right on McKinzie Ridge Drive. House is on the Right. |
| Disclosures: | MunicipalUtilityDistrictDisclosure |
| Door Features: | InsulatedDoors |
| Elementary School: | BENS BRANCH ELEMENTARY SCHOOL |
| Elementary School District: | 39 - New Caney |
| Exterior Features: | Fence, IrrigationSprinklers |
| Fencing: | BackYard |
| Fireplace Features: | Gas |
| Fireplaces Total: | 1 |
| Fireplace?: | Yes |
| Flooring: | Carpet, Laminate, Tile |
| Furnished: | Unfurnished |
| Garage Spaces: | 2.0 |
| Garage?: | Yes |
| Green Energy Efficient: | RadiantAtticBarrier, Appliances, Doors, Hvac, Insulation, Lighting, Other, Thermostat, Windows |
| Green Indoor Air Quality: | Ventilation |
| Heating: | Central, Gas |
| Heating?: | Yes |
| High School: | WEST FORK HIGH SCHOOL |
| High School District: | 39 - New Caney |
| Interior Features: | AllBedroomsUp, BreakfastBar, DoubleVanity, GraniteCounters, SeparateShower, WindowTreatments, CeilingFans, KitchenDiningCombo, LivingDiningRoom, ProgrammableThermostat |
| Internet Automated Valuation Display?: | Yes |
| Internet Consumer Comment?: | Yes |
| Laundry Features: | WasherHookup, ElectricDryerHookup, GasDryerHookup |
| Lease Term: | TwelveMonths |
| Levels: | Two |
| Listing Agreement: | ExclusiveRightToLease |
| Living Area Source: | Appraiser |
| Lot Features: | Cleared, Subdivision |
| Lot Size Area: | 6,250.0 |
| Lot Size Source: | Appraiser |
| Lot Size Units: | SquareFeet |
| Middle Or Junior School: | WOODRIDGE FOREST MIDDLE SCHOOL |
| Middle Or Junior School District: | 39 - New Caney |
| MLS Area Major: | 40 |
| MLS Area Minor: | Porter/New Caney West |
| Original List Price: | $2,500 |
| Parcel Number: | 424532 |
| Parking Features: | Attached, Driveway, Garage, GarageDoorOpener, Oversized |
| Parking Total: | 2 |
| Pending Timestamp: | 2026-09-21 |
| Pets Allowed: | No |
| Postal City: | Porter |
| Postal Code Plus4: | 6529 |
| Public Survey Section: | 4 |
| Road Surface Type: | Concrete |
| Rooms Total: | 11 |
| Security Features: | SmokeDetectors |
| Sewer: | PublicSewer |
| Status: | Closed |
| State Or Province: | TX |
| Stories: | 2 |
| Stories Total: | 2 |
| Street Number Numeric: | 24,135 |
| Universal Property: | US-48339-N-424532-R-N |
| Water Source: | Public |
| Window Features: | Low Emissivity Windows and Window Coverings |
| Year Built Source: | PublicRecords |
| Listing Key: | 1189353241 |
| Property Sub Type Additional: | Detached, SingleFamilyResidence |
| Sale Or Lease Indicator: | ForSale |
| Current Price: | $2,500.00 |
| Green Building Verification Type: | EnvironmentsForLiving |
| Country Subdivision: | 48339 |
| Pets Comments: | PetDepositDescription:Case by case. Dogs must be under 30lbs with all vaccines & shot records. No vicious breeds. |
| Record Signature: | -1,507,120,418 |
| Universal Parcel Id: | urn:reso:upi:2.0:US:48339:424532 |
Listing Courtesy of: Better Homes and Gardens Real Estate Gary Greene - Lake Houston
Listing Agent: Rebecca C Ramirez
713-298-8297
The data on this website relating to real estate for sale comes in part from the IDX Program of the Houston Association of REALTORS®.
All information is believed accurate but not guaranteed. The properties displayed may not be all of the properties available through the IDX Program. Any use of this site other than by potential buyers or sellers is strictly prohibited.
© 2026 Houston Association of REALTORS®.
Houston Association of REALTORS® data last updated on October 16, 2026 03:20 AM - ET.
Property Last Updated: October 16, 2026 03:20 AM - ET
