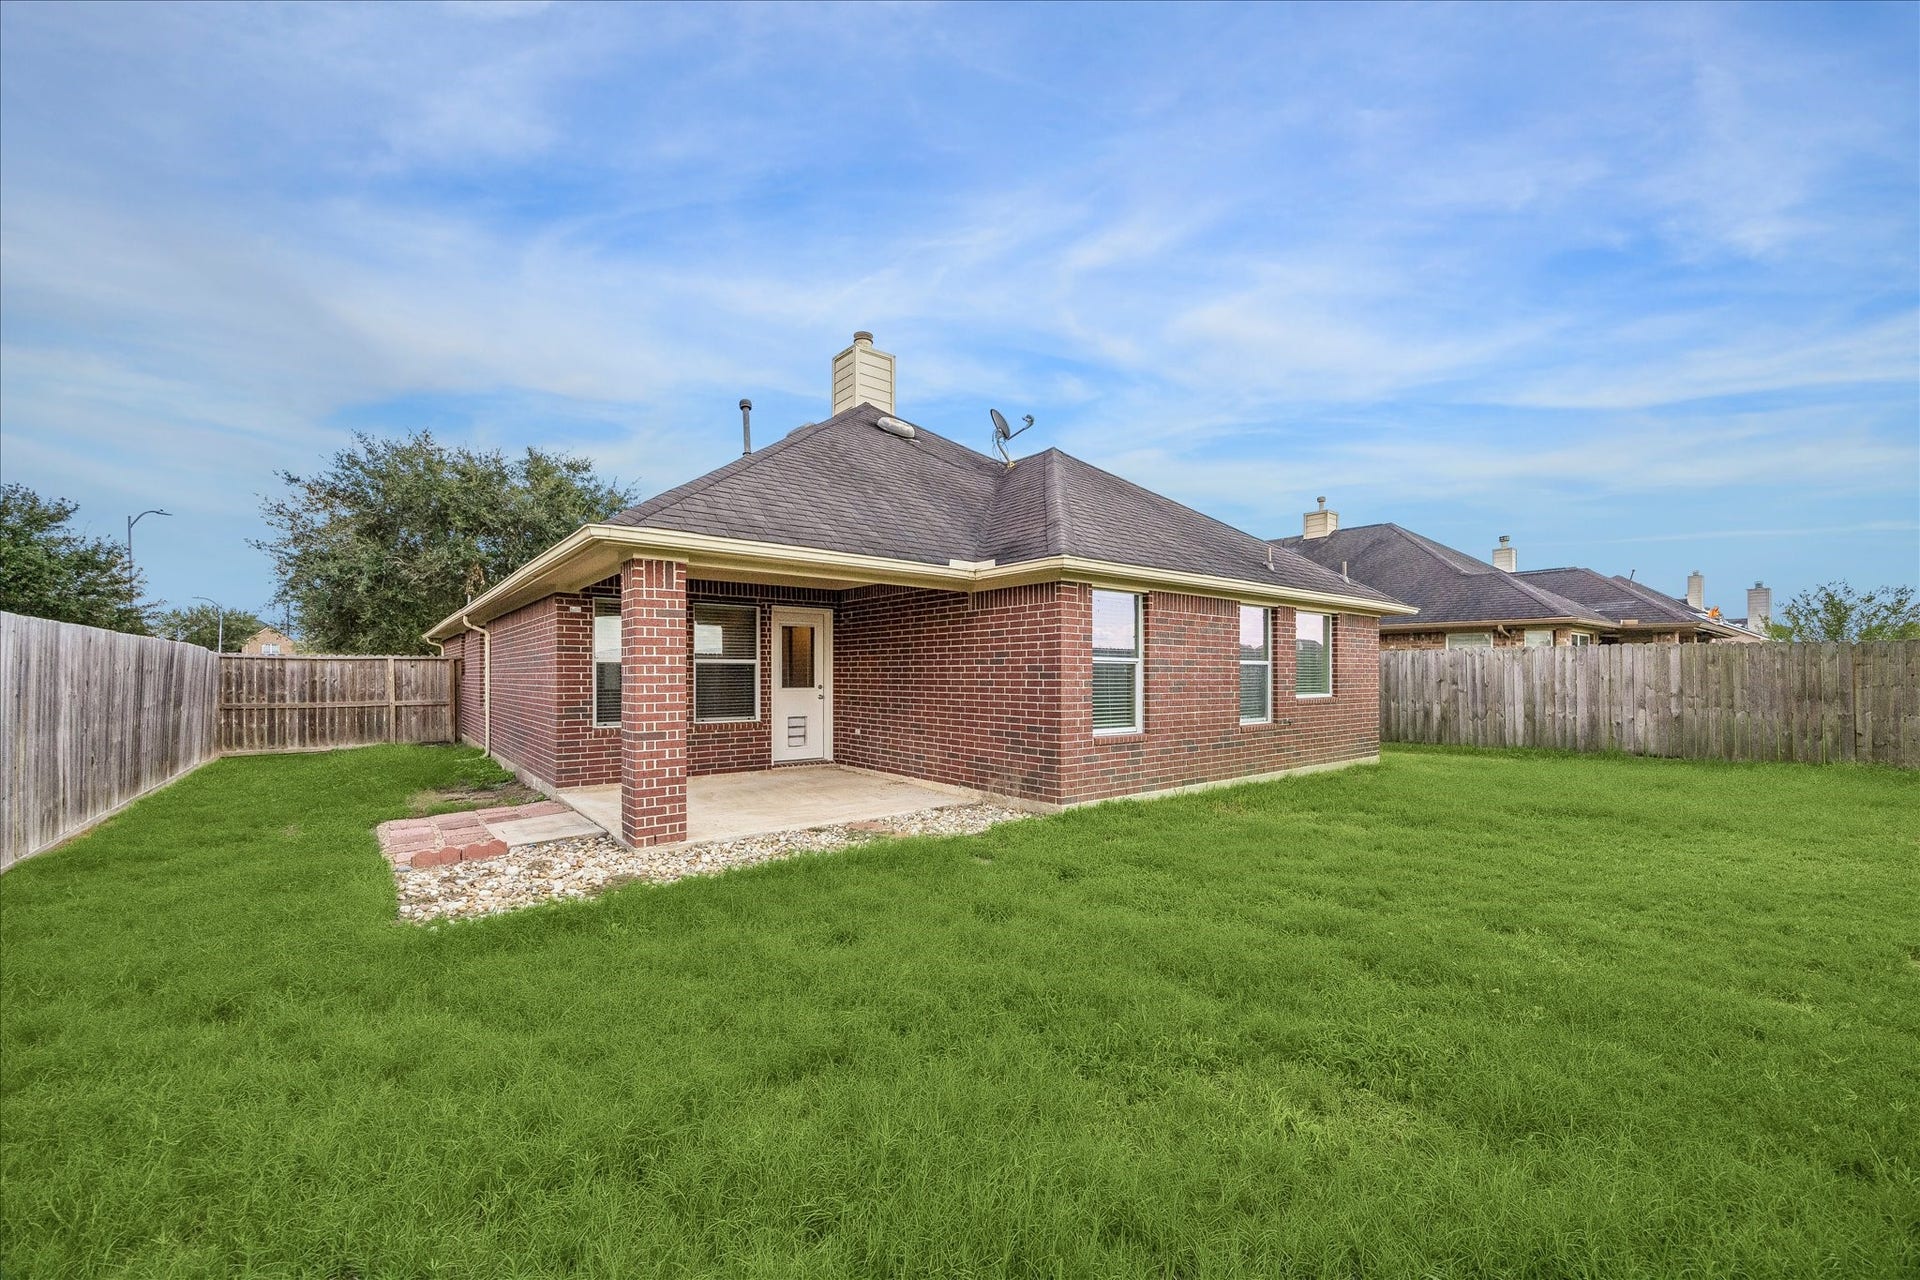
2404 Avalon Trace Lane
Pearland, TX 77581
$2,300
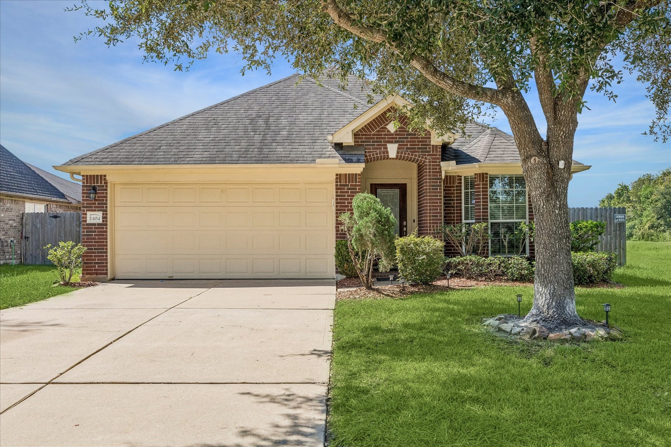
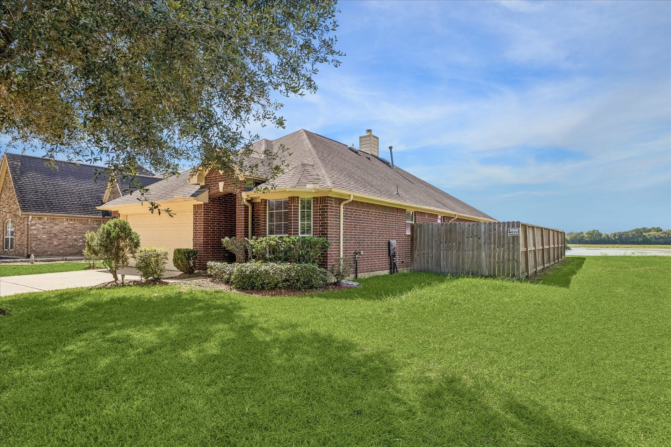
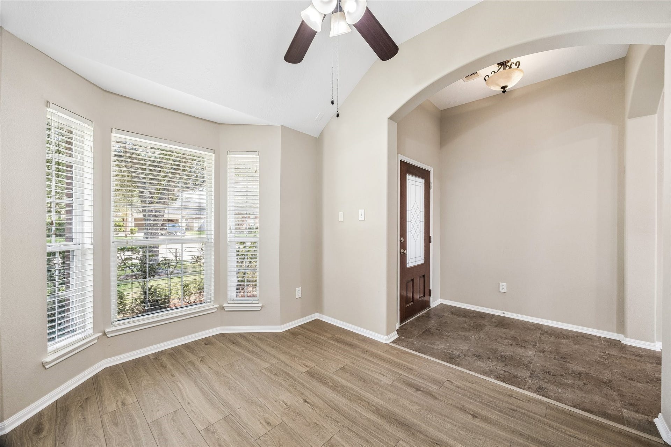
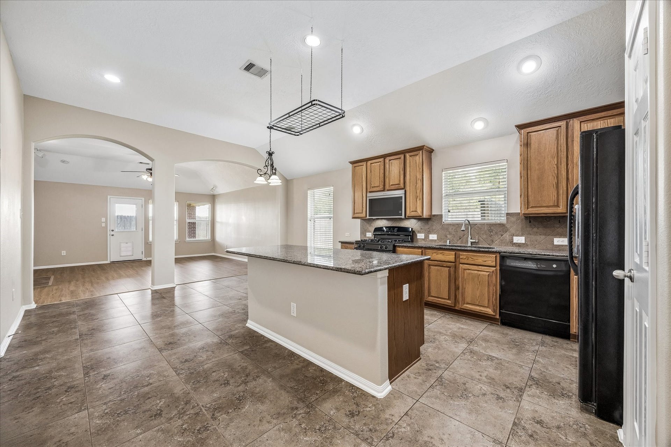
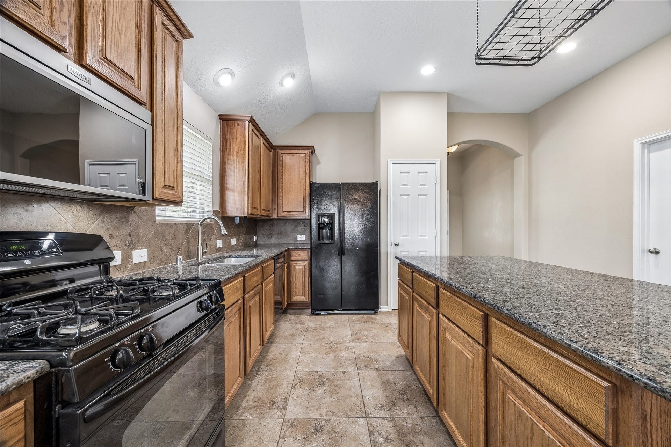
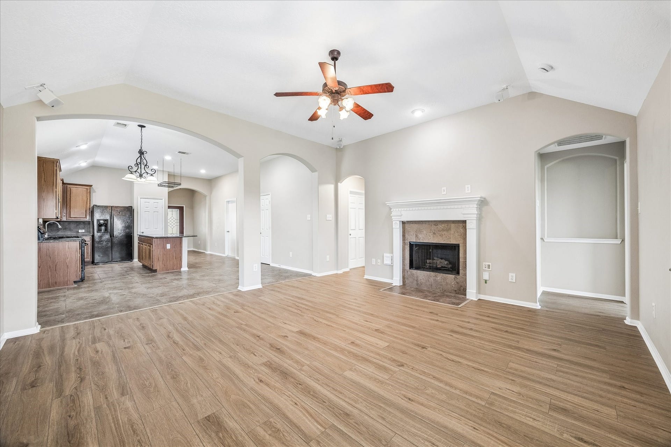
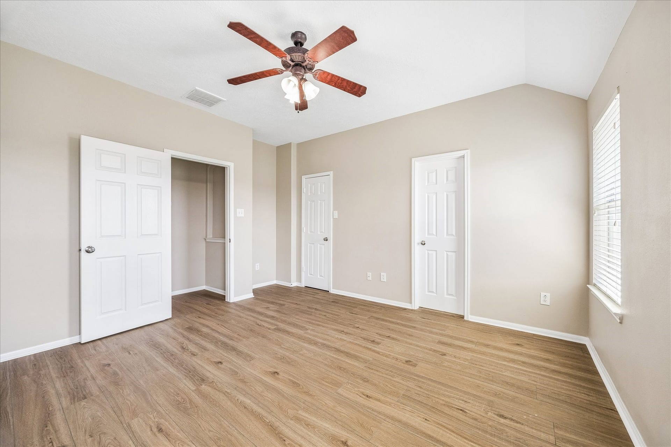
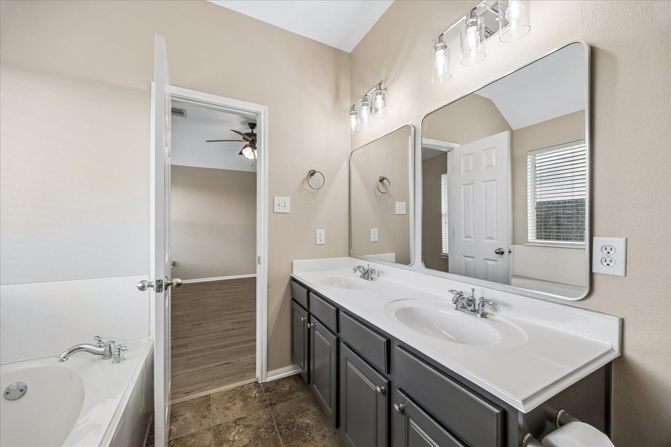
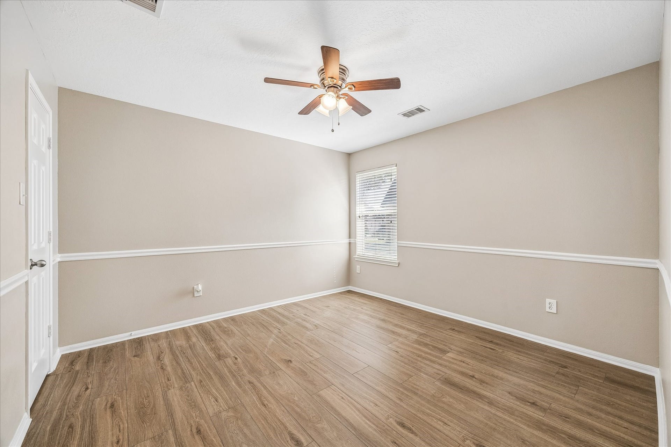
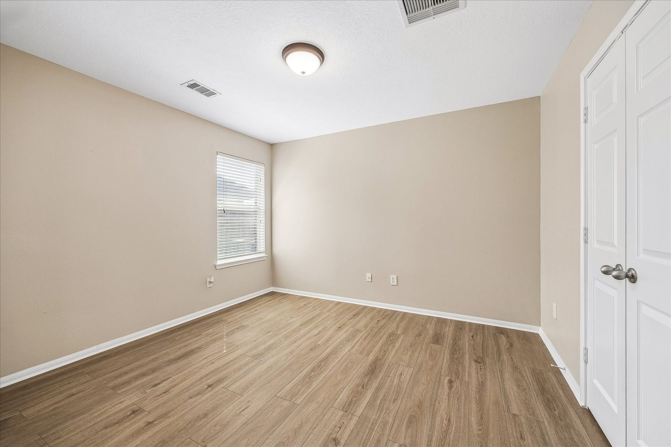
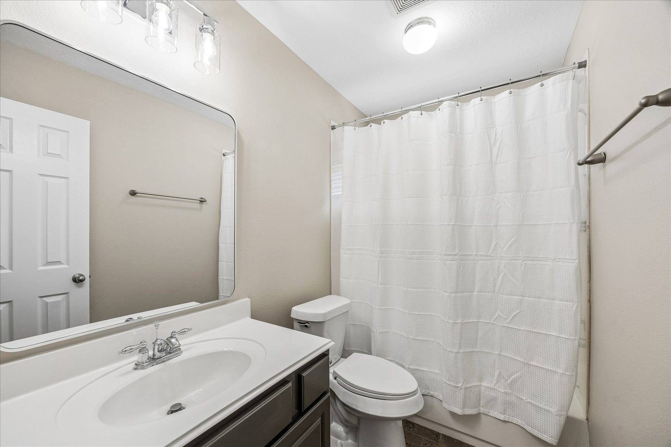
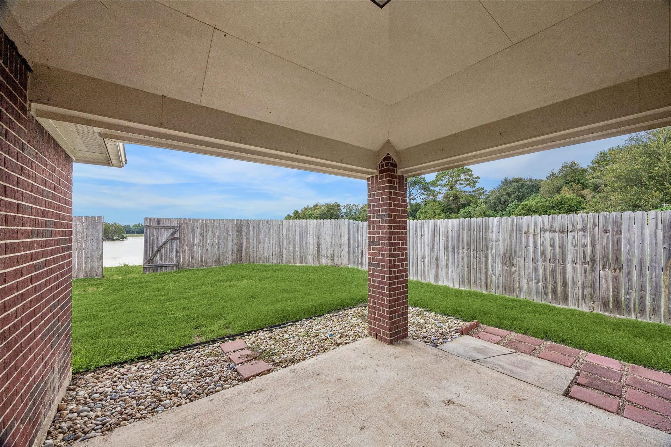
Look no further!This immaculate 3/2 will go to the top of your list!Ready for Immediate move in!As you step through the front door of this beautiful home,you'll immediately be captivated by the warm & inviting atmosphere.The open floor plan creates a seamless flow from room to room,providing a spacious & comfortable living experience.The heart of this home is the well-appointed kitchen,ample counter space,abundant cabinetry & large island perfect for meal preparation & gathering with loved ones.Large Family room with cozy fireplace.The primary suite boasts a walk-in closet,en-suite Bath with dual sinks,separate shower & soaking tub.2 spacious secondary bedrooms.Enjoy the privacy of NO BACK NEIGHBORS while relaxing on the covered backyard patio with a back view to the lake behind the home.This amazing property is conveniently located by restaurants & grocery stores along with easy access to TX-288,Beltway 8 & Houston Medical Center.As well as an easy commute to Downtown Houston.
| Listing Id: | 56142412 |
|---|---|
| List Price: | $2,300 |
| Property Type: | Residential Lease |
| Property Sub Type: | Detached |
| Status: | Active |
| Bedrooms Total: | 3 |
| Bathrooms Full: | 2 |
| Living Area: | 1,732 |
| Lot Size Acres: | 0.1564 |
| Architectural Style: | Detached |
| Waterfront?: | No |
| City: | Pearland |
| County Or Parish: | Brazoria |
| Subdivision: | Avalon Terrace Sec 3 |
| Postal Code: | 77581 |
| Year Built: | 2008 |
| Appliances: | Dishwasher, Disposal, Microwave, and Refrigerator |
| Room Type: | DiningRoom, Kitchen, Office, UtilityRoom |
| Attached Garage?: | Yes |
| Availability Date: | 2026-10-10 |
| Basement Yn: | No |
| Bathrooms Total Integer: | 2 |
| Building Area Total: | 1,732.0 |
| Community Features: | CommunityPool |
| Cooling: | Central Air and Electric |
| Cooling?: | Yes |
| Directions: | Hwy 288 to 518 east to Oak Rd left, Quiet Trace rt, Avalon Cove left, Lakeside Manor rt., Avalon Trace left, home on the left. |
| Disclosures: | None |
| Elementary School: | LAWHON ELEMENTARY SCHOOL |
| Elementary School District: | 42 - Pearland |
| Fireplaces Total: | 1 |
| Fireplace?: | Yes |
| Flooring: | EngineeredHardwood, Laminate, Tile |
| Garage Spaces: | 2.0 |
| Garage?: | Yes |
| Heating: | Central, Gas |
| Heating?: | Yes |
| High School: | GLENDA DAWSON HIGH SCHOOL |
| High School District: | 42 - Pearland |
| Interior Features: | AllBedroomsDown, DoubleVanity, KitchenFamilyRoomCombo, Pantry, SeparateShower, TubShower, KitchenDiningCombo |
| Internet Automated Valuation Display?: | Yes |
| Internet Consumer Comment?: | Yes |
| Lease Term: | TwelveMonths |
| Levels: | One |
| Listing Agreement: | ExclusiveRightToLease |
| Living Area Source: | Appraiser |
| Lot Features: | Subdivision |
| Lot Size Area: | 6,813.0 |
| Lot Size Source: | Appraiser |
| Lot Size Units: | SquareFeet |
| Middle Or Junior School: | PEARLAND JUNIOR HIGH WEST |
| Middle Or Junior School District: | 42 - Pearland |
| MLS Area Major: | 5 |
| MLS Area Minor: | Pearland |
| Original List Price: | $2,300 |
| Parcel Number: | 1263-3004-010 |
| Parking Features: | Attached, Garage |
| Parking Total: | 2 |
| Pets Allowed: | Conditional, PetDeposit |
| Postal City: | Pearland |
| Postal Code Plus4: | 7582 |
| Rooms Total: | 7 |
| Sewer: | PublicSewer |
| Status: | Active |
| State Or Province: | TX |
| Stories: | 1 |
| Stories Total: | 1 |
| Street Number Numeric: | 2,404 |
| Universal Property: | US-48039-N-12633004010-R-N |
| Water Source: | Public |
| Year Built Source: | PublicRecords |
| Listing Key: | 1192739473 |
| Property Sub Type Additional: | Detached, SingleFamilyResidence |
| Current Price: | $2,300.00 |
| Country Subdivision: | 48039 |
| Record Signature: | -1,153,775,737 |
| Universal Parcel Id: | urn:reso:upi:2.0:US:48039:1263-3004-010 |
Listing Courtesy of: Rise Texas Real Estate
Listing Agent: Meredeth McNeil
281-620-0652
The data on this website relating to real estate for sale comes in part from the IDX Program of the Houston Association of REALTORS®.
All information is believed accurate but not guaranteed. The properties displayed may not be all of the properties available through the IDX Program. Any use of this site other than by potential buyers or sellers is strictly prohibited.
© 2026 Houston Association of REALTORS®.
Houston Association of REALTORS® data last updated on October 10, 2026 04:26 AM - ET.
Property Last Updated: October 10, 2026 04:26 AM - ET
