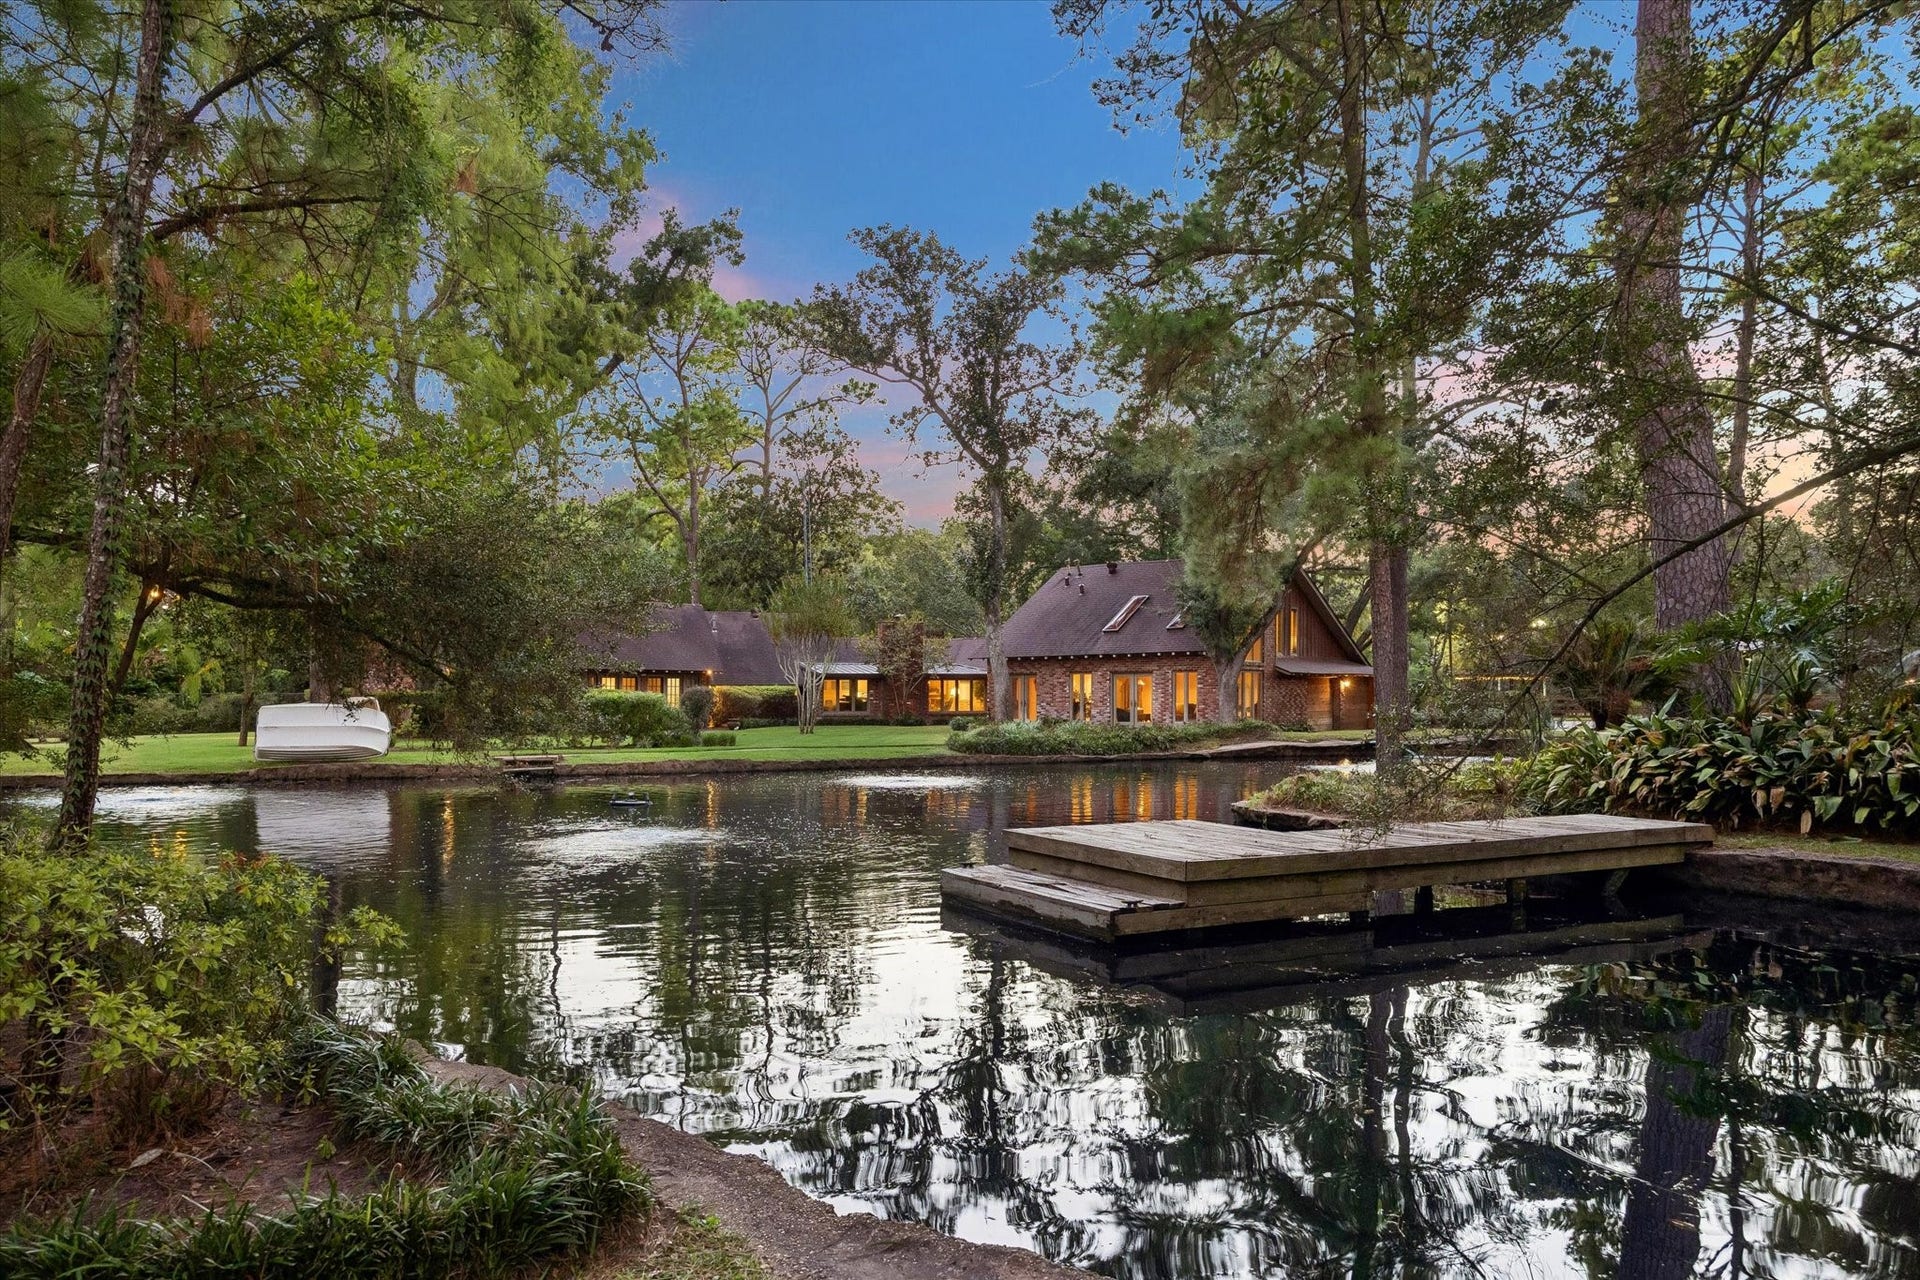
24 W Rivercrest Drive
Houston, TX 77042
$3,495,000
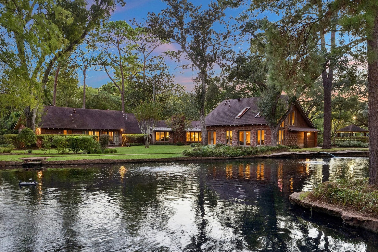
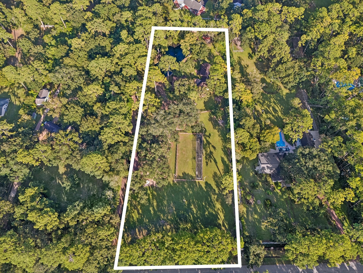
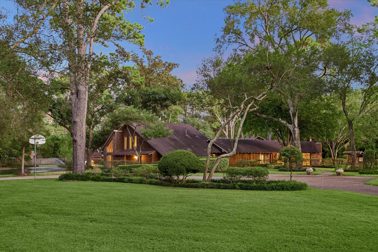
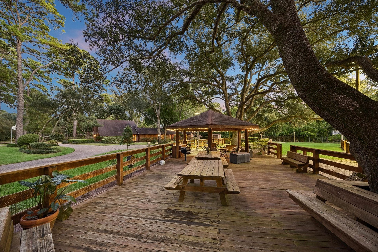
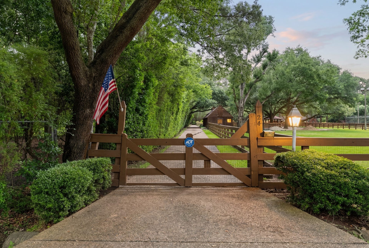
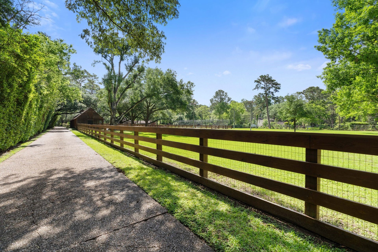
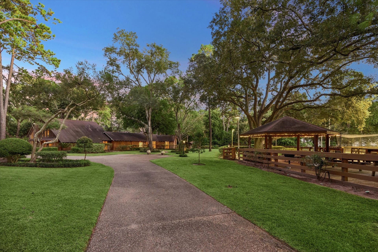
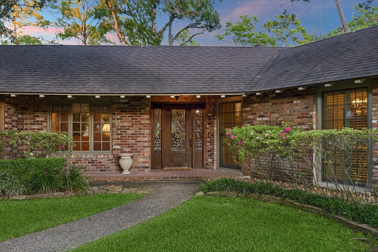
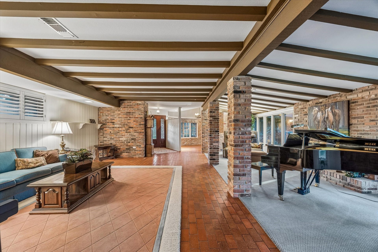
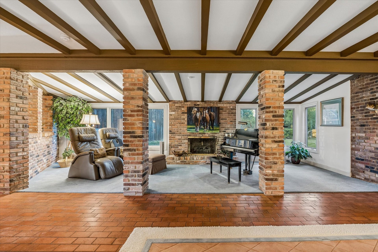
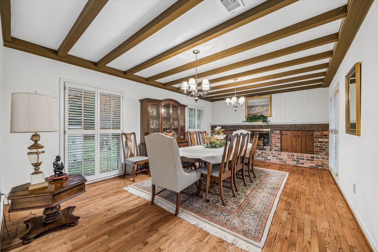
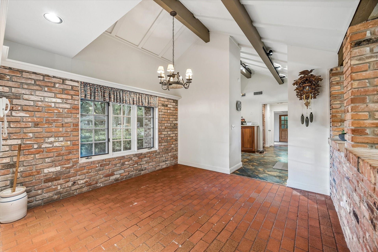
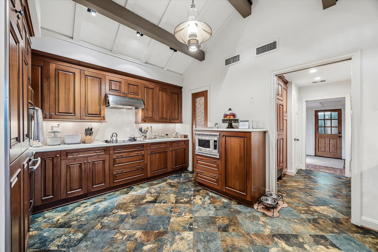
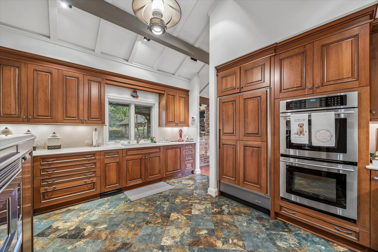
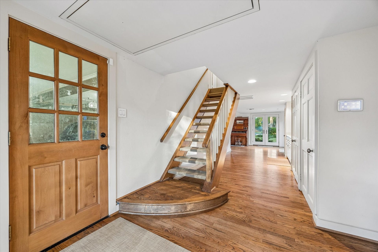
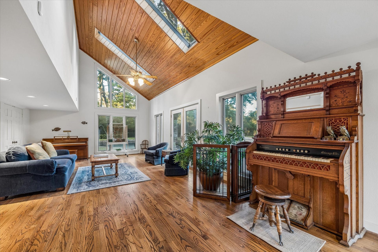
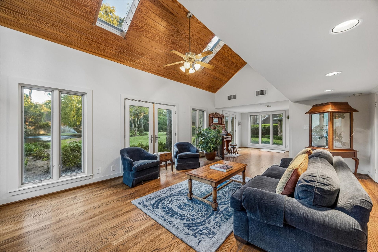
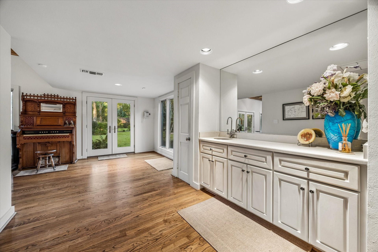
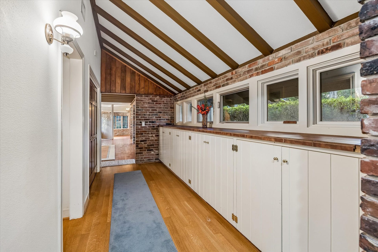
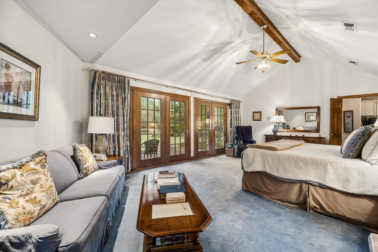
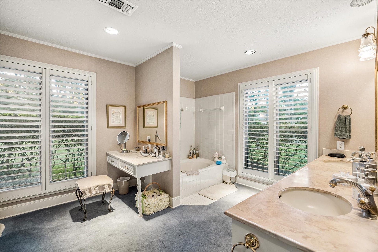
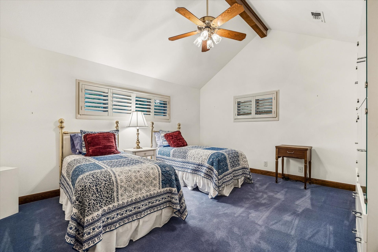
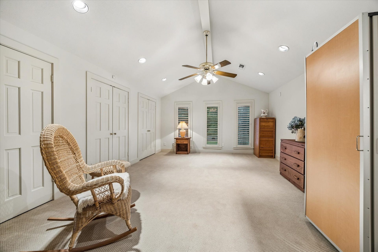
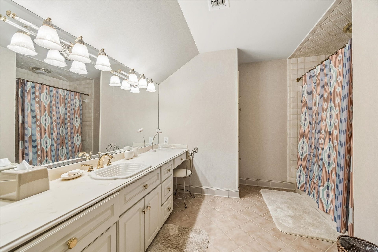
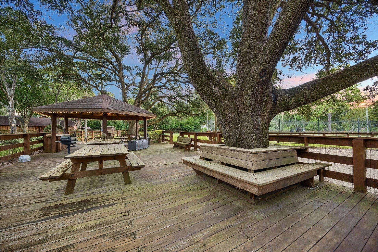
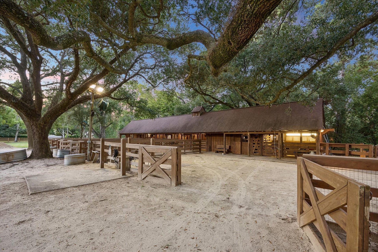
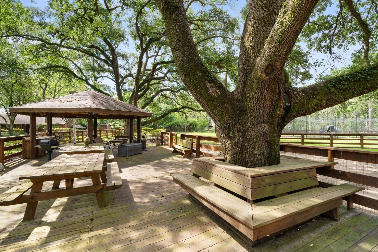
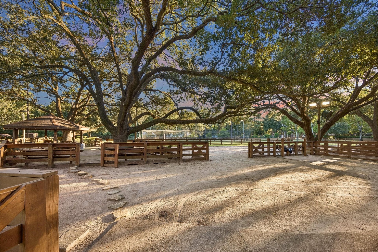
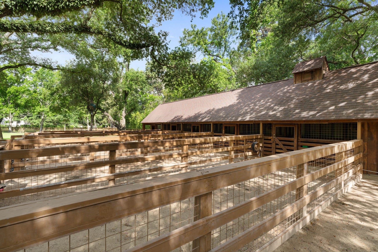
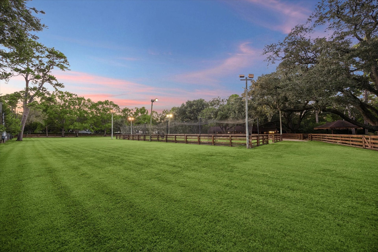
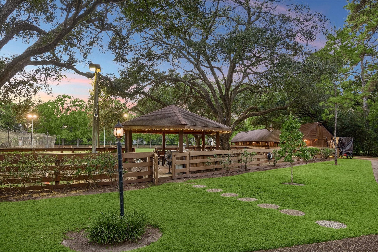
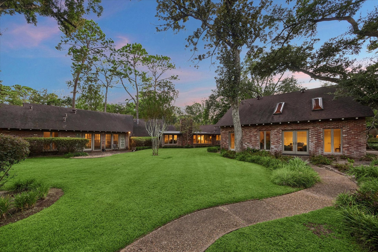
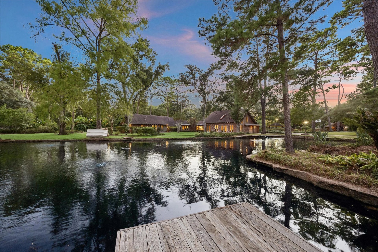
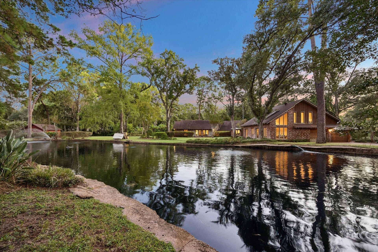
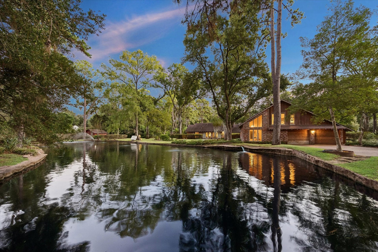
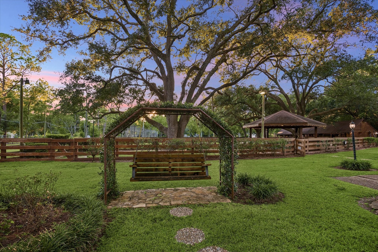
Offered at lot value, a rare opportunity to acquire a gated legacy estate in the prestigious Rivercrest Addition, encompassing approximately 3.6 acres per survey. Exceptionally private and heavily wooded, the property features a private lake, private well, whole-home generator, and horse stables with pasture, all set among expansive grounds. The existing, mostly single-story home offers beautiful views over the private lake and charming finishes, with the option to live in the current residence or build new on this expansive lot. An extraordinary setting to create a private compound with a primary residence, guest house, staff quarters, garages, additional outbuildings, tennis court, pool, or other custom amenities limited only by vision. For the buyer seeking greater scale, the adjoining 26 W. Rivercrest (MLS# 24159995) may also be purchased, creating a combined estate of more than 7.3 acres. A truly rare Rivercrest offering of acreage, serenity, and potential.
| Listing Id: | 28539307 |
|---|---|
| List Price: | $3,495,000 |
| Property Type: | Residential |
| Property Sub Type: | Detached |
| Status: | Active |
| Bedrooms Total: | 5 |
| Bathrooms Full: | 4 |
| Bathrooms Half: | 1 |
| Living Area: | 5,533 |
| Association Fee: | $3,600 |
| Lot Size Acres: | 3.62 |
| Architectural Style: | Ranch |
| Waterfront?: | No |
| City: | Houston |
| County Or Parish: | Harris |
| Subdivision: | Rivercrest |
| Postal Code: | 77042 |
| Year Built: | 1962 |
| Appliances: | Convection Oven, Double Oven, Dishwasher, Electric Cooktop, Disposal, Microwave, and Refrigerator |
| Association Amenities: | Guard |
| Association Fee: | $3,600 |
| Association Fee Frequency: | Annually |
| Room Type: | BreakfastRoomNook, DiningRoom, EntryFoyer, FamilyRoom, LivingRoom, Office, UtilityRoom, SittingRoom |
| Association Name: | Rivercrest Civic Association |
| Association Phone: | 281-855-9867 |
| Association?: | Yes |
| Attached Garage?: | Yes |
| Basement Yn: | No |
| Bathrooms Total Integer: | 5 |
| Bedrooms Possible: | 5 |
| Building Area Total: | 5,533.0 |
| Construction Materials: | Brick, WoodSiding |
| Cooling: | Central Air, Electric, and Zoned |
| Cooling?: | Yes |
| Direction Faces: | West |
| Directions: | From BW8, exit to Briar Forest and travel East on Briar Forest. Turn Right onto W Rivercrest. The home will be on your left. |
| Disclosures: | SellersDisclosureGroundwaterAndSurfaceWaterRights |
| Electric: | Generator |
| Elementary School: | WALNUT BEND ELEMENTARY SCHOOL (HOUSTON) |
| Elementary School District: | 27 - Houston |
| Exterior Features: | CoveredPatio, Deck, FullyFenced, Fence, IrrigationSprinklers, PavedDriveway, Porch, Patio |
| Fencing: | BackYard |
| Fireplace Features: | GasLog |
| Fireplaces Total: | 2 |
| Fireplace?: | Yes |
| Flooring: | Carpet, Tile, Wood |
| Foundation Details: | Slab |
| Garage Spaces: | 2.0 |
| Garage?: | Yes |
| Green Energy Efficient: | Windows |
| Heating: | Central, Gas, Zoned |
| Heating?: | Yes |
| High School: | WESTSIDE HIGH SCHOOL |
| High School District: | 27 - Houston |
| Interior Features: | WetBar, BedroomonUpperLevel, CrownMolding, DoubleVanity, EntranceFoyer, EnSuiteBathroom, FullBathOnMainLevel, MainLevelPrimary, StoneCounters, SittingAreaInPrimary, SoakingTub, SeparateShower, TubShower, Vanity, VaultedCeilings, WalkInPantry, WalkInClosets, WindowTreatments |
| Internet Automated Valuation Display?: | Yes |
| Internet Consumer Comment?: | Yes |
| Laundry Features: | WasherHookup, ElectricDryerHookup |
| Levels: | Two |
| Listing Agreement: | ExclusiveRightToLease |
| Listing Terms: | Cash, Conventional |
| Living Area Source: | Appraiser |
| Lot Features: | Subdivision, Views, Wooded, SideYard |
| Lot Size Area: | 157,870.0 |
| Lot Size Source: | Survey |
| Lot Size Units: | SquareFeet |
| Middle Or Junior School: | REVERE MIDDLE SCHOOL |
| Middle Or Junior School District: | 27 - Houston |
| MLS Area Major: | 22 |
| MLS Area Minor: | Rivercrest |
| Original List Price: | $3,495,000 |
| Other Structures: | Barns, Stables |
| Parcel Number: | 072-082-002-0011 |
| Parking Features: | AdditionalParking, Attached, CircularDriveway, ElectricGate, Garage |
| Parking Total: | 2 |
| Patio And Porch Features: | Covered, Deck, Patio, Porch |
| Postal City: | Houston |
| Postal Code Plus4: | 2127 |
| Public Survey Section: | 0 |
| Road Surface Type: | Asphalt |
| Roof: | Composition |
| Rooms Total: | 16 |
| Security Features: | SecurityGate |
| Sewer: | PublicSewer |
| Status: | Active |
| State Or Province: | TX |
| Stories: | 2 |
| Street Number Numeric: | 24 |
| Tax Year: | 2026 |
| Universal Property: | US-48201-N-0720820020011-R-N |
| View: | Water |
| View?: | Yes |
| Waterfront Features: | Pond |
| Water Source: | Private, Well |
| Window Features: | Low Emissivity Windows and Window Coverings |
| Year Built Source: | PublicRecords |
| Listing Key: | 1192943485 |
| Current Price: | $3,495,000.00 |
| Country Subdivision: | 48201 |
| Record Signature: | 1,214,330,074 |
| Universal Parcel Id: | urn:reso:upi:2.0:US:48201:072-082-002-0011 |
Listing Courtesy of: Martha Turner Sotheby's International Realty
Listing Agent: Walter M Bering
713-851-9753
Mortgage Calculator
The data on this website relating to real estate for sale comes in part from the IDX Program of the Houston Association of REALTORS®.
All information is believed accurate but not guaranteed. The properties displayed may not be all of the properties available through the IDX Program. Any use of this site other than by potential buyers or sellers is strictly prohibited.
© 2026 Houston Association of REALTORS®.
Houston Association of REALTORS® data last updated on October 15, 2026 03:22 AM - ET.
Property Last Updated: October 15, 2026 03:22 AM - ET
