24 Crestwood Drive
Houston, TX 77007
$6,500,000
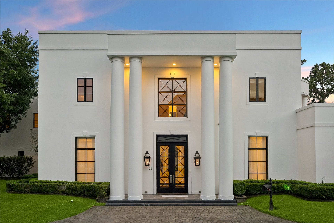
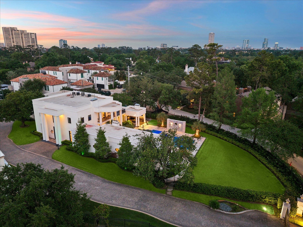
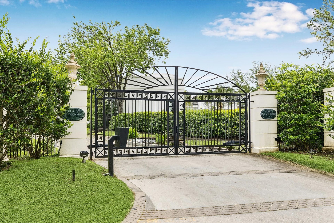
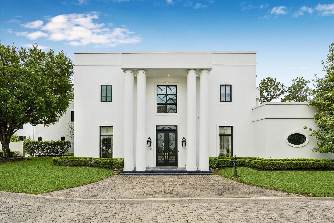
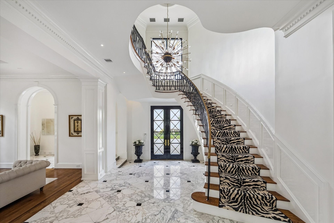
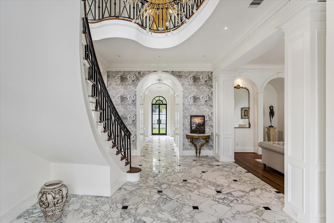
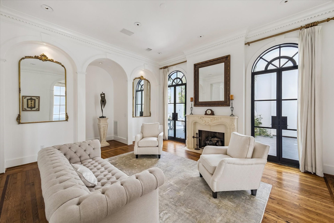
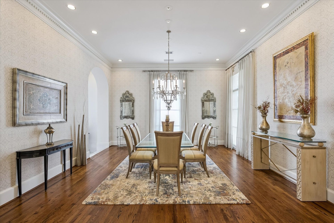
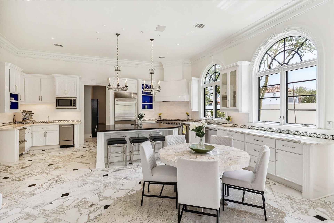
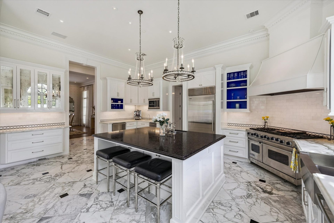
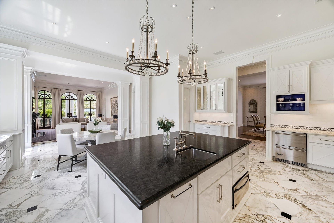
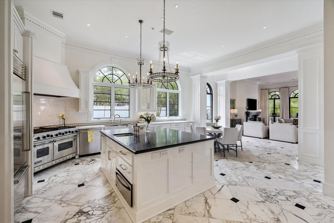
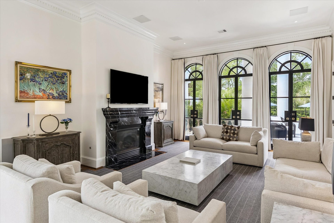
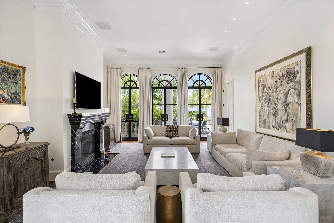
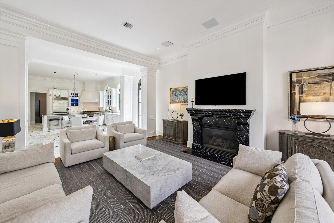
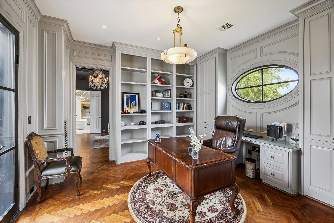
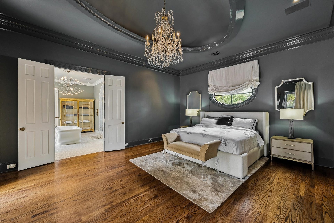
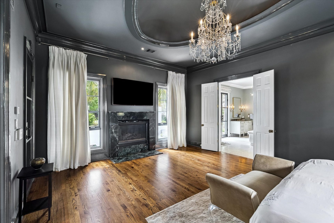
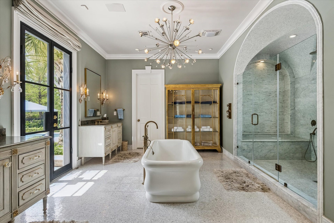
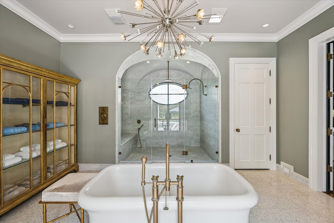
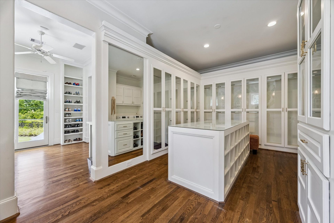
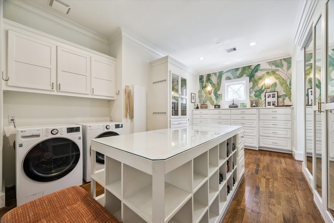
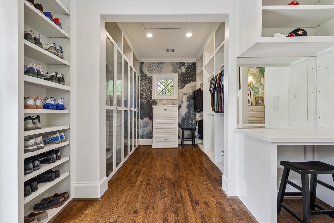
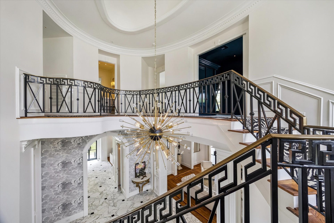
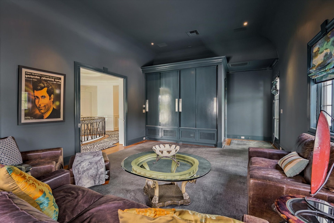
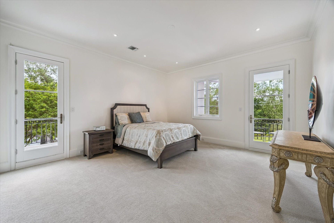
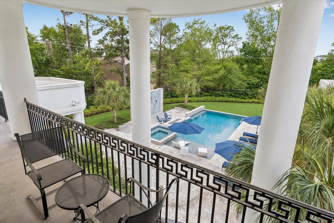
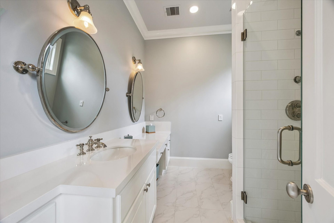
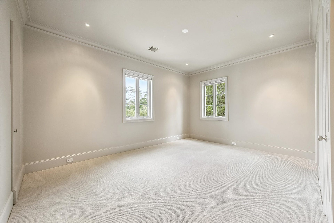
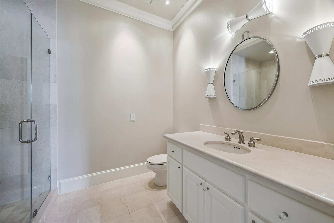
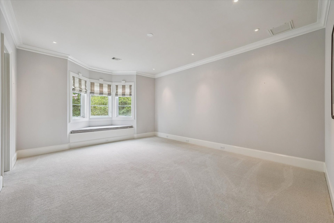
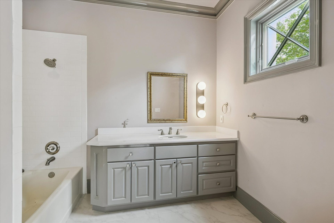
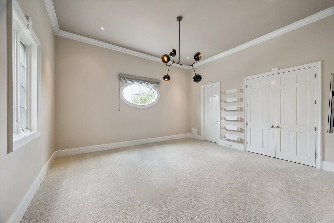
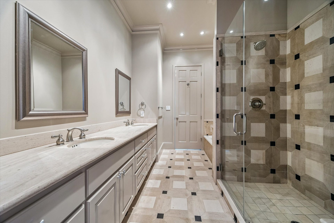
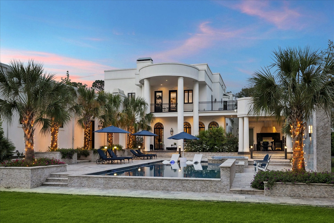
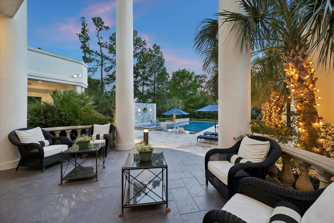
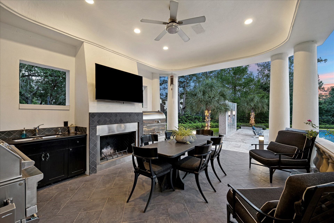
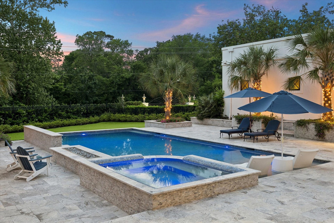
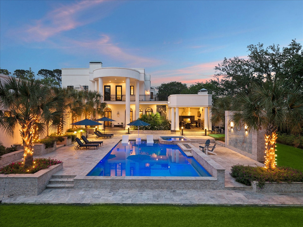
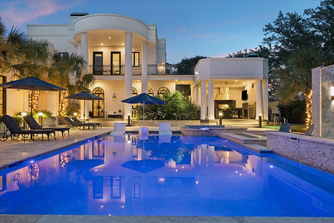
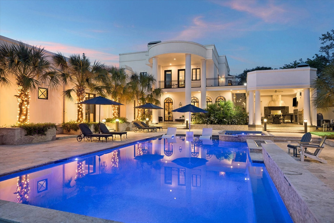
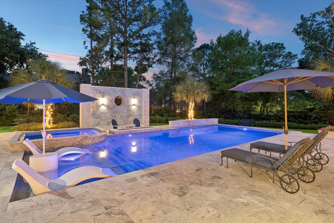
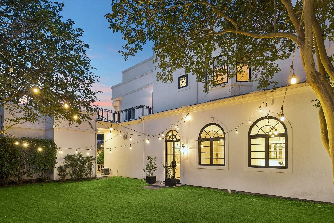
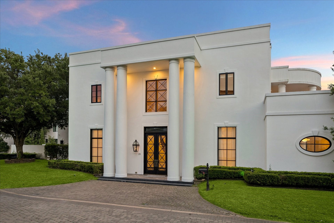
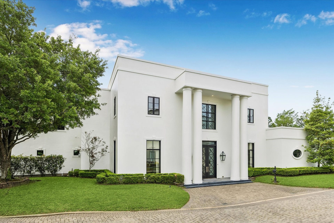
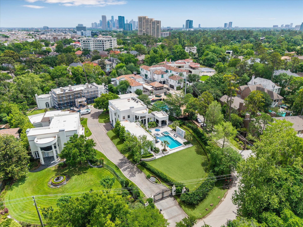
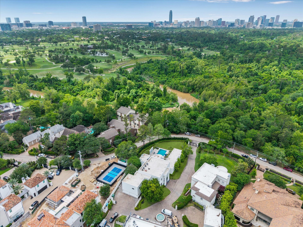
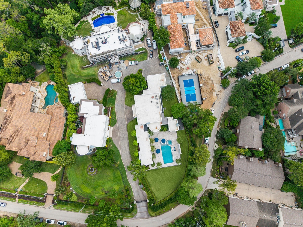
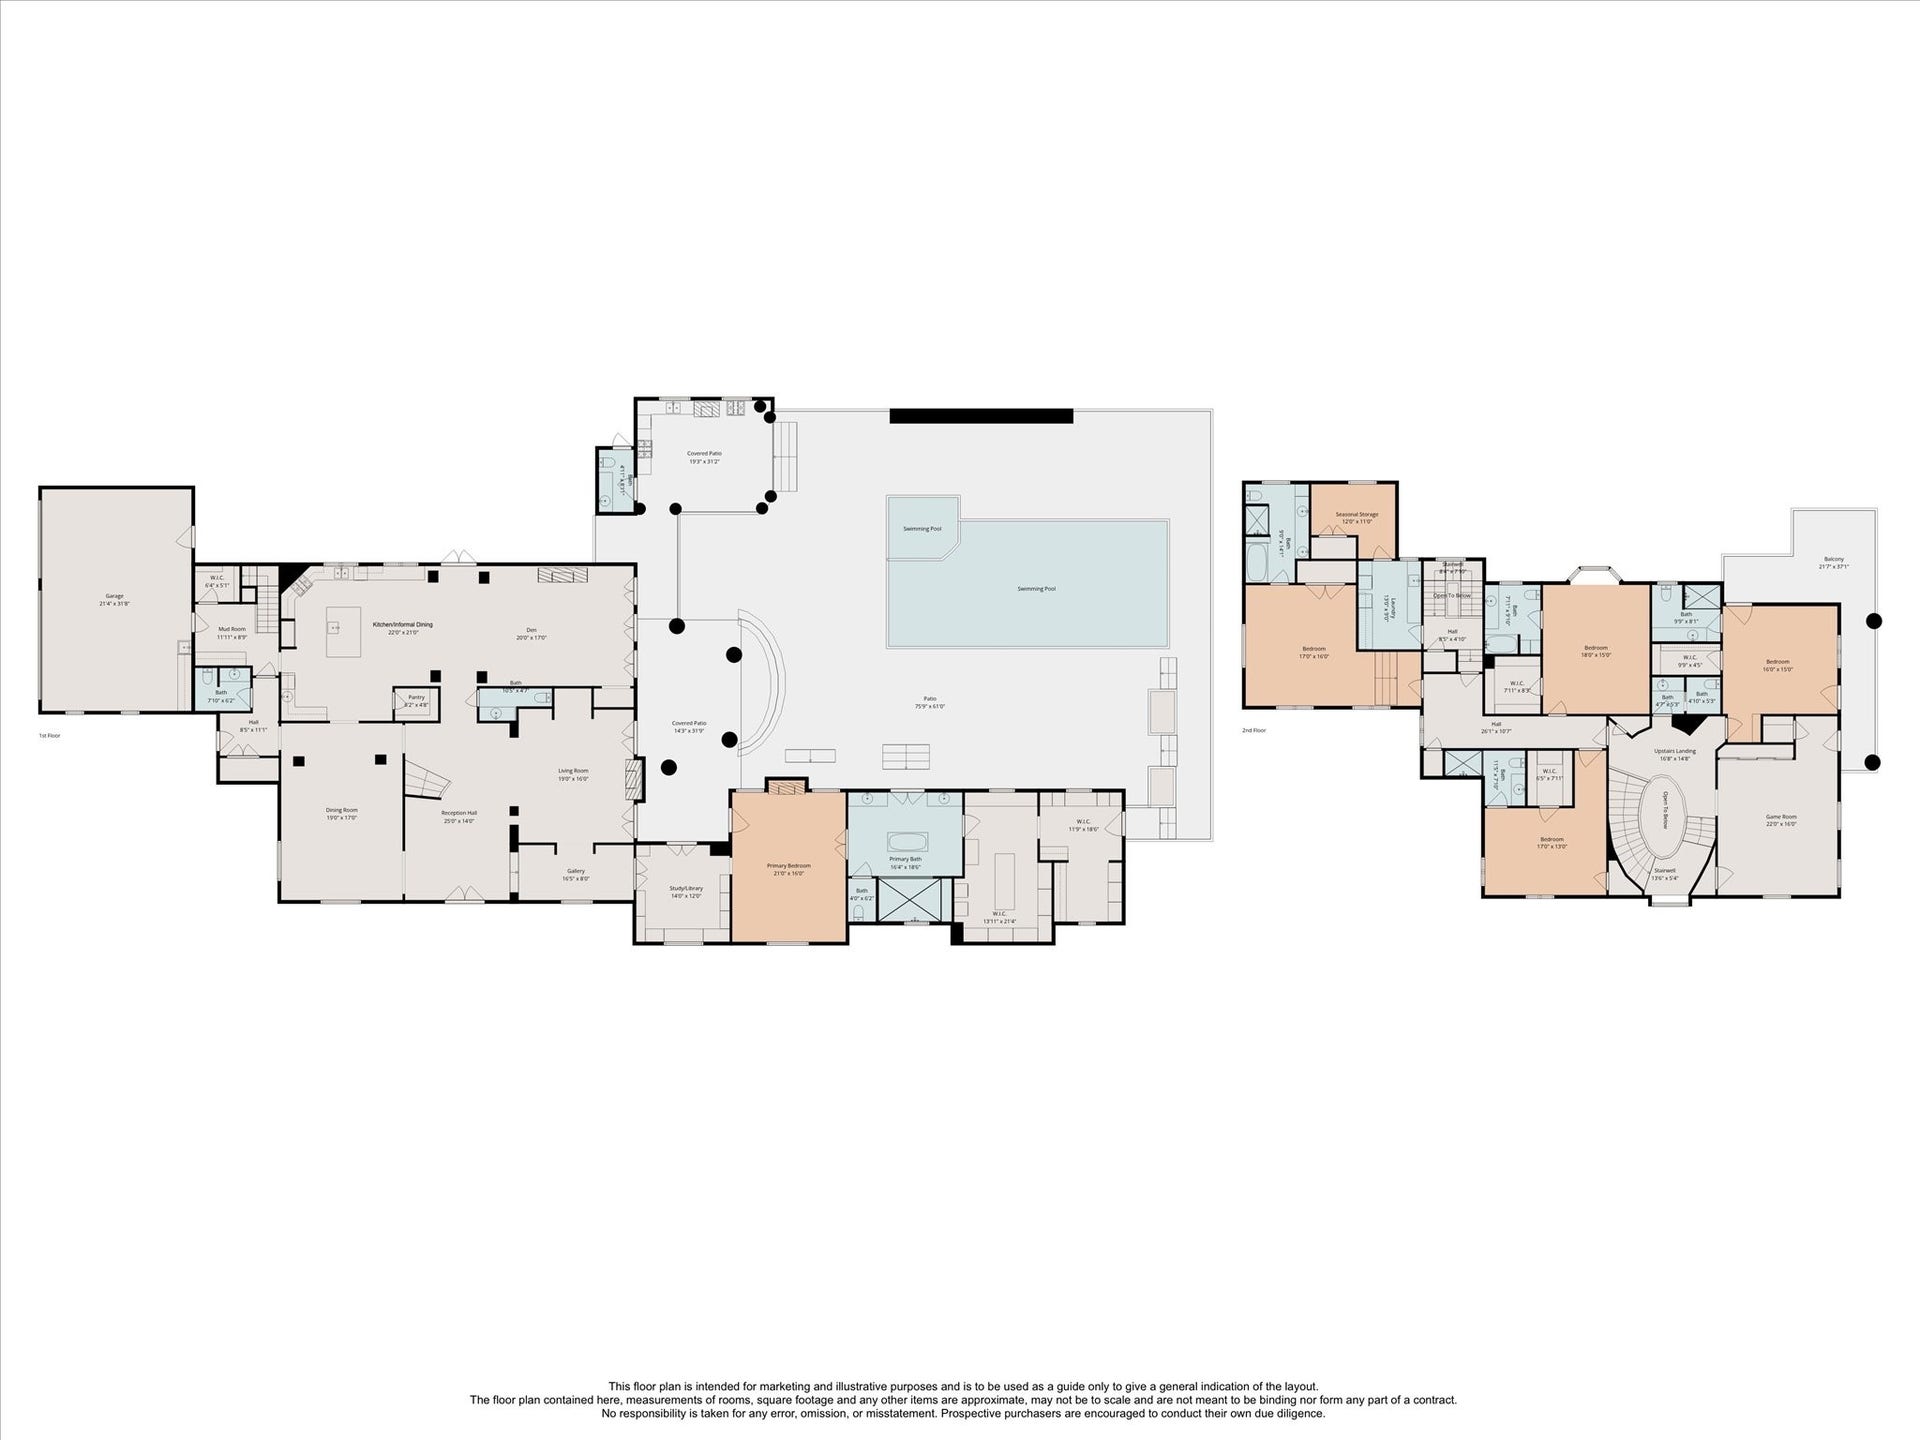
A sublime sanctuary offering a stylish and secure lifestyle situated on over half an acre of fully-gated grounds within an exclusive Memorial Park area enclave. This regal 5-Bedroom residence combines alluring architectural elements with resort-style amenities and exceptional entertaining capabilities. A grand Reception Hall opens to fabulous Formals and a paneled Study/Library. Gourmet Kitchen with informal dining area opens to a sizable Den with iron and glass doors leading to a veranda overlooking the park-like setting featuring a poolside pavilion with summer kitchen, cabana bath, and a sprawling southern lawn. Primary Suite down with fireplace, luxurious bath, and dual-sided dressing rooms. 4 Guest Suites + Game Room up. 2 Staircases. Three-car attached Garage. Swimming Pool/Spa Installed: 2024. Roof Replaced: May 2025. The Park at Crestwood is a gated enclave comprised of three private residences with a cobblestone motor court surrounding a central fountain and area patrol.
| Listing Id: | 44007478 |
|---|---|
| List Price: | $6,500,000 |
| Property Type: | Residential |
| Property Sub Type: | Detached |
| Status: | Active |
| Bedrooms Total: | 5 |
| Bathrooms Full: | 5 |
| Bathrooms Half: | 4 |
| Living Area: | 7,659 |
| Association Fee: | $5,500 |
| Tax Annual Amount: | $95,681 |
| Lot Size Acres: | 0.5296 |
| Architectural Style: | Other and Traditional |
| Waterfront?: | No |
| City: | Houston |
| County Or Parish: | Harris |
| Subdivision: | Park At Crestwood |
| Postal Code: | 77007 |
| Year Built: | 2001 |
| Appliances: | Double Oven, Dishwasher, Disposal, Gas Range, Indoor Grill, Ice Maker, Microwave, and Refrigerator |
| Association Amenities: | ControlledAccess, Trash, Gated |
| Association Fee: | $5,500 |
| Association Fee Frequency: | Annually |
| Association Fee Includes: | Common Areas |
| Room Type: | BreakfastRoomNook, Den, DiningRoom, EntryFoyer, GameRoom, LivingRoom, Office, UtilityRoom, SittingRoom |
| Association Name: | Park at Crestwood |
| Association Phone: | 000-000-0000 |
| Association?: | Yes |
| Attached Garage?: | Yes |
| Basement Yn: | No |
| Bathrooms Total Integer: | 9 |
| Bedrooms Possible: | 5 |
| Building Area Total: | 7,659.0 |
| Construction Materials: | Stucco |
| Cooling: | Central Air, Electric, and Zoned |
| Cooling?: | Yes |
| Direction Faces: | North |
| Directions: | FROM 610: travel east on Memorial Drive to Crestwood Drive just beyond Memorial Park. Turn south onto Crestwood and residence is located within the private gated enclave on the east side of the street. |
| Disclosures: | ExclusionsDisclosure |
| Door Features: | InsulatedDoors |
| Elementary School: | MEMORIAL ELEMENTARY SCHOOL (HOUSTON) |
| Elementary School District: | 27 - Houston |
| Exclusions: | Contact Listing Agent |
| Exterior Features: | Balcony, CoveredPatio, Deck, FullyFenced, Fence, HotTubSpa, SprinklerIrrigation, OutdoorKitchen, Porch, Patio |
| Fencing: | BackYard |
| Fireplace Features: | Gas, Outside |
| Fireplaces Total: | 4 |
| Fireplace?: | Yes |
| Flooring: | Carpet, Marble, Tile, Wood |
| Foundation Details: | PillarPostPier, Slab |
| Garage Spaces: | 3.0 |
| Garage?: | Yes |
| Green Energy Efficient: | Doors, Hvac, Thermostat, Windows |
| Heating: | Central, Gas, Zoned |
| Heating?: | Yes |
| High School: | LAMAR HIGH SCHOOL (HOUSTON) |
| High School District: | 27 - Houston |
| Interior Features: | BreakfastBar, CrownMolding, CentralVacuum, DualSinks, DoubleVanity, EntranceFoyer, EnSuiteBathroom, HighCeilings, KitchenIsland, KitchenFamilyRoomCombo, MarbleCounters, MainLevelPrimary, MultipleStaircases, PotsAndPanDrawers, PotFiller, SelfClosingCabinetDoors, SittingAreaInPrimary, SelfClosingDrawers, Sink, SoakingTub, SeparateShower |
| Internet Automated Valuation Display?: | Yes |
| Internet Consumer Comment?: | Yes |
| Laundry Features: | WasherHookup, ElectricDryerHookup |
| Levels: | Two |
| Listing Agreement: | ExclusiveRightToLease |
| Listing Terms: | Cash, Conventional |
| Living Area Source: | Appraiser |
| Lot Features: | CornerLot, CulDeSac, BacksToGreenbeltPark |
| Lot Size Area: | 23,069.0 |
| Lot Size Source: | Appraiser |
| Lot Size Units: | SquareFeet |
| Middle Or Junior School: | HOGG MIDDLE SCHOOL (HOUSTON) |
| Middle Or Junior School District: | 27 - Houston |
| MLS Area Major: | 16 |
| MLS Area Minor: | Memorial Park |
| Original List Price: | $6,500,000 |
| Parcel Number: | 120-660-000-0001 |
| Parking Features: | AdditionalParking, Attached, Driveway, ElectricGate, Garage, GarageDoorOpener |
| Parking Total: | 3 |
| Patio And Porch Features: | Balcony, Covered, Deck, Patio, Porch |
| Pool Features: | Heated, InGround, PoolSpaCombo |
| Pool Private?: | Yes |
| Postal City: | Houston |
| Postal Code Plus4: | 7007 |
| Public Survey Section: | 0 |
| Road Surface Type: | Paved |
| Roof: | Other |
| Rooms Total: | 12 |
| Security Features: | SecurityGate, SecuritySystemOwned, ControlledAccess, SmokeDetectors |
| Sewer: | PublicSewer |
| Spa Features: | HotTub |
| Spa?: | Yes |
| Status: | Active |
| State Or Province: | TX |
| Stories: | 2 |
| Street Number Numeric: | 24 |
| Tax Year: | 2026 |
| Universal Property: | US-48201-N-1206600000001-R-N |
| Water Source: | Public |
| Window Features: | Low Emissivity Windows and Window Coverings |
| Year Built Source: | PublicRecords |
| Listing Key: | 1191032862 |
| Current Price: | $6,500,000.00 |
| Country Subdivision: | 48201 |
| Record Signature: | -405,960,237 |
| Universal Parcel Id: | urn:reso:upi:2.0:US:48201:120-660-000-0001 |
Listing Courtesy of: Compass RE Texas, LLC - Houston
Listing Agent: Laura H Sweeney
832-925-6966
Mortgage Calculator
The data on this website relating to real estate for sale comes in part from the IDX Program of the Houston Association of REALTORS®.
All information is believed accurate but not guaranteed. The properties displayed may not be all of the properties available through the IDX Program. Any use of this site other than by potential buyers or sellers is strictly prohibited.
© 2026 Houston Association of REALTORS®.
Houston Association of REALTORS® data last updated on October 08, 2026 06:05 PM - ET.
Property Last Updated: October 08, 2026 06:05 PM - ET
