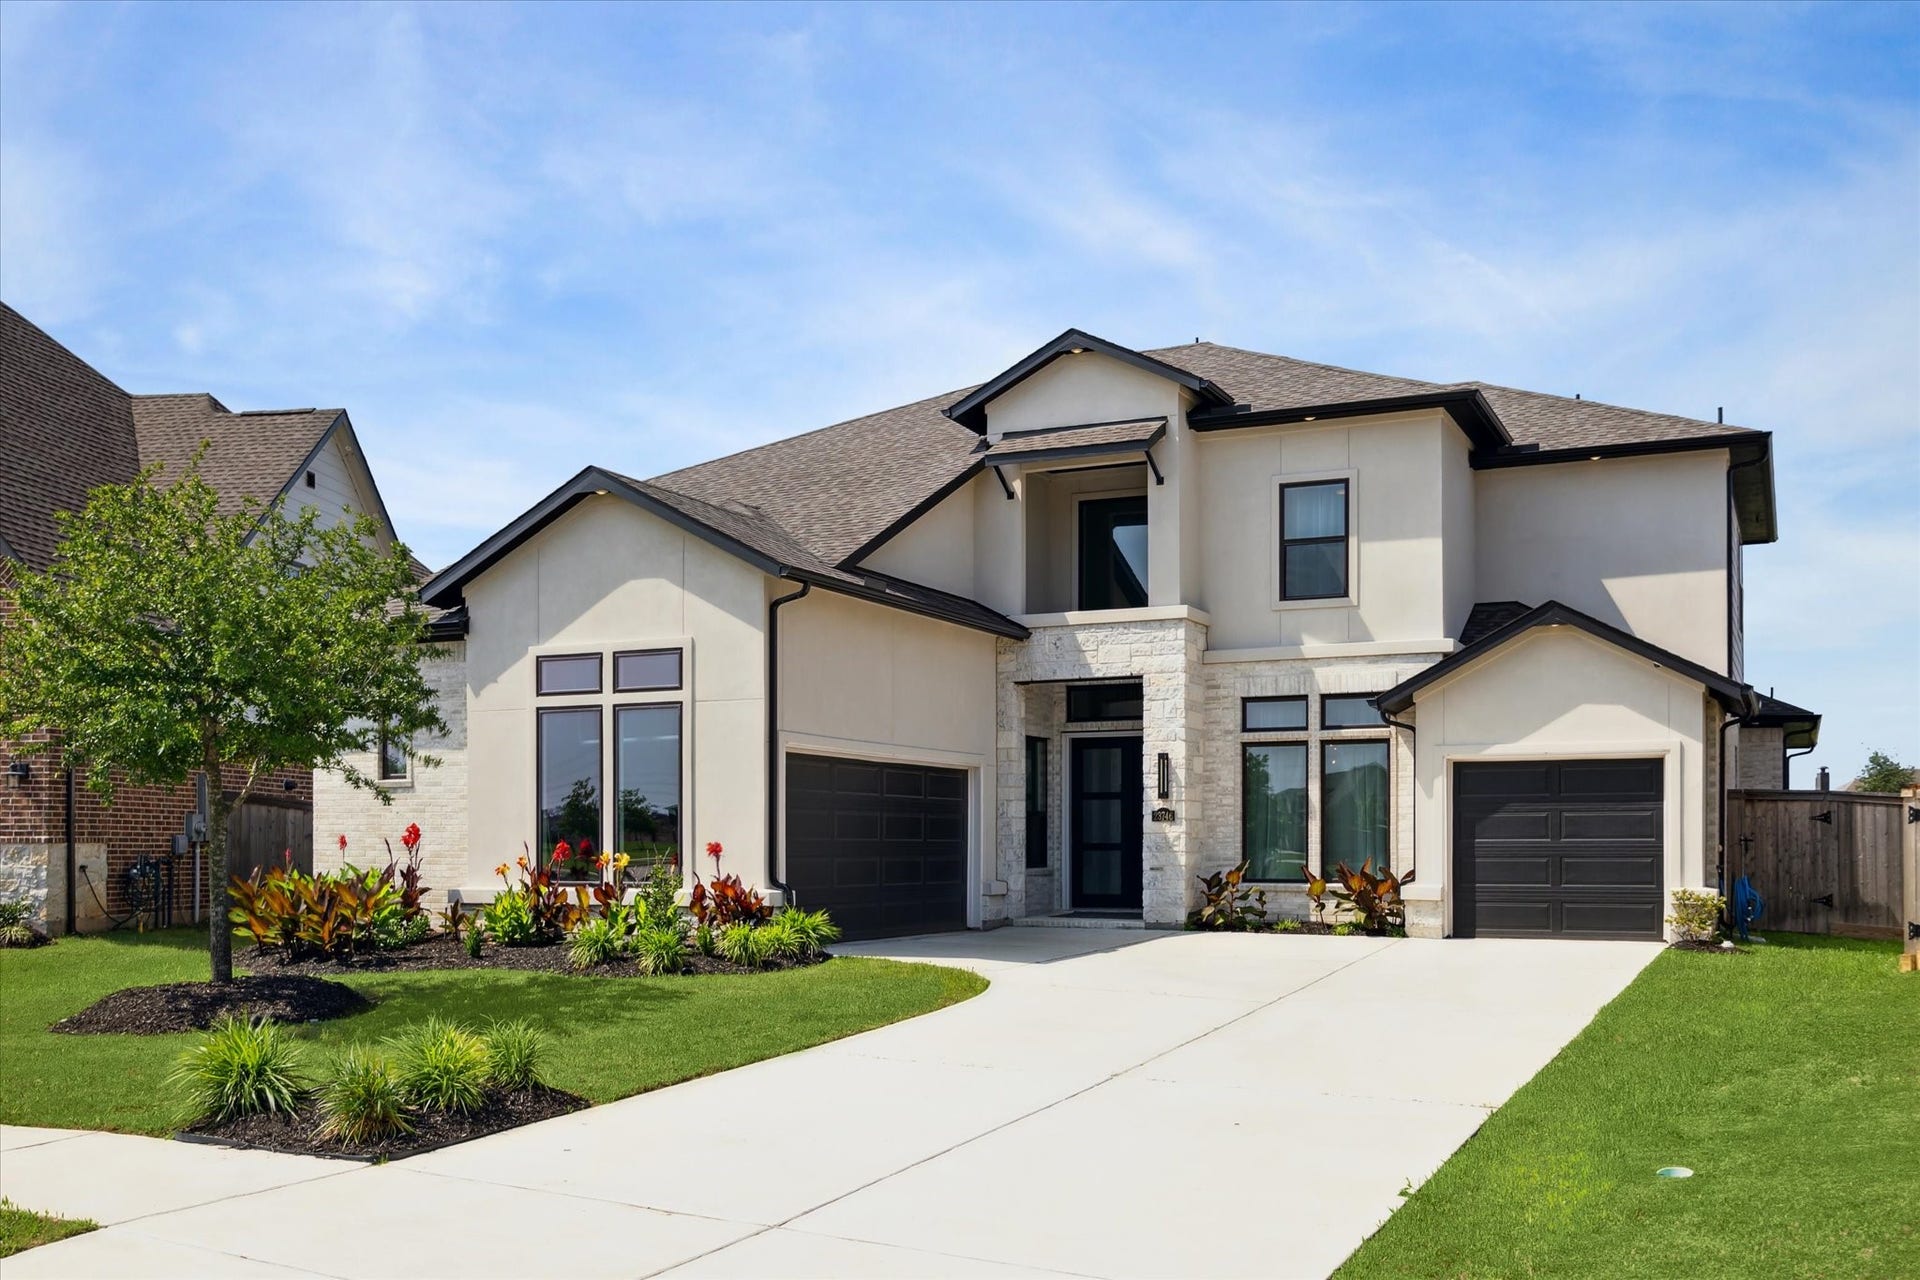
23746 Masterson Garden Lane
Richmond, TX 77469
$717,001 - $827,000
Modern two-story home packed with custom upgrades, pond views and no rear neighbors.
A dramatic two-story great room with soaring windows, statement spiral staircase and contemporary fireplace opens to a kitchen with waterfall island, floor-to-ceiling cabinetry, pot filler, walk-in pantry and Samsung Bespoke refrigerator with Beverage Center.
Upstairs, the custom media room is a showstopper, featuring two king-size built-in lounge platforms with sofa-grade cushioning and a 13-speaker surround-sound system.
Premium Klipsch audio extends throughout the home with Sonos integration.
Additional upgrades include a whole-home central vacuum, reverse-osmosis water filtration, tankless water heater, EV charging and oversized three-car garage. Outside, a covered patio overlooks the pond, green space and walking trails.
| Listing Id: | 11774817 |
|---|---|
| List Price: | $725,000 |
| Close Price: | $720,000 |
| Close Date: | 2026-10-22 |
| Property Type: | Residential |
| Property Sub Type: | Detached |
| Status: | Closed |
| Bedrooms Total: | 4 |
| Bathrooms Full: | 4 |
| Bathrooms Half: | 1 |
| Living Area: | 3,667 |
| Association Fee: | $1,319 |
| Lot Size Acres: | 0.2335 |
| Architectural Style: | Contemporary Modern, Mediterranean, Other, and Traditional |
| Waterfront?: | No |
| City: | Richmond |
| County Or Parish: | Fort Bend |
| Subdivision: | Veranda |
| Postal Code: | 77469 |
| Year Built: | 2022 |
| Appliances: | Dishwasher, Electric Oven, Gas Cooktop, Disposal, Microwave, Energy Star Qualified Appliances, Water Softener Owned, and Tankless Water Heater |
| Association Amenities: | Clubhouse, DogPark, FitnessCenter, Playground, Park, Pool, TennisCourts, Trails |
| Association Fee: | $1,319 |
| Association Fee Frequency: | Annually |
| Association Fee Includes: | Clubhouse, Common Areas, and Recreation Facilities |
| Room Type: | BreakfastRoomNook, DiningRoom, EntryFoyer, FamilyRoom, GameRoom, Kitchen, LivingRoom, MediaRoom, Office, UtilityRoom, HalfBath, SittingRoom |
| Association Name: | Veranda Community Ass/Goodwin&Co |
| Association Phone: | 855-289-6007 |
| Association?: | Yes |
| Attached Garage?: | Yes |
| Basement Yn: | No |
| Bathrooms Total Integer: | 5 |
| Bedrooms Possible: | 6 |
| Builder Name: | Newmark Homes |
| Building Area Total: | 3,667.0 |
| Community Features: | CommunityPool, MasterPlannedCommunity, Curbs |
| Construction Materials: | CementSiding, Stone, Stucco |
| Cooling: | Central Air, Electric, and Zoned |
| Cooling?: | Yes |
| Direction Faces: | South |
| Directions: | From I-69 Sugar Land Town Square: Take I-69/US-59 South, exit Richmond Pkwy/Williams Way Blvd to left on Cir Seven Rd which turns into Wildwood Park Rd; left on Lowry Spring Dr, left on Masterson Garden Ln |
| Disclosures: | ExclusionsDisclosure, MunicipalUtilityDistrictDisclosure |
| Elementary School: | PHELAN ELEMENTARY |
| Elementary School District: | 33 - Lamar Consolidated |
| Exclusions: | Sonos System, Projector/theater system |
| Exterior Features: | CoveredPatio, Deck, Fence, IrrigationSprinklers, PavedDriveway, Porch, Patio, PrivateYard, TennisCourts |
| Fencing: | BackYard |
| Fireplace Features: | Electric |
| Fireplaces Total: | 1 |
| Fireplace?: | Yes |
| Flooring: | Carpet, EngineeredHardwood, Tile |
| Foundation Details: | Slab |
| Garage Spaces: | 3.0 |
| Garage?: | Yes |
| Green Energy Efficient: | Appliances, ExposureShade, Hvac, Insulation, Lighting, Other, Thermostat, WaterHeater, Windows |
| Heating: | Central, Gas, Zoned |
| Heating?: | Yes |
| High School: | LAMAR CONSOLIDATED HIGH SCHOOL |
| High School District: | 33 - Lamar Consolidated |
| Interior Features: | Bidet, CrownMolding, CentralVacuum, DoubleVanity, EntranceFoyer, EnSuiteBathroom, FullBathOnMainLevel, HighCeilings, JettedTub, KitchenIsland, KitchenFamilyRoomCombo, BathInPrimaryBedroom, MainLevelPrimary, PotsAndPanDrawers, Pantry, PotFiller, QuartzCounters, SittingAreaInPrimary, SplitBedrooms, SoakingTub, SeparateShower |
| Internet Automated Valuation Display?: | Yes |
| Internet Consumer Comment?: | Yes |
| Laundry Features: | WasherHookup, ElectricDryerHookup, GasDryerHookup |
| Lease Considered?: | Yes |
| Levels: | Two |
| Listing Agreement: | ExclusiveRightToLease |
| Listing Terms: | Cash, Conventional, FHA, VaLoan |
| Living Area Source: | Appraiser |
| Lot Features: | Greenbelt, Subdivision, Views, BacksToGreenbeltPark, PondOnLot, SideYard |
| Lot Size Area: | 10,173.0 |
| Lot Size Dimensions: | 150x99x129 |
| Lot Size Source: | Appraiser |
| Lot Size Units: | SquareFeet |
| Middle Or Junior School: | LAMAR JUNIOR HIGH SCHOOL |
| Middle Or Junior School District: | 33 - Lamar Consolidated |
| MLS Area Major: | 30 |
| MLS Area Minor: | Fort Bend South/Richmond |
| Original List Price: | $725,000 |
| Other Equipment: | ReverseOsmosisSystem |
| Parcel Number: | 8496-39-001-0020-901 |
| Parking Features: | AdditionalParking, Attached, Driveway, ElectricVehicleChargingStations, Garage, GarageDoorOpener, Oversized |
| Parking Total: | 3 |
| Patio And Porch Features: | Covered, Deck, Patio, Porch |
| Pending Timestamp: | 2026-09-20 |
| Pool Features: | Association |
| Postal City: | Richmond |
| Postal Code Plus4: | 3697 |
| Public Survey Section: | 39 |
| Road Surface Type: | Concrete |
| Roof: | Composition |
| Rooms Total: | 13 |
| Security Features: | Prewired, SecuritySystemOwned, SmokeDetectors |
| Sewer: | PublicSewer |
| Status: | Closed |
| State Or Province: | TX |
| Stories: | 2 |
| Street Number Numeric: | 23,746 |
| Universal Property: | US-48157-N-8496390010020901-R-N |
| View: | Lake, Water |
| View?: | Yes |
| Waterfront Features: | Pond |
| Water Source: | Public |
| Window Features: | Low Emissivity Windows and Window Coverings |
| Year Built Source: | PublicRecords |
| Listing Key: | 1190829823 |
| Current Price: | $720,000.00 |
| Green Building Verification Type: | EnergyStarCertifiedHomes, Other |
| Country Subdivision: | 48157 |
| Record Signature: | 943,706,620 |
| Universal Parcel Id: | urn:reso:upi:2.0:US:48157:8496-39-001-0020-901 |
Listing Courtesy of: Better Homes and Gardens Real Estate Gary Greene - Memorial
Listing Agent: Lynette Y Lew
713-582-2202
Mortgage Calculator
The data on this website relating to real estate for sale comes in part from the IDX Program of the Houston Association of REALTORS®.
All information is believed accurate but not guaranteed. The properties displayed may not be all of the properties available through the IDX Program. Any use of this site other than by potential buyers or sellers is strictly prohibited.
© 2026 Houston Association of REALTORS®.
Houston Association of REALTORS® data last updated on October 27, 2026 02:46 AM - ET.
Property Last Updated: October 27, 2026 02:46 AM - ET
