23738 Masterson Garden Lane
Richmond, TX 77469
$714,900
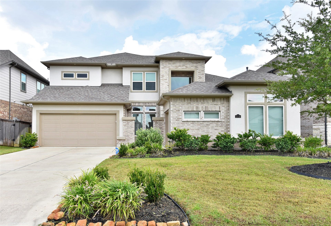
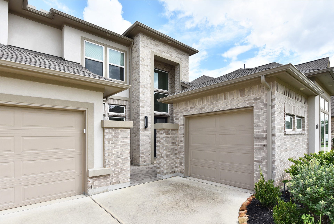
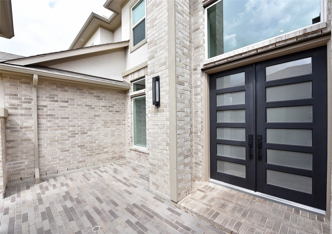
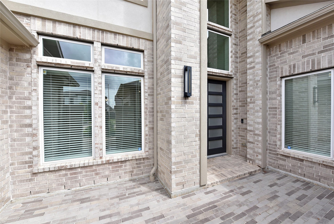
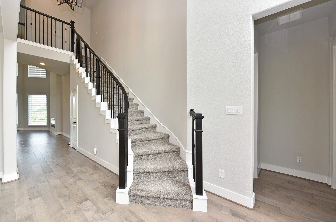
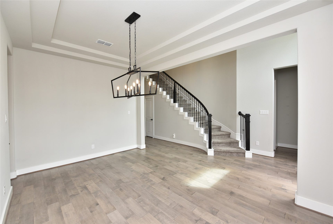
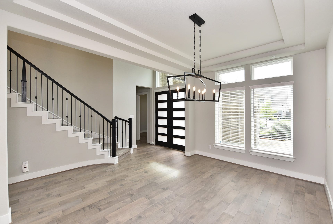
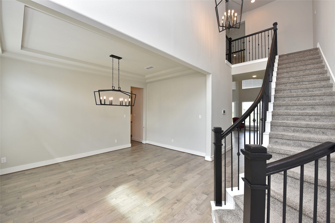
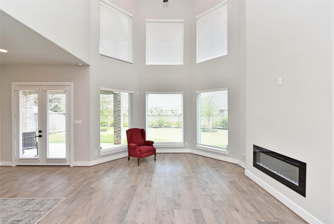
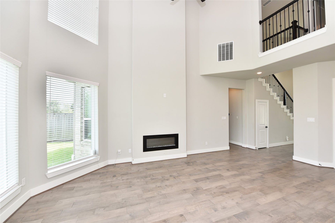
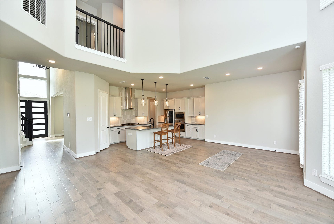
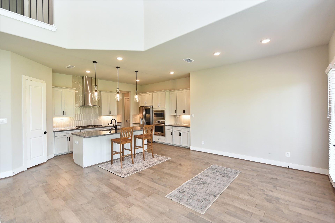
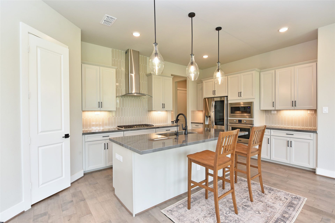
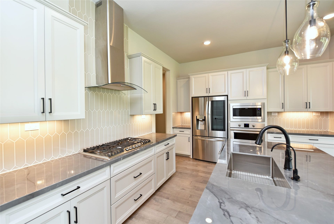
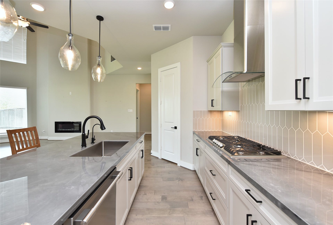
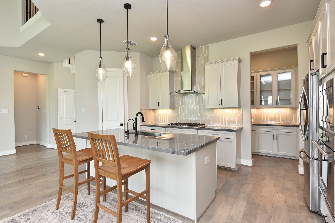
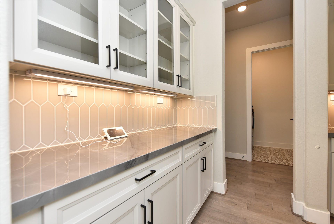
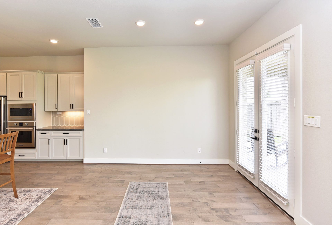
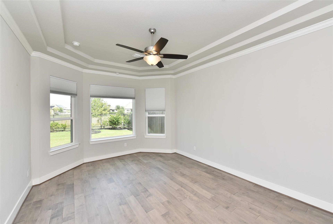
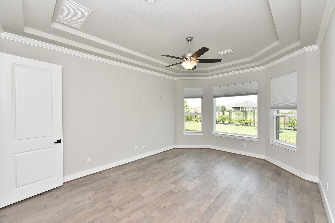
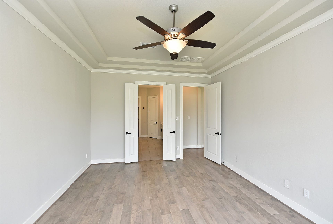
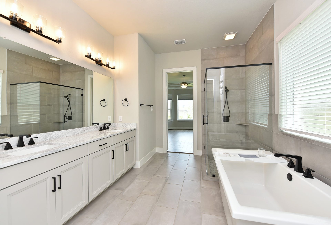
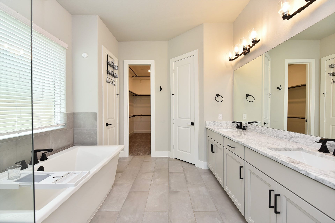
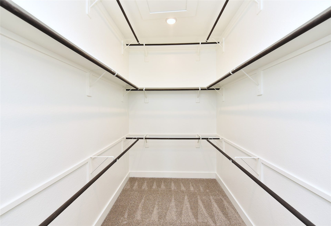
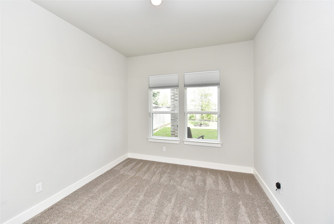
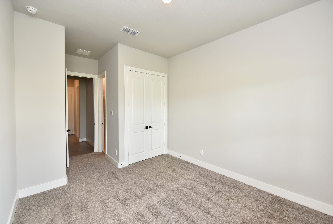
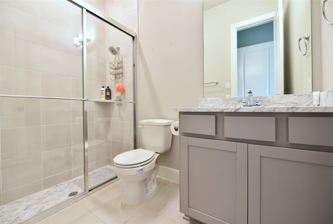
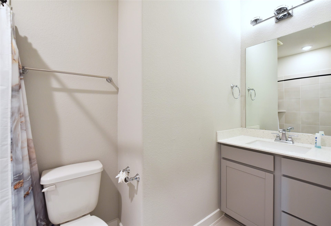
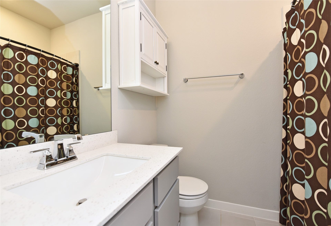
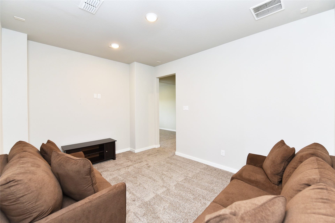
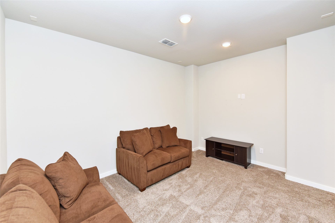
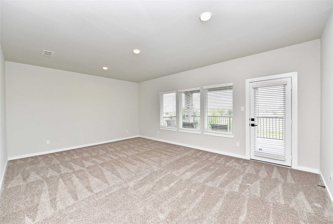
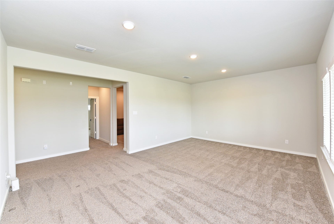
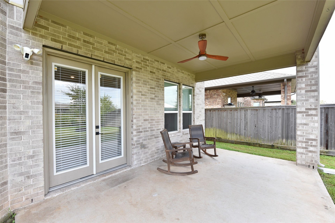
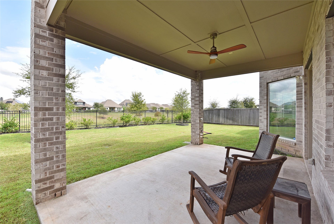
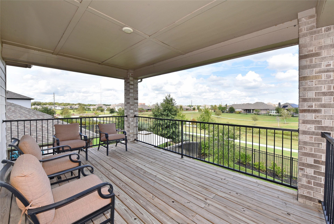
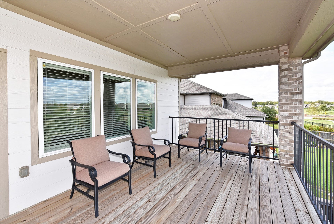
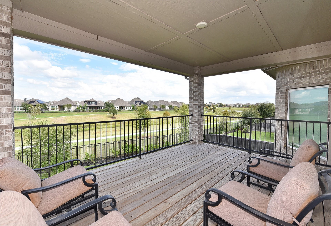
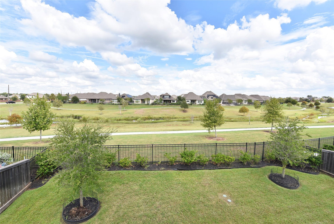
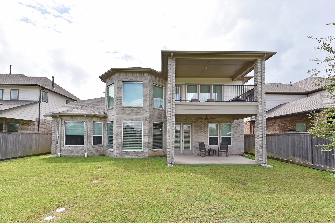
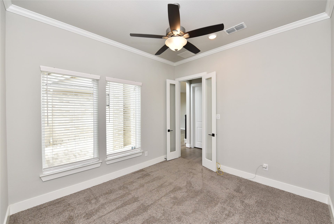
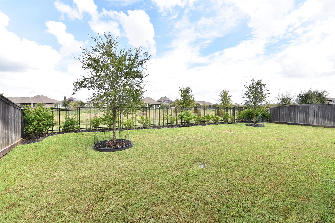
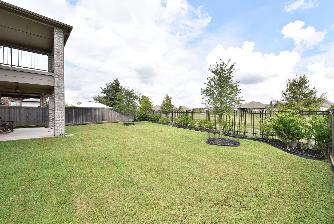
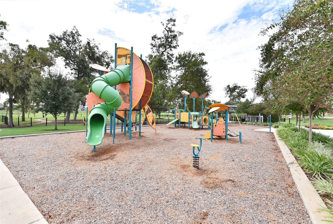
HOME IS JUST LIKE NEW & BARELY LIVED IN DUE TO JOB TRANSFER! New Orleans style paver courtyard welcomes you to this stunning home boasting open concept design with 4 bedrooms, 4 baths & 3 car garage. Spectacular water views from covered upstairs balcony overlook green spaces & no neighbors behind. Chef-inspired kitchen with quartz counters, stainless appliances, farmhouse sink, island with bar, reverse osmosis water filtration offer a fusion of warmth & design for everyday living & entertaining. Fireplace, formal dining/butler pantry. Wood & tile flooring throughout, carpet in bedrooms/study. Private home office with 1/2 bath. Luxurious primary suite has walk-in shower, oversized soaking tub, huge closet. 2nd bedroom & bath down offer space for extended family. Upstairs media room and large gameroom opens onto balcony. Downstairs patio plumbed for outdoor kit. Community pool with splash pad, fitness facility, playgrounds, clubhouse. 2 minutes from Hwy. 59, shopping, dining & MORE!
| Listing Id: | 88723290 |
|---|---|
| List Price: | $714,900 |
| Property Type: | Residential |
| Property Sub Type: | Detached |
| Status: | Active |
| Bedrooms Total: | 4 |
| Bathrooms Full: | 4 |
| Bathrooms Half: | 1 |
| Living Area: | 3,291 |
| Association Fee: | $1,319 |
| Tax Annual Amount: | $17,023 |
| Lot Size Acres: | 0.1846 |
| Architectural Style: | Traditional |
| Waterfront?: | No |
| City: | Richmond |
| County Or Parish: | Fort Bend |
| Subdivision: | Veranda Sec 39 |
| Postal Code: | 77469 |
| Year Built: | 2021 |
| Appliances: | Convection Oven, Dishwasher, Electric Oven, Gas Cooktop, Disposal, Microwave, and Tankless Water Heater |
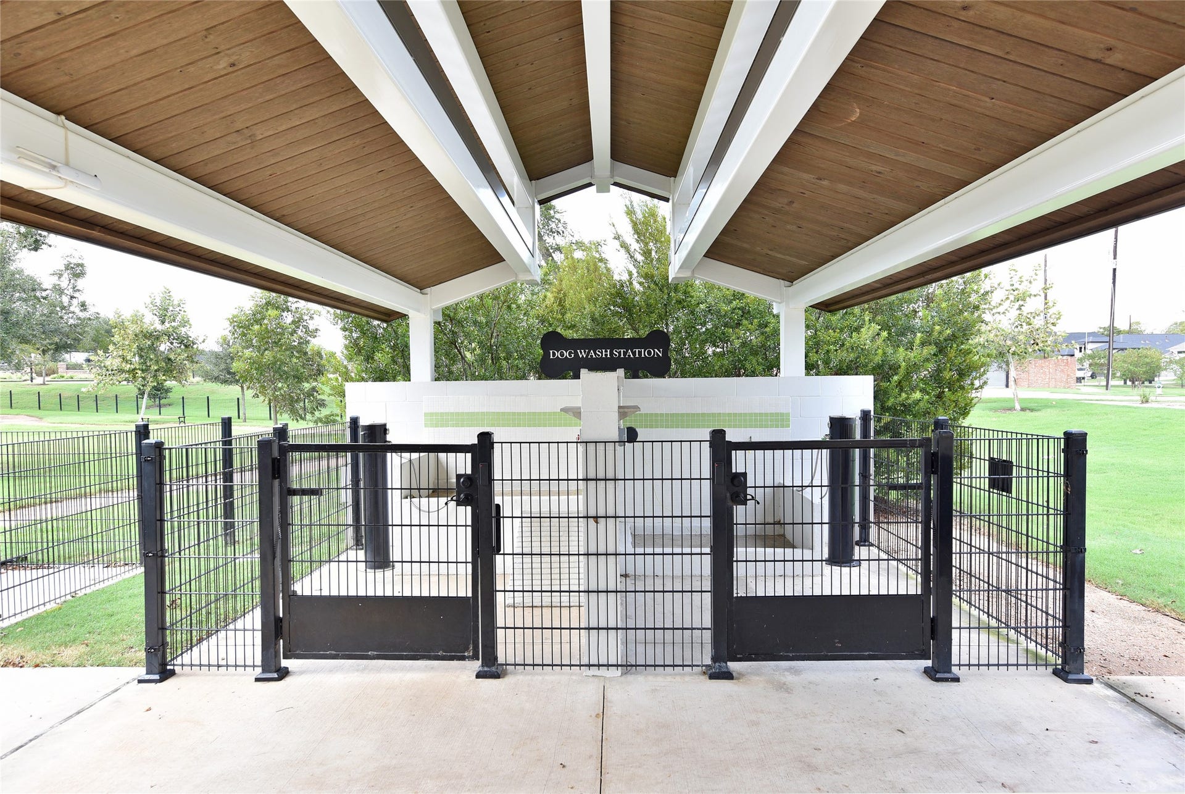
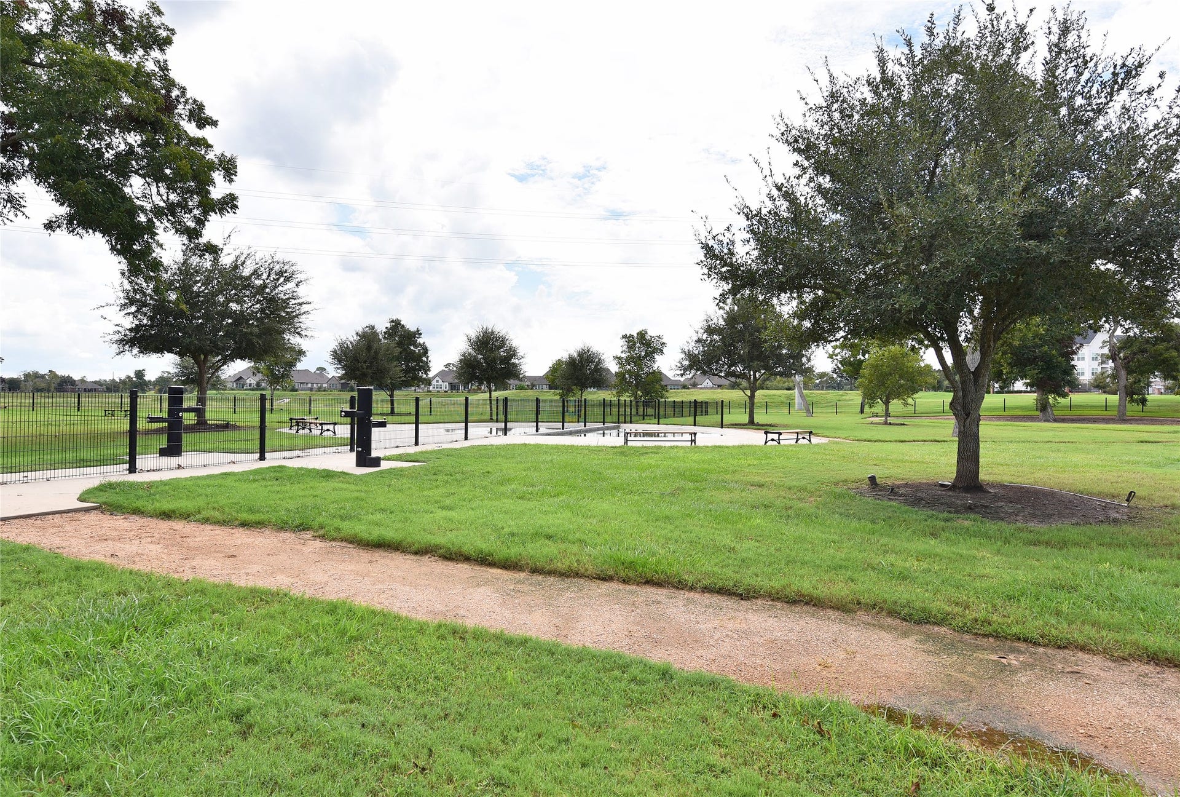
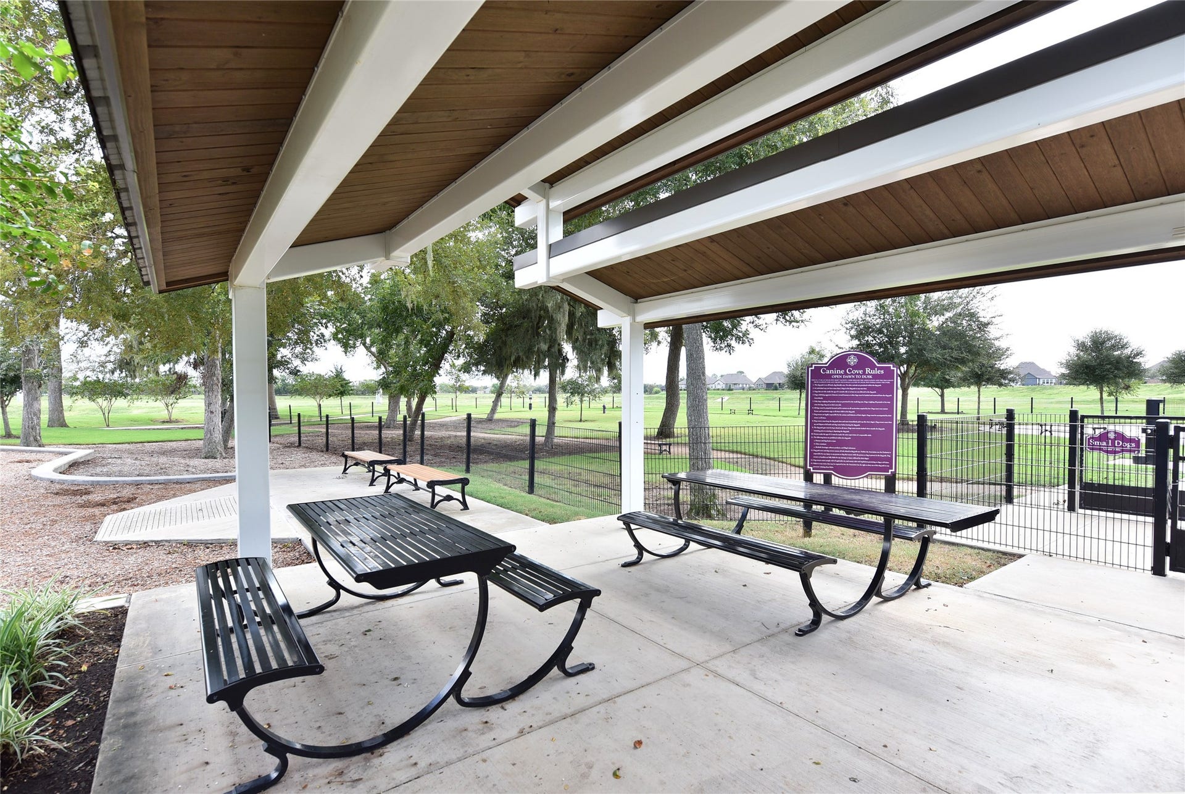
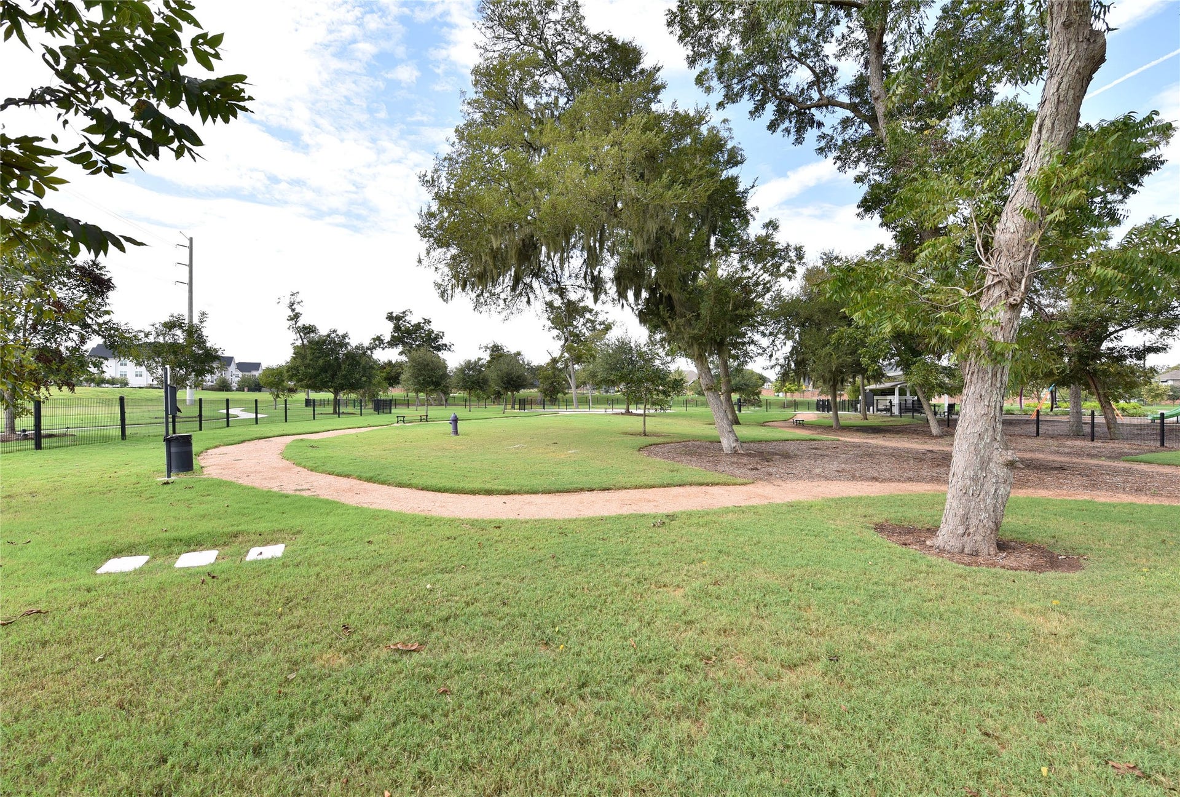
| Association Amenities: | Clubhouse, DogPark, FitnessCenter, MeetingBanquetPartyRoom, PartyRoom, PicnicArea, Playground, Park, Pool, TennisCourts, Trails |
| Association Fee: | $1,319 |
| Association Fee Frequency: | Annually |
| Room Type: | BreakfastRoomNook, Den, DiningRoom, EntryFoyer, GameRoom, GuestQuarters, MediaRoom, Office, Pantry, UtilityRoom, HalfBath |
| Association Name: | Goodwin |
| Association Phone: | 855-289-6007 |
| Association?: | Yes |
| Attached Garage?: | Yes |
| Basement Yn: | No |
| Bathrooms Total Integer: | 5 |
| Builder Name: | Newmark |
| Building Area Total: | 3,291.0 |
| Community Features: | CommunityPool, MasterPlannedCommunity, Curbs, Gutters |
| Construction Materials: | Brick, CementSiding |
| Cooling: | Central Air, Electric, and Zoned |
| Cooling?: | Yes |
| Directions: | From Sugar Land, exit and right on Richmond Parkway* Left Circle Seven* Right Wildwood Park* Left Lowry Spring* Left Masterson Garden* Home on left |
| Disclosures: | MunicipalUtilityDistrictDisclosure |
| Elementary School: | PHELAN ELEMENTARY |
| Elementary School District: | 33 - Lamar Consolidated |
| Exterior Features: | Balcony, CoveredPatio, Deck, FullyFenced, Fence, SprinklerIrrigation, Porch, Patio, TennisCourts |
| Fencing: | BackYard |
| Fireplace Features: | Electric |
| Fireplaces Total: | 1 |
| Fireplace?: | Yes |
| Flooring: | Carpet, EngineeredHardwood, Tile |
| Foundation Details: | Slab |
| Garage Spaces: | 3.0 |
| Garage?: | Yes |
| Green Energy Efficient: | Hvac, Insulation, Thermostat, WaterHeater, Windows |
| Green Indoor Air Quality: | Ventilation |
| Heating: | Central, Gas, Zoned |
| Heating?: | Yes |
| High School: | LAMAR CONSOLIDATED HIGH SCHOOL |
| High School District: | 33 - Lamar Consolidated |
| Interior Features: | BreakfastBar, Balcony, ButlersPantry, CrownMolding, DoubleVanity, EntranceFoyer, HighCeilings, KitchenIsland, KitchenFamilyRoomCombo, BathInPrimaryBedroom, MainLevelPrimary, PotsAndPanDrawers, Pantry, PorcelainCounters, SoakingTub, SeparateShower, TwoBedroomsUp, TwoBedroomsDown, Vanity, VaultedCeilings, WalkInPantry |
| Internet Automated Valuation Display?: | Yes |
| Internet Consumer Comment?: | Yes |
| Laundry Features: | WasherHookup, ElectricDryerHookup, GasDryerHookup |
| Levels: | Two |
| Listing Agreement: | ExclusiveRightToLease |
| Listing Terms: | Cash, Conventional |
| Living Area Source: | Builder |
| Lot Features: | Greenbelt, Subdivision, Views, BacksToGreenbeltPark |
| Lot Size Area: | 8,041.0 |
| Lot Size Source: | Survey |
| Lot Size Units: | SquareFeet |
| Middle Or Junior School: | LAMAR JUNIOR HIGH SCHOOL |
| Middle Or Junior School District: | 33 - Lamar Consolidated |
| MLS Area Major: | 30 |
| MLS Area Minor: | Fort Bend South/Richmond |
| Original List Price: | $714,900 |
| Parcel Number: | 8496-39-001-0040-901 |
| Parking Features: | Attached, Driveway, Garage, GarageDoorOpener |
| Parking Total: | 3 |
| Patio And Porch Features: | Balcony, Covered, Deck, Patio, Porch |
| Pool Features: | Association |
| Postal City: | Richmond |
| Postal Code Plus4: | 3697 |
| Public Survey Section: | 39 |
| Road Surface Type: | Concrete |
| Roof: | Composition |
| Rooms Total: | 8 |
| Security Features: | SecuritySystemOwned, SmokeDetectors |
| Sewer: | PublicSewer |
| Status: | Active |
| State Or Province: | TX |
| Stories: | 2 |
| Street Number Numeric: | 23,738 |
| Tax Year: | 2026 |
| Universal Property: | US-48157-N-8496390010040901-R-N |
| View: | Lake, Water |
| View?: | Yes |
| Waterfront Features: | Pond |
| Water Source: | Public |
| Window Features: | Low Emissivity Windows and Window Coverings |
| Year Built Source: | PublicRecords |
| Listing Key: | 1192171385 |
| Current Price: | $714,900.00 |
| Country Subdivision: | 48157 |
| Record Signature: | -83,741,275 |
| Universal Parcel Id: | urn:reso:upi:2.0:US:48157:8496-39-001-0040-901 |
Listing Courtesy of: Hartmann Properties
Listing Agent: Jennifer Hartmann
713-829-0568
Mortgage Calculator
The data on this website relating to real estate for sale comes in part from the IDX Program of the Houston Association of REALTORS®.
All information is believed accurate but not guaranteed. The properties displayed may not be all of the properties available through the IDX Program. Any use of this site other than by potential buyers or sellers is strictly prohibited.
© 2026 Houston Association of REALTORS®.
Houston Association of REALTORS® data last updated on October 08, 2026 06:16 PM - ET.
Property Last Updated: October 08, 2026 06:16 PM - ET
