236 W 32nd Street
Houston, TX 77018
$1,950,000
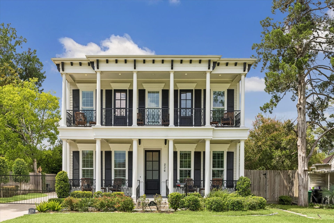
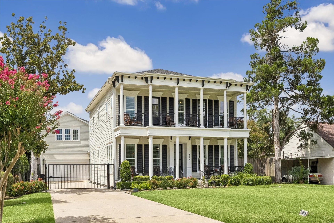
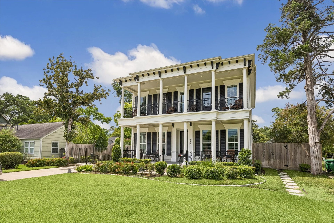
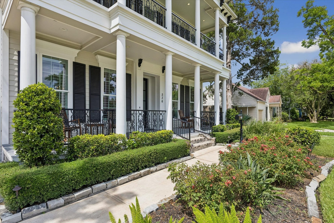
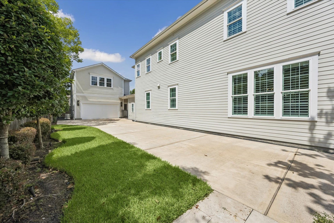
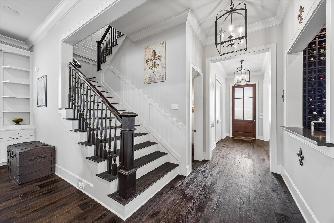
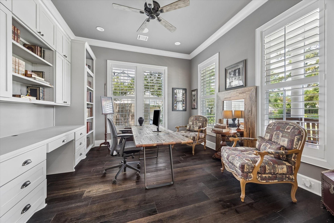
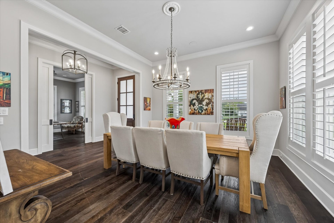
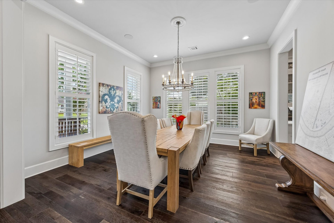
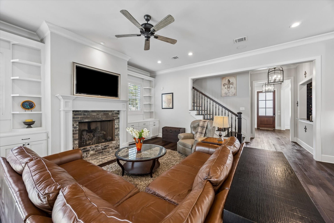
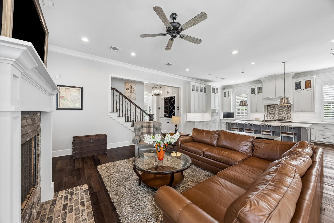
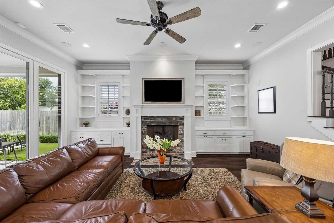
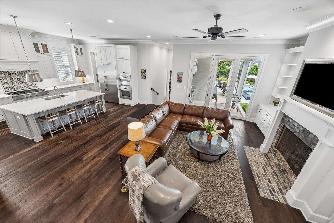
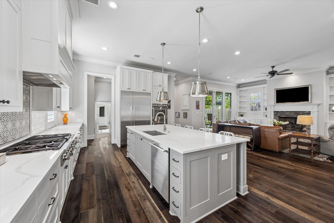
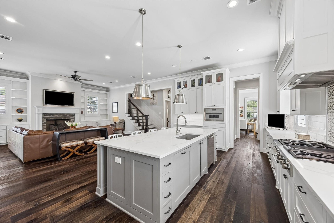
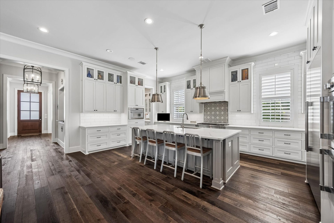
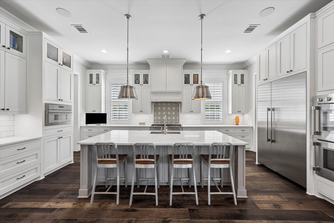
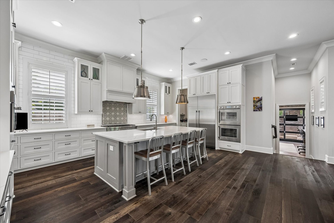
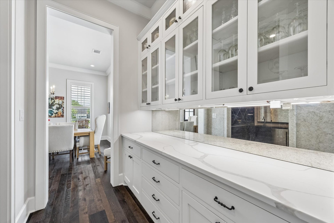
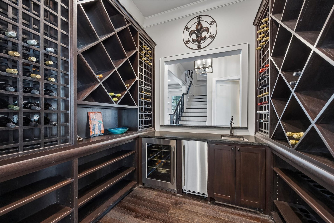
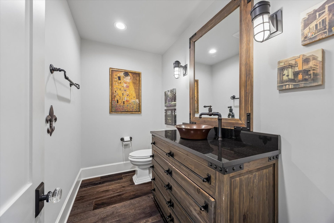
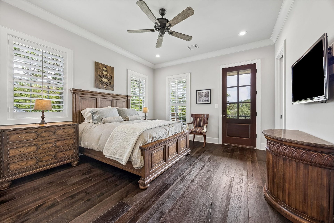
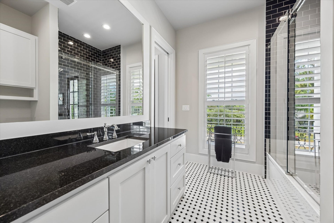
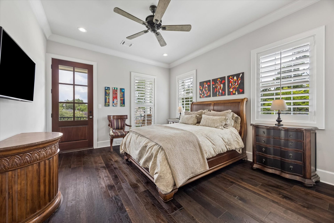
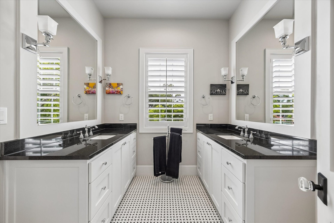
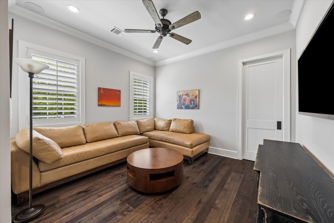
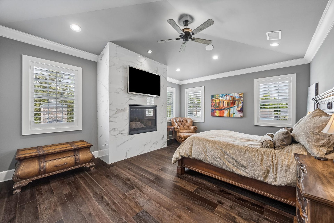
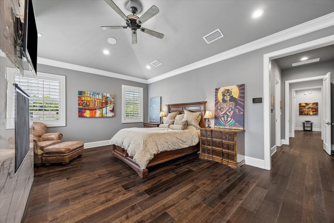
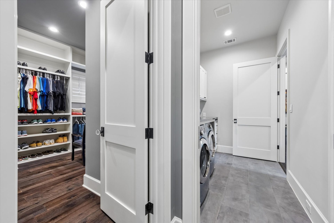
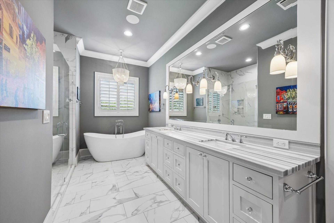
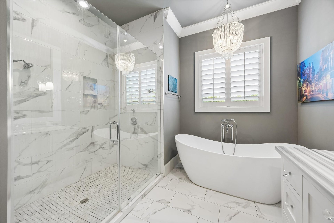
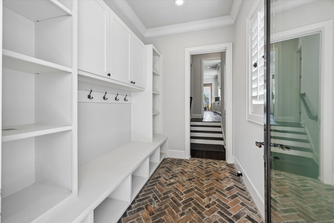
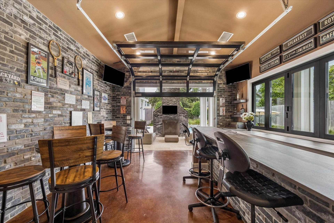
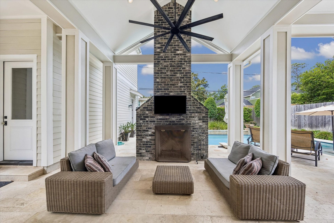
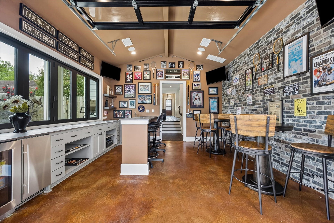
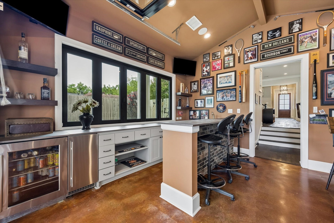
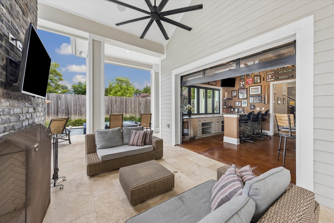
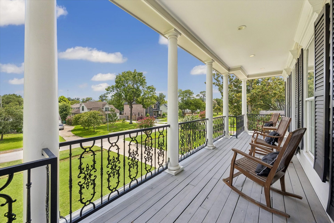
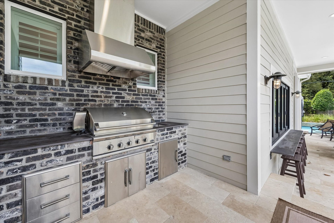
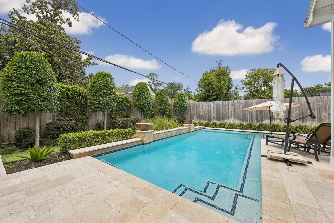
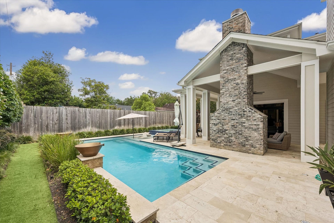
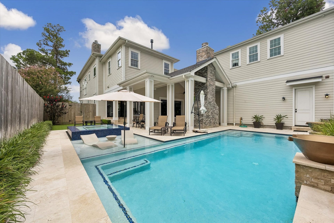
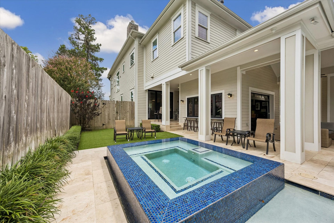
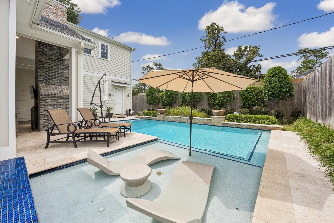
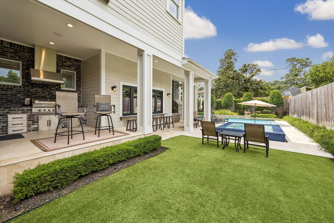
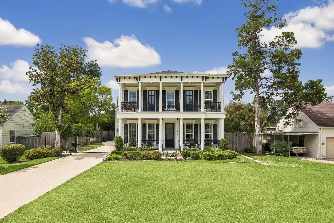
A stunning custom Creole-inspired estate where timeless Southern architecture on a 13,600 SF lot, 4-bedroom, 3 full + 2 half bath home offers 4,263 square ft of curated living space designed. The heart of the home is a chef’s kitchen featuring Sub-Zero refrigeration, premium appliances, + generous prep space flowing perfectly to the living + dining areas. A wine room w/ beverage center adds the perfect touch for entertaining. Step outside into your own private resort, complete with a sparkling pool and spa, plus a fully customized outdoor pavilion featuring a bar, garage-style doors, outdoor fireplace, + the ultimate game-day setup. Classic double front porches deliver timeless Creole charm, while details throughout the home reflect thoughtful craftsmanship + elevated design. Garage apartment remains unfinished, but plumbed and ready for build out. This is a rare opportunity to own one the most distinctive residences in Garden Oaks section 1. The most coveted spot in the neighborhood.
| Listing Id: | 66873261 |
|---|---|
| List Price: | $1,950,000 |
| Property Type: | Residential |
| Property Sub Type: | Detached |
| Status: | Active |
| Bedrooms Total: | 4 |
| Bathrooms Full: | 3 |
| Bathrooms Half: | 2 |
| Living Area: | 4,263 |
| Tax Annual Amount: | $34,376 |
| Lot Size Acres: | 0.3122 |
| Architectural Style: | Traditional |
| Waterfront?: | No |
| City: | Houston |
| County Or Parish: | Harris |
| Subdivision: | Garden Oaks Sec 01 |
| Postal Code: | 77018 |
| Year Built: | 2019 |
| Appliances: | Double Oven, Gas Range, and Indoor Grill |
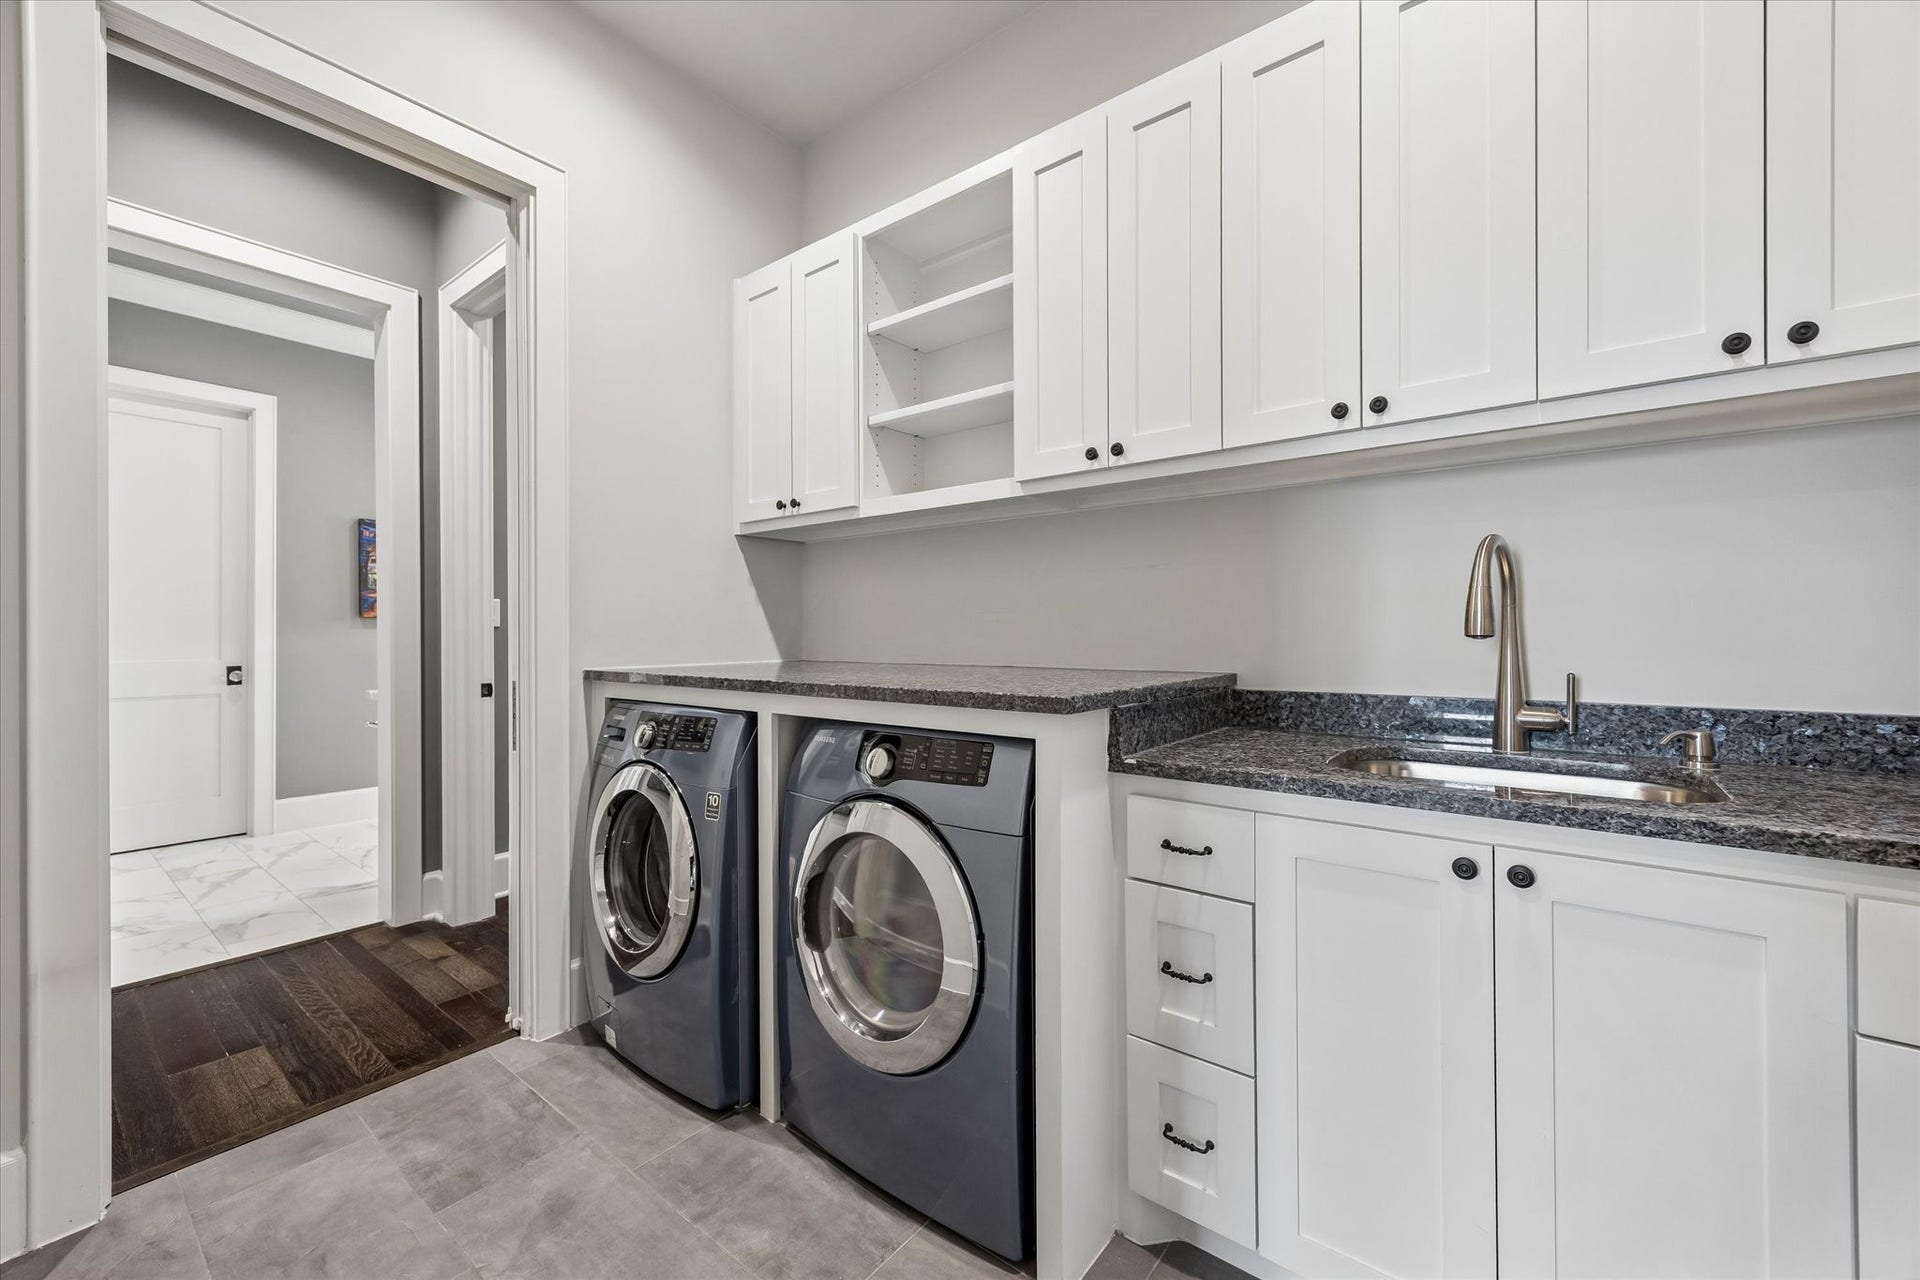
| Room Type: | BreakfastRoomNook, Den, DiningRoom, EntryFoyer, FamilyRoom, GameRoom, GarageApartment, GuestQuarters, LivingRoom, Pantry, UtilityRoom, WineRoom, HalfBath, SittingRoom |
| Basement Yn: | No |
| Bathrooms Total Integer: | 5 |
| Building Area Total: | 4,263.0 |
| Construction Materials: | Brick, WoodSiding |
| Cooling: | Central Air and Electric |
| Cooling?: | Yes |
| Directions: | North on 610. Exit Shepherd. Right on Lawrence. Left on 32nd. Home will be on your right. |
| Elementary School: | GARDEN OAKS ELEMENTARY SCHOOL |
| Elementary School District: | 27 - Houston |
| Fireplaces Total: | 3 |
| Fireplace?: | Yes |
| Foundation Details: | Slab |
| Garage Spaces: | 2.0 |
| Garage?: | Yes |
| Heating: | Central, Gas |
| Heating?: | Yes |
| High School: | WASHINGTON HIGH SCHOOL |
| High School District: | 27 - Houston |
| Interior Features: | AllBedroomsUp, BreakfastBar, ButlersPantry, DoubleVanity, EnSuiteBathroom, BathInPrimaryBedroom, Pantry, SittingAreaInPrimary, UpperLevelPrimary, WalkInPantry, WalkInClosets |
| Internet Automated Valuation Display?: | Yes |
| Internet Consumer Comment?: | Yes |
| Levels: | Two |
| Listing Agreement: | ExclusiveRightToLease |
| Living Area Source: | Appraiser |
| Lot Features: | Subdivision |
| Lot Size Area: | 13,600.0 |
| Lot Size Source: | Appraiser |
| Lot Size Units: | SquareFeet |
| Middle Or Junior School: | BLACK MIDDLE SCHOOL |
| Middle Or Junior School District: | 27 - Houston |
| MLS Area Major: | 9 |
| MLS Area Minor: | Garden Oaks |
| Original List Price: | $1,950,000 |
| Other Structures: | GarageApartment |
| Parcel Number: | 066-045-004-0009 |
| Parking Features: | Detached, Garage |
| Parking Total: | 2 |
| Pool Features: | InGround |
| Pool Private?: | Yes |
| Postal City: | Houston |
| Postal Code Plus4: | 8320 |
| Public Survey Section: | 1 |
| Road Surface Type: | Asphalt |
| Roof: | Composition |
| Rooms Total: | 4 |
| Sewer: | PublicSewer |
| Status: | Active |
| State Or Province: | TX |
| Stories: | 2 |
| Street Number Numeric: | 236 |
| Tax Year: | 2025 |
| Universal Property: | US-48201-N-0660450040009-R-N |
| Water Source: | Public |
| Year Built Source: | PublicRecords |
| Listing Key: | 1192512787 |
| Current Price: | $1,950,000.00 |
| Country Subdivision: | 48201 |
| Record Signature: | 1,405,604,688 |
| Universal Parcel Id: | urn:reso:upi:2.0:US:48201:066-045-004-0009 |
Listing Courtesy of: The Reyna Group
Listing Agent: Michelle C Reyna
713-398-0098
Mortgage Calculator
The data on this website relating to real estate for sale comes in part from the IDX Program of the Houston Association of REALTORS®.
All information is believed accurate but not guaranteed. The properties displayed may not be all of the properties available through the IDX Program. Any use of this site other than by potential buyers or sellers is strictly prohibited.
© 2026 Houston Association of REALTORS®.
Houston Association of REALTORS® data last updated on October 08, 2026 06:16 PM - ET.
Property Last Updated: October 08, 2026 06:16 PM - ET
