


2335 Verano Street
Montgomery, TX 77316
$360,000
Open Houses
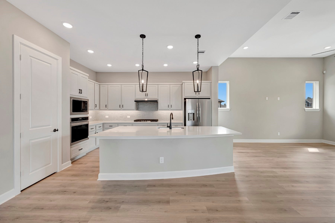
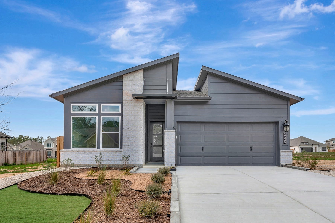
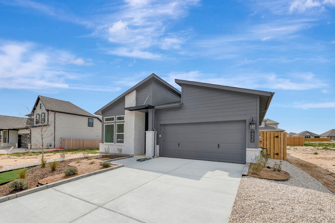
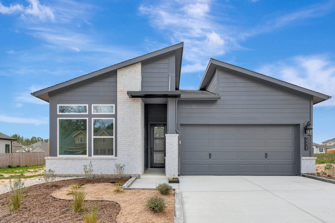
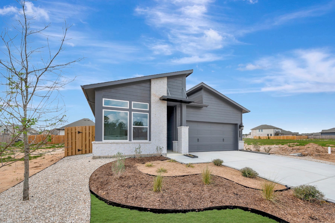
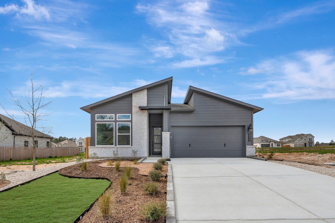
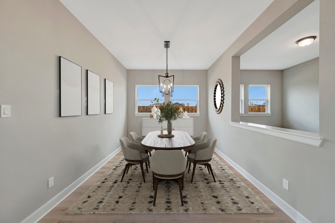
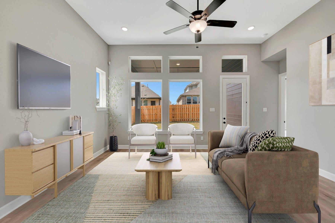
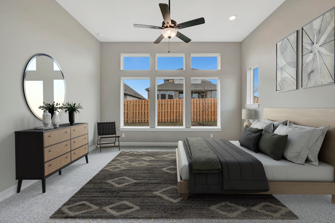
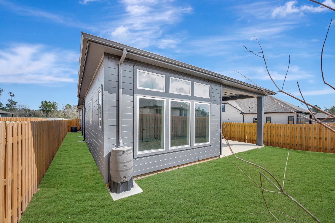
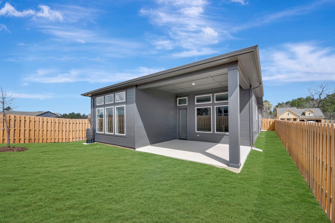
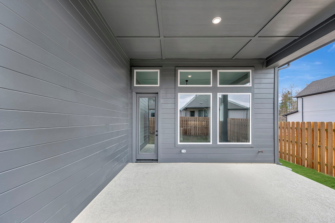
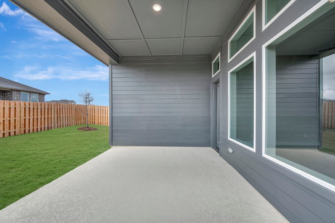
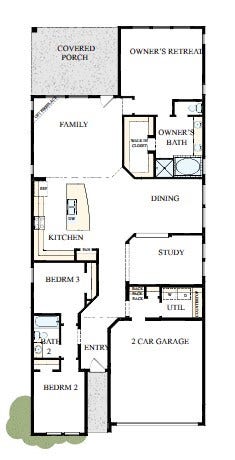
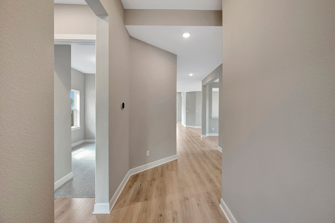
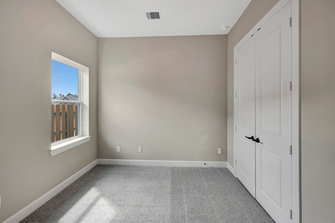
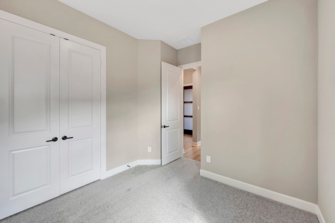
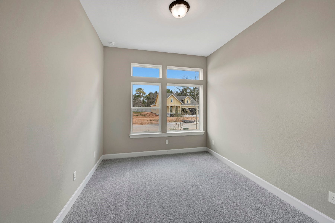
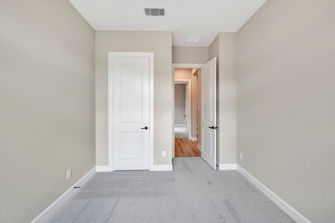
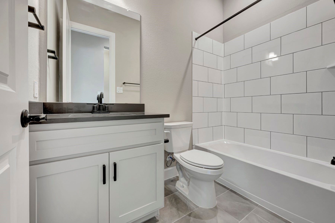
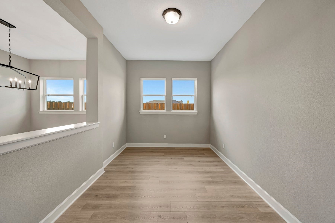
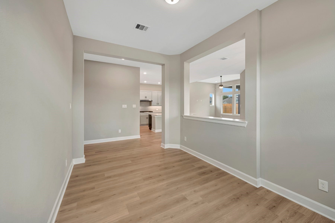
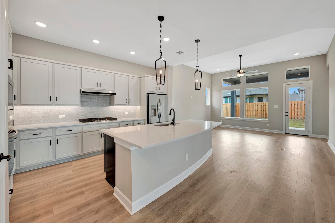
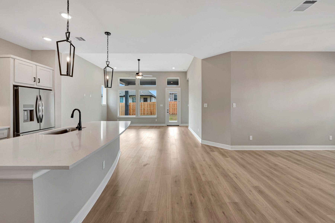
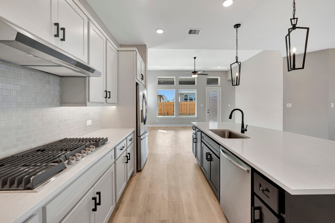
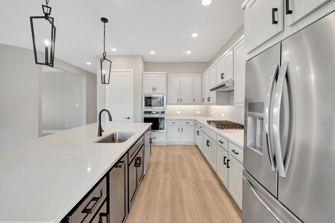
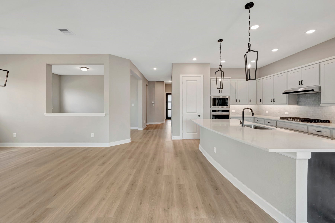
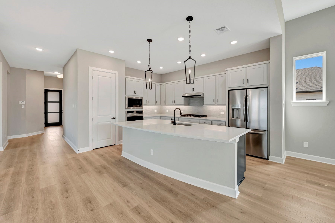
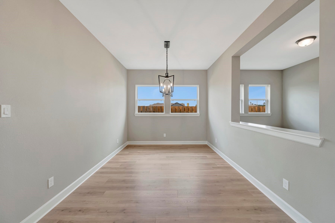
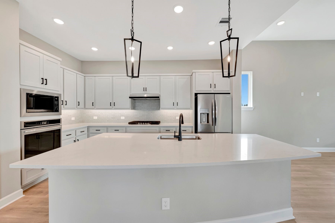
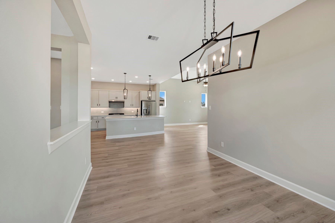
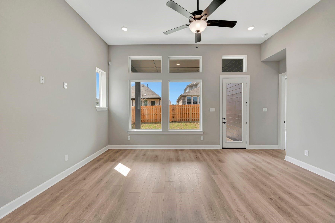
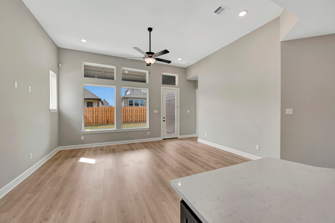
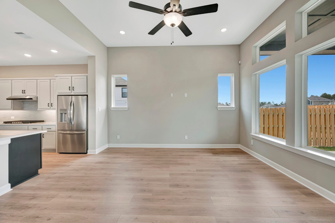
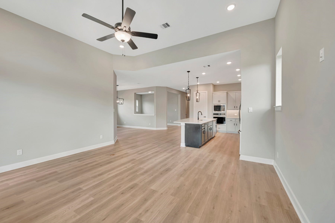
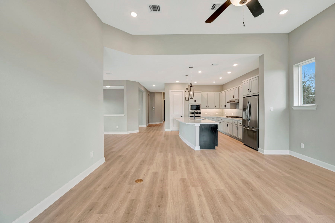
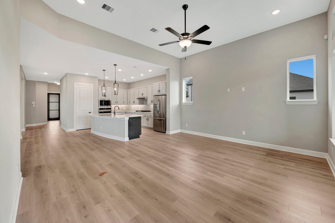
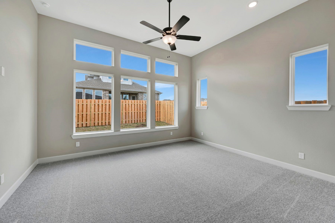
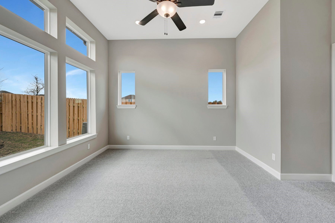
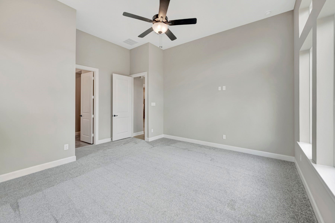
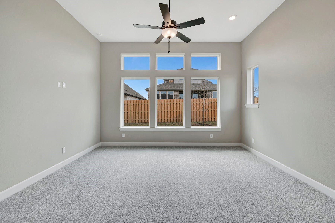
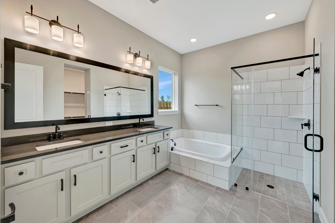
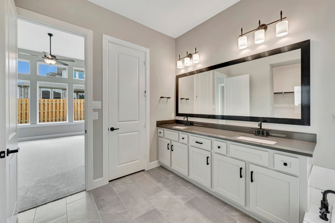
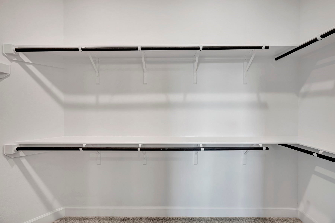
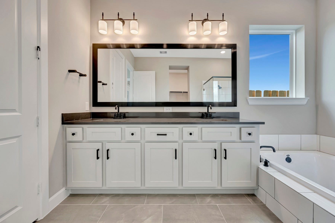
Self-tours are available daily from 7:30 AM to 7:30 PM. This Columbus by David Weekley Homes in COLTON blends contemporary and Mid-Century Modern style with striking rooflines and expansive windows. Soaring 12-foot ceilings elevate the family room, while defined living and dining spaces remain connected for easy entertaining. The gourmet kitchen features beautiful cabinetry, built-in appliances, and a full-function island ideal for gathering. An open study offers flexible space to work or unwind. At 269 sq. ft., the Owner’s Retreat is the largest in the lineup, with a 12' ceiling, walk-in closet, deep soaking tub, and walk-in shower. A 230-square-foot covered back patio extends living outdoors for grilling, dining, and relaxing.
| Listing Id: | 74542282 |
|---|---|
| List Price: | $360,000 |
| Property Type: | Residential |
| Property Sub Type: | Detached |
| Status: | Active |
| Bedrooms Total: | 3 |
| Bathrooms Full: | 2 |
| Living Area: | 2,028 |
| Association Fee: | $1,440 |
| Architectural Style: | Contemporary Modern and Traditional |
| Waterfront?: | No |
| City: | Montgomery |
| County Or Parish: | Montgomery |
| Subdivision: | Colton |
| Postal Code: | 77316 |
| Year Built: | 2025 |
| Appliances: | Convection Oven, Dishwasher, Disposal, Gas Range, Microwave, and Cooktop |
| Association Amenities: | Pickleball, Pool |
| Association Fee: | $1,440 |
| Association Fee Frequency: | Annually |
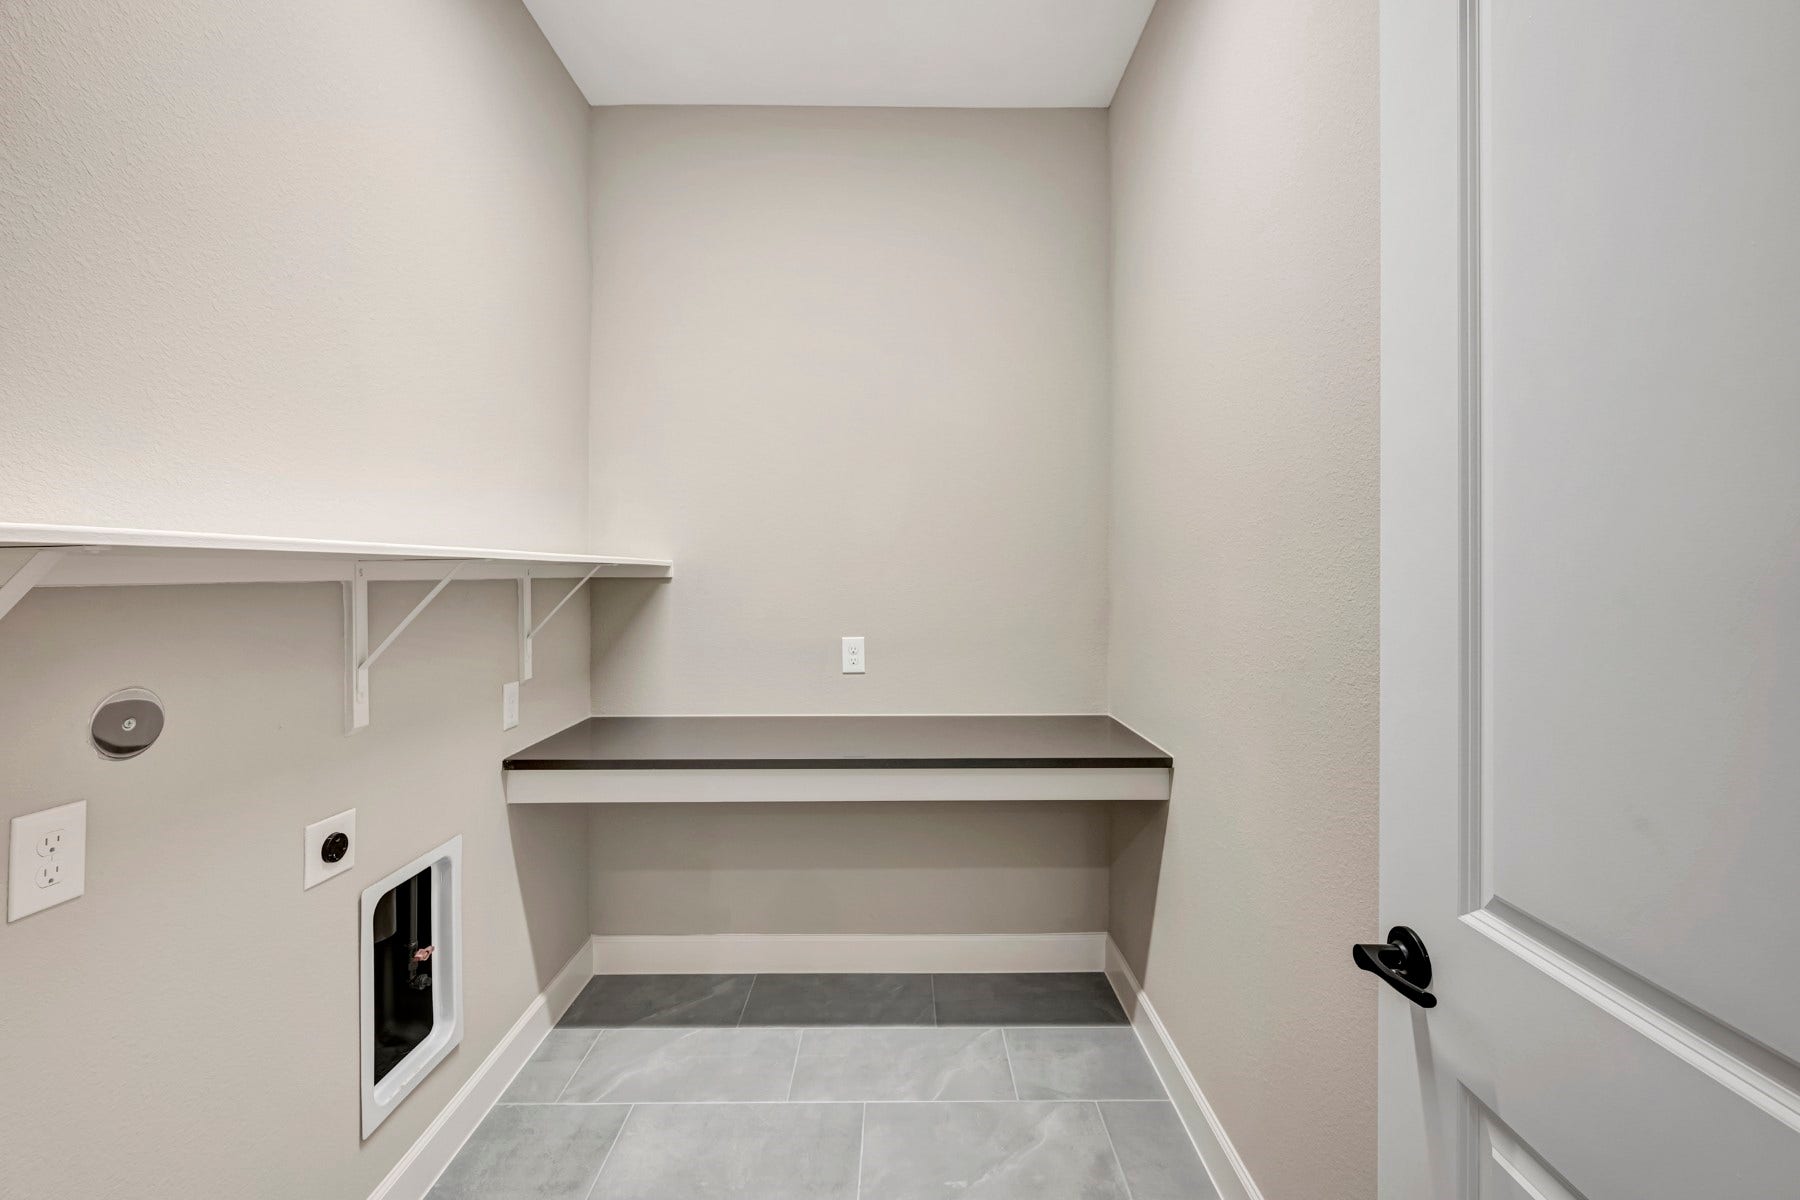
| Room Type: | FamilyRoom, Kitchen, Office, UtilityRoom |
| Association Name: | Crest Management Group |
| Association Phone: | 281-579-0761 |
| Association?: | Yes |
| Attached Garage?: | Yes |
| Basement Yn: | No |
| Bathrooms Total Integer: | 2 |
| Bedrooms Possible: | 3 |
| Builder Name: | David Weekley Homes |
| Building Area Total: | 2,028.0 |
| Construction Materials: | Brick, CementSiding, Stone |
| Cooling: | Central Air and Electric |
| Cooling?: | Yes |
| Direction Faces: | North |
| Directions: | From Houston or College Station on Hwy 249, The Aggie Expressway, Exit FM 1486. GO South .2 mile of a mile. COLTON will be on the right. Take Permian Parkway to the end, and take a right into the model park. |
| Disclosures: | HomeWarranty, MunicipalUtilityDistrictDisclosure |
| Elementary School: | WILLIE E. WILLIAMS ELEMENTARY SCHOOL |
| Elementary School District: | 36 - Magnolia |
| Exterior Features: | CoveredPatio, Fence, Porch, Patio, PrivateYard |
| Fencing: | BackYard |
| Fireplaces Total: | 0 |
| Flooring: | Carpet, Tile, Vinyl |
| Foundation Details: | Slab |
| Garage Spaces: | 2.0 |
| Garage?: | Yes |
| Heating: | Central, Gas |
| Heating?: | Yes |
| High School: | MAGNOLIA WEST HIGH SCHOOL |
| High School District: | 36 - Magnolia |
| Interior Features: | AllBedroomsDown, DoubleVanity, EnSuiteBathroom, KitchenIsland, Pantry, SolidSurfaceCounters, SoakingTub, SeparateShower, WalkInClosets, KitchenDiningCombo |
| Internet Automated Valuation Display?: | Yes |
| Internet Consumer Comment?: | Yes |
| Levels: | One |
| Listing Agreement: | ExclusiveRightToLease |
| Listing Terms: | Cash, Conventional, FHA, VaLoan |
| Living Area Source: | Builder |
| Lot Features: | Subdivision |
| Lot Size Units: | SquareFeet |
| Middle Or Junior School: | MAGNOLIA PARKWAY JUNIOR HIGH |
| Middle Or Junior School District: | 36 - Magnolia |
| MLS Area Major: | 15 |
| MLS Area Minor: | Magnolia/1488 West |
| New Construction?: | Yes |
| Original List Price: | $360,000 |
| Parcel Number: | 822419 |
| Parking Features: | Attached, Garage |
| Parking Total: | 2 |
| Patio And Porch Features: | Covered, Deck, Patio, Porch |
| Pool Features: | Association |
| Postal City: | Montgomery |
| Property Condition: | NewConstruction |
| Public Survey Section: | 1 |
| Roof: | Composition |
| Rooms Total: | 7 |
| Sewer: | PublicSewer |
| Status: | Active |
| State Or Province: | TX |
| Stories: | 1 |
| Street Number Numeric: | 2,335 |
| Universal Property: | US-48339-N-822419-R-N |
| Water Source: | Public |
| Year Built Source: | Builder |
| Listing Key: | 1192873801 |
| Current Price: | $360,000.00 |
| Green Building Verification Type: | EnvironmentsForLiving |
| Country Subdivision: | 48339 |
| Record Signature: | -413,178,565 |
| Universal Parcel Id: | urn:reso:upi:2.0:US:48339:822419 |
Listing Courtesy of: Weekley Properties Beverly Bradley
Listing Agent: Beverly G Bradley
832-975-8828
Mortgage Calculator
The data on this website relating to real estate for sale comes in part from the IDX Program of the Houston Association of REALTORS®.
All information is believed accurate but not guaranteed. The properties displayed may not be all of the properties available through the IDX Program. Any use of this site other than by potential buyers or sellers is strictly prohibited.
© 2026 Houston Association of REALTORS®.
Houston Association of REALTORS® data last updated on October 14, 2026 03:16 AM - ET.
Property Last Updated: October 14, 2026 03:16 AM - ET
