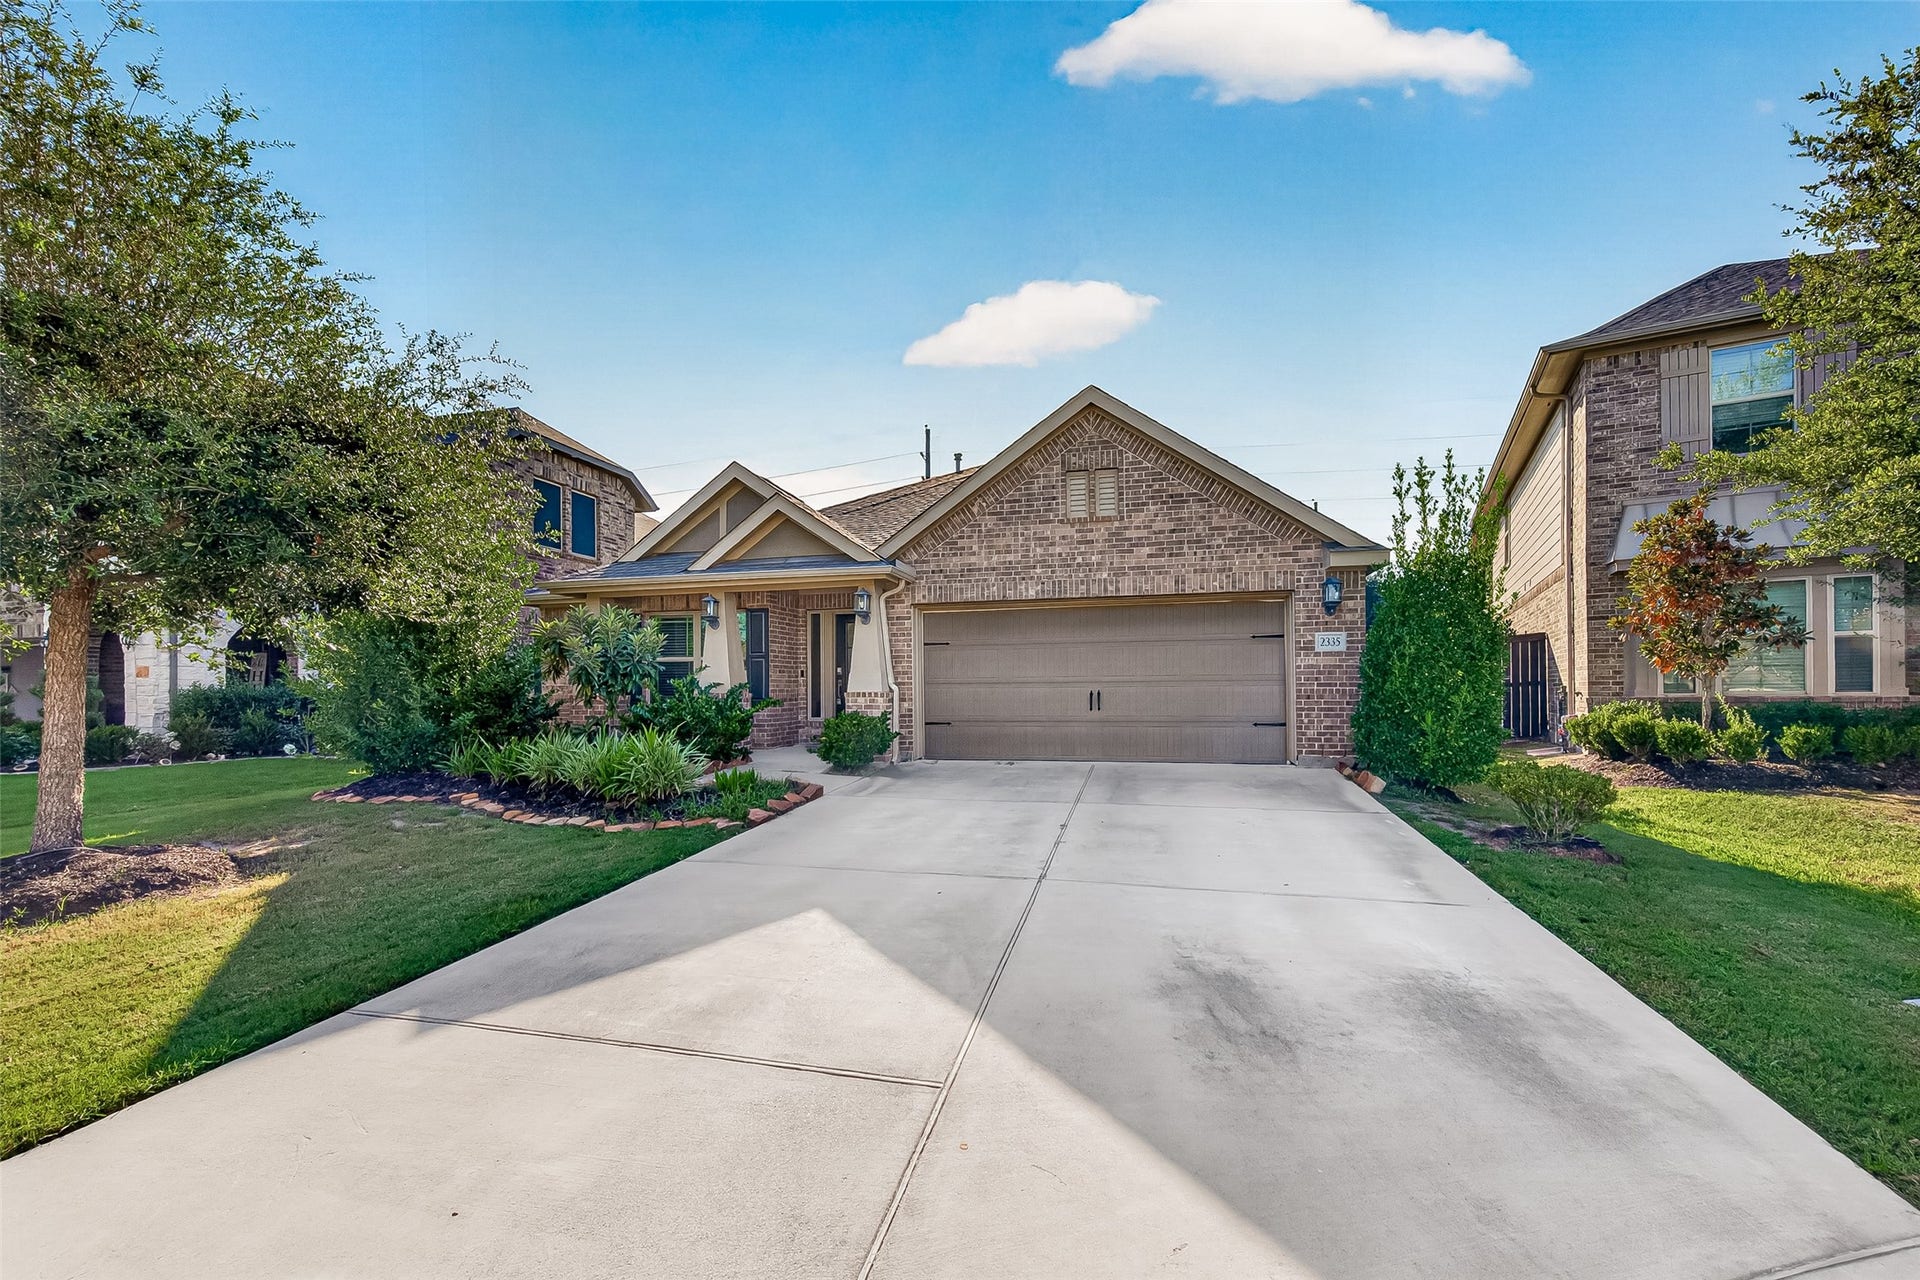
2335 Pumpkin Patch Lane
Richmond, TX 77406
$0 - $10,000
Morning coffee tastes better in a kitchen like this one, crisp white cabinets, granite counters, and stainless steel appliances ready for your next breakfast or dinner party. Kick off your shoes in the sun-soaked living room, where vaulted ceilings and big windows make every day feel a little brighter. Three cozy bedrooms give everyone their own space to unwind, while two full baths keep mornings running smoothly. Step out back to your own private, fenced yard and covered patio the perfect spot for evening barbecues, morning stretches, or just letting the dog run free.
All of this in Harvest Green, where tree-lined trails, community gardens, resort-style pools, and top-rated schools make it easy to fall in love with where you live.
| Listing Id: | 54982746 |
|---|---|
| List Price: | $2,500 |
| Close Price: | $2,450 |
| Close Date: | 2026-10-24 |
| Property Type: | Residential Lease |
| Property Sub Type: | Detached |
| Status: | Closed |
| Bedrooms Total: | 3 |
| Bathrooms Full: | 2 |
| Living Area: | 2,029 |
| Lot Size Acres: | 0.1421 |
| Architectural Style: | Detached and Traditional |
| Waterfront?: | No |
| City: | Richmond |
| County Or Parish: | Fort Bend |
| Subdivision: | Harvest Green Sec 25a |
| Postal Code: | 77406 |
| Year Built: | 2020 |
| Appliances: | Dishwasher, Gas Oven, Gas Range, Microwave, Dryer, Refrigerator, and Washer |
| Room Type: | Den, LivingRoom, UtilityRoom |
| Attached Garage?: | Yes |
| Availability Date: | 2026-09-28 |
| Basement Yn: | No |
| Bathrooms Total Integer: | 2 |
| Building Area Total: | 2,029.0 |
| Community Features: | CommunityPool |
| Cooling: | Central Air and Electric |
| Cooling?: | Yes |
| Directions: | 59-S exit Sugar Creek Blvd, right on Dairy Ashford, left Hwy 90, right Harlem, left Harvest Home, left Teamriddle Way, left Rhubarb Road, right Green Kale Dr. turns into Pumpkin Patch Lane, Destination on the right. |
| Disclosures: | None |
| Elementary School: | NEILL ELEMENTARY SCHOOL |
| Elementary School District: | 19 - Fort Bend |
| Flooring: | Tile |
| Garage Spaces: | 2.0 |
| Garage?: | Yes |
| Heating: | Central, Gas |
| Heating?: | Yes |
| High School: | TRAVIS HIGH SCHOOL (FORT BEND) |
| High School District: | 19 - Fort Bend |
| Interior Features: | AllBedroomsDown, DoubleVanity, HighCeilings, KitchenFamilyRoomCombo, Pantry, SoakingTub, SeparateShower, TubShower, WalkInClosets |
| Internet Automated Valuation Display?: | Yes |
| Internet Consumer Comment?: | Yes |
| Laundry Features: | WasherHookup, ElectricDryerHookup |
| Lease Term: | TwelveMonths |
| Levels: | One |
| Listing Agreement: | ExclusiveRightToLease |
| Living Area Source: | Appraiser |
| Lot Features: | Subdivision |
| Lot Size Area: | 6,192.0 |
| Lot Size Source: | Appraiser |
| Lot Size Units: | SquareFeet |
| Middle Or Junior School: | BOWIE MIDDLE SCHOOL (FORT BEND) |
| Middle Or Junior School District: | 19 - Fort Bend |
| MLS Area Major: | 37 |
| MLS Area Minor: | Fort Bend County North/Richmond |
| New Construction?: | No |
| Original List Price: | $2,500 |
| Parcel Number: | 3801-25-002-0440-907 |
| Parking Features: | Attached, Garage |
| Parking Total: | 2 |
| Pending Timestamp: | 2026-10-19 |
| Pets Allowed: | PetDeposit, PetRestrictions |
| Pool Private?: | No |
| Postal City: | Richmond |
| Postal Code Plus4: | 2904 |
| Property Attached?: | No |
| Rooms Total: | 3 |
| Security Features: | SmokeDetectors |
| Sewer: | PublicSewer |
| Status: | Closed |
| State Or Province: | TX |
| Stories: | 1 |
| Stories Total: | 1 |
| Street Number Numeric: | 2,335 |
| Universal Property: | US-48157-N-3801250020440907-R-N |
| Water Source: | Public |
| Year Built Source: | PublicRecords |
| Listing Key: | 1191241765 |
| Property Sub Type Additional: | Detached, SingleFamilyResidence |
| Current Price: | $2,450.00 |
| Country Subdivision: | 48157 |
| Pets Comments: | PetDepositDescription:Non-Refundable $350 |
| Record Signature: | 1,251,665,809 |
| Universal Parcel Id: | urn:reso:upi:2.0:US:48157:3801-25-002-0440-907 |
Listing Courtesy of: Keller Williams Houston Central
Listing Agent: Saul O Gonzalez
936-314-4728
The data on this website relating to real estate for sale comes in part from the IDX Program of the Houston Association of REALTORS®.
All information is believed accurate but not guaranteed. The properties displayed may not be all of the properties available through the IDX Program. Any use of this site other than by potential buyers or sellers is strictly prohibited.
© 2026 Houston Association of REALTORS®.
Houston Association of REALTORS® data last updated on October 30, 2026 04:35 AM - ET.
Property Last Updated: October 30, 2026 04:35 AM - ET
