2332 Bastrop Street
Houston, TX 77004
$375,000
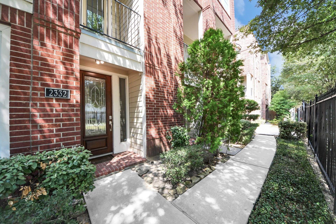
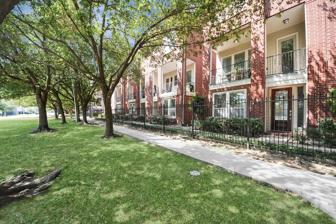
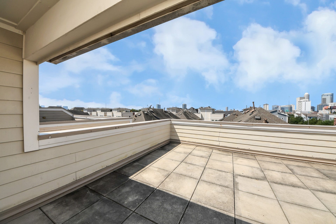
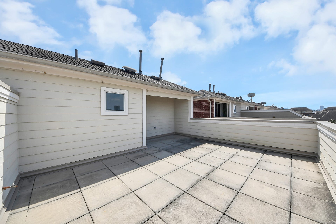
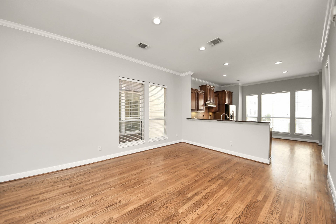
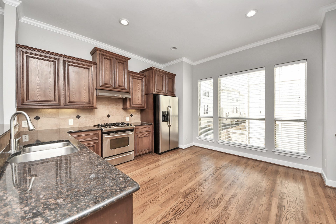
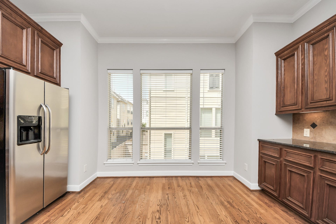
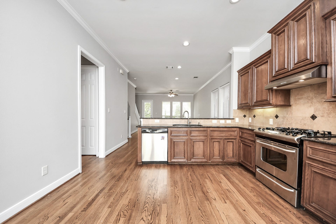
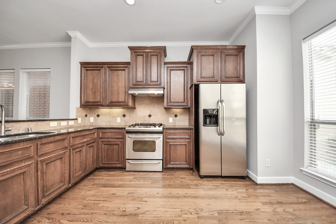
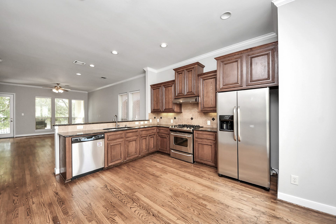
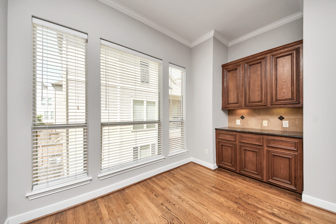
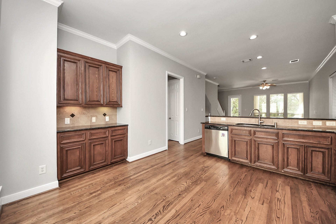
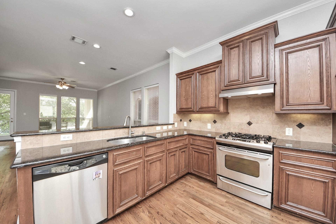
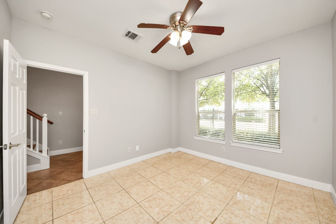
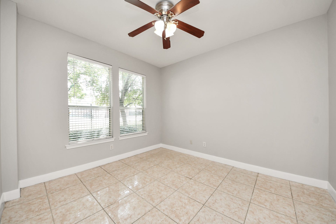
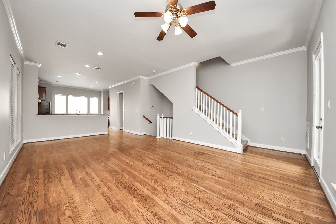
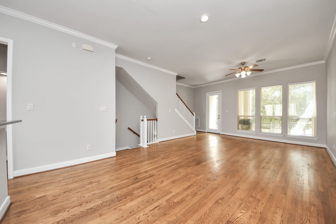
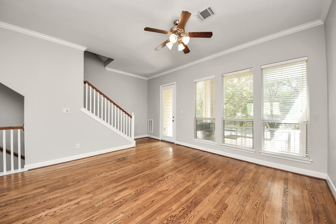
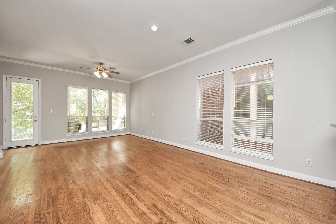
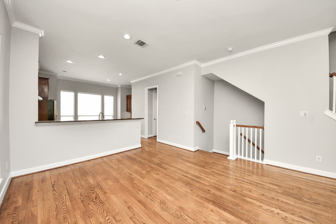
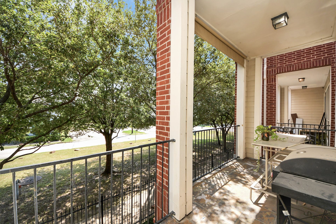
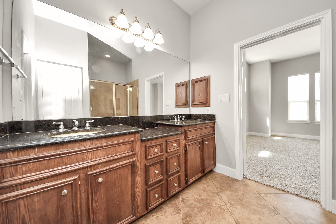
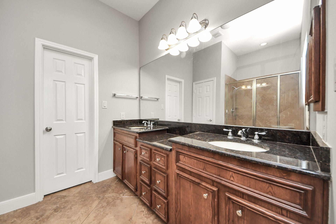
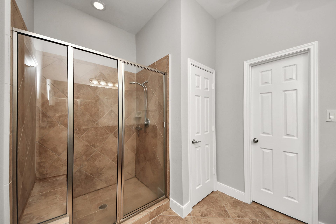
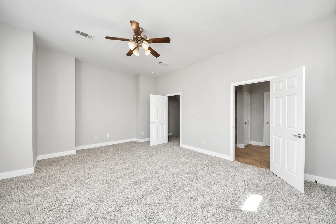
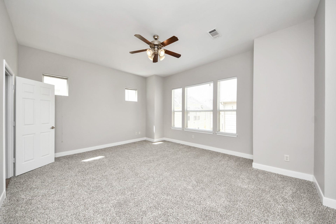
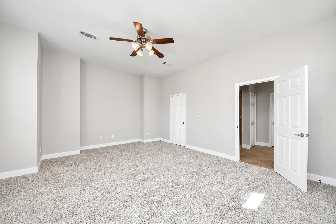
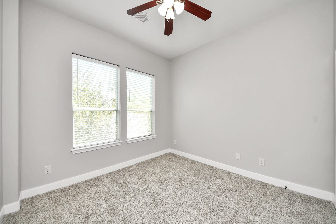
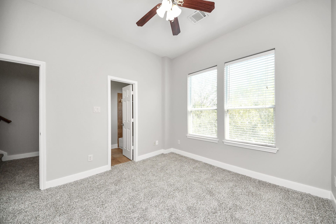
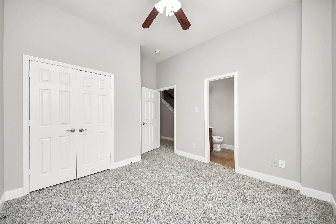
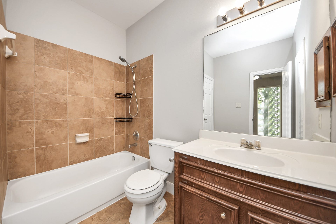
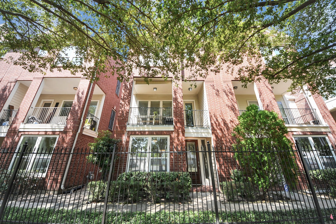
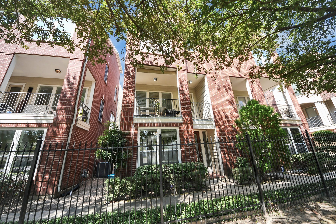
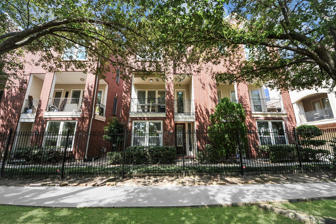
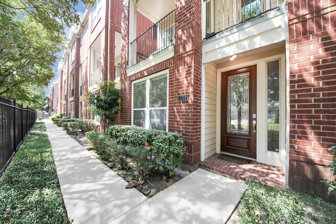
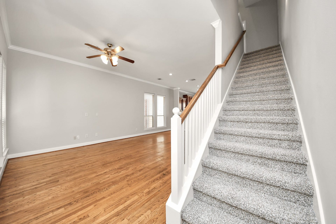
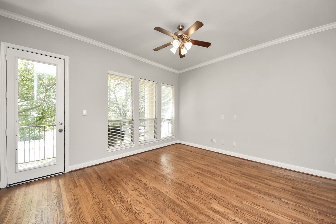
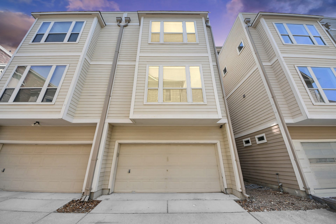
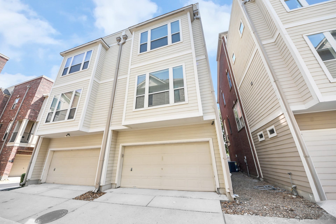
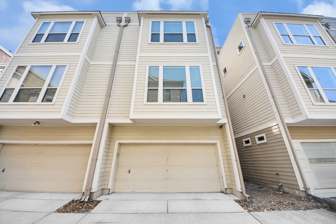
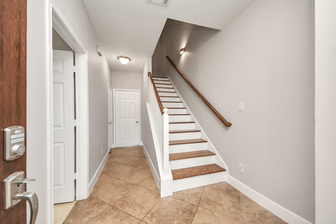
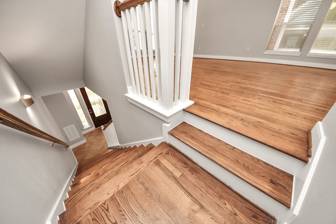
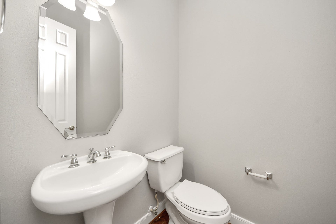
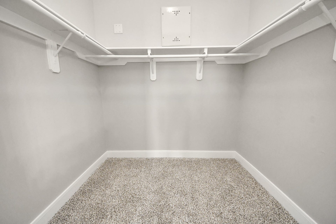
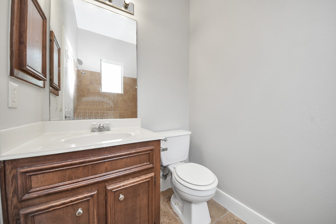
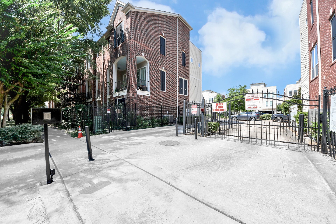
Own a piece of the Houston skyline with a fourth-floor PRIVATE ROOFTOP TERRACE offering unobstructed panoramic views of downtown. Tucked inside a gated community facing a lush, tree-lined green space, this low-maintenance brick and siding home boasts NO STUCCO. The second-floor open-concept living area, modern kitchen, and covered balcony create an effortless flow for entertaining. All THREE BEDROOMS feature EN-SUITE BATHS, including a first-floor guest suite ideal for a home office and two third-floor suites anchored by a spacious primary retreat. Situated at the crossroads of Midtown, EaDo, and Downtown, you are blocks from Baldwin Park, Emancipation Park, the Columbia Tap Trail, and METRORail. Spend weekends minutes from Toyota Center, Discovery Green, Shell Energy Stadium, and Truck Yard, with a fast commute to the Museum District, Texas Medical Center, University of Houston, I-69, I-45, and 288. This urban sanctuary is MOVE-IN READY.
| Listing Id: | 80132872 |
|---|---|
| List Price: | $375,000 |
| Property Type: | Residential |
| Property Sub Type: | Detached |
| Status: | Active |
| Bedrooms Total: | 3 |
| Bathrooms Full: | 3 |
| Bathrooms Half: | 1 |
| Living Area: | 2,295 |
| Association Fee: | $2,346 |
| Lot Size Acres: | 0.0345 |
| Architectural Style: | Traditional |
| Waterfront?: | No |
| City: | Houston |
| County Or Parish: | Harris |
| Subdivision: | Hutchins Street Square Rep 1 |
| Postal Code: | 77004 |
| Year Built: | 2007 |
| Appliances: | Dishwasher, Gas Oven, and Gas Range |
| Association Amenities: | Gated |
| Association Fee: | $2,346 |
| Association Fee Frequency: | Annually |
| Association Fee Includes: | Common Areas and Other |
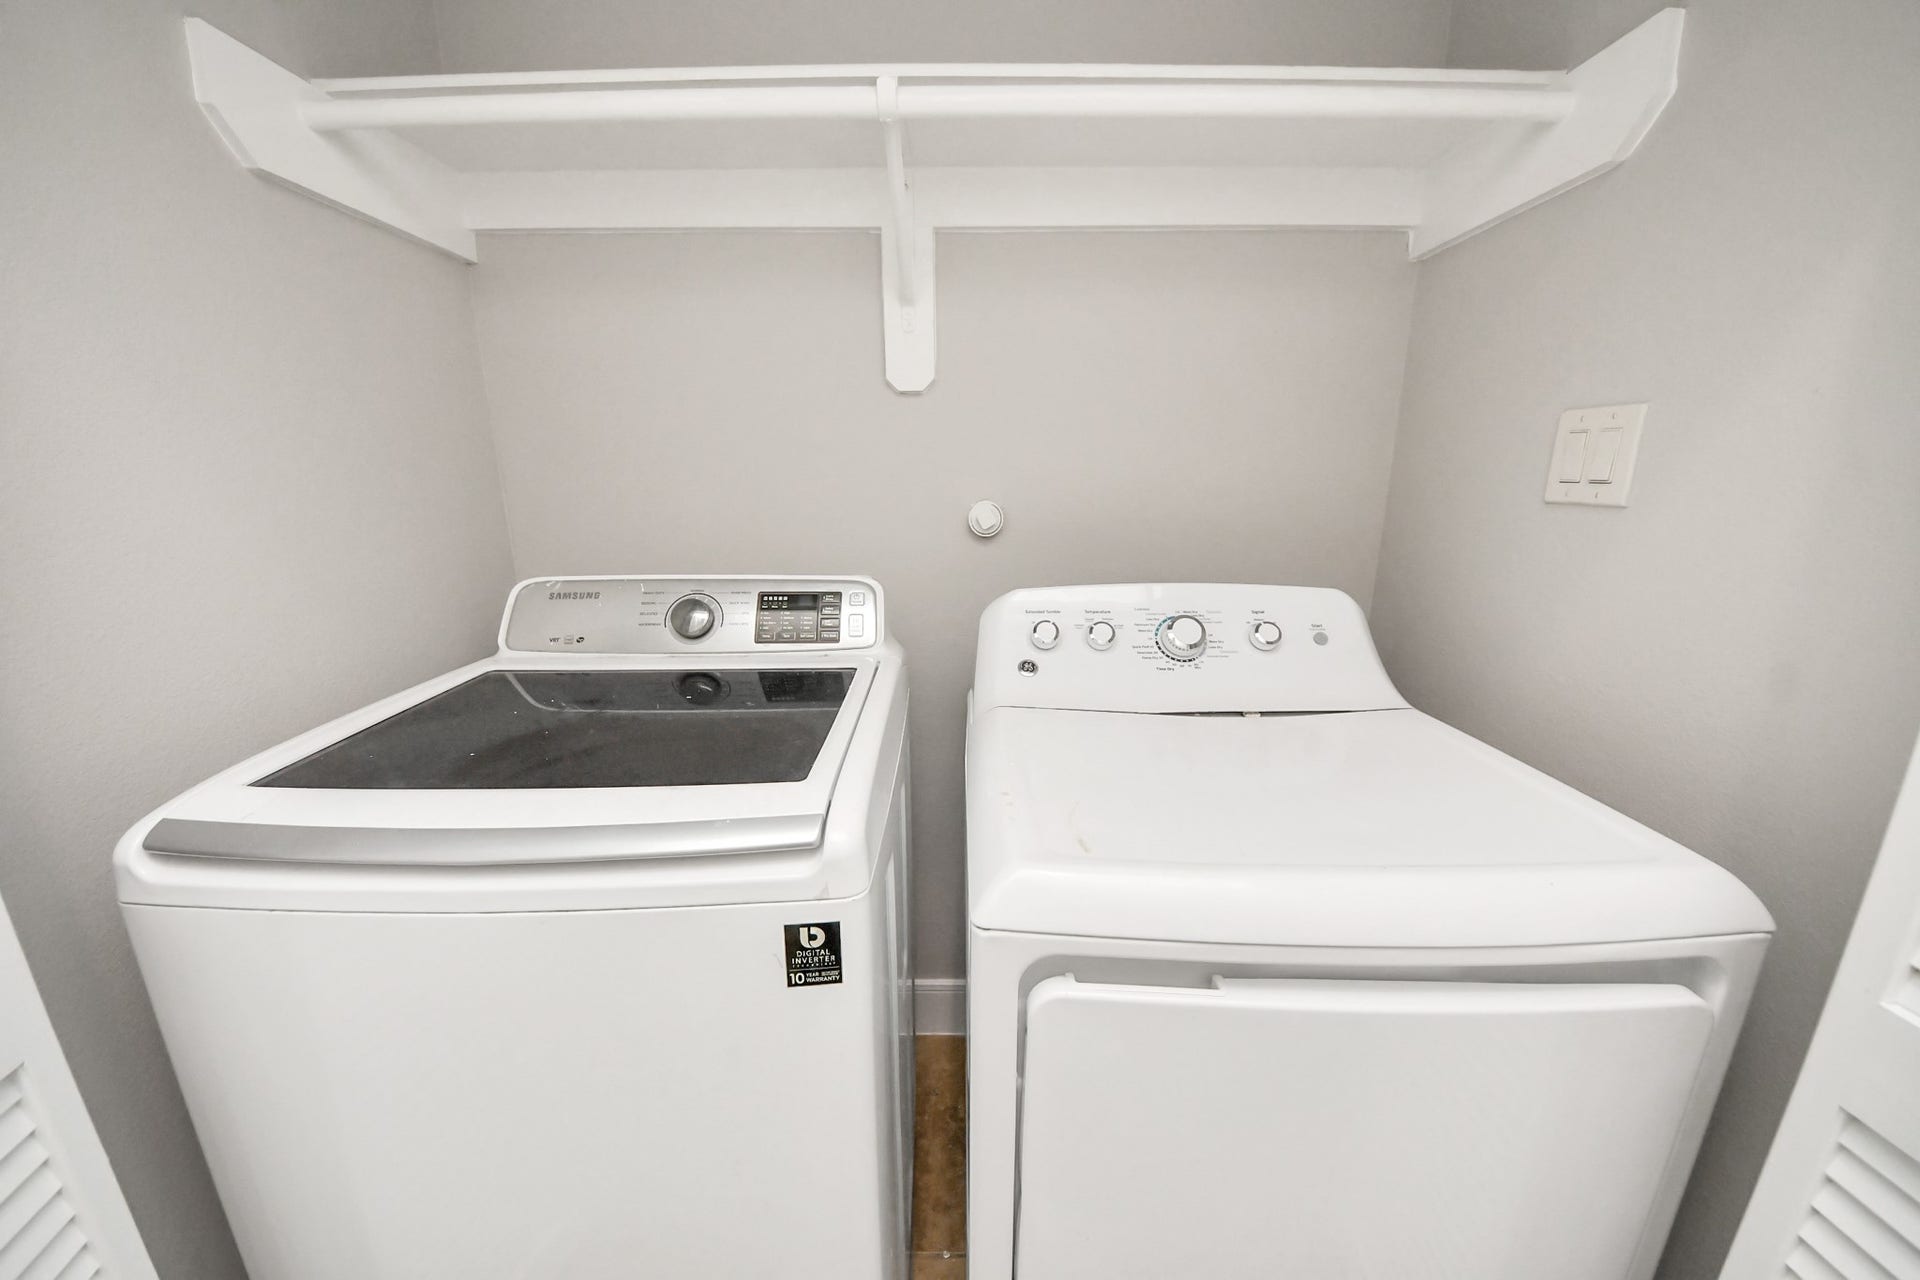
| Room Type: | LivingRoom, UtilityRoom |
| Association Name: | Hutchins St Square HOA |
| Association Phone: | 713-489-4901 |
| Association?: | Yes |
| Attached Garage?: | Yes |
| Basement Yn: | No |
| Bathrooms Total Integer: | 4 |
| Building Area Total: | 2,295.0 |
| Construction Materials: | Brick |
| Cooling: | Central Air and Electric |
| Cooling?: | Yes |
| Direction Faces: | Southeast |
| Directions: | 59 North, Exit Gray Ave.turn right on Gray. Right on Bastrop. Enter gate. Home is second to last garage on the right side. To enter front door go through the side of the home where you see the ac units or go through pedestrian gate. |
| Elementary School: | BLACKSHEAR ELEMENTARY SCHOOL (HOUSTON) |
| Elementary School District: | 27 - Houston |
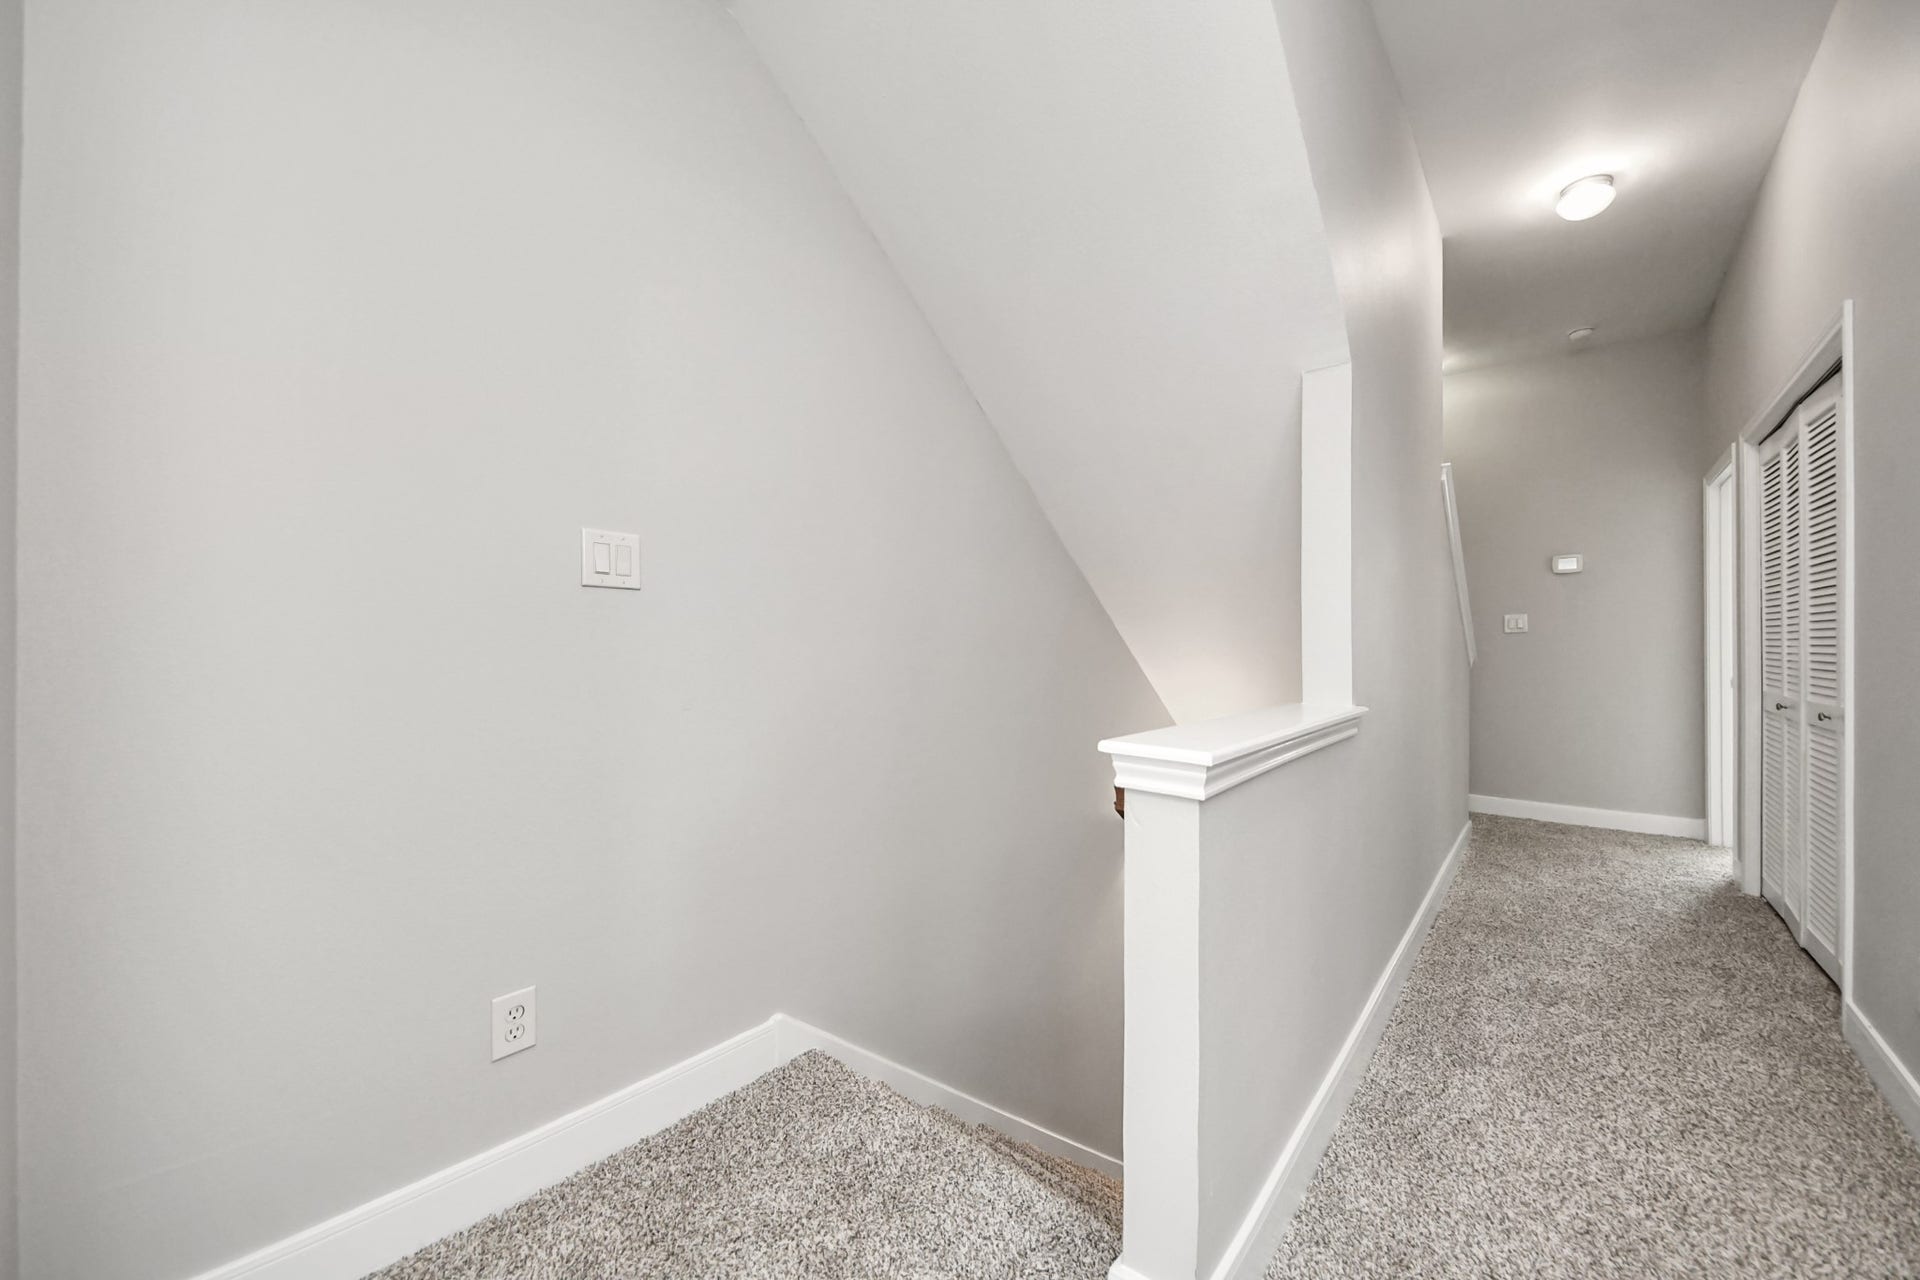
| Flooring: | Carpet |
| Foundation Details: | Slab |
| Garage Spaces: | 2.0 |
| Garage?: | Yes |
| Heating: | Central, Gas |
| Heating?: | Yes |
| High School: | YATES HIGH SCHOOL |
| High School District: | 27 - Houston |
| Interior Features: | BedroomOnMainLevel, DoubleVanity, UpperLevelPrimary, LivingDiningRoom |
| Internet Automated Valuation Display?: | Yes |
| Internet Consumer Comment?: | Yes |
| Lease Considered?: | Yes |
| Listing Agreement: | ExclusiveRightToLease |
| Living Area Source: | Appraiser |
| Lot Features: | CornerLot |
| Lot Size Area: | 1,504.0 |
| Lot Size Source: | Appraiser |
| Lot Size Units: | SquareFeet |
| Middle Or Junior School: | CULLEN MIDDLE SCHOOL (HOUSTON) |
| Middle Or Junior School District: | 27 - Houston |
| MLS Area Major: | 4 |
| MLS Area Minor: | University Area |
| New Construction?: | No |
| Original List Price: | $375,000 |
| Parcel Number: | 127-720-001-0036 |
| Parking Features: | Attached, Garage |
| Parking Total: | 2 |
| Pool Private?: | No |
| Postal City: | Houston |
| Postal Code Plus4: | 1402 |
| Public Survey Section: | 1 |
| Roof: | Composition |
| Rooms Total: | 6 |
| Sewer: | PublicSewer |
| Status: | Active |
| State Or Province: | TX |
| Stories: | 4 |
| Street Number Numeric: | 2,332 |
| Universal Property: | US-48201-N-1277200010036-R-N |
| Water Source: | Public |
| Year Built Source: | PublicRecords |
| Listing Key: | 1194698529 |
| Current Price: | $375,000.00 |
| Country Subdivision: | 48201 |
| Record Signature: | -770,702,410 |
| Universal Parcel Id: | urn:reso:upi:2.0:US:48201:127-720-001-0036 |
Listing Courtesy of: Real Broker, LLC
Listing Agent: Frank Ortiz
832-948-6060
Mortgage Calculator
The data on this website relating to real estate for sale comes in part from the IDX Program of the Houston Association of REALTORS®.
All information is believed accurate but not guaranteed. The properties displayed may not be all of the properties available through the IDX Program. Any use of this site other than by potential buyers or sellers is strictly prohibited.
© 2026 Houston Association of REALTORS®.
Houston Association of REALTORS® data last updated on November 06, 2026 01:40 AM - ET.
Property Last Updated: November 06, 2026 01:40 AM - ET
