
2327 Lily Cove Court
Richmond, TX 77469
$379,000
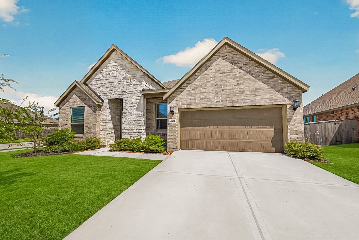
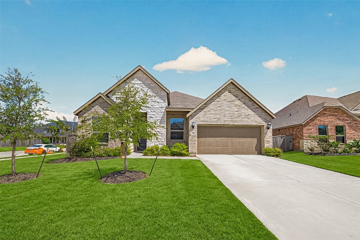
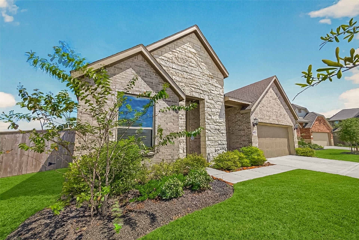
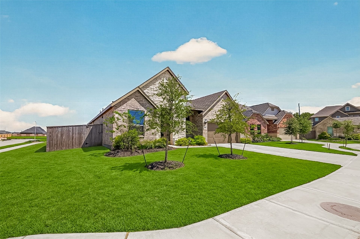
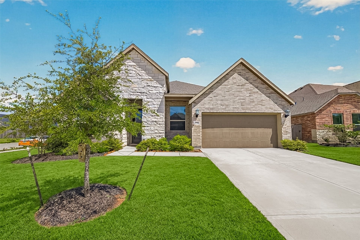
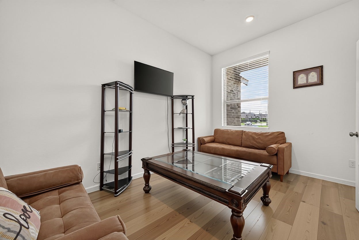
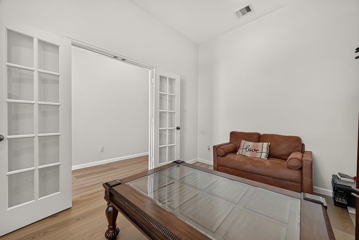
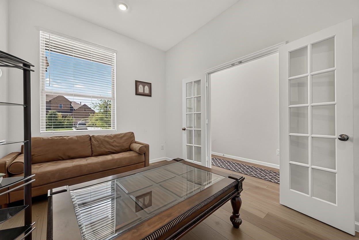
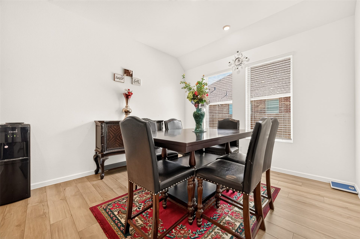
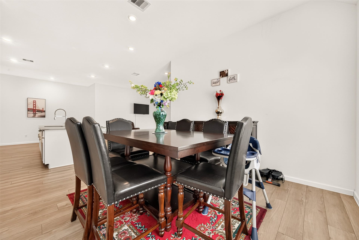
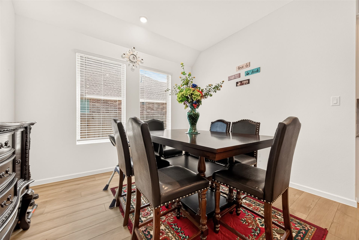
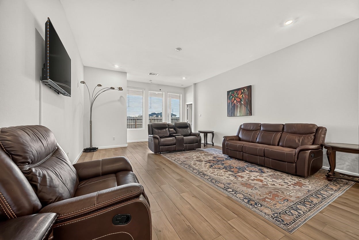
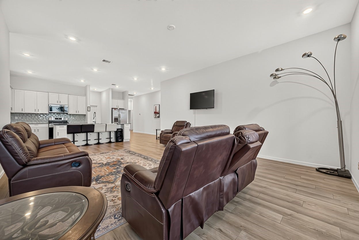
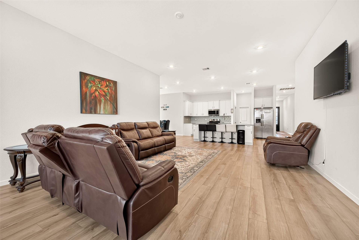
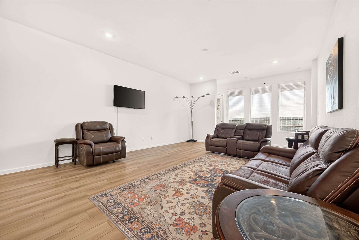
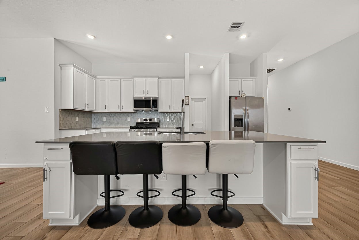
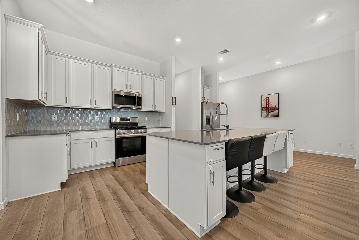
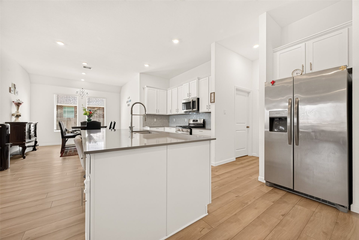
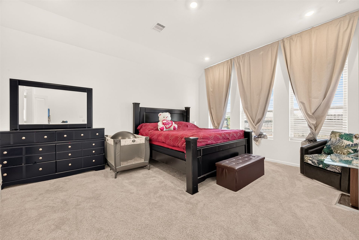
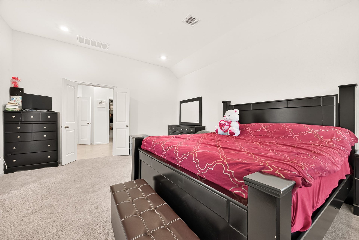
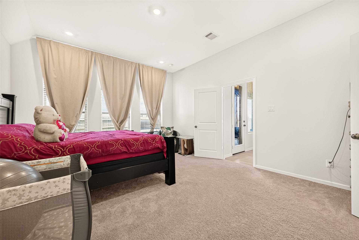
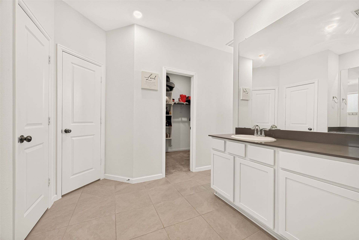
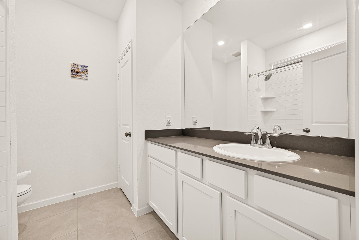
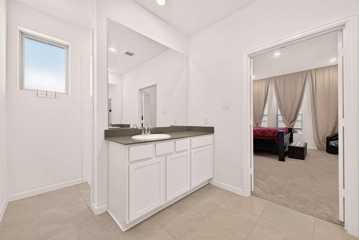
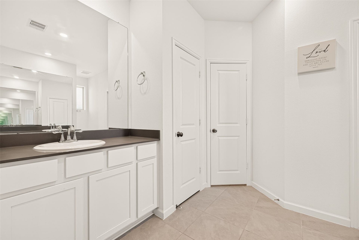
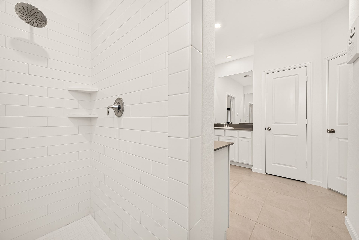
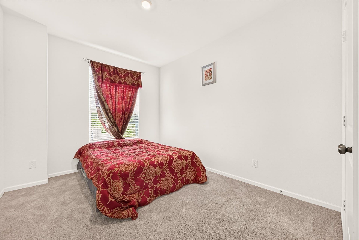
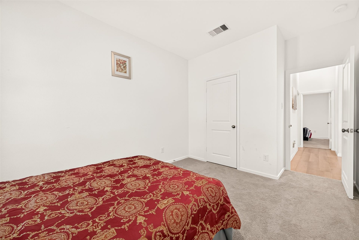
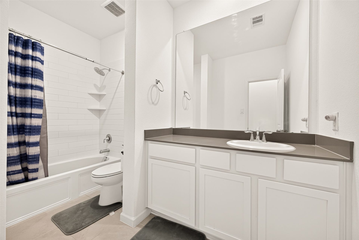
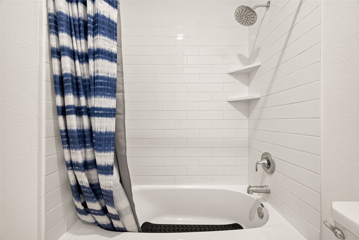
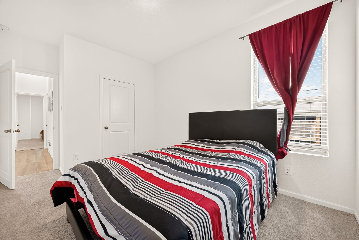
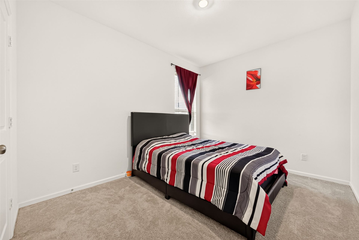
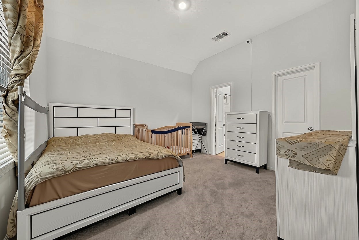
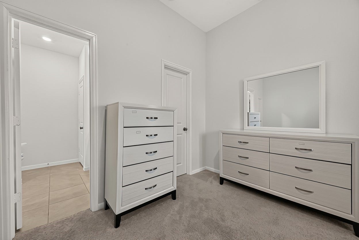
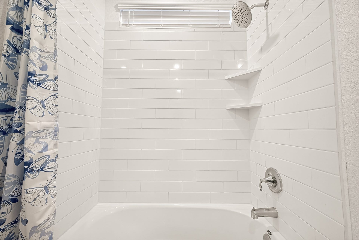
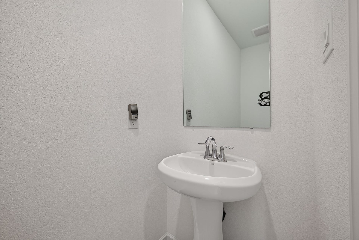
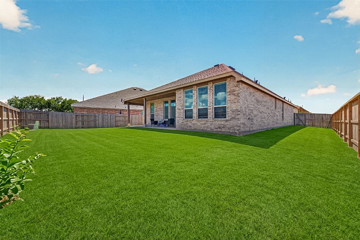
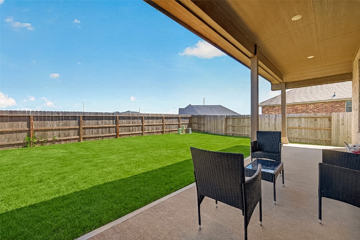
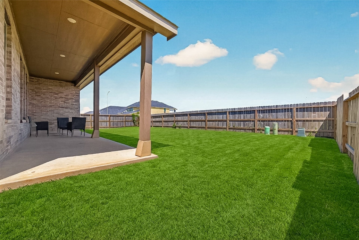
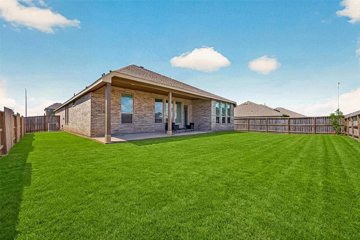
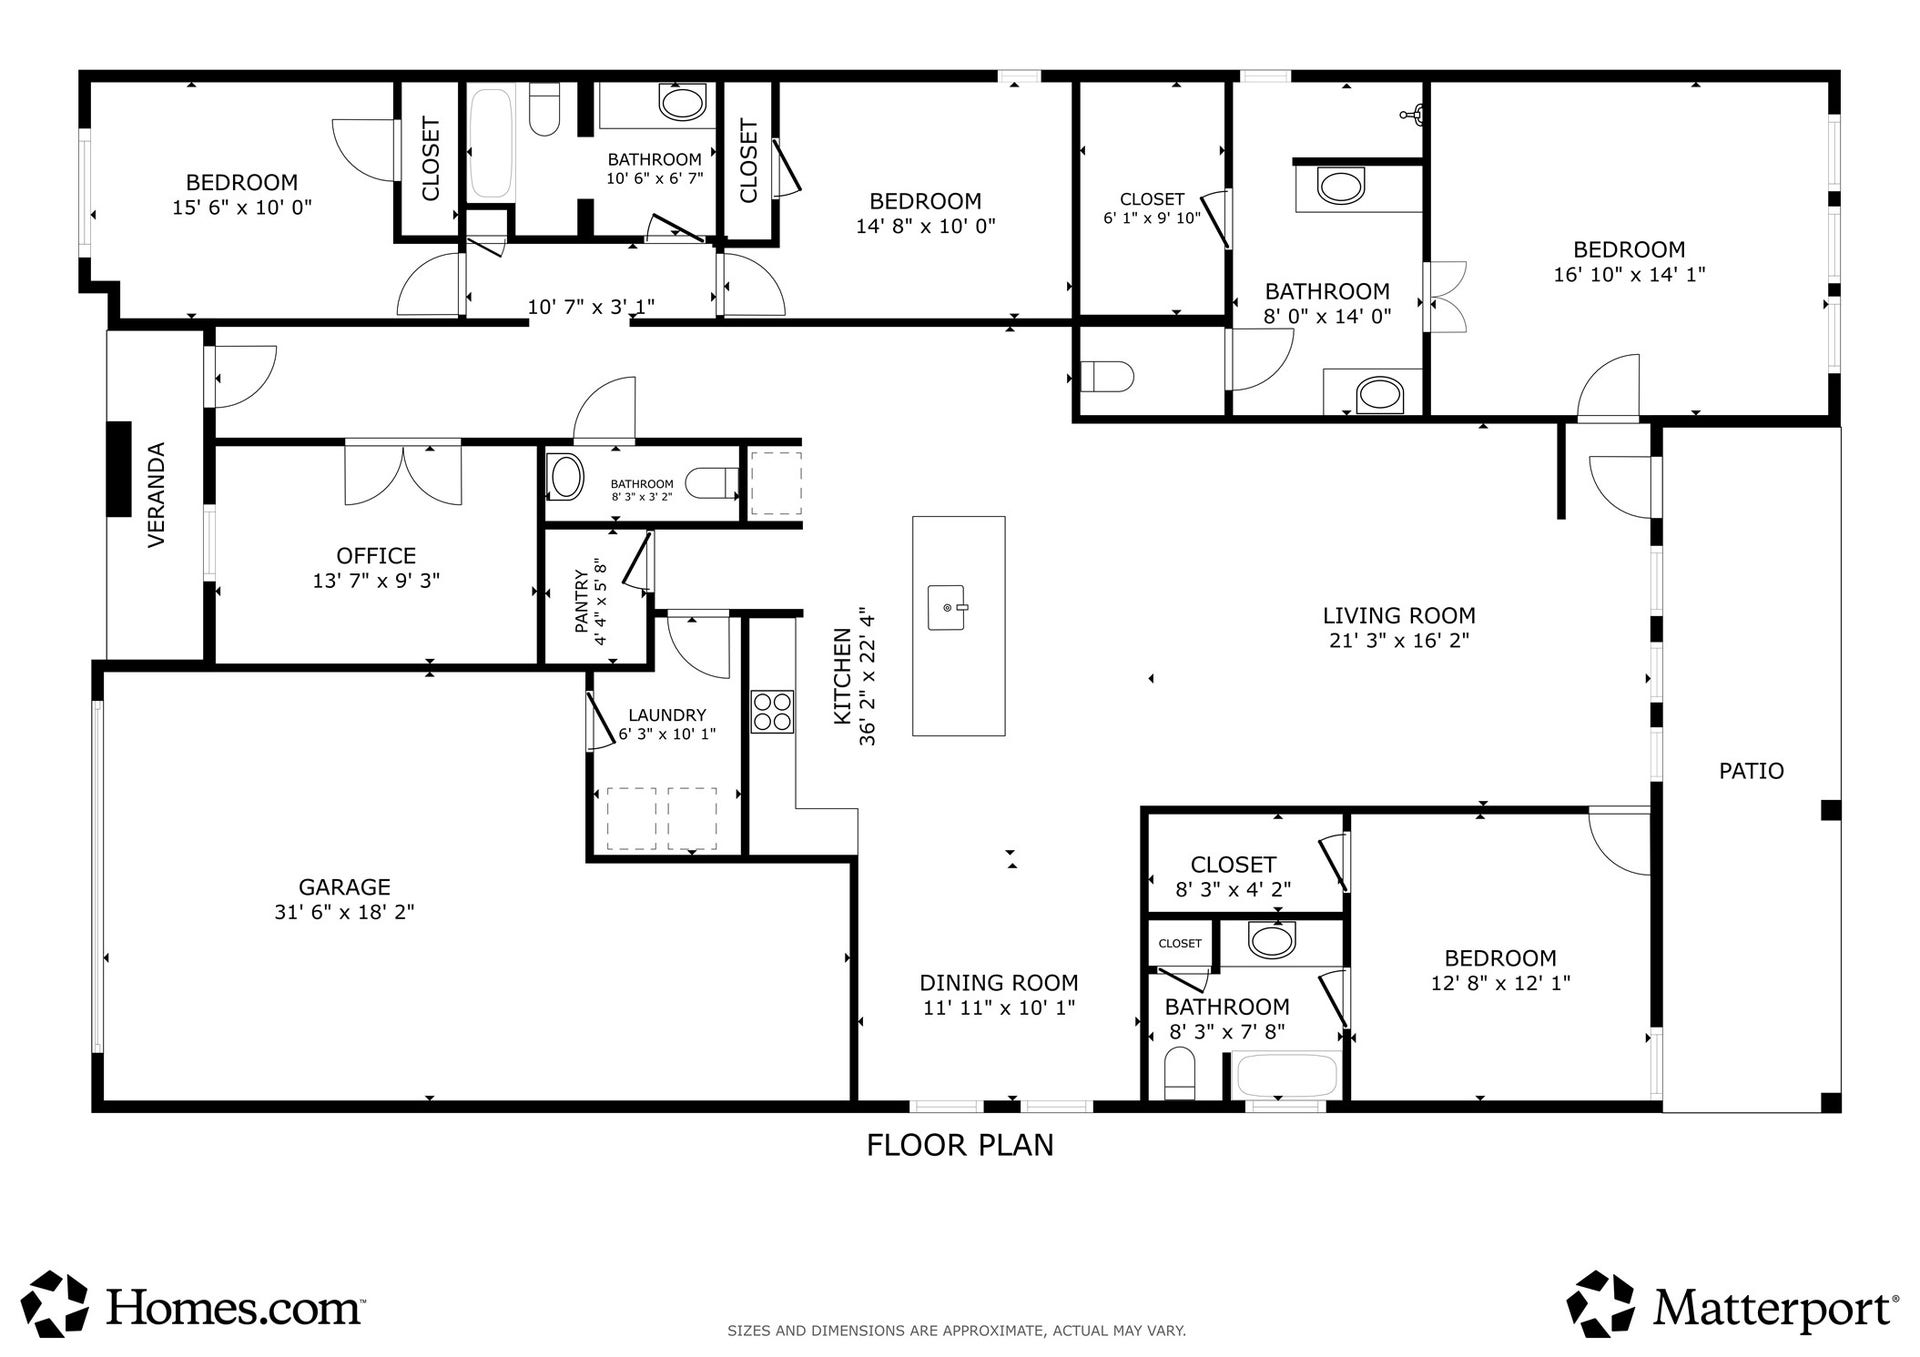
Welcome to the spacious Lennar Fairway Collection Cantaron II, Elevation B, located in Walnut Creek. This impressive single-story home offers 4 bedrooms, 3.5 baths, a private study, and a two-bay garage with additional storage space. The open-concept layout features a gourmet kitchen with stylish updates, a spacious island, and a seamless connection to the dining and living areas. A private guest suite with its own full bath provides excellent flexibility for visitors or extended stays. The secluded primary suite offers a spa-inspired shower and oversized walk-in closet, while two additional bedrooms share a full bath near the front of the home. Step outside to the expansive covered patio, perfect for morning coffee, entertaining, or relaxing outdoors. Conveniently located near schools, shopping, dining, and major thoroughfares, this home combines comfort, versatility, and modern single-story living.
| Listing Id: | 73956385 |
|---|---|
| List Price: | $379,000 |
| Property Type: | Residential |
| Property Sub Type: | Detached |
| Status: | Active |
| Bedrooms Total: | 4 |
| Bathrooms Full: | 3 |
| Bathrooms Half: | 1 |
| Living Area: | 2,656 |
| Association Fee: | $630 |
| Tax Annual Amount: | $11,795 |
| Lot Size Acres: | 0.2205 |
| Architectural Style: | Traditional |
| Waterfront?: | No |
| City: | Richmond |
| County Or Parish: | Fort Bend |
| Subdivision: | Walnut Creek At Stonecreek |
| Postal Code: | 77469 |
| Year Built: | 2024 |
| Appliances: | Dishwasher, Electric Oven, Gas Cooktop, Disposal, Ice Maker, and Microwave |
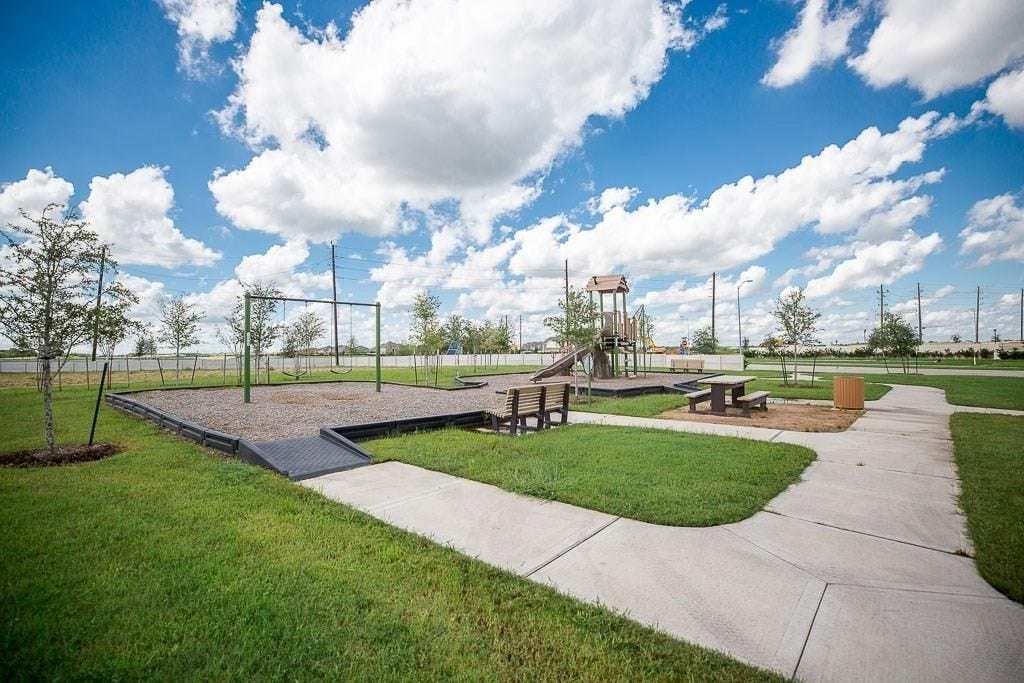
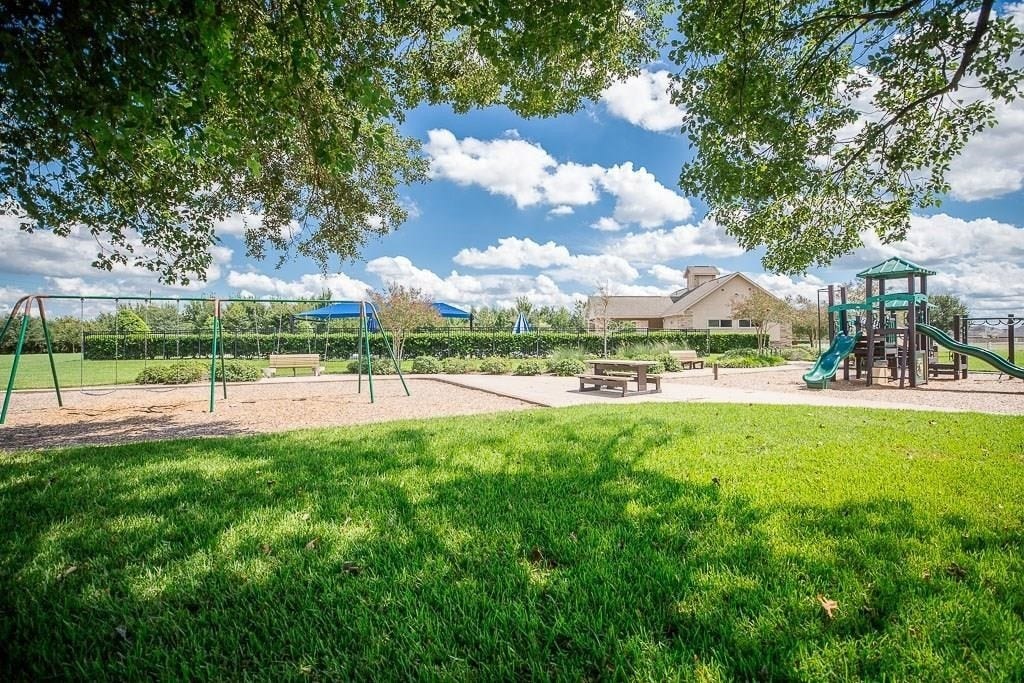
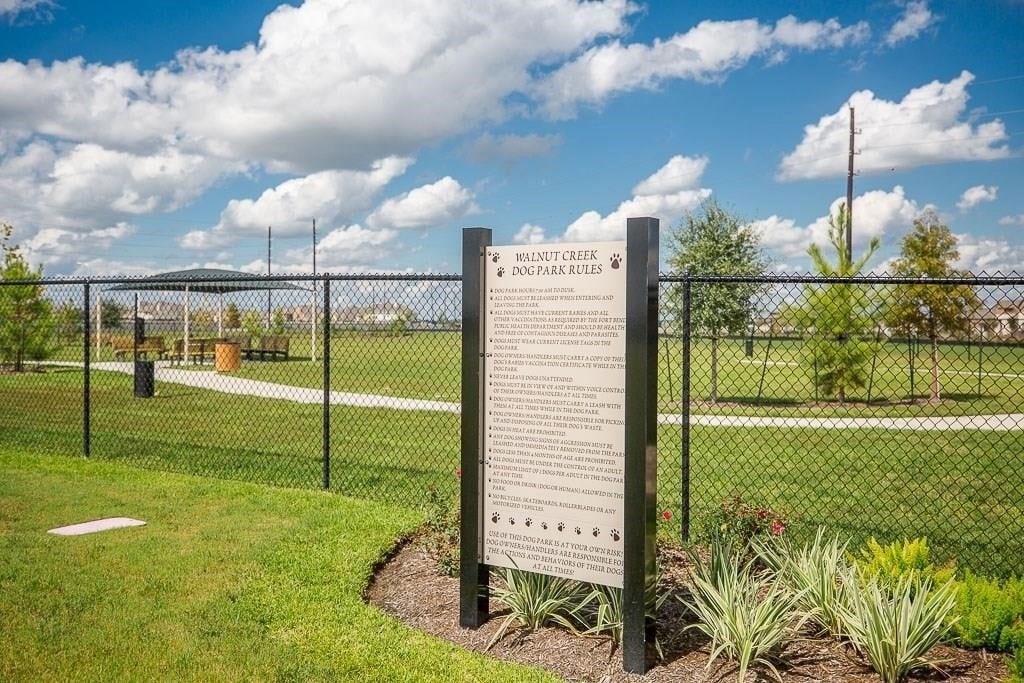
| Association Amenities: | DogPark, Playground, Pool |
| Association Fee: | $630 |
| Association Fee Frequency: | Annually |
| Association Fee Includes: | Recreation Facilities |
| Room Type: | LivingRoom, Office, HalfBath |
| Association Name: | Stonecreek Estates Community Asso |
| Association Phone: | 281-945-4643 |
| Association?: | Yes |
| Attached Garage?: | Yes |
| Basement Yn: | No |
| Bathrooms Total Integer: | 4 |
| Bedrooms Possible: | 4 |
| Builder Name: | Lennar Homes |
| Building Area Total: | 2,656.0 |
| Community Features: | CommunityPool |
| Construction Materials: | Brick, CementSiding, Stone |
| Cooling: | Central Air and Electric |
| Cooling?: | Yes |
| Directions: | From I-69 heading west, take exit 100 toward Reading Rd. Merge onto Southwest Fwy. Use the left 2 lanes to turn left onto Reading Rd. Turn right onto Farm-To-Market Rd 2977 N/Minonite Rd. Turn left onto Ricefield Rd. Turn left onto Olivine Stone Dr. Turn right onto Dewford Fls Dr. Dewford Fls Dr turns left and becomes Lily Cv Ct. Home will be on the right. |
| Disclosures: | MunicipalUtilityDistrictDisclosure |
| Elementary School: | CARTER ELEMENTARY SCHOOL |
| Elementary School District: | 33 - Lamar Consolidated |
| Exclusions: | Personal belongings and Non Realty items |
| Exterior Features: | CoveredPatio, FullyFenced, Patio |
| Flooring: | Carpet, Tile |
| Foundation Details: | Slab |
| Garage Spaces: | 2.0 |
| Garage?: | Yes |
| Green Energy Efficient: | Hvac, Lighting, Thermostat |
| Heating: | Central, Gas |
| Heating?: | Yes |
| High School: | GEORGE RANCH HIGH SCHOOL |
| High School District: | 33 - Lamar Consolidated |
| Interior Features: | AllBedroomsDown, DoubleVanity, FullBathOnMainLevel, HighCeilings, KitchenIsland, KitchenFamilyRoomCombo, BathInPrimaryBedroom, MainLevelPrimary, QuartzCounters, ShowerOnly, TubShower, WalkInPantry, WalkInClosets, ProgrammableThermostat |
| Internet Automated Valuation Display?: | Yes |
| Internet Consumer Comment?: | Yes |
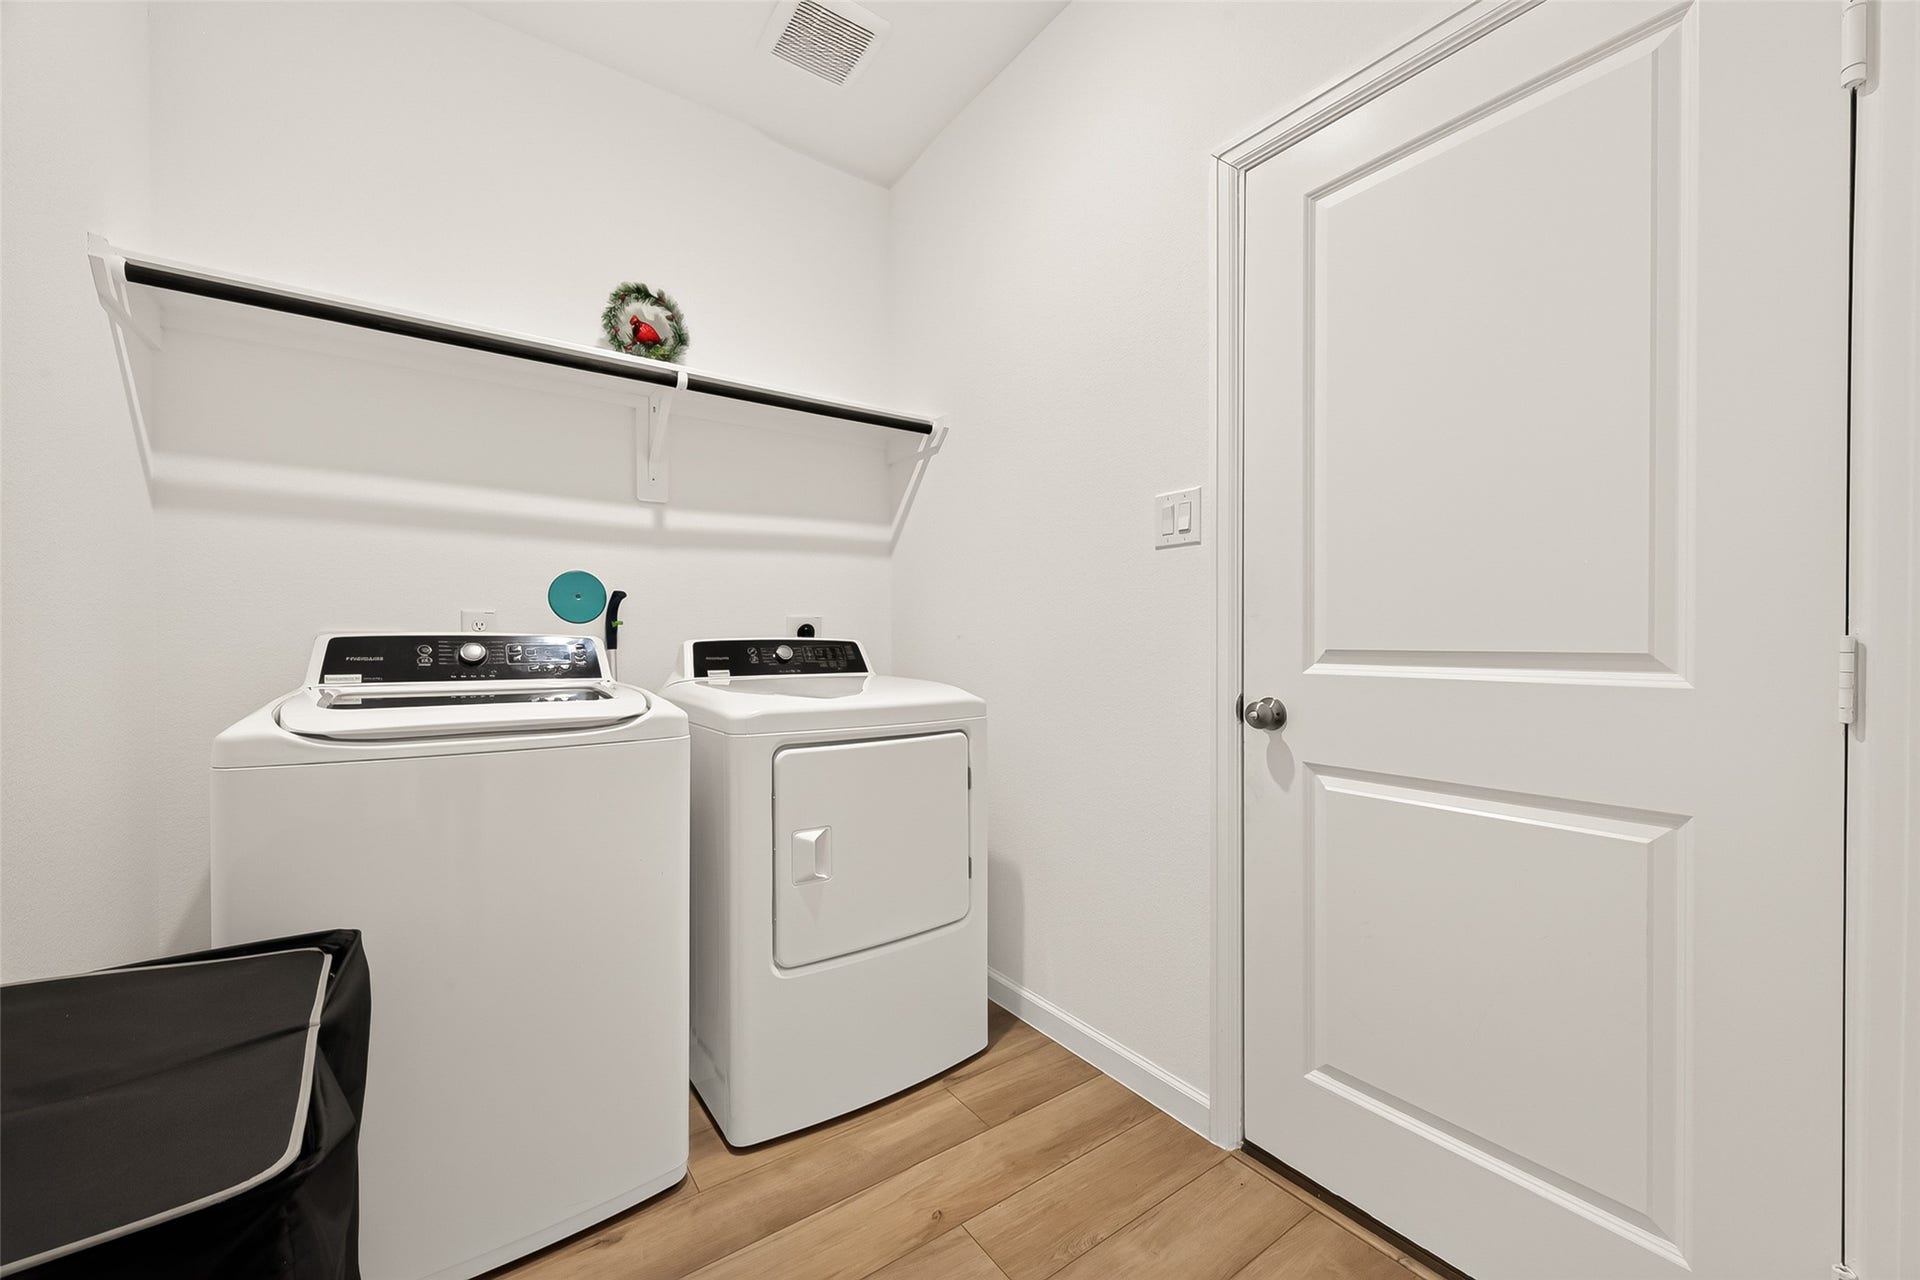
| Laundry Features: | WasherHookup |
| Levels: | One |
| Listing Agreement: | ExclusiveRightToLease |
| Listing Terms: | Assumable, Cash, Conventional, FHA, VaLoan |
| Living Area Source: | Appraiser |
| Lot Features: | CornerLot, Subdivision |
| Lot Size Area: | 9,605.0 |
| Lot Size Source: | Appraiser |
| Lot Size Units: | SquareFeet |
| Middle Or Junior School: | READING JUNIOR HIGH SCHOOL |
| Middle Or Junior School District: | 33 - Lamar Consolidated |
| MLS Area Major: | 30 |
| MLS Area Minor: | Fort Bend South/Richmond |
| Original List Price: | $379,000 |
| Parcel Number: | 8917-02-002-0010-901 |
| Parking Features: | Attached, Garage, GarageDoorOpener |
| Parking Total: | 2 |
| Patio And Porch Features: | Covered, Deck, Patio |
| Pool Features: | Association |
| Postal City: | Richmond |
| Postal Code Plus4: | 4178 |
| Public Survey Section: | 2 |
| Roof: | Composition |
| Rooms Total: | 7 |
| Security Features: | SmokeDetectors |
| Sewer: | PublicSewer |
| Status: | Active |
| State Or Province: | TX |
| Stories: | 1 |
| Street Number Numeric: | 2,327 |
| Tax Year: | 2025 |
| Universal Property: | US-48157-N-8917020020010901-R-N |
| Water Source: | Public |
| Year Built Source: | Builder |
| Listing Key: | 1192523801 |
| Current Price: | $379,000.00 |
| Country Subdivision: | 48157 |
| Record Signature: | -1,045,312,499 |
| Universal Parcel Id: | urn:reso:upi:2.0:US:48157:8917-02-002-0010-901 |
Listing Courtesy of: Keller Williams Signature
Listing Agent: Amin M Dawood
713-922-4074
Mortgage Calculator
The data on this website relating to real estate for sale comes in part from the IDX Program of the Houston Association of REALTORS®.
All information is believed accurate but not guaranteed. The properties displayed may not be all of the properties available through the IDX Program. Any use of this site other than by potential buyers or sellers is strictly prohibited.
© 2026 Houston Association of REALTORS®.
Houston Association of REALTORS® data last updated on October 08, 2026 06:59 PM - ET.
Property Last Updated: October 08, 2026 06:59 PM - ET
