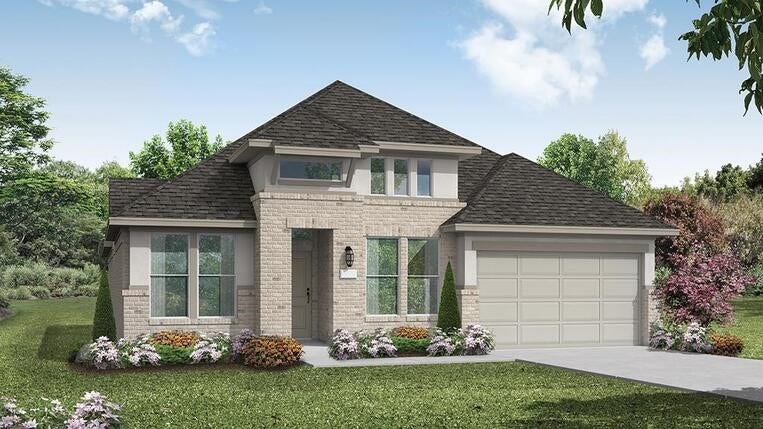
2326 Gleaming Pear Drive
Manvel, TX 77578
$552,001 - $627,000
Located in the beautiful Pomona community , this 1-story home is sure to impress. The modern elevation with cool colors is bound to make your heart skip a beat. As you enter the home, you will be welcomed by soaring 14-foot ceilings in the family room and gorgeous tile wood flooring throughout. Boasting an open-concept design, this home features a formal dining area and a study, ideal for working from home. The gourmet kitchen is equipped with an oversized island, built-in stainless-steel appliances and a gas range with a vent hood. The family room is adorned with stunning windows allowing for an abundance of natural light. Relax outdoors on the covered back patio, or take entertaining indoors in the spacious game room. Complete with a 3-car garage, you do not want to miss out on this fabulous home. Come visit today!
| Listing Id: | 18558001 |
|---|---|
| List Price: | $574,990 |
| Close Price: | $539,990 |
| Close Date: | 2026-09-30 |
| Property Type: | Residential |
| Property Sub Type: | Detached |
| Status: | Closed |
| Bedrooms Total: | 4 |
| Bathrooms Full: | 4 |
| Living Area: | 2,616 |
| Association Fee: | $1,375 |
| Architectural Style: | Contemporary Modern and Traditional |
| Waterfront?: | No |
| City: | Manvel |
| County Or Parish: | Brazoria |
| Subdivision: | Pomona |
| Postal Code: | 77578 |
| Year Built: | 2026 |
| Appliances: | Dishwasher, Gas Cooktop, Disposal, Gas Oven, Microwave, and Oven |
| Association Fee: | $1,375 |
| Association Fee Frequency: | Annually |
| Room Type: | FamilyRoom, Office, UtilityRoom |
| Association Name: | First Service Residential |
| Association Phone: | 713-932-1122 |
| Association?: | Yes |
| Attached Garage?: | Yes |
| Basement Yn: | No |
| Bathrooms Total Integer: | 4 |
| Builder Name: | Coventry Homes |
| Building Area Total: | 2,616.0 |
| Community Features: | MasterPlannedCommunity |
| Construction Materials: | Brick, Stucco |
| Cooling: | Central Air and Electric |
| Cooling?: | Yes |
| Direction Faces: | North |
| Directions: | Driving Directions To Model Home From 288 South - Take the Bailey rd./Pomona Pkwy. Exit, turn right onto Pomona Parkway going West. Continue on Pomona Parkway and veer to the left at the first Round about. Then at the second Round about go left on to Kirby drive. Take a left on Pecan Drive, then left at Lime Meadow and immediate right on Pear Blossom. Home will be on the right side of the street. |
| Disclosures: | MunicipalUtilityDistrictDisclosure |
| Elementary School: | POMONA ELEMENTARY SCHOOL |
| Elementary School District: | 3 - Alvin |
| Exterior Features: | CoveredPatio, Fence, SprinklerIrrigation, Patio |
| Fencing: | BackYard |
| Fireplaces Total: | 0 |
| Flooring: | Carpet, Plank, Tile, Vinyl |
| Foundation Details: | Slab |
| Garage Spaces: | 3.0 |
| Garage?: | Yes |
| Green Energy Efficient: | Other |
| Heating: | Central, Gas |
| Heating?: | Yes |
| High School: | MANVEL HIGH SCHOOL |
| High School District: | 3 - Alvin |
| Interior Features: | DoubleVanity, EnSuiteBathroom, HighCeilings, KitchenFamilyRoomCombo, MainLevelPrimary, QuartzCounters, SeparateShower, Vanity, WalkInPantry, WalkInClosets |
| Internet Automated Valuation Display?: | Yes |
| Internet Consumer Comment?: | Yes |
| Laundry Features: | WasherHookup, ElectricDryerHookup, GasDryerHookup |
| Levels: | One |
| Listing Agreement: | ExclusiveRightToLease |
| Listing Terms: | Cash, Conventional, FHA, VaLoan |
| Living Area Source: | Builder |
| Lot Features: | Subdivision |
| Lot Size Area: | 7,895.0 |
| Lot Size Source: | Other |
| Lot Size Units: | SquareFeet |
| Middle Or Junior School: | RODEO PALMS JUNIOR HIGH SCHOOL |
| Middle Or Junior School District: | 3 - Alvin |
| MLS Area Major: | 5 |
| MLS Area Minor: | Manvel/Iowa Colony |
| New Construction?: | Yes |
| Original List Price: | $666,995 |
| Parcel Number: | NA |
| Parking Features: | Attached, Garage, Tandem |
| Parking Total: | 3 |
| Patio And Porch Features: | Covered, Deck, Patio |
| Pending Timestamp: | 2026-09-16 |
| Postal City: | Manvel |
| Property Condition: | UnderConstruction |
| Public Survey Section: | 26 |
| Road Surface Type: | Concrete |
| Roof: | Composition |
| Rooms Total: | 4 |
| Security Features: | Prewired, SecuritySystemOwned, SmokeDetectors |
| Sewer: | PublicSewer |
| Status: | Closed |
| State Or Province: | TX |
| Stories: | 1 |
| Street Number Numeric: | 2,326 |
| Universal Property: | US-48039-N-NA-R-N |
| Water Source: | Public |
| Year Built Source: | Builder |
| Listing Key: | 1168693556 |
| Current Price: | $539,990.00 |
| Green Building Verification Type: | EnvironmentsForLiving, EnergyStarCertifiedHomes, HersIndexScore |
| Country Subdivision: | 48039 |
| Record Signature: | -557,876,296 |
| Universal Parcel Id: | urn:reso:upi:2.0:US:48039:NA |
Listing Courtesy of: Coventry Homes
Listing Agent: Jared S Turner
713-909-3040
Mortgage Calculator
The data on this website relating to real estate for sale comes in part from the IDX Program of the Houston Association of REALTORS®.
All information is believed accurate but not guaranteed. The properties displayed may not be all of the properties available through the IDX Program. Any use of this site other than by potential buyers or sellers is strictly prohibited.
© 2026 Houston Association of REALTORS®.
Houston Association of REALTORS® data last updated on October 08, 2026 06:16 PM - ET.
Property Last Updated: October 08, 2026 06:16 PM - ET
