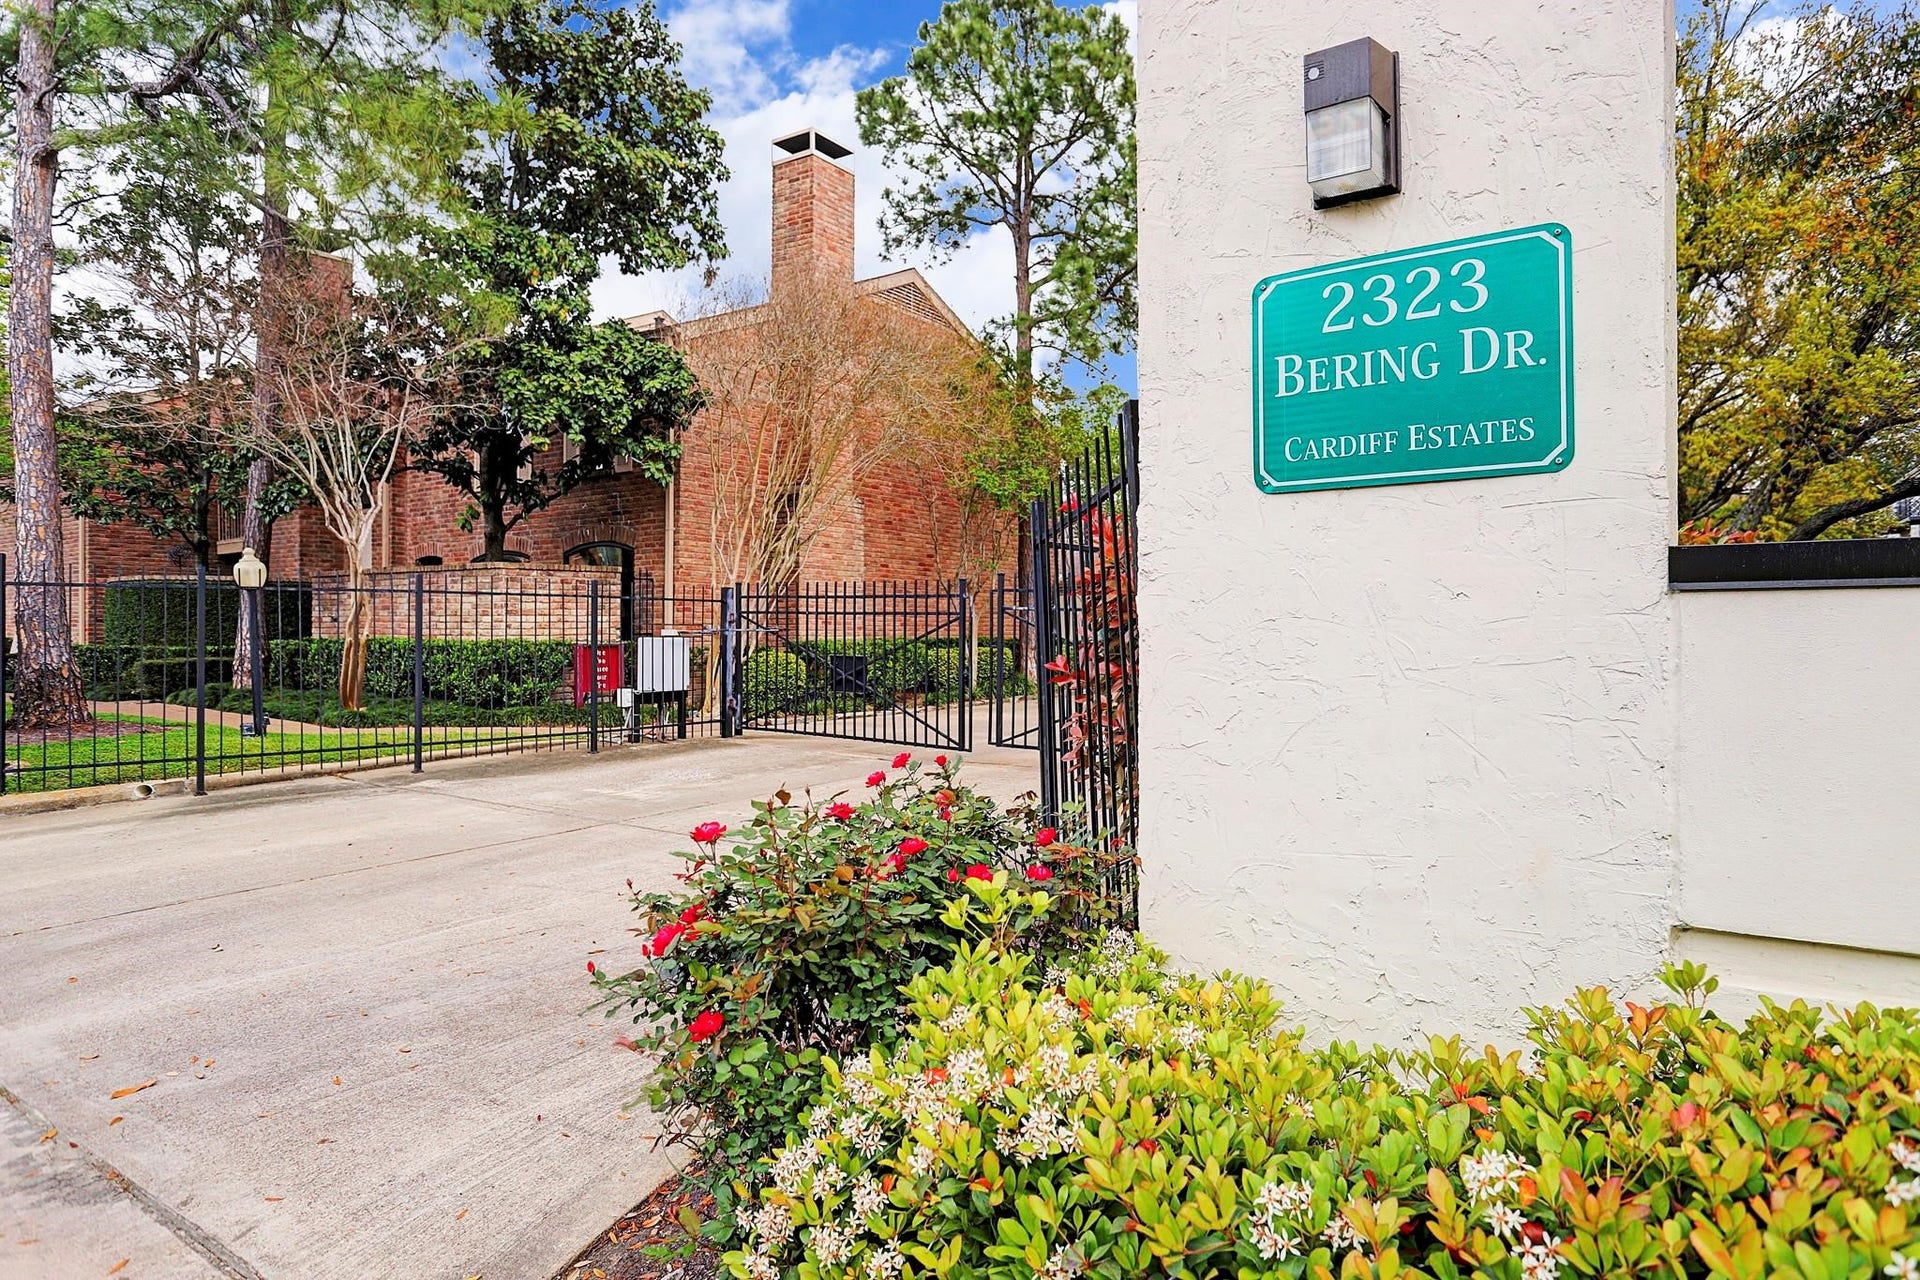
2323 Bering Drive, #9
Houston, TX 77057
$3,000
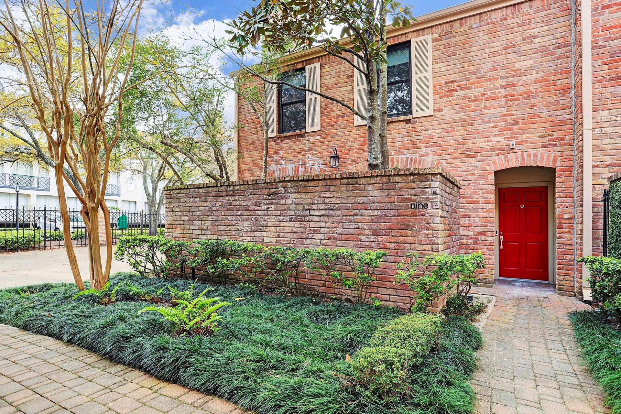
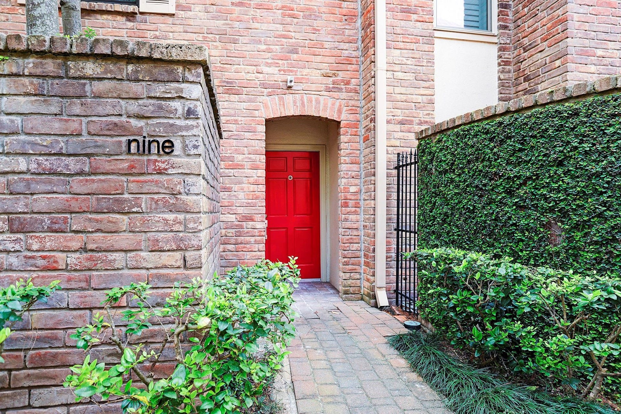
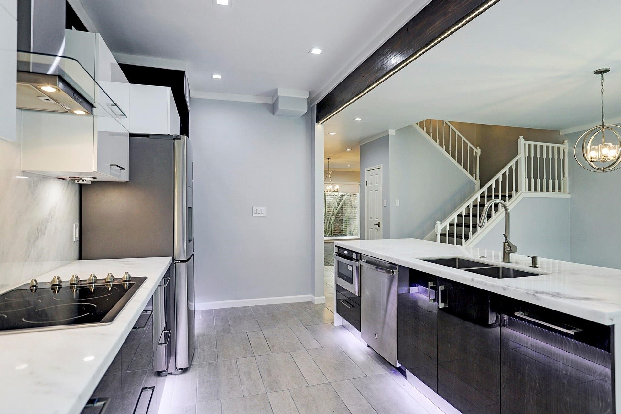
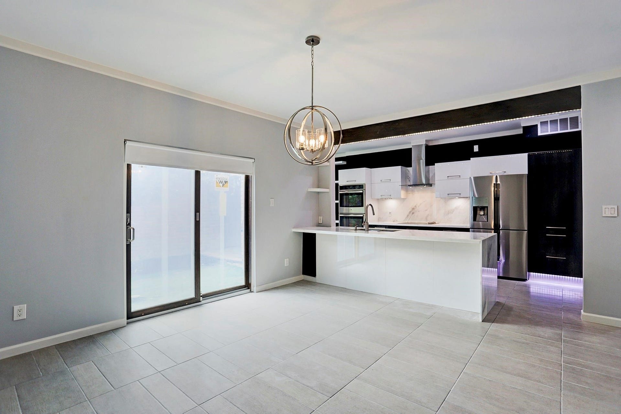
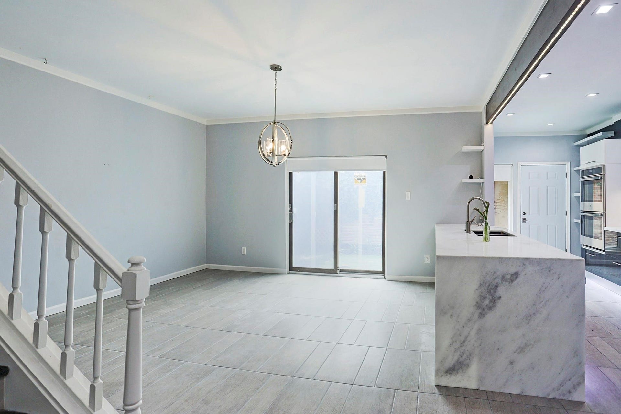
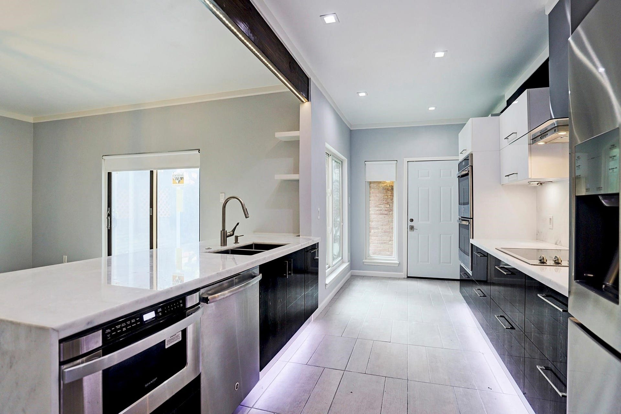
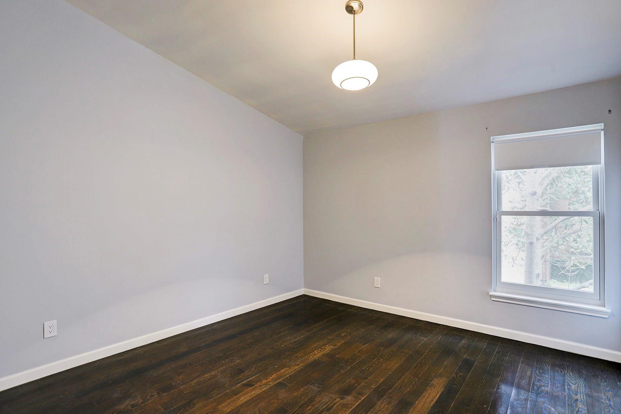
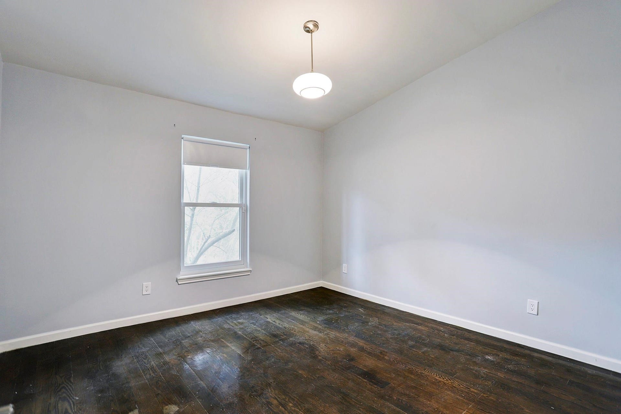
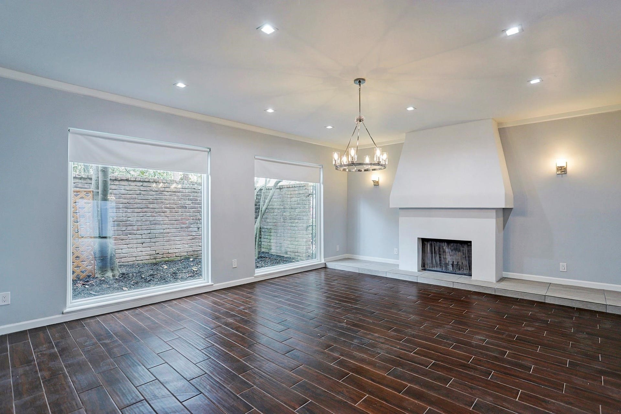
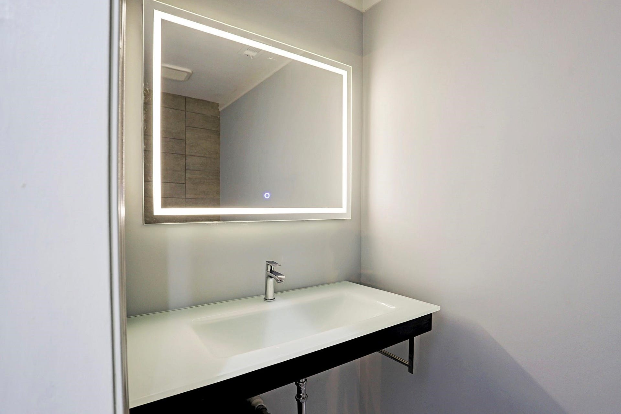
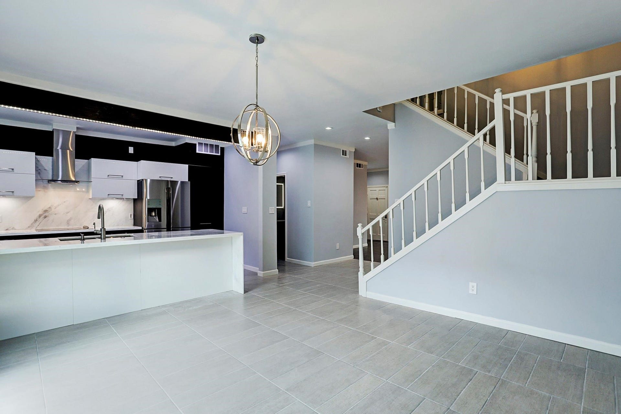
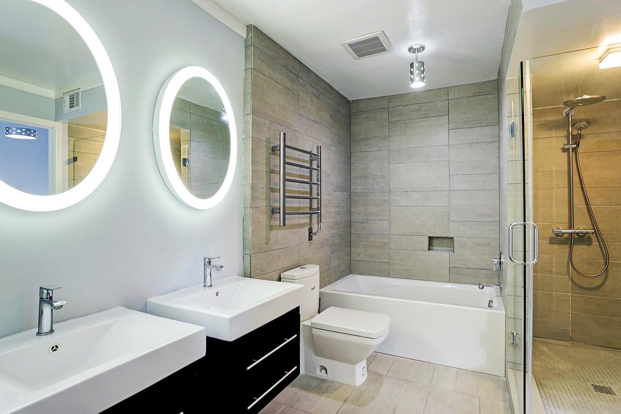
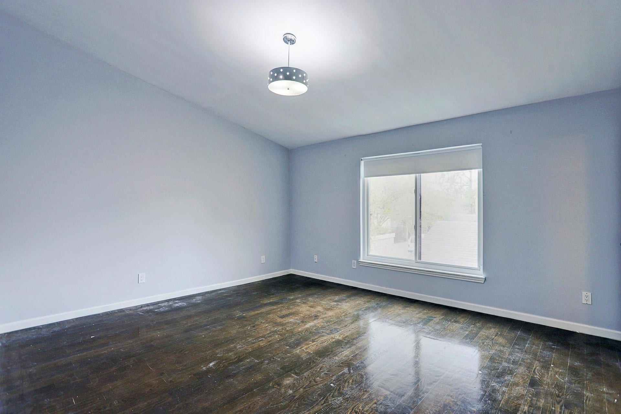
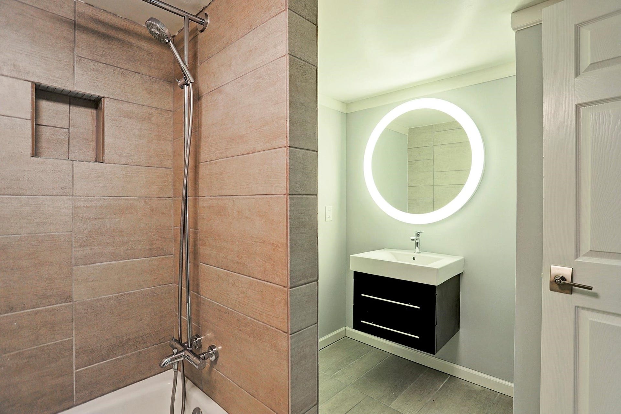
No detail has been overlooked in this exquisite and tastefully remodeled home, top-to-bottom renovation, showcasing a beautiful blend of elegance, comfort, and modern luxury. Kitchen features stainless steel appliances, European cabinetry, and Italian marble countertops, backsplash, renovated upstairs and so much more. Even comfort and wellness have been thoughtfully considered, with a UV air filtration system, custom oak flooring, and a whole-home, salt-free water filtration system.
| Listing Id: | 22125897 |
|---|---|
| List Price: | $3,000 |
| Property Type: | Residential Lease |
| Property Sub Type: | Condominium |
| Status: | Active |
| Bedrooms Total: | 3 |
| Bathrooms Full: | 2 |
| Bathrooms Half: | 1 |
| Living Area: | 2,108 |
| Lot Size Acres: | 0.0435 |
| Architectural Style: | Contemporary Modern |
| Waterfront?: | No |
| City: | Houston |
| County Or Parish: | Harris |
| Subdivision: | Cardiff Estates |
| Postal Code: | 77057 |
| Year Built: | 1979 |
| Appliances: | Dishwasher, Electric Cooktop, Electric Oven, Disposal, Microwave, Dryer, Energy Star Qualified Appliances, Refrigerator, and Washer |
| Association Amenities: | ControlledAccess, Pool |
| Association Name: | TBD |
| Availability Date: | 2026-10-16 |
| Basement Yn: | No |
| Bathrooms Total Integer: | 3 |
| Building Area Total: | 2,108.0 |
| Community Features: | CommunityPool, Curbs |
| Cooling: | Central Air and Electric |
| Cooling?: | Yes |
| Directions: | From the Galleria: Go West on Westheimer. Pass Chimney Rock and turn right @ Bering Dr. Cardiff Estates is on the right hand side between Westheimer and San Felipe. |
| Disclosures: | None |
| Elementary School: | BRIARGROVE ELEMENTARY SCHOOL |
| Elementary School District: | 27 - Houston |
| Exterior Features: | Fence, PrivateYard |
| Fencing: | BackYard |
| Fireplace Features: | WoodBurning |
| Fireplaces Total: | 1 |
| Fireplace?: | Yes |
| Flooring: | Tile, Wood |
| Garage Spaces: | 2.0 |
| Garage?: | Yes |
| Green Energy Efficient: | Appliances, Hvac, Lighting, Thermostat, Windows |
| Heating: | Central, Electric |
| Heating?: | Yes |
| High School: | WISDOM HIGH SCHOOL |
| High School District: | 27 - Houston |
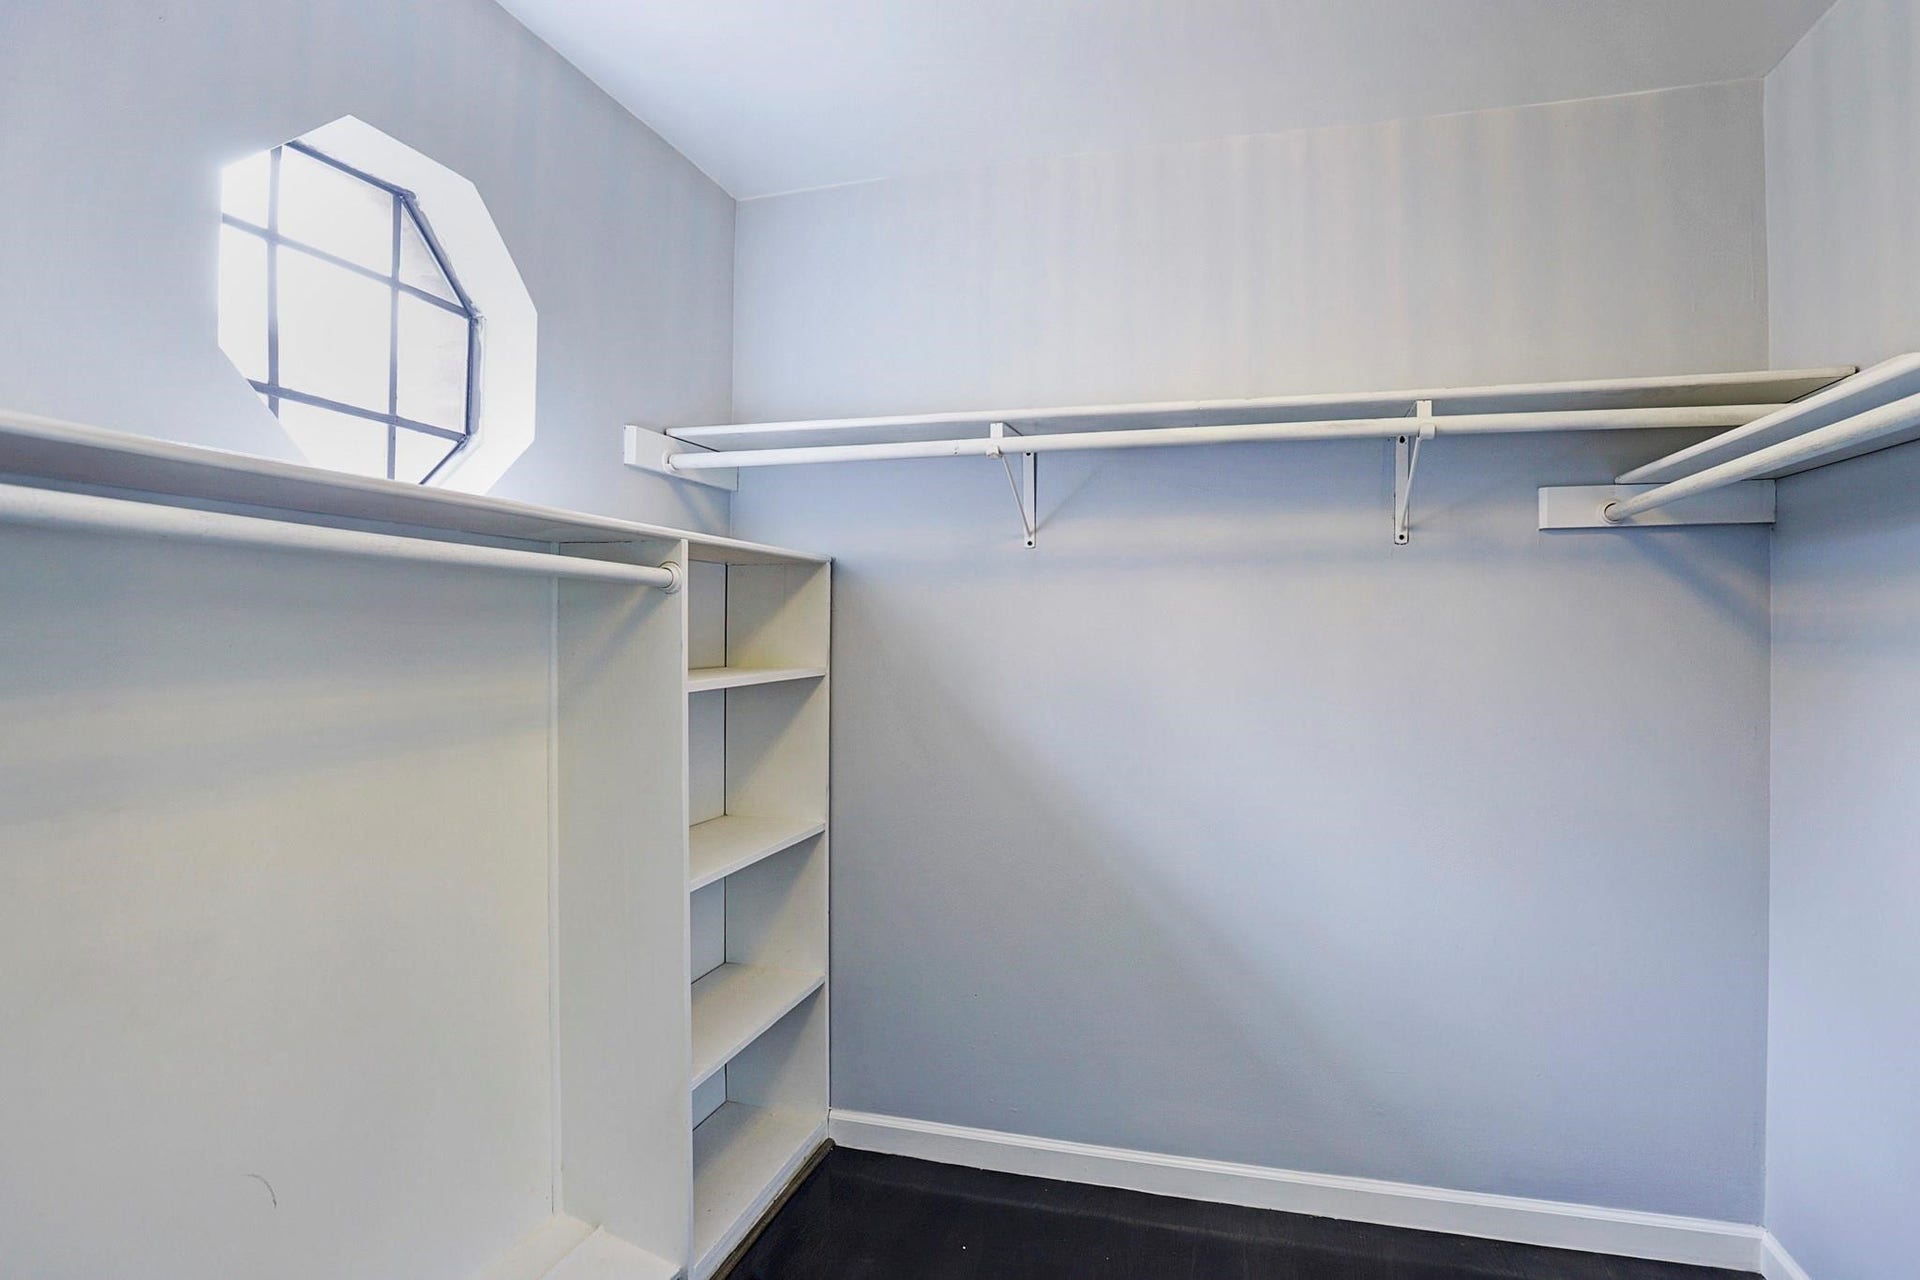
| Interior Features: | AllBedroomsUp, BreakfastBar, DoubleVanity, KitchenFamilyRoomCombo, SeparateShower, UpperLevelPrimary, WalkInClosets, ProgrammableThermostat |
| Internet Automated Valuation Display?: | Yes |
| Internet Consumer Comment?: | Yes |
| Lease Term: | LongTerm |
| Levels: | Two |
| Listing Agreement: | ExclusiveRightToLease |
| Living Area Source: | Appraiser |
| Lot Features: | CornerLot |
| Lot Size Area: | 1,893.0 |
| Lot Size Source: | Appraiser |
| Lot Size Units: | SquareFeet |
| Middle Or Junior School: | TANGLEWOOD MIDDLE SCHOOL |
| Middle Or Junior School District: | 27 - Houston |
| MLS Area Major: | 22 |
| MLS Area Minor: | Galleria |
| Original List Price: | $3,000 |
| Parcel Number: | 114-082-002-0004 |
| Parking Features: | Assigned, ControlledEntrance, Detached, Garage, GarageDoorOpener |
| Parking Total: | 2 |
| Pets Allowed: | Conditional, PetDeposit |
| Pool Features: | Association |
| Postal City: | Houston |
| Postal Code Plus4: | 4716 |
| Road Surface Type: | Concrete |
| Rooms Total: | 6 |
| Security Features: | SecurityGate, ControlledAccess |
| Sewer: | PublicSewer |
| Status: | Active |
| State Or Province: | TX |
| Stories: | 2 |
| Stories Total: | 2 |
| Street Number Numeric: | 2,323 |
| Universal Property: | US-48201-N-1140820020004-R-N |
| Utilities: | None |
| Water Source: | Public |
| Window Features: | Low Emissivity Windows |
| Year Built Source: | PublicRecords |
| Listing Key: | 1192813209 |
| Property Sub Type Additional: | Condominium, Townhouse |
| Current Price: | $3,000.00 |
| Country Subdivision: | 48201 |
| Record Signature: | 1,759,512,887 |
| Universal Parcel Id: | urn:reso:upi:2.0:US:48201:114-082-002-0004 |
Listing Courtesy of: Coldwell Banker Realty - Katy
Listing Agent: Annu Rao Naik
832-606-0676
The data on this website relating to real estate for sale comes in part from the IDX Program of the Houston Association of REALTORS®.
All information is believed accurate but not guaranteed. The properties displayed may not be all of the properties available through the IDX Program. Any use of this site other than by potential buyers or sellers is strictly prohibited.
© 2026 Houston Association of REALTORS®.
Houston Association of REALTORS® data last updated on October 13, 2026 04:04 AM - ET.
Property Last Updated: October 13, 2026 04:04 AM - ET
