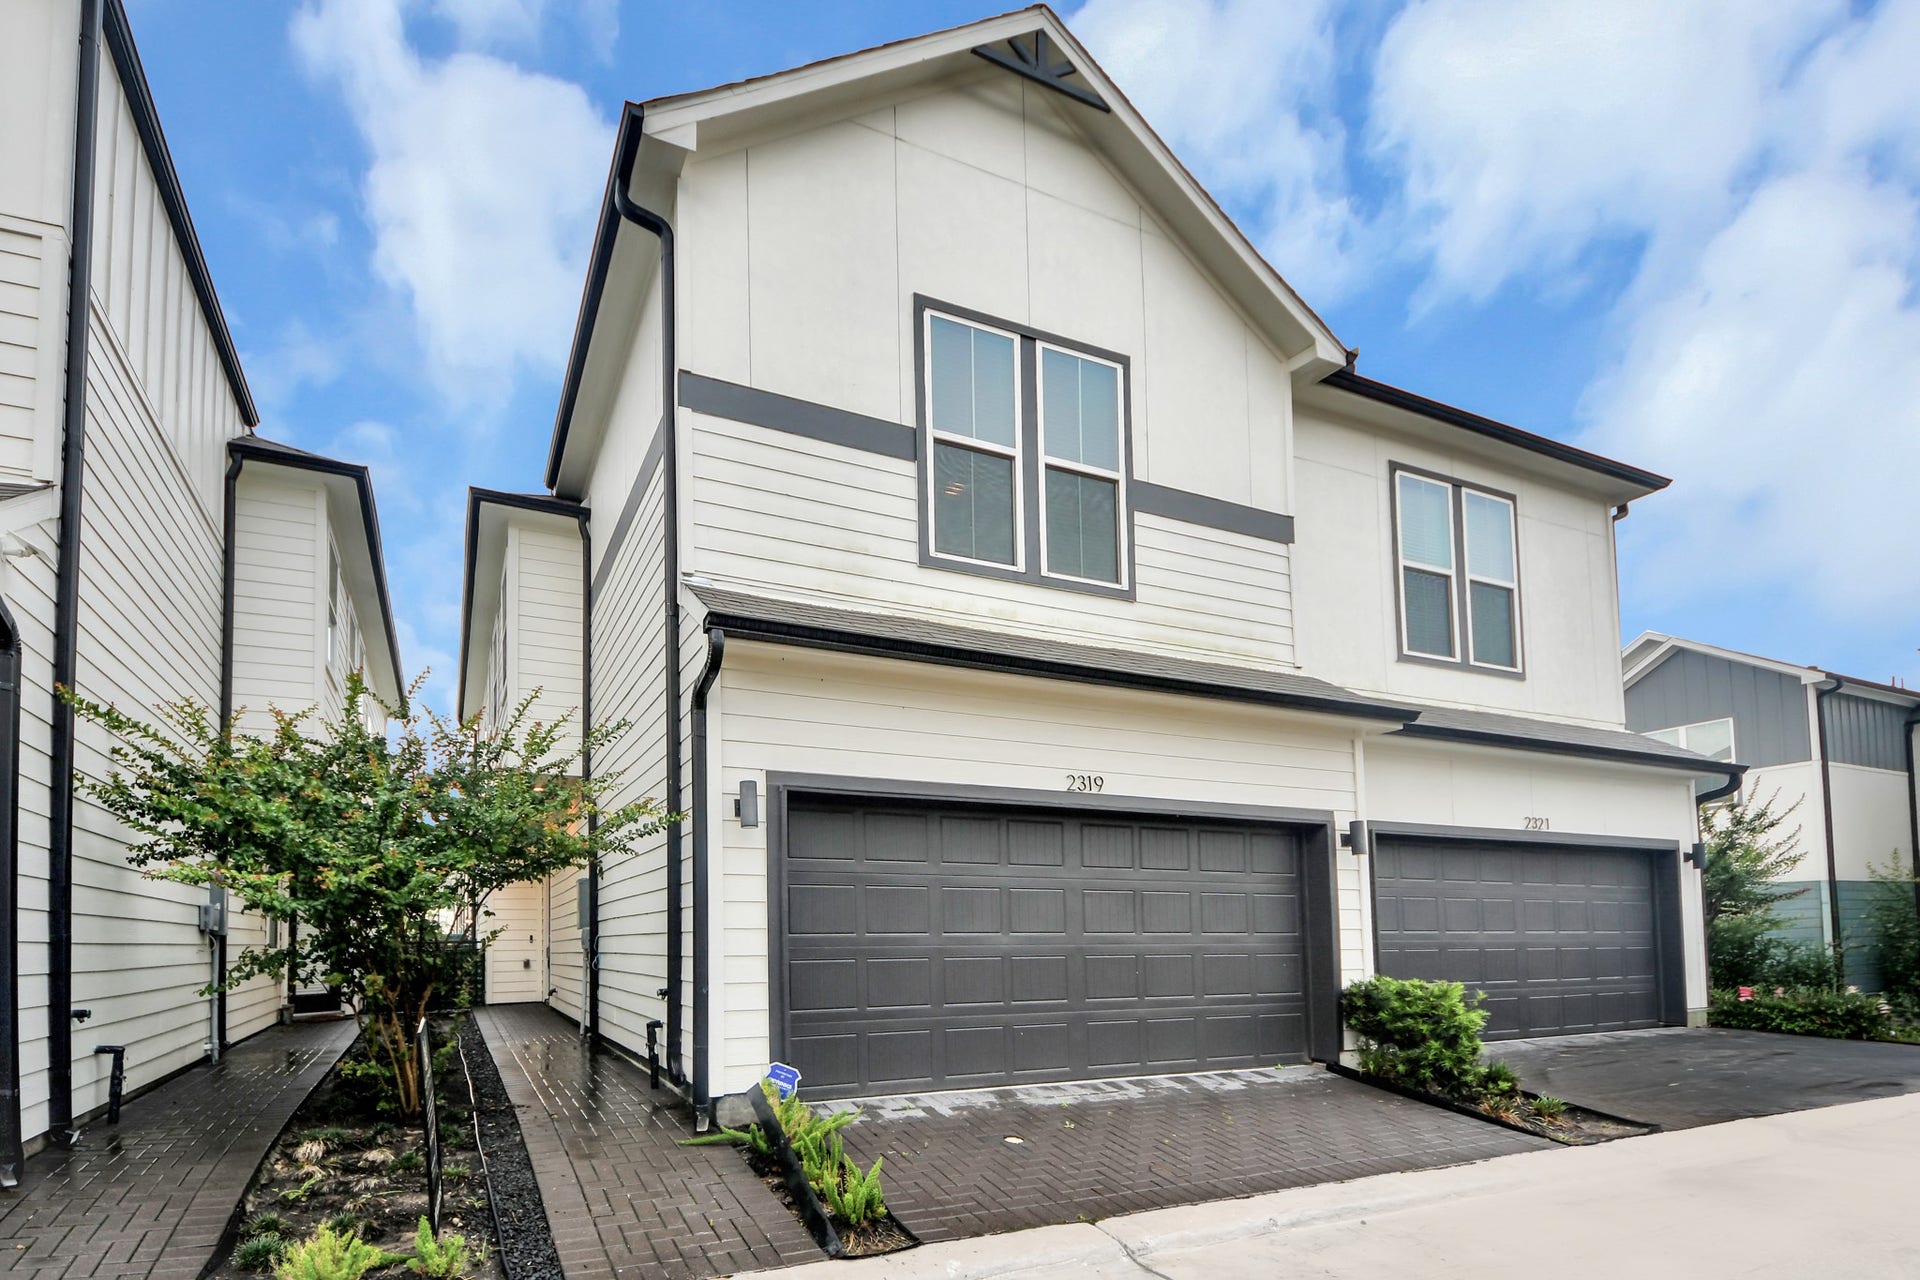
2319 Silva Park Lane
Houston, TX 77091
$0 - $10,000
Modern newer construction located within the gated Mansfield Park community! This beautifully home offers bright, open-concept living area features recessed lighting, high ceilings, and an effortless flow into the contemporary kitchen, which is equipped with quartz countertops, an oversized island with pendant lighting, abundant cabinetry, a subway tile backsplash, and stainless-steel appliances, including the refrigerator. Upstairs, two spacious guest rooms share a beautifully designed bathroom with a porcelain-clad tub and shower combination. The Owner's Suite is a true retreat, featuring 10-foot ceilings, luxury vinyl plank floors, and a spa-like bathroom with dual vanities, a freestanding soaking tub, a glass-enclosed shower, and a generous walk-in closet with custom built-ins spanning more than 12 feet. Residents can also enjoy the community's scenic pond, walking trail, green space, and charming gazebo. REFRIGERATOR, WASHER, AND DRYER ARE INCLUDED!
| Listing Id: | 94819196 |
|---|---|
| List Price: | $2,100 |
| Close Price: | $2,000 |
| Close Date: | 2026-10-09 |
| Property Type: | Residential Lease |
| Property Sub Type: | Detached |
| Status: | Closed |
| Bedrooms Total: | 3 |
| Bathrooms Full: | 2 |
| Bathrooms Half: | 1 |
| Living Area: | 1,636 |
| Lot Size Acres: | 0.0357 |
| Architectural Style: | Contemporary Modern and Detached |
| Waterfront?: | No |
| City: | Houston |
| County Or Parish: | Harris |
| Subdivision: | Mansfield Park |
| Postal Code: | 77091 |
| Year Built: | 2025 |
| Appliances: | Dishwasher, Electric Oven, Electric Range, Free Standing Range, Disposal, Microwave, Oven, Dryer, Energy Star Qualified Appliances, Refrigerator, and Washer |
| Association Amenities: | ControlledAccess, DogPark, PicnicArea, Park, Trails, Trash |
| Room Type: | LivingRoom, UtilityRoom, HalfBath, SittingRoom |
| Attached Garage?: | Yes |
| Availability Date: | 2026-08-09 |
| Basement Yn: | No |
| Bathrooms Total Integer: | 3 |
| Building Area Total: | 1,636.0 |
| Community Features: | Curbs |
| Cooling: | Central Air, Electric, and Attic Fan |
| Cooling?: | Yes |
| Directions: | From N Shepherd & Tidwell: West On Tidwell to Cebra, North on Cebra to Mansfield, Left on Mansfield- community located on the right. |
| Disclosures: | None |
| Door Features: | InsulatedDoors |
| Elementary School: | ANDERSON ACADEMY |
| Elementary School District: | 1 - Aldine |
| Exterior Features: | FullyFenced, Fence, PrivateYard |
| Fencing: | BackYard |
| Flooring: | Carpet, Plank, Tile, Vinyl |
| Furnished: | Unfurnished |
| Garage Spaces: | 2.0 |
| Garage?: | Yes |
| Green Energy Efficient: | RadiantAtticBarrier, Appliances, Doors, ExposureShade, Hvac, Insulation, Lighting, Thermostat, Windows |
| Heating: | Central, Gas |
| Heating?: | Yes |
| High School: | CARVER H S FOR APPLIED TECH/ENGINEERING/ARTS |
| High School District: | 1 - Aldine |
| Interior Features: | AllBedroomsUp, BreakfastBar, DoubleVanity, EnSuiteBathroom, HighCeilings, KitchenIsland, KitchenFamilyRoomCombo, BathInPrimaryBedroom, PotsAndPanDrawers, Pantry, SittingAreaInPrimary, SoakingTub, SeparateShower, TubShower, UpperLevelPrimary, Vanity, WalkInClosets, WiredForSound, WindowTreatments, CeilingFans, LivingDiningRoom |
| Internet Automated Valuation Display?: | Yes |
| Internet Consumer Comment?: | Yes |
| Laundry Features: | WasherHookup, ElectricDryerHookup |
| Lease Term: | LongTerm |
| Levels: | Two |
| Listing Agreement: | ExclusiveRightToLease |
| Living Area Source: | Appraiser |
| Lot Features: | CulDeSac, Subdivision |
| Lot Size Area: | 1,553.0 |
| Lot Size Source: | Appraiser |
| Lot Size Units: | SquareFeet |
| Middle Or Junior School: | DREW ACADEMY |
| Middle Or Junior School District: | 1 - Aldine |
| MLS Area Major: | 9 |
| MLS Area Minor: | Northwest Houston |
| Original List Price: | $2,100 |
| Parcel Number: | 144-814-006-0014 |
| Parking Features: | AdditionalParking, Attached, ControlledEntrance, Garage, GarageDoorOpener |
| Parking Total: | 2 |
| Pending Timestamp: | 2026-10-06 |
| Pets Allowed: | Conditional, PetDeposit |
| Postal City: | Houston |
| Postal Code Plus4: | 1651 |
| Road Surface Type: | Concrete |
| Rooms Total: | 8 |
| Security Features: | SecurityGate, KeyCardEntry, Prewired, SecuritySystemOwned, ControlledAccess, SmokeDetectors |
| Sewer: | PublicSewer |
| Status: | Closed |
| State Or Province: | TX |
| Stories: | 2 |
| Stories Total: | 2 |
| Street Number Numeric: | 2,319 |
| Universal Property: | US-48201-N-1448140060014-R-N |
| Water Source: | Public |
| Window Features: | Low Emissivity Windows and Window Coverings |
| Year Built Source: | Builder |
| Listing Key: | 1179399804 |
| Property Sub Type Additional: | Detached, SingleFamilyResidence |
| Current Price: | $2,000.00 |
| Country Subdivision: | 48201 |
| Pets Comments: | PetDepositDescription:A Non-Refundable Pet Fee In The Amount Of $250.00 For Each Pet Will Be Charged Prior To Move-In + $50/Month Pet Rent. Must Submit Picture, PetDepositDescription: Breed/Description For Consideration. |
| Record Signature: | -1,627,890,454 |
| Universal Parcel Id: | urn:reso:upi:2.0:US:48201:144-814-006-0014 |
Listing Courtesy of: Make It Happen Real Estate
Listing Agent: Talha Hasan
832-866-0763
The data on this website relating to real estate for sale comes in part from the IDX Program of the Houston Association of REALTORS®.
All information is believed accurate but not guaranteed. The properties displayed may not be all of the properties available through the IDX Program. Any use of this site other than by potential buyers or sellers is strictly prohibited.
© 2026 Houston Association of REALTORS®.
Houston Association of REALTORS® data last updated on October 10, 2026 04:26 AM - ET.
Property Last Updated: October 10, 2026 04:26 AM - ET
