2319 River Rock Trail
Houston, TX 77345
$500,000
Open Houses
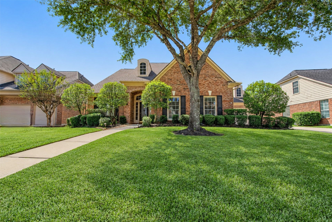
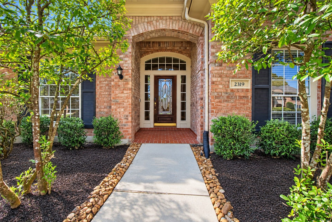
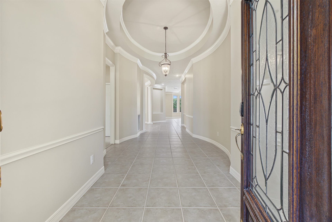
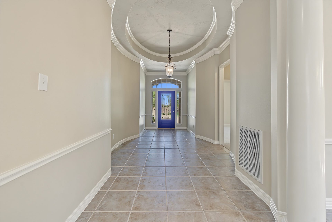
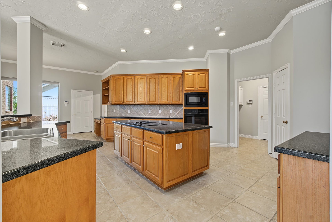
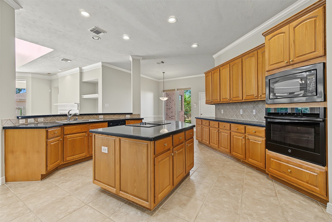
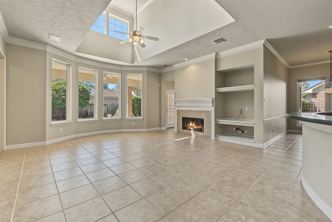
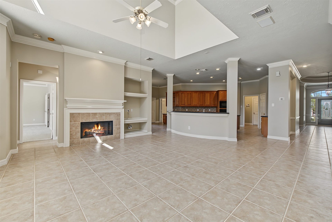
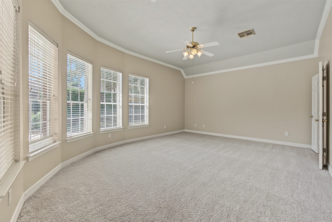
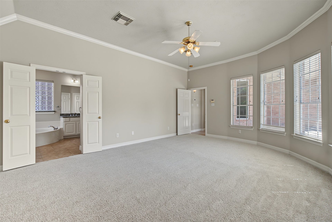
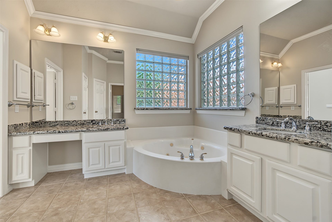
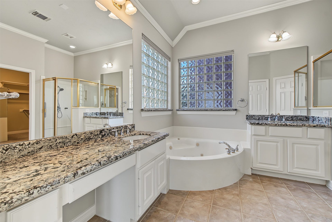
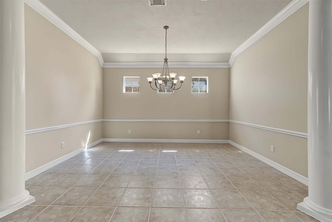
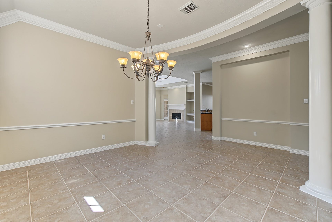
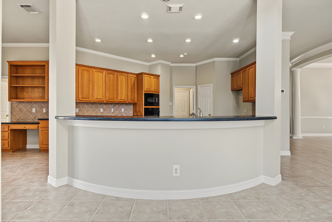
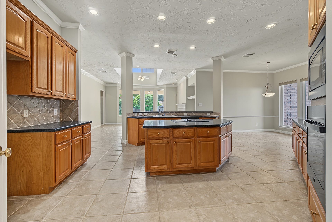
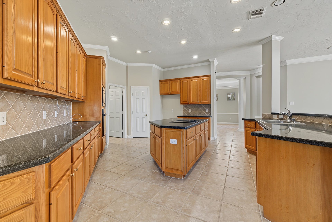
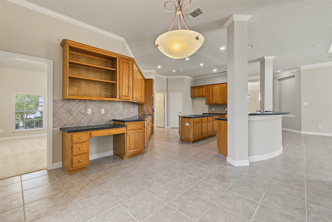
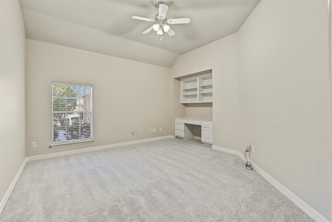
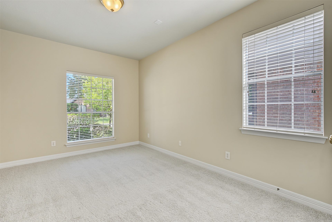
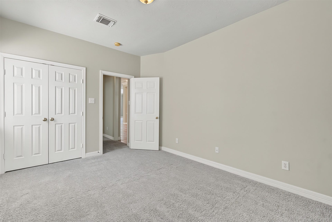
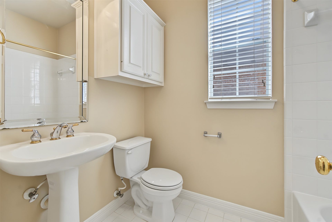
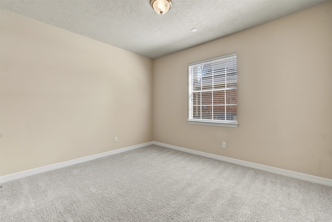
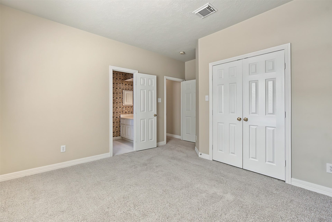
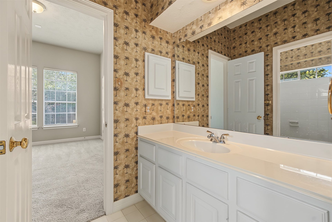
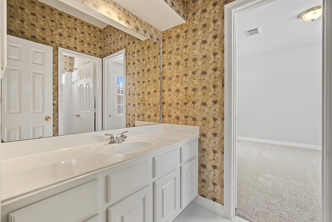
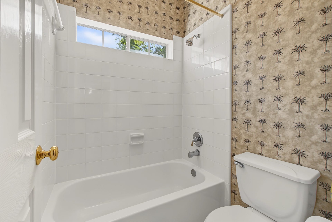
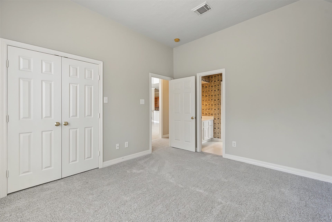
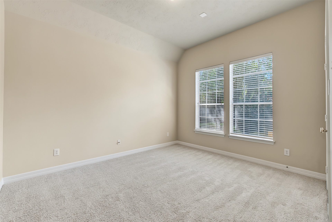
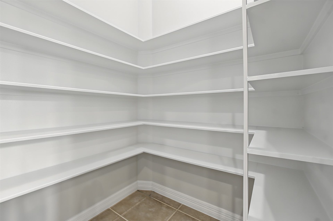
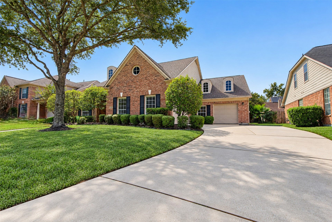
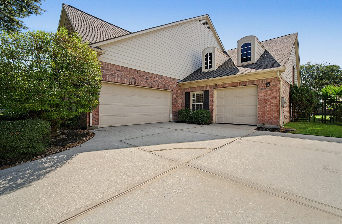
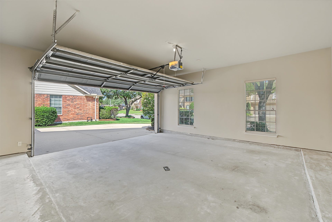
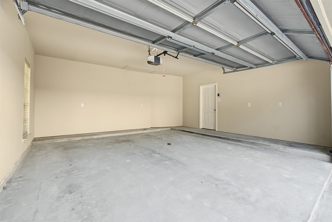
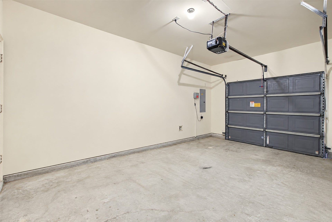
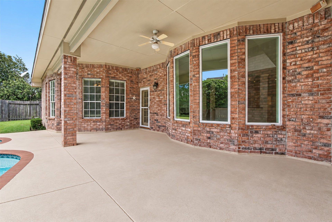
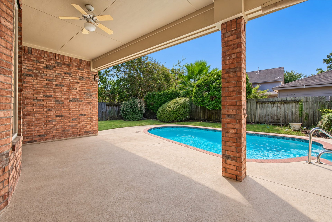
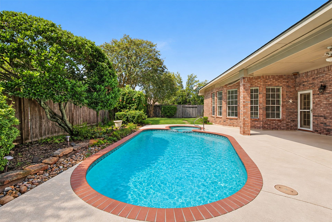
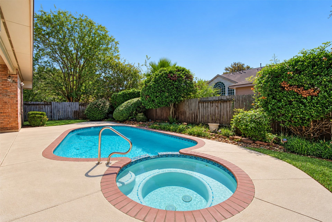
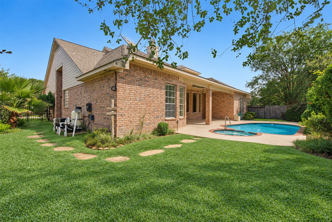
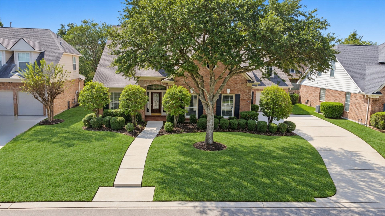
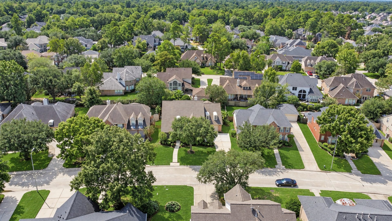
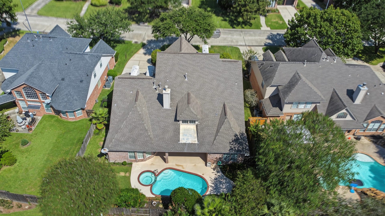
Welcome home to 2319 River Rock Trail, a beautifully kept single-story home tucked along the tree-lined streets of Riverchase in Kingwood. With 4 bedrooms, 3 full baths, a dedicated home office, and 3,039 sq ft of comfortable living, this one checks the boxes. The heart of the home is a generous entertaining kitchen with granite countertops, a large island, and a walk-in pantry, made for holiday gatherings and Sunday suppers alike. Fresh carpet and paint make it truly move-in ready. Step outside to your own private retreat: a sparkling pool and hot tub with a covered patio for easy evenings, all on a 9,540 sq ft lot. The big-ticket items are already handled, with a new roof in 2019 and A/C units replaced in 2021 and 2023. A 2-car and separate single car attached garages leave plenty of room for vehicles, tools, and toys. Homes with this kind of care don't come along often. Come see it for yourself, and you'll feel right at home.
| Listing Id: | 70961886 |
|---|---|
| List Price: | $500,000 |
| Property Type: | Residential |
| Property Sub Type: | Detached |
| Status: | Active |
| Bedrooms Total: | 4 |
| Bathrooms Full: | 3 |
| Living Area: | 3,039 |
| Association Fee: | $360 |
| Tax Annual Amount: | $12,113 |
| Lot Size Acres: | 0.219 |
| Architectural Style: | Traditional |
| Waterfront?: | No |
| City: | Houston |
| County Or Parish: | Harris |
| Subdivision: | Riverchase Sec 04 |
| Postal Code: | 77345 |
| Year Built: | 1999 |
| Appliances: | Dishwasher, Electric Cooktop, Electric Oven, Disposal, Microwave, and Cooktop |
| Association Fee: | $360 |
| Association Fee Frequency: | Annually |
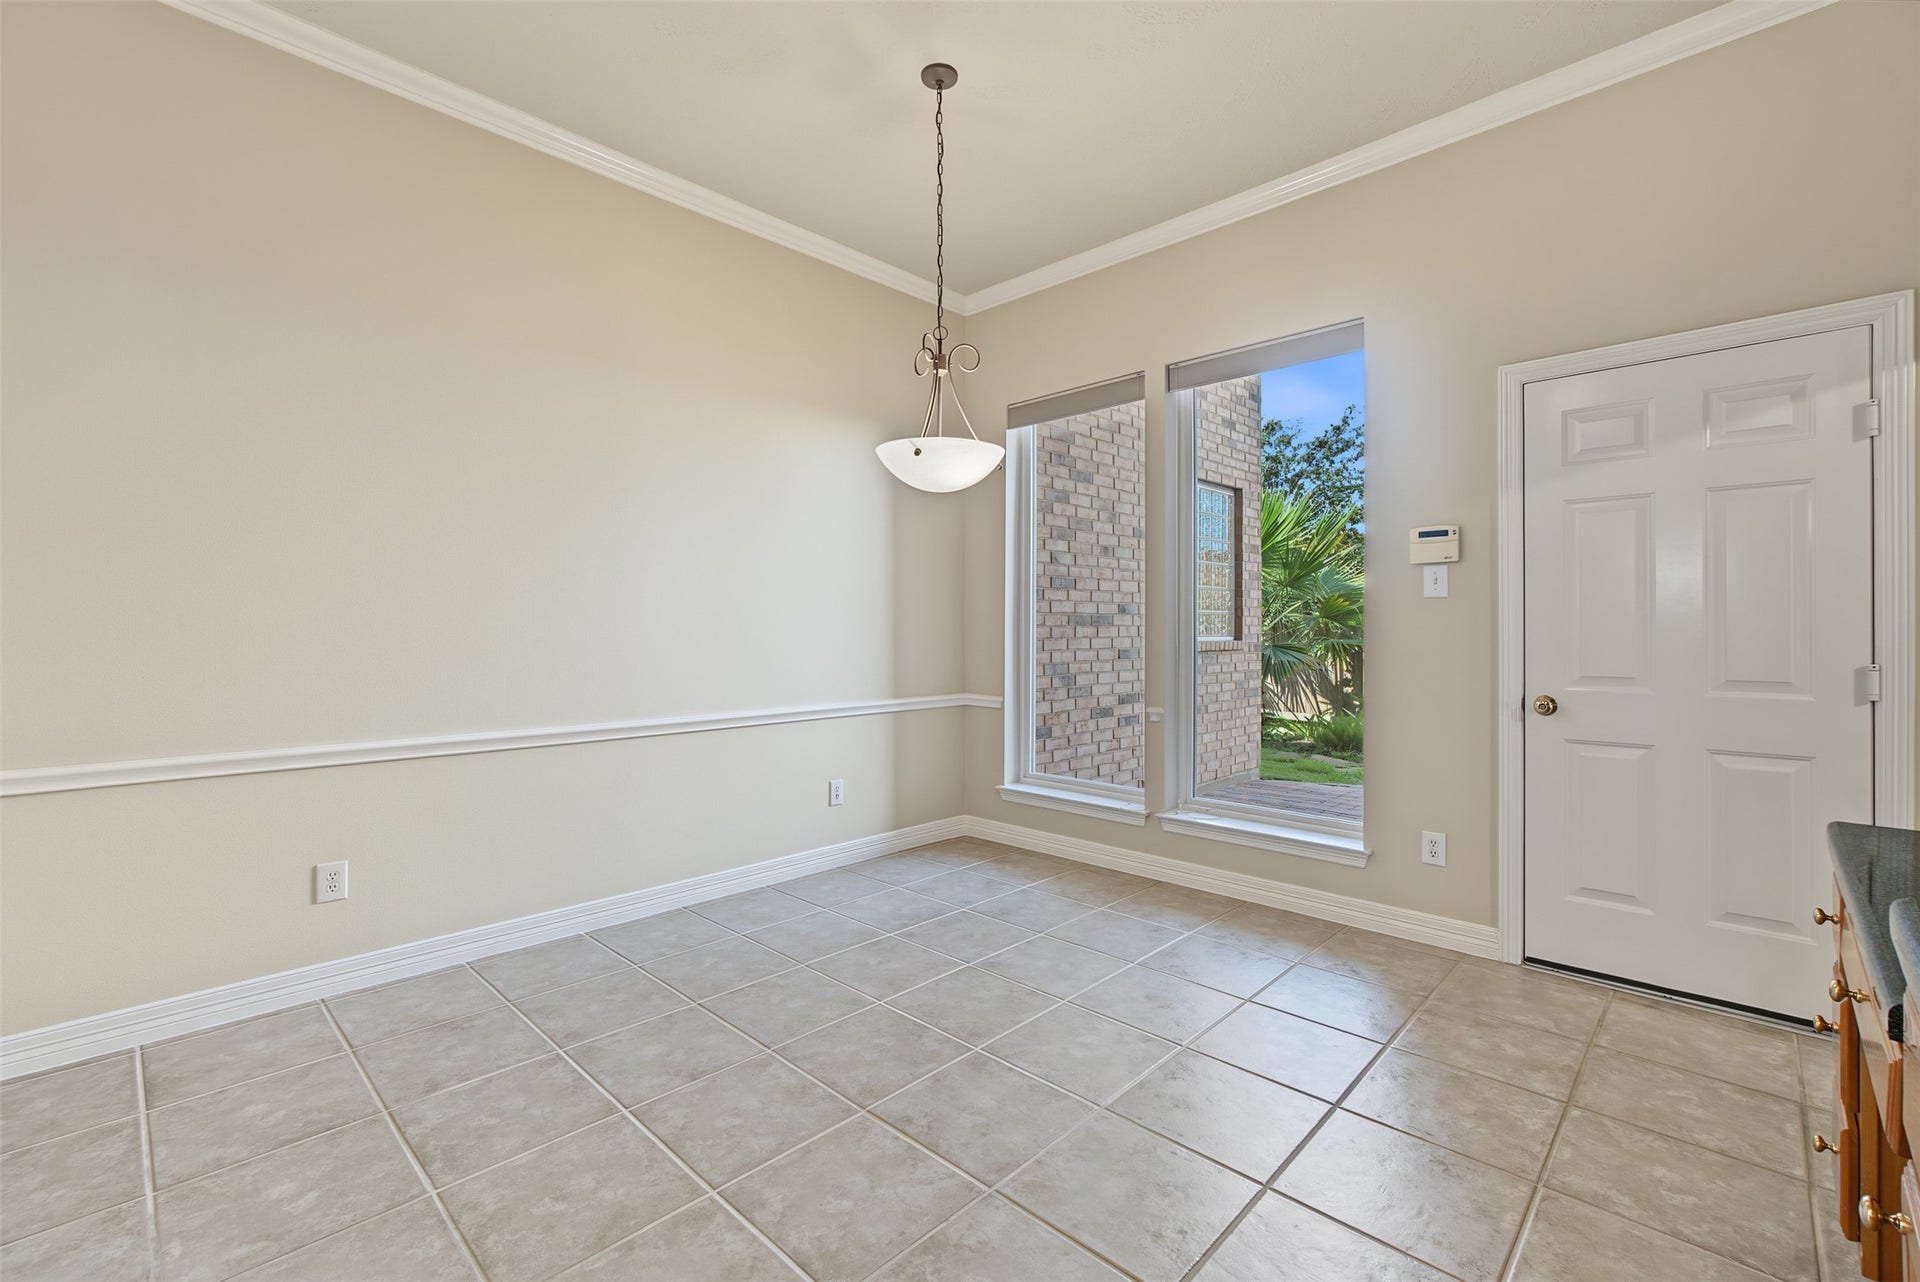
| Room Type: | BreakfastRoomNook, DiningRoom, EntryFoyer, FamilyRoom, Office, UtilityRoom |
| Association Name: | KAM |
| Association Phone: | 281-359-1102 |
| Association?: | Yes |
| Attached Garage?: | Yes |
| Basement Yn: | No |
| Bathrooms Total Integer: | 3 |
| Building Area Total: | 3,039.0 |
| Community Features: | CommunityPool, MasterPlannedCommunity, Curbs |
| Construction Materials: | Brick, WoodSiding |
| Cooling: | Central Air and Electric |
| Cooling?: | Yes |
| Directions: | From US-59/I-69, take the Kingwood Drive exit and head east toward Lake Houston. Continue on Kingwood Drive for several miles, then turn left on Mills Branch Drive and right on Riverchase Village Drive into the neighborhood. Follow Riverchase Village Drive to River Rock Trail; 2319 River Rock Trail is on the cul-de-sac. Allow about 1520 minutes from the freeway, and use GPS for the final turn inside the neighborhood. |
| Elementary School: | SHADOW FOREST ELEMENTARY SCHOOL |
| Elementary School District: | 29 - Humble |
| Exterior Features: | CoveredPatio, Fence, HotTubSpa, IrrigationSprinklers, Patio, TennisCourts |
| Fencing: | BackYard |
| Fireplace Features: | GasLog |
| Fireplaces Total: | 1 |
| Fireplace?: | Yes |
| Flooring: | Carpet, Tile |
| Foundation Details: | Slab |
| Garage Spaces: | 3.0 |
| Garage?: | Yes |
| Green Energy Efficient: | Thermostat |
| Green Indoor Air Quality: | Ventilation |
| Heating: | Central, Gas |
| Heating?: | Yes |
| High School: | KINGWOOD HIGH SCHOOL |
| High School District: | 29 - Humble |
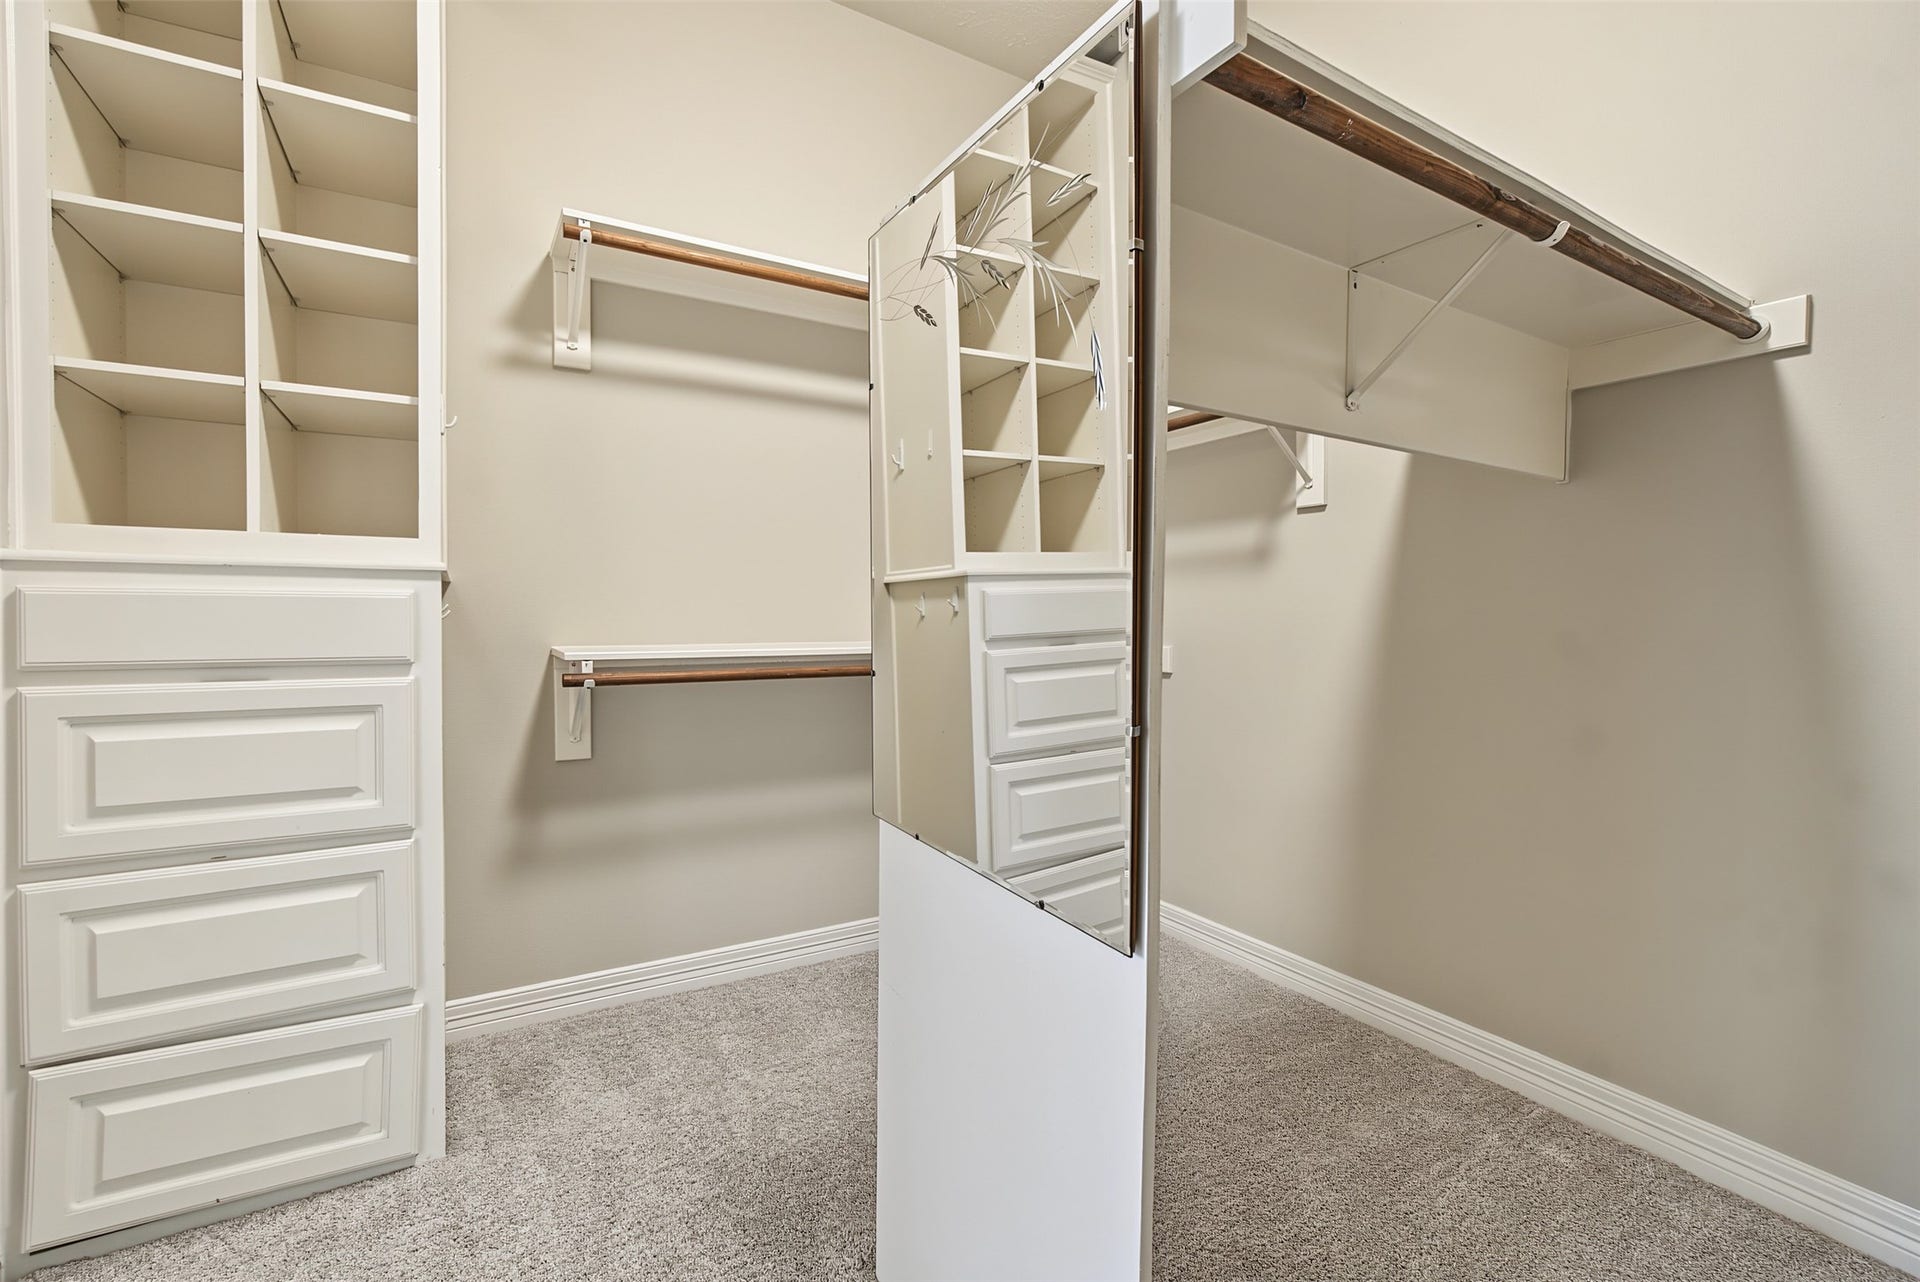
| Interior Features: | AllBedroomsDown, CrownMolding, DoubleVanity, HighCeilings, HotTubSpa, JettedTub, KitchenIsland, KitchenFamilyRoomCombo, SeparateShower, TubShower, WalkInPantry, WalkInClosets, CeilingFans, ProgrammableThermostat |
| Internet Automated Valuation Display?: | Yes |
| Internet Consumer Comment?: | Yes |
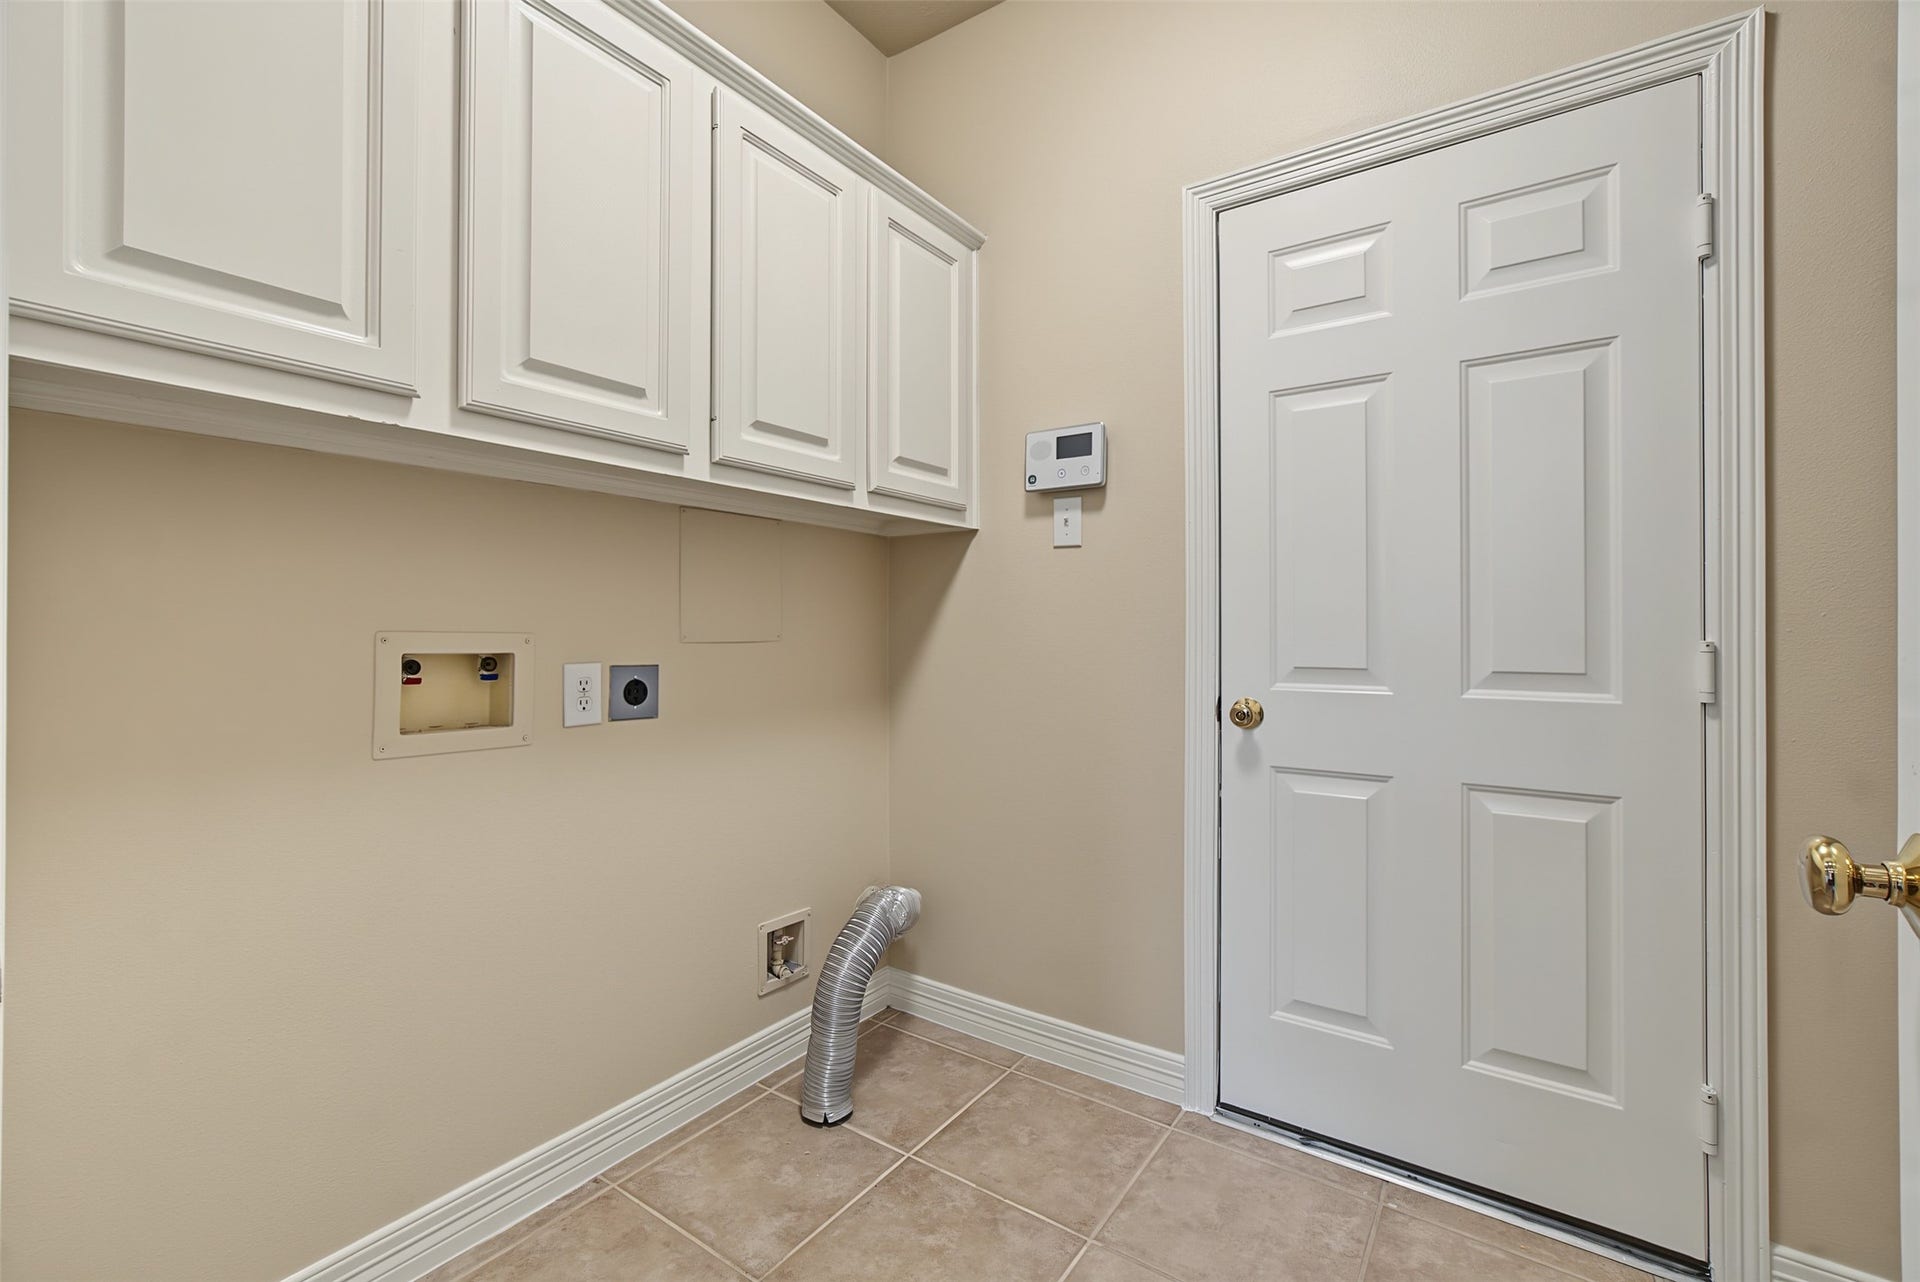
| Laundry Features: | WasherHookup, GasDryerHookup |
| Levels: | One |
| Listing Agreement: | ExclusiveRightToLease |
| Living Area Source: | Appraiser |
| Lot Features: | CulDeSac, Subdivision |
| Lot Size Area: | 9,540.0 |
| Lot Size Source: | Appraiser |
| Lot Size Units: | SquareFeet |
| Middle Or Junior School: | RIVERWOOD MIDDLE SCHOOL |
| Middle Or Junior School District: | 29 - Humble |
| MLS Area Major: | 32 |
| MLS Area Minor: | Kingwood East |
| Original List Price: | $500,000 |
| Parcel Number: | 119-658-002-0017 |
| Parking Features: | Attached, Garage, GarageDoorOpener |
| Parking Total: | 3 |
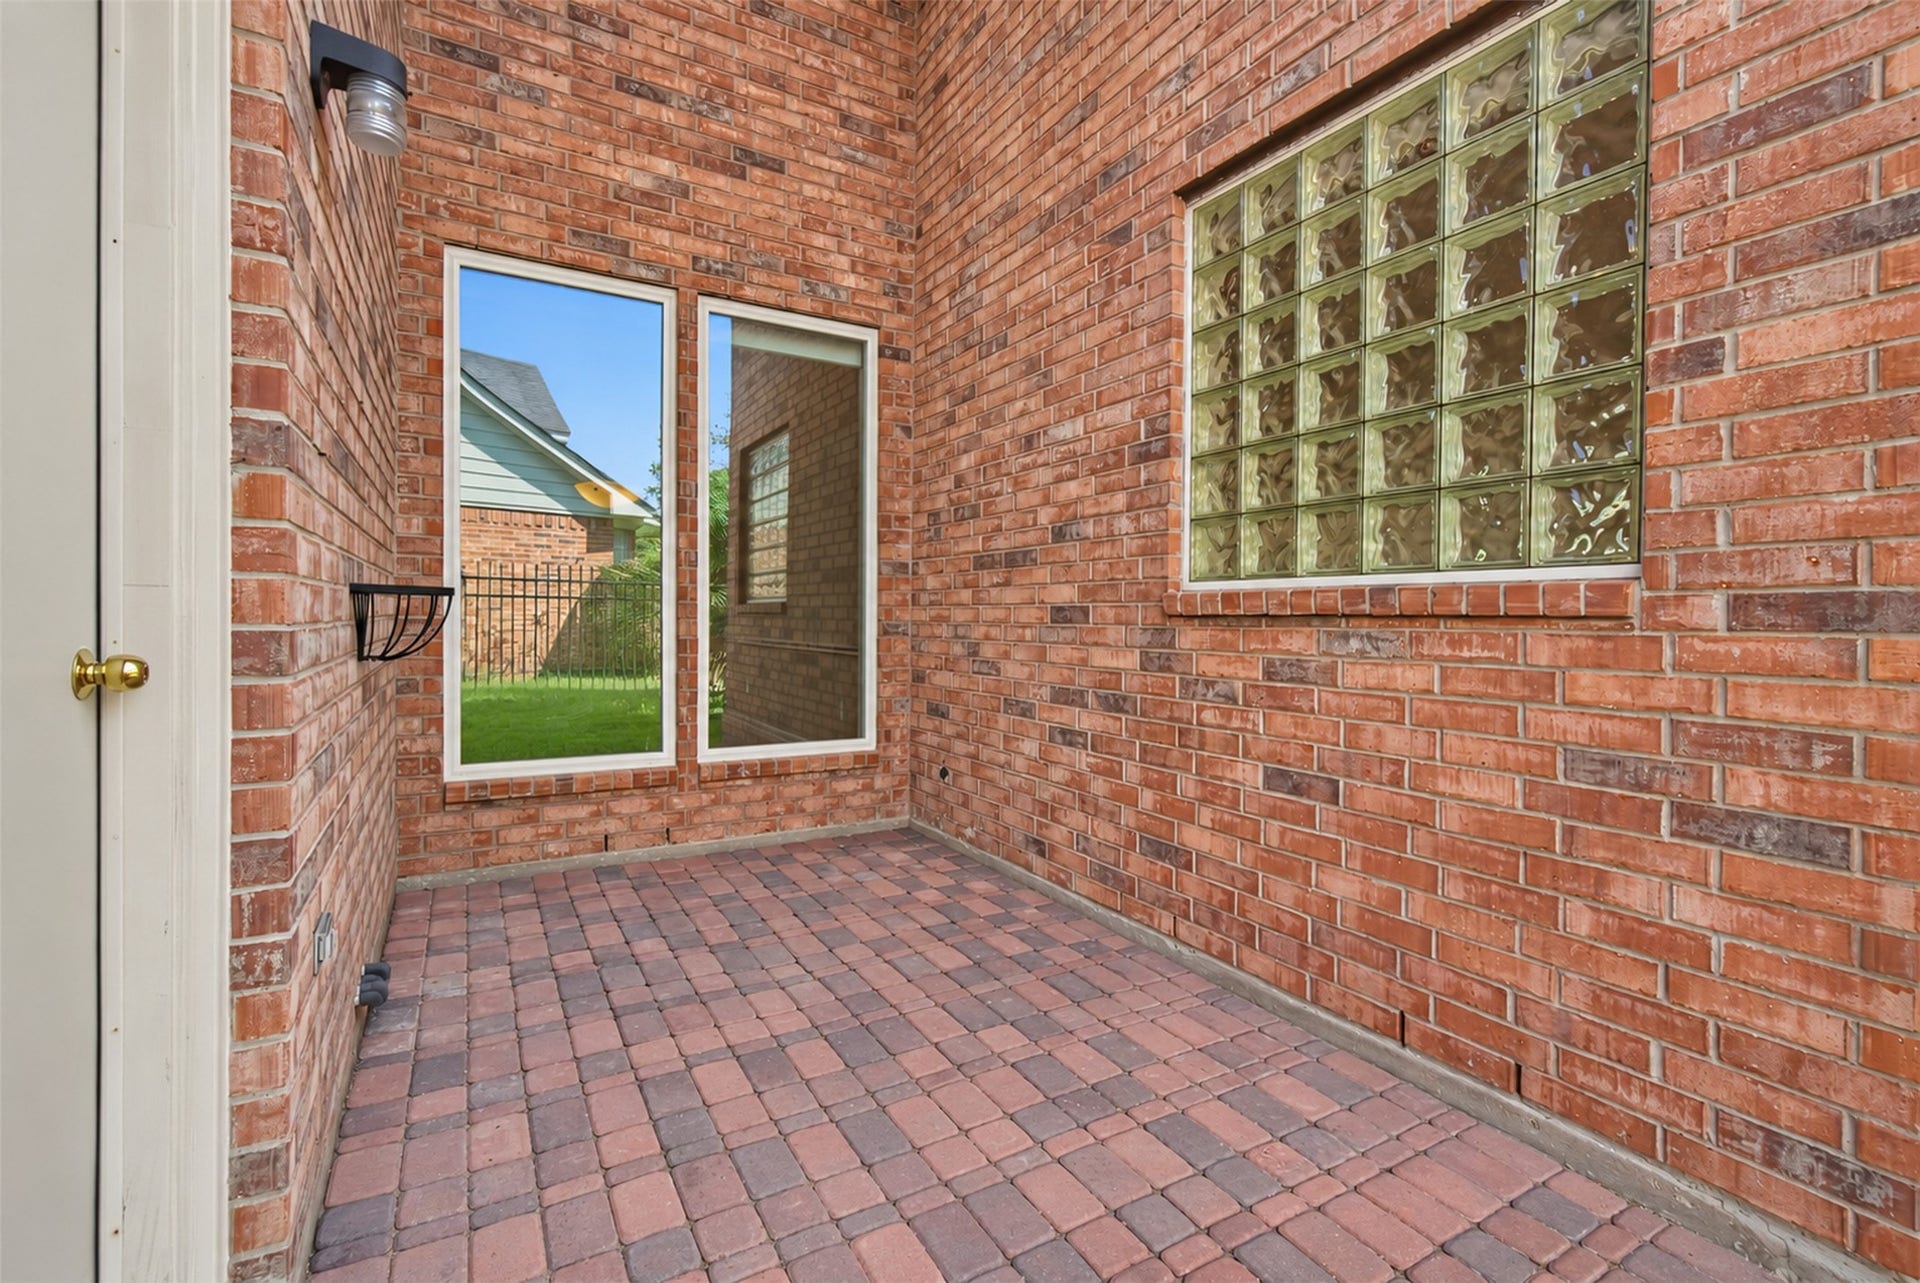
| Patio And Porch Features: | Covered, Deck, Patio |
| Pool Features: | Heated, InGround |
| Pool Private?: | Yes |
| Postal City: | Houston |
| Postal Code Plus4: | 2130 |
| Public Survey Section: | 04 |
| Road Surface Type: | Concrete |
| Roof: | Composition |
| Rooms Total: | 9 |
| Security Features: | Prewired, SmokeDetectors |
| Sewer: | PublicSewer |
| Spa Features: | HotTub |
| Spa?: | Yes |
| Status: | Active |
| State Or Province: | TX |
| Stories: | 1 |
| Street Number Numeric: | 2,319 |
| Tax Year: | 2026 |
| Universal Property: | US-48201-N-1196580020017-R-N |
| Water Source: | Public |
| Year Built Source: | PublicRecords |
| Listing Key: | 1192620537 |
| Current Price: | $500,000.00 |
| Country Subdivision: | 48201 |
| Record Signature: | -2,147,081,155 |
| Universal Parcel Id: | urn:reso:upi:2.0:US:48201:119-658-002-0017 |
Listing Courtesy of: Keller Williams Realty The Woodlands
Listing Agent: Don E Harris
808-250-3834
Mortgage Calculator
The data on this website relating to real estate for sale comes in part from the IDX Program of the Houston Association of REALTORS®.
All information is believed accurate but not guaranteed. The properties displayed may not be all of the properties available through the IDX Program. Any use of this site other than by potential buyers or sellers is strictly prohibited.
© 2026 Houston Association of REALTORS®.
Houston Association of REALTORS® data last updated on October 10, 2026 04:26 AM - ET.
Property Last Updated: October 10, 2026 04:26 AM - ET
