2310 Althea Drive
Houston, TX 77018
$1,000,000
Open Houses
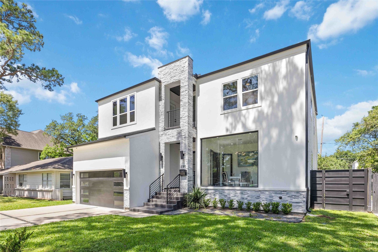
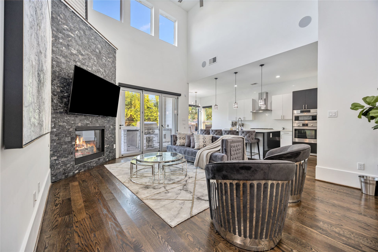
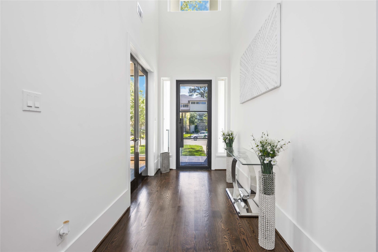
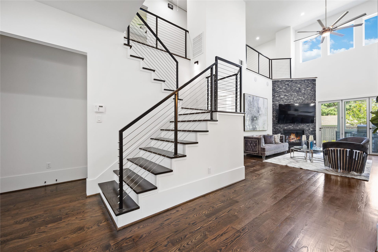
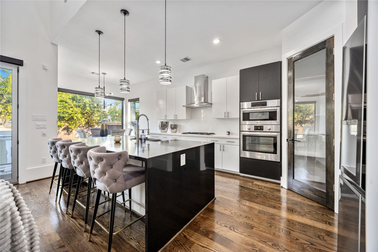
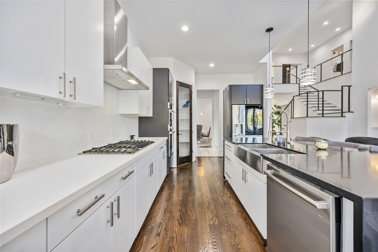
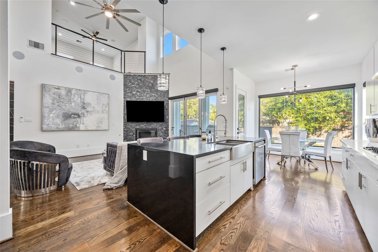
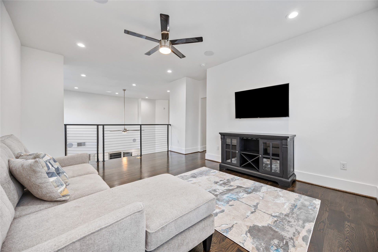
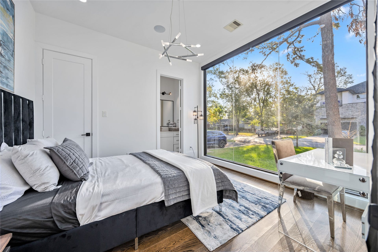
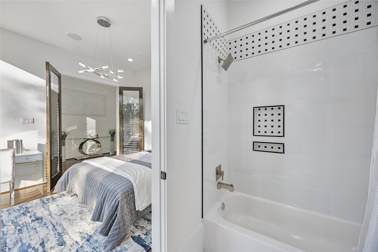
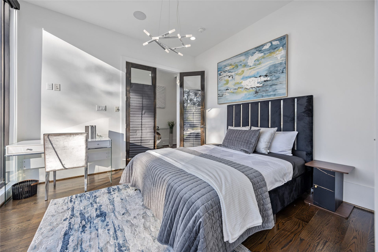
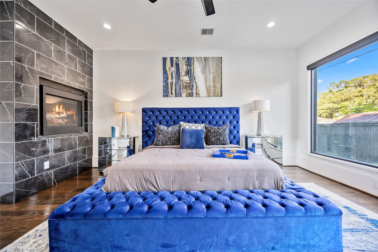
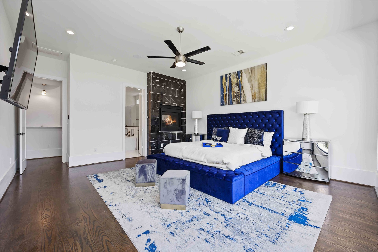
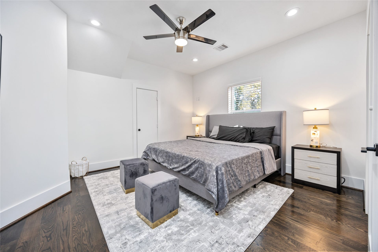
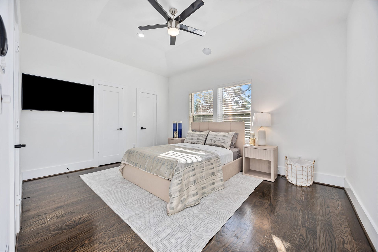
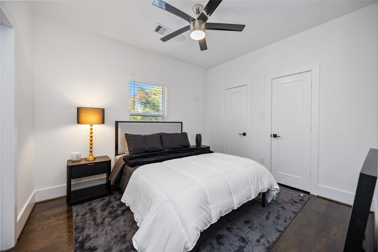
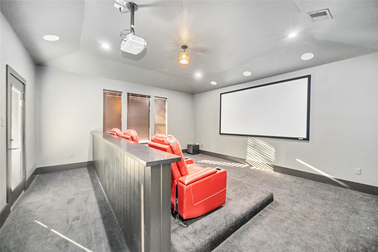
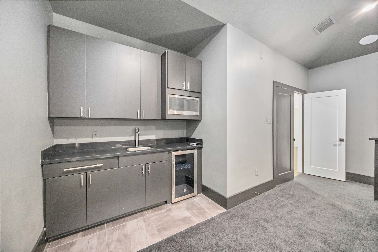
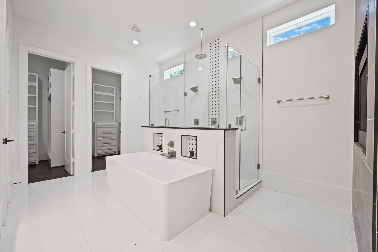
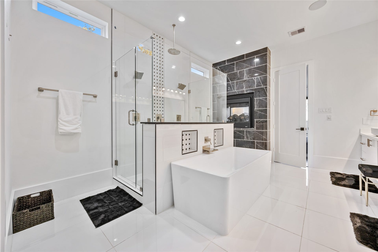
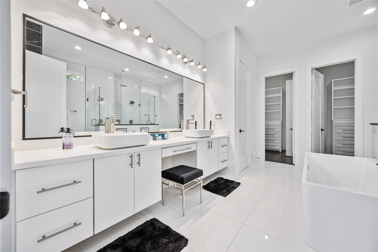
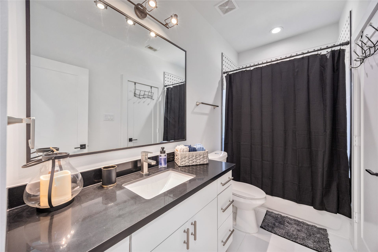
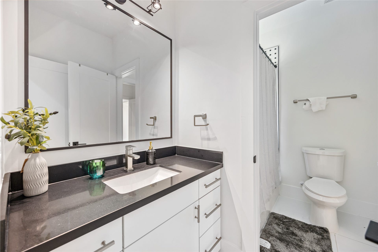
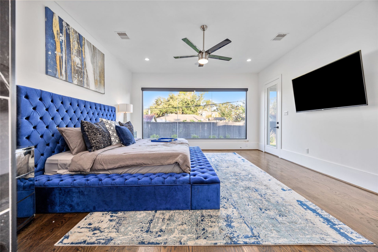
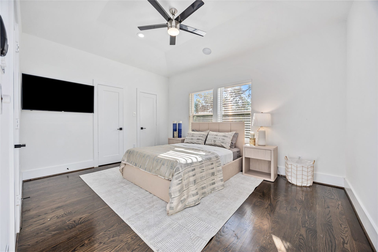
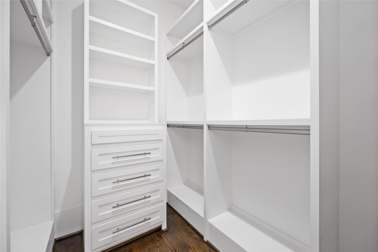
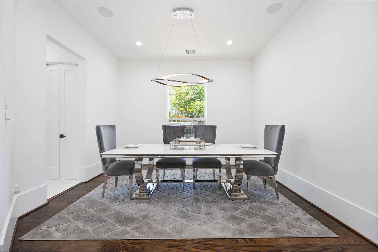
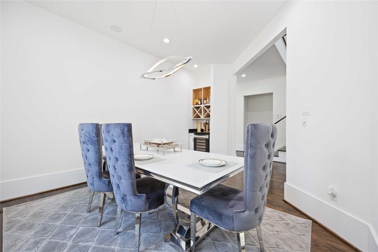
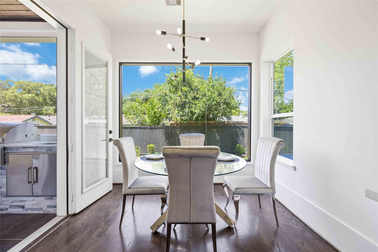
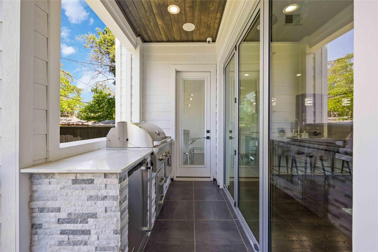
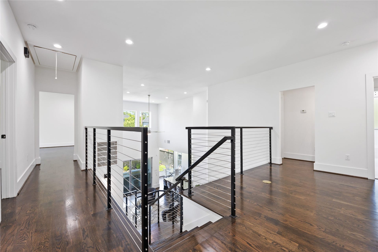
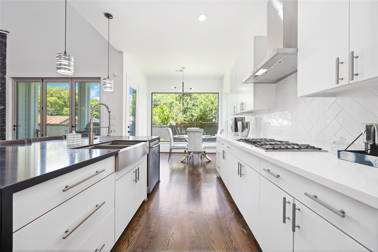
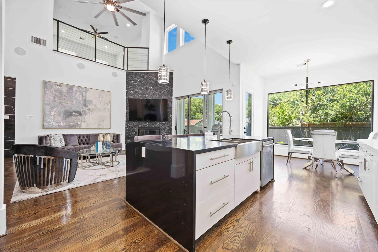
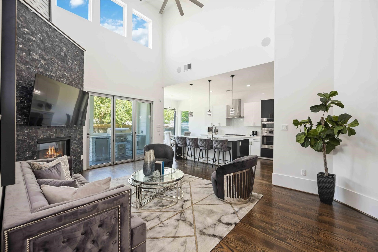
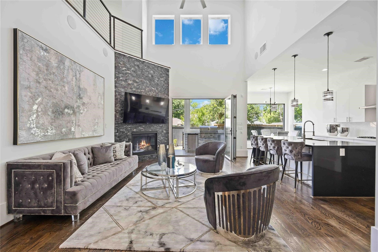
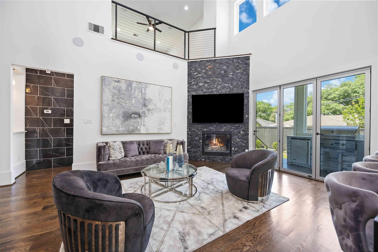
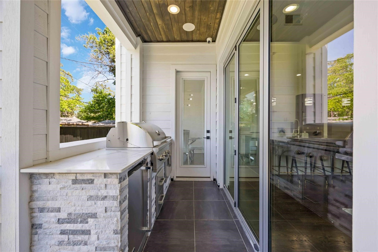
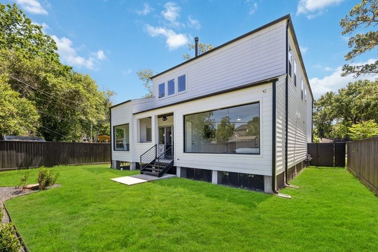
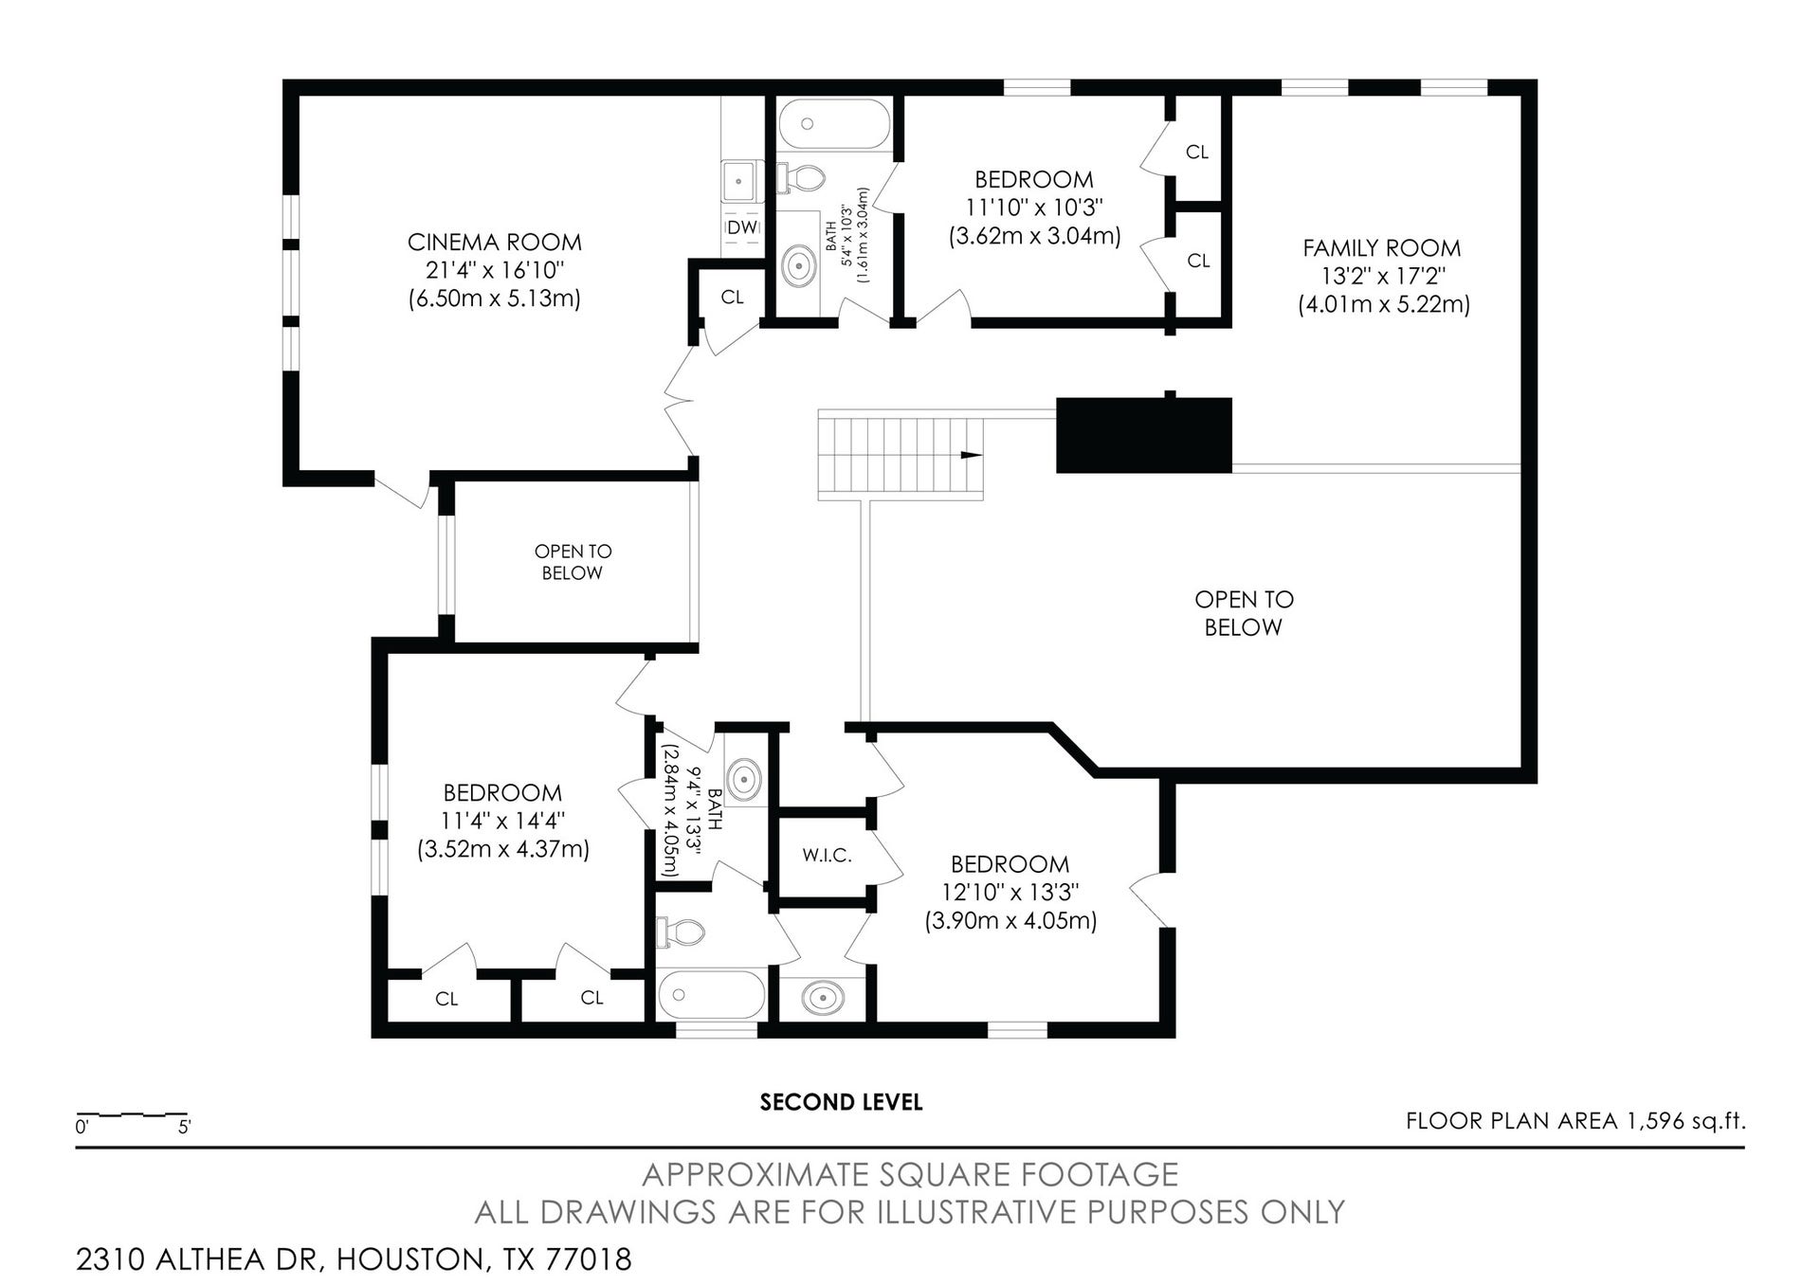
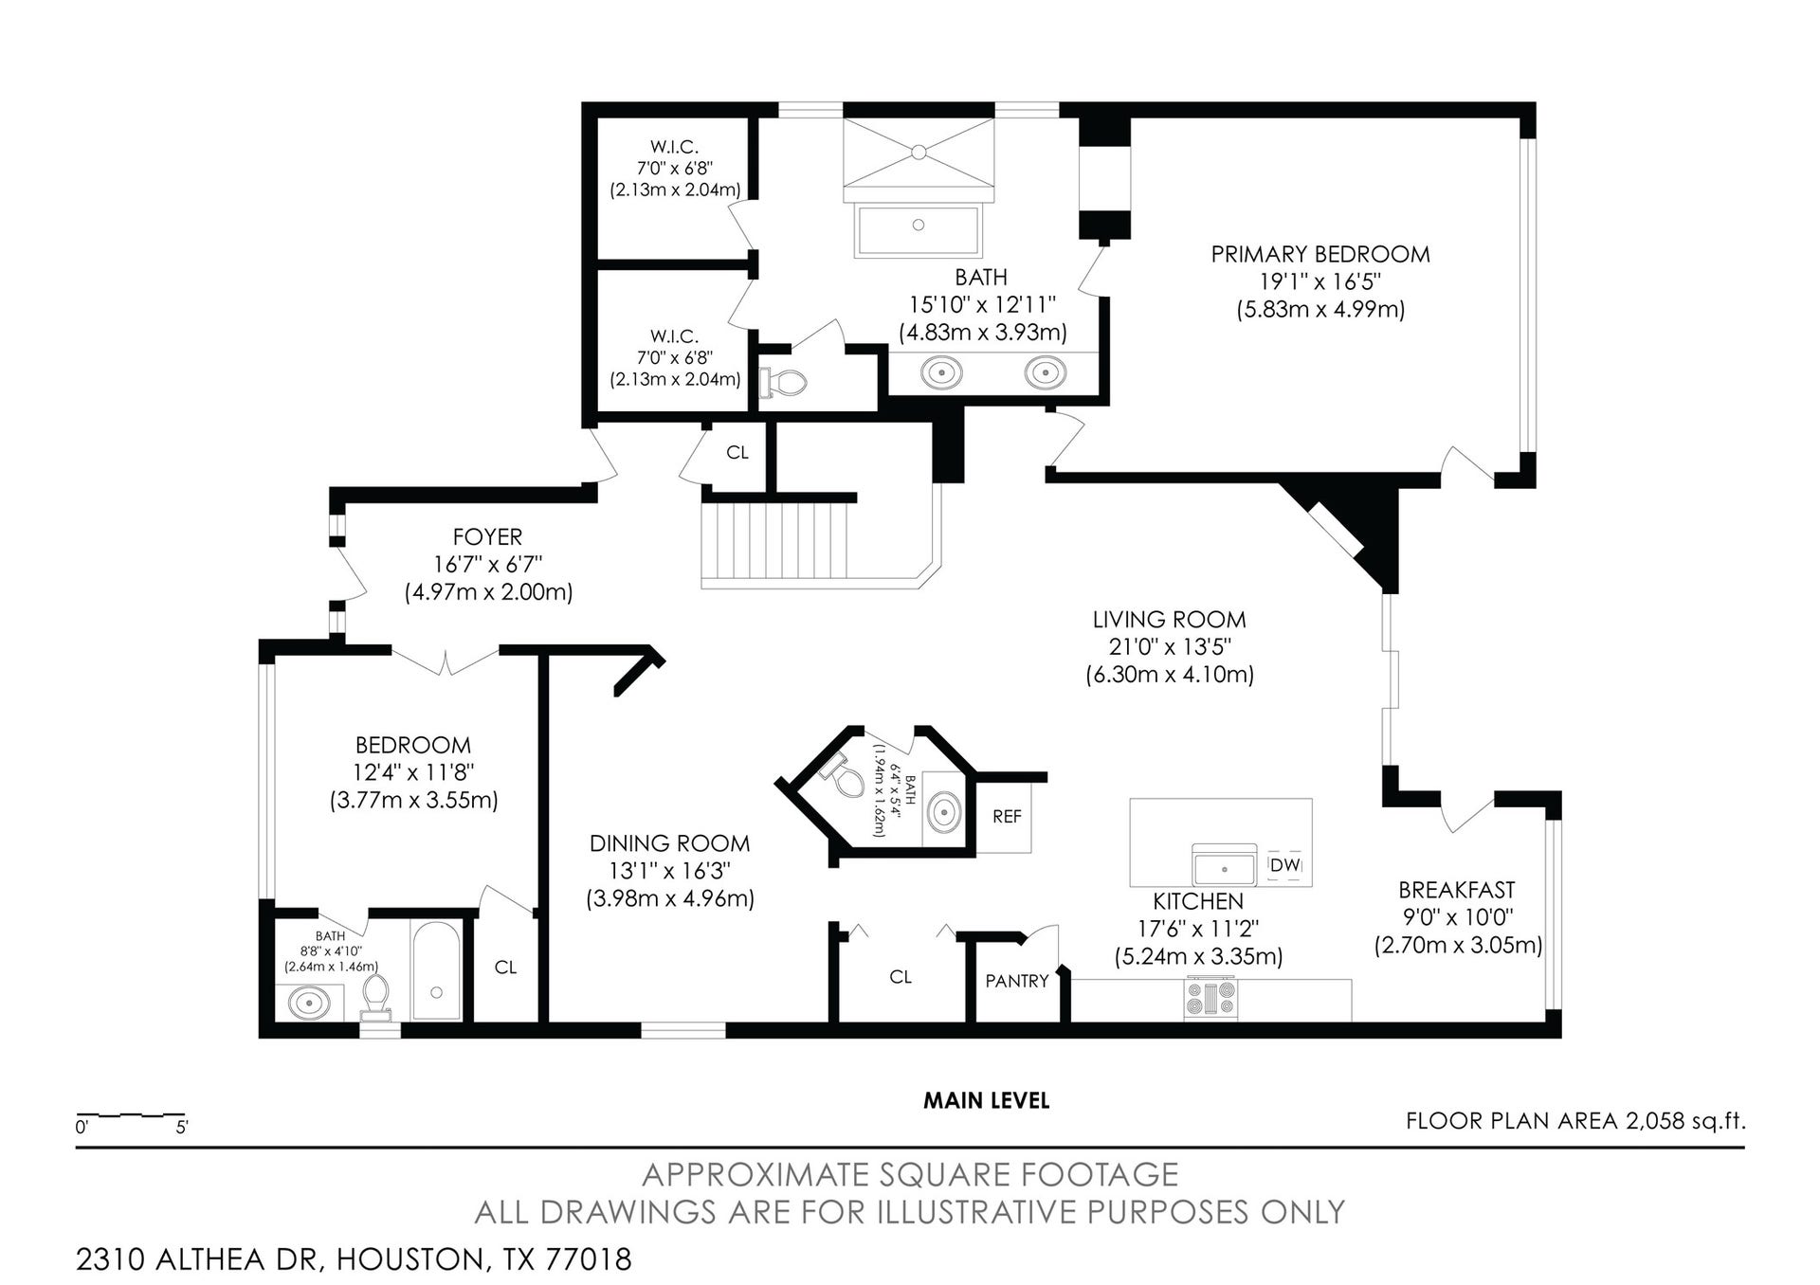
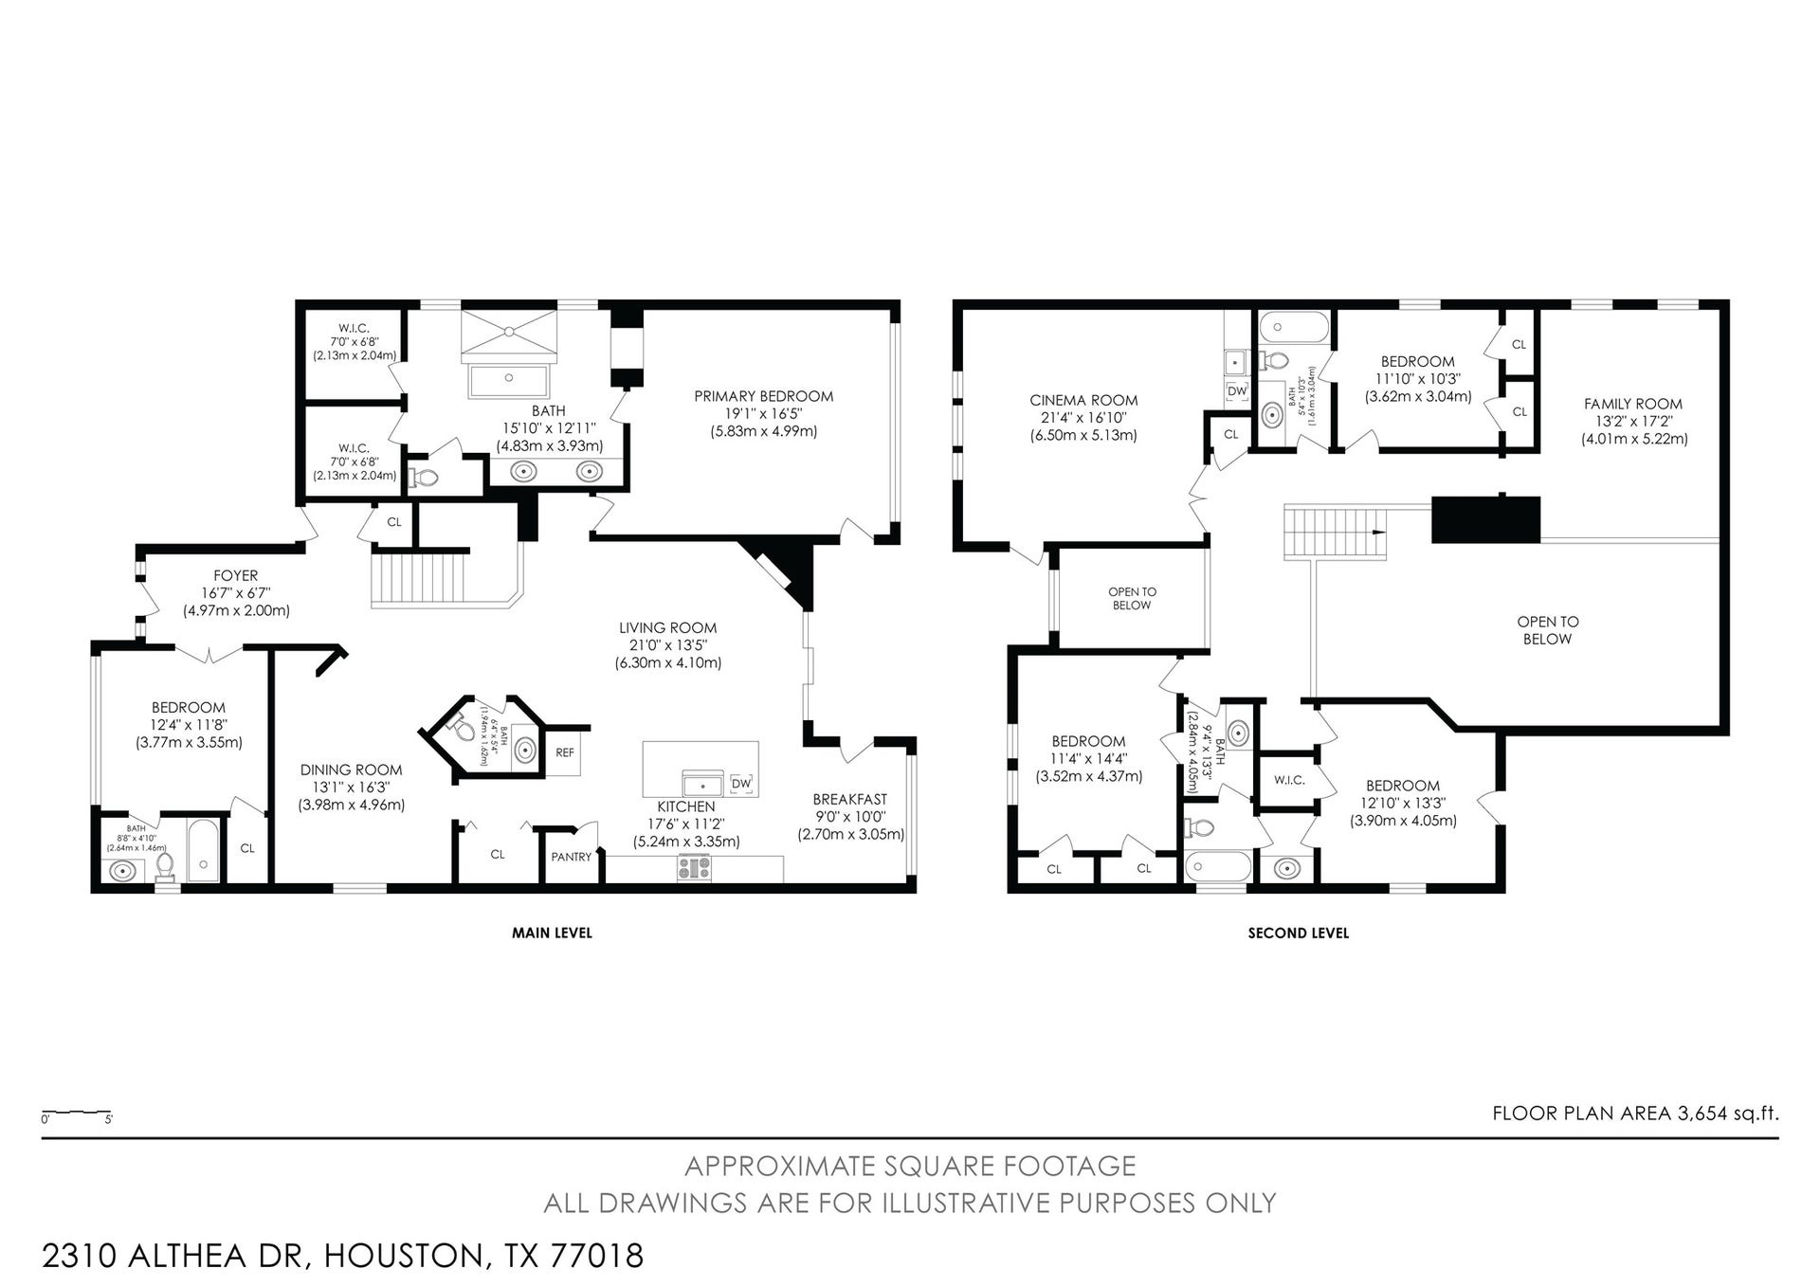
STUNNING home in the Oak Forest community. This former MODEL HOME is a RARE OPPORTUNITY w/ fully furnished option. Featuring striking curb appeal, modern open-concept layout & HIGH-END FINISHES, it’s built for everyday comfort & elegant entertaining. CHEF’S KITCHEN offers bold vent hood, oversized island, gas cooktop & SS appliances, opening to the dining & living areas w/ VAULTED CEILINGS, & dramatic tile feature wall. The primary suite boasts SERENE BACKYARD views & a SPA-LIKE BATH w/ dual vanities, oversized shower & two custom WALK-IN CLOSETS. Enjoy the ease of a secondary bedroom on the main floor, ideal for multi-generational living. Upstairs features a GAME ROOM, MEDIA ROOM, flex space & additional bedrooms w/ Jack & Jill bathroom. The large COVERED PATIO & backyard offer year-round outdoor enjoyment including a gas’s grill. Don’t miss out on this one-of-a-kind Hearthstone Custom Home!
| Listing Id: | 10076157 |
|---|---|
| List Price: | $1,000,000 |
| Property Type: | Residential |
| Property Sub Type: | Detached |
| Status: | Active |
| Bedrooms Total: | 5 |
| Bathrooms Full: | 4 |
| Bathrooms Half: | 1 |
| Living Area: | 3,788 |
| Architectural Style: | Contemporary Modern and Traditional |
| Waterfront?: | No |
| City: | Houston |
| County Or Parish: | Harris |
| Subdivision: | Oak Forest |
| Postal Code: | 77018 |
| Year Built: | 2019 |
| Appliances: | Dishwasher, Electric Oven, Gas Cooktop, Disposal, Microwave, Cooktop, Dryer, Refrigerator, Wine Refrigerator, and Washer |
| Association Amenities: | Playground, Pool, Trails |
| Room Type: | BreakfastRoomNook, Den, DiningRoom, EntryFoyer, FamilyRoom, GameRoom, Kitchen, LivingRoom, MediaRoom, Office, SittingRoom |
| Attached Garage?: | Yes |
| Basement Yn: | No |
| Bathrooms Total Integer: | 5 |
| Builder Name: | Hearthstone Custom Homes |
| Building Area Total: | 3,788.0 |
| Construction Materials: | Brick, Stucco |
| Cooling: | Central Air and Electric |
| Cooling?: | Yes |
| Directions: | From 610 N- Exit East TC Jester Blvd. Turn left on WTC Jester Blvd. Turn Right on Althea Drive. 2310 Althea Drive- on the left. |
| Disclosures: | None |
| Electric: | Generator |
| Elementary School: | STEVENS ELEMENTARY SCHOOL |
| Elementary School District: | 27 - Houston |
| Exterior Features: | Balcony, Deck, Fence, IrrigationSprinklers, OutdoorKitchen, Patio, PrivateYard |
| Fencing: | BackYard, Partial |
| Fireplace Features: | Gas |
| Fireplaces Total: | 2 |
| Fireplace?: | Yes |
| Flooring: | Tile, Wood |
| Foundation Details: | PillarPostPier |
| Garage Spaces: | 2.0 |
| Garage?: | Yes |
| Heating: | Central, Gas |
| Heating?: | Yes |
| High School: | WALTRIP HIGH SCHOOL |
| High School District: | 27 - Houston |
| Interior Features: | WetBar, Balcony, DoubleVanity, EntranceFoyer, EnSuiteBathroom, GraniteCounters, HighCeilings, KitchenIsland, KitchenFamilyRoomCombo, MainLevelPrimary, PotsAndPanDrawers, Pantry, SelfClosingCabinetDoors, SittingAreaInPrimary, SelfClosingDrawers, ShowerOnly, SoakingTub, TwoBedroomsDown, TubShower, Vanity, WalkInPantry |
| Internet Automated Valuation Display?: | Yes |
| Internet Consumer Comment?: | Yes |
| Laundry Features: | WasherHookup, ElectricDryerHookup |
| Lease Considered?: | Yes |
| Levels: | Two |
| Listing Agreement: | ExclusiveRightToLease |
| Listing Terms: | Cash, Conventional, FHA, VaLoan |
| Living Area Source: | Appraiser |
| Lot Features: | Subdivision |
| Lot Size Area: | 7,262.0 |
| Lot Size Source: | Appraiser |
| Lot Size Units: | SquareFeet |
| Middle Or Junior School: | BLACK MIDDLE SCHOOL |
| Middle Or Junior School District: | 27 - Houston |
| MLS Area Major: | 9 |
| MLS Area Minor: | Oak Forest East Area |
| New Construction?: | No |
| Original List Price: | $1,000,000 |
| Parcel Number: | 073-100-084-0022 |
| Parking Features: | AdditionalParking, Attached, Garage, GarageDoorOpener |
| Parking Total: | 2 |
| Patio And Porch Features: | Balcony, Deck, Patio |
| Pool Features: | Association |
| Pool Private?: | No |
| Postal City: | Houston |
| Public Survey Section: | 13 |
| Roof: | Composition |
| Rooms Total: | 13 |
| Security Features: | Prewired, SecuritySystemOwned, SmokeDetectors |
| Sewer: | PublicSewer |
| Status: | Active |
| State Or Province: | TX |
| Stories: | 2 |
| Street Number Numeric: | 2,310 |
| Universal Property: | US-48201-N-0731000840022-R-N |
| Water Source: | Public |
| Window Features: | Window Coverings |
| Year Built Source: | PublicRecords |
| Listing Key: | 1193990523 |
| Current Price: | $1,000,000.00 |
| Country Subdivision: | 48201 |
| Record Signature: | -701,428,282 |
| Universal Parcel Id: | urn:reso:upi:2.0:US:48201:073-100-084-0022 |
Listing Courtesy of: Braden Real Estate Group
Listing Agent: Deshia Denby
832-593-3584
Mortgage Calculator
The data on this website relating to real estate for sale comes in part from the IDX Program of the Houston Association of REALTORS®.
All information is believed accurate but not guaranteed. The properties displayed may not be all of the properties available through the IDX Program. Any use of this site other than by potential buyers or sellers is strictly prohibited.
© 2026 Houston Association of REALTORS®.
Houston Association of REALTORS® data last updated on October 28, 2026 02:28 AM - ET.
Property Last Updated: October 28, 2026 02:28 AM - ET
